
There are multiple listings for this address:
$1,950,000
7030 De Longpre AV
Los Angeles, CA, 90028
Property Description
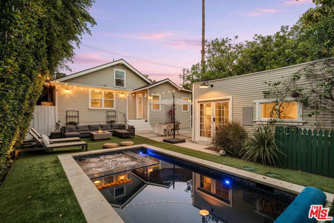
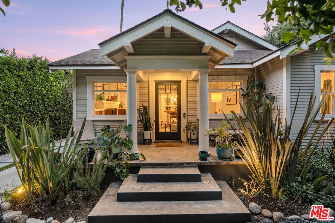
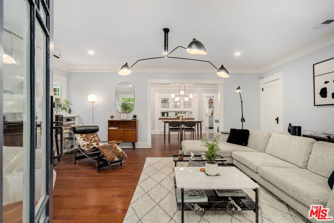
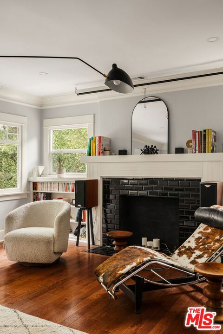
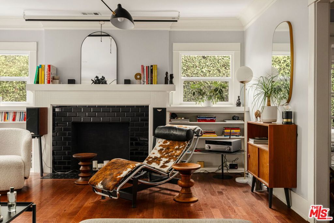
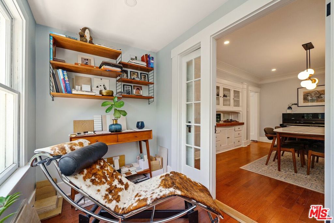
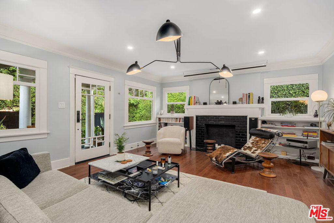
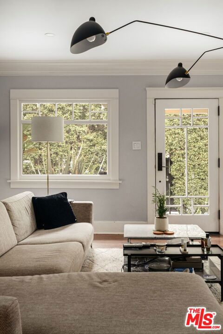
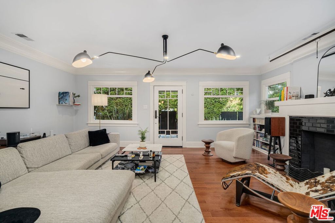
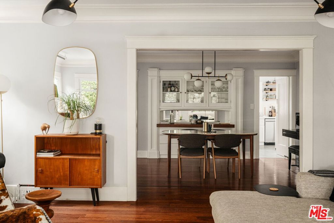
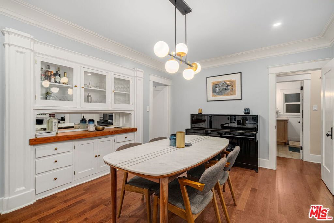
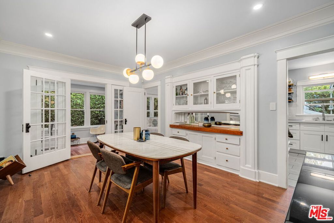
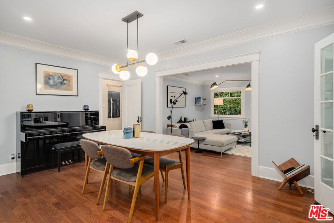
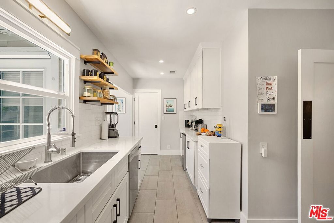
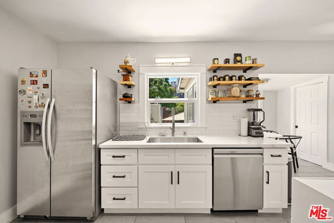
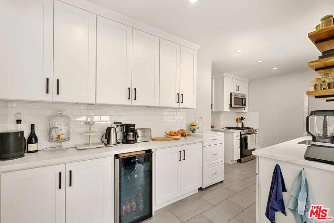
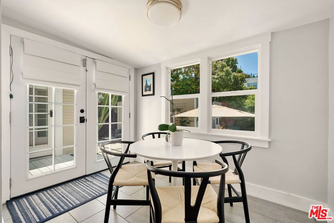
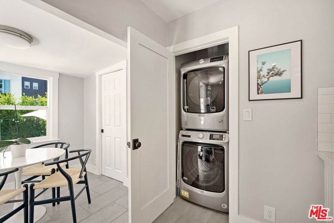
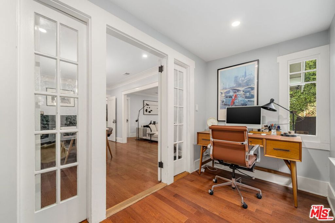
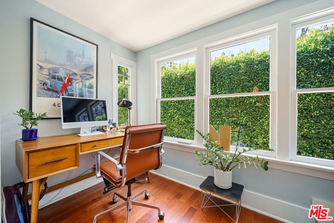
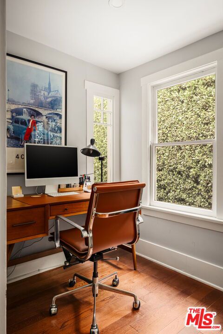
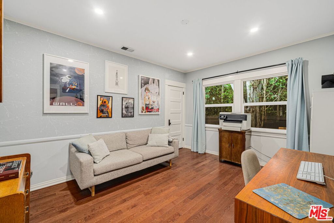
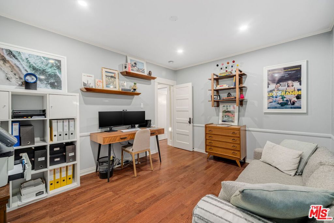
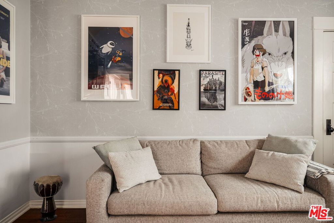
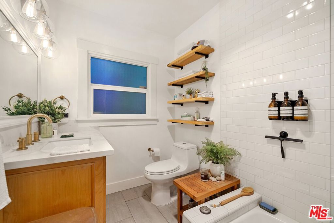
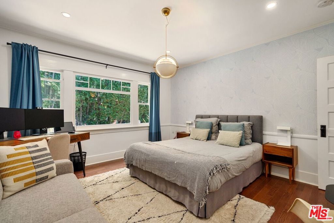
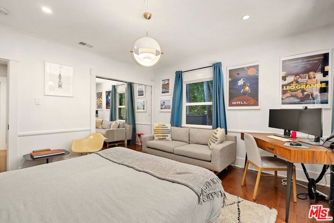
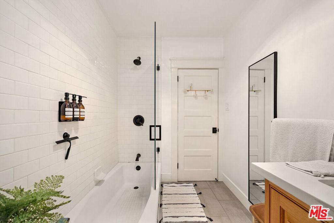
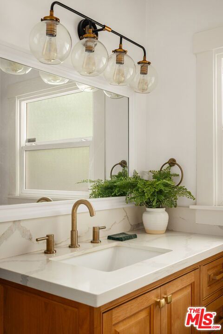
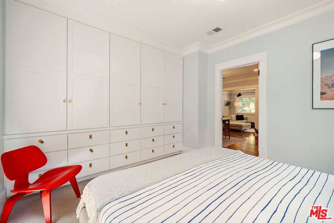
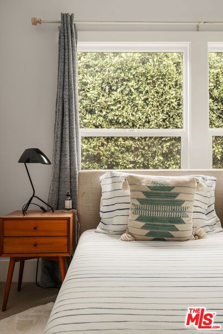
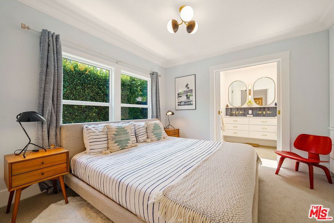
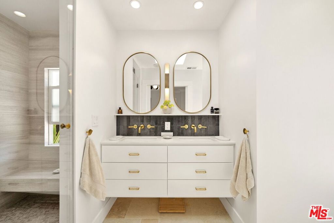
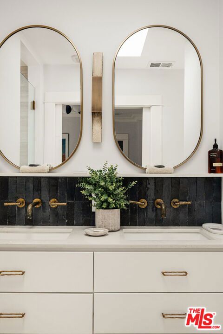
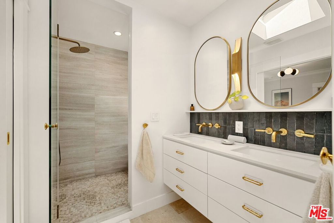
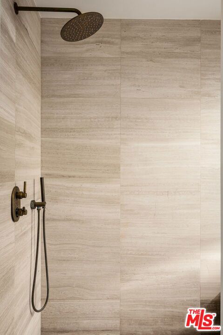
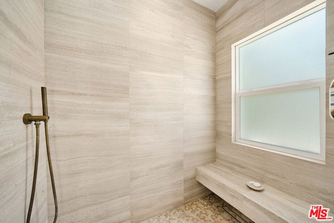
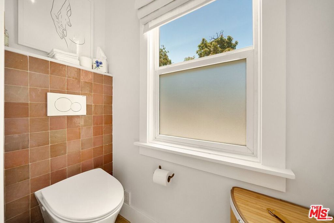
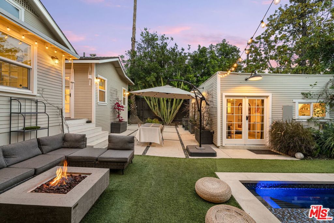
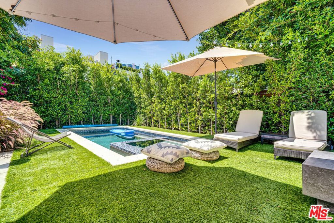
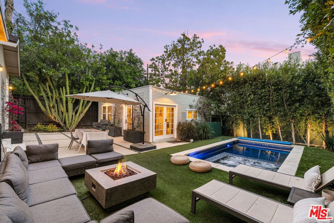
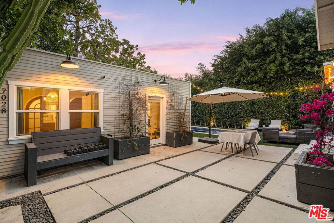
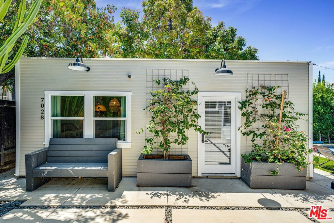
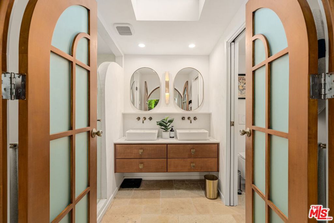
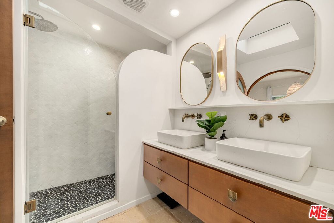
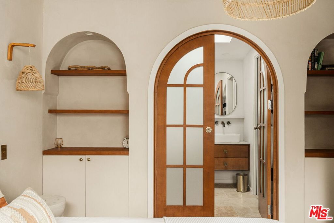
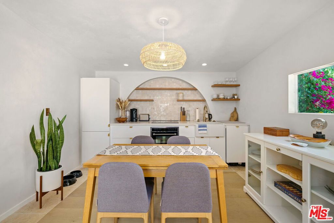
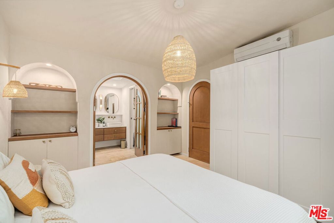
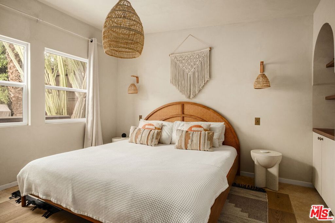
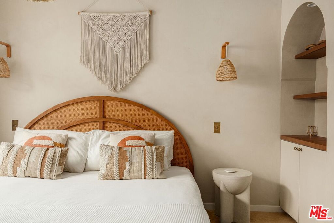
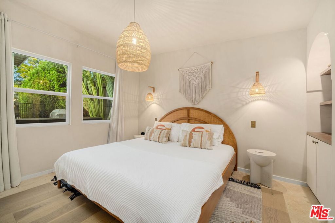
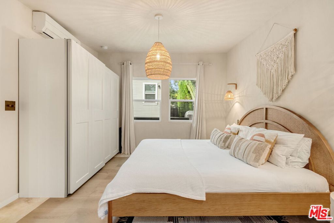
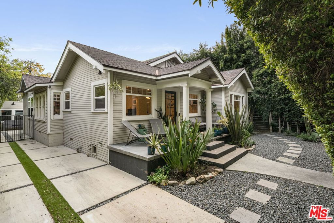
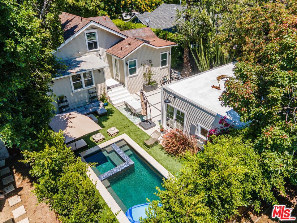
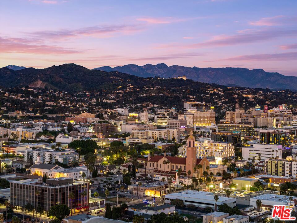
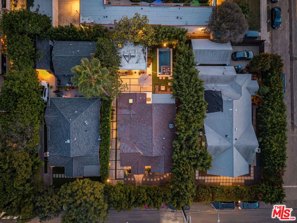
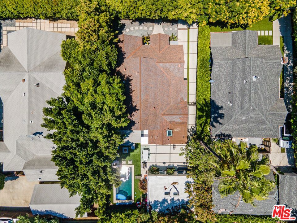
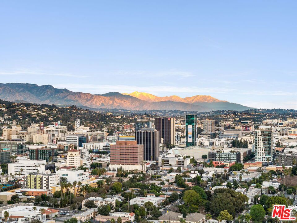
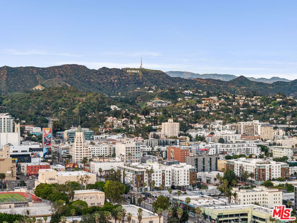
Welcome home to this newly remodeled, super charming, stunning 4BD/4BA Craftsman-style gated retreat, set behind lush privacy hedges in prime Hollywood. This rare single-story oasis features a main residence, a detached permitted ADU, and a resort-style pool with spa, offering exceptional privacy and seamless indoor/outdoor California living. Behind a privacy gate with lush landscaping, the 3BD/3BA main house (approx. 1,596 sq. ft.) is filled with natural light and showcases an open-concept layout designed for both comfort and entertaining. The spacious living room flows into a bright dining area with custom built-ins, while the remodeled kitchen features stainless steel appliances, quartz countertops, a wine fridge, and a brand-new dishwasher and refrigerator. A thoughtful renovation added a 110 sq. ft. extension, creating a true primary suite with a custom-built wardrobe and a beautifully designed ensuite bathroom. The primary bath features a double vanity with terracotta backsplash, a limestone-clad shower, and a separate water closet. Two additional bright and spacious bedrooms (one is being used as an office) are enhanced with chair rails and chic designer wallpaper. This professionally designed home includes hardwood flooring, curated designer finishes, central A/C and heat, and a Nest thermostat throughout. Additional main-house features include a brand-new water heater (November 2025), an updated A/C unit (2023), one Ring camera at the front door, one wired front-yard camera, two Google cameras in the backyard, and an ADT alarm system with one motion sensor, two glass-break sensors, and two door-opening sensors. Step outside to a true entertainer’s paradise with multiple seating areas, a deck, and a lush grassy patio leading to the brand-new heated pool and spa. The permitted and detached 1BD/1BA guest house (approx. 461 sq. ft.) was newly built with a new foundation and wall insulation and is a design masterpiece inspired by traditional Greek architecture blended with warm Balinese textures. The bedroom features sculptural curved niches and doors, limestone paint, and a striking mix of travertine stone and hardwood floors. The primary bathroom is filled with natural light from a skylight and includes a double vanity with marble countertops and backsplash, antique brass fixtures, concrete sinks, and a shower wrapped in imported handmade Moroccan terracotta scallop tiles with polished concrete walls. An arched custom glass shower door completes the cohesive architectural design. The ADU includes its own separate washer and dryer, conveniently located in a small outdoor cabana. Beyond the gate, a long private driveway offers ample parking for multiple vehicles. Ideally located in the heart of Hollywood and bordering West Hollywood, this exceptional property is moments from major studios, top restaurants, shopping, and entertainment. Truly a rare find, oozes charm, and an absolute must-see.
Property Details
Price:
$1,950,000
MLS #:
26848399
Status:
Active
Beds:
4
Baths:
4
Type:
Single Family
Subtype:
Single Family Residence
Neighborhood:
c20hollywood
Listed Date:
Jul 15, 2026
Finished Sq Ft:
2,057
Total Sq Ft:
2,057
Lot Size:
5,212 sqft / 0.12 acres (approx)
Year Built:
1920
Schools
School District:
Los Angeles Unified
Interior
Appliances
MW, RF
Bathrooms
3 Full Bathrooms, 1 Half Bathroom
Cooling
CA
Flooring
TILE, WOOD
Heating
CF
Interior Features
RECL, OFP
Laundry Features
IN, STK
Levels
A
Exterior
Architectural Style
CRF
Common Walls
NCW
Other Structures
GH
Patio And Porch Features
DK, PO, OPN
Security Features
SD, AG, COD, GC
Spa Features
IG
Financial
Need more info?
If you have any questions about this property, we at the Mohr Group would be happy to answer them. Click the button below and send us a message.
Ask a QuestionReady to go see it?
Schedule a Showing
Mortgage Calculator
Similar Listings Nearby
 Courtesy of Equity Union. Disclaimer: All data relating to real estate for sale on this page comes from the Broker Reciprocity (BR) of the California Regional Multiple Listing Service. Detailed information about real estate listings held by brokerage firms other than Mohr Real Estate Group include the name of the listing broker. Neither the listing company nor Mohr Real Estate Group shall be responsible for any typographical errors, misinformation, misprints and shall be held totally harmless. The Broker providing this data believes it to be correct, but advises interested parties to confirm any item before relying on it in a purchase decision. Copyright 2026. California Regional Multiple Listing Service. All rights reserved.
 7030 De Longpre AV
Los Angeles, CA
$1,950,000
7030 De Longpre AV
Los Angeles, CA, 90028
Property Description
Welcome home to this newly remodeled, super charming, stunning 4BD/4BA Craftsman-style gated retreat, set behind lush privacy hedges in prime Hollywood. This rare single-story oasis features a main residence, a detached permitted ADU, and a resort-style pool with spa, offering exceptional privacy and seamless indoor/outdoor California living. Behind a privacy gate with lush landscaping, the 3BD/3BA main house (approx. 1,596 sq. ft.) is filled with natural light and showcases an open-concept layout designed for both comfort and entertaining. The spacious living room flows into a bright dining area with custom built-ins, while the remodeled kitchen features stainless steel appliances, quartz countertops, a wine fridge, and a brand-new dishwasher and refrigerator. A thoughtful renovation added a 110 sq. ft. extension, creating a true primary suite with a custom-built wardrobe and a beautifully designed ensuite bathroom. The primary bath features a double vanity with terracotta backsplash, a limestone-clad shower, and a separate water closet. Two additional bright and spacious bedrooms (one is being used as an office) are enhanced with chair rails and chic designer wallpaper. This professionally designed home includes hardwood flooring, curated designer finishes, central A/C and heat, and a Nest thermostat throughout. Additional main-house features include a brand-new water heater (November 2025), an updated A/C unit (2023), one Ring camera at the front door, one wired front-yard camera, two Google cameras in the backyard, and an ADT alarm system with one motion sensor, two glass-break sensors, and two door-opening sensors. Step outside to a true entertainer’s paradise with multiple seating areas, a deck, and a lush grassy patio leading to the brand-new heated pool and spa. The permitted and detached 1BD/1BA guest house (approx. 461 sq. ft.) was newly built with a new foundation and wall insulation and is a design masterpiece inspired by traditional Greek architecture blended with warm Balinese textures. The bedroom features sculptural curved niches and doors, limestone paint, and a striking mix of travertine stone and hardwood floors. The primary bathroom is filled with natural light from a skylight and includes a double vanity with marble countertops and backsplash, antique brass fixtures, concrete sinks, and a shower wrapped in imported handmade Moroccan terracotta scallop tiles with polished concrete walls. An arched custom glass shower door completes the cohesive architectural design. The ADU includes its own separate washer and dryer, conveniently located in a small outdoor cabana. Beyond the gate, a long private driveway offers ample parking for multiple vehicles. Ideally located in the heart of Hollywood and bordering West Hollywood, this exceptional property is moments from major studios, top restaurants, shopping, and entertainment. Truly a rare find, oozes charm, and an absolute must-see.
Property Details
Price:
$1,950,000
MLS #:
26860199
Status:
Active
Beds:
4
Baths:
4
Type:
Single Family
Subtype:
Single Family Residence
Neighborhood:
c20hollywood
Listed Date:
Jul 15, 2026
Finished Sq Ft:
2,057
Total Sq Ft:
2,057
Lot Size:
5,212 sqft / 0.12 acres (approx)
Year Built:
1920
Schools
School District:
Los Angeles Unified
Interior
Appliances
MW, RF
Bathrooms
3 Full Bathrooms, 1 Half Bathroom
Cooling
CA
Flooring
TILE, WOOD
Heating
CF
Interior Features
RECL, OFP
Laundry Features
IN, STK
Levels
A
Exterior
Architectural Style
CRF
Common Walls
NCW
Other Structures
GH
Patio And Porch Features
DK, PO, OPN
Security Features
SD, AG, COD, GC
Spa Features
IG
Financial
Need more info?
If you have any questions about this property, we at the Mohr Group would be happy to answer them. Click the button below and send us a message.
Ask a QuestionReady to go see it?
Schedule a Showing