
$15,000
869 S Bundy DR
Los Angeles, CA, 90049
Property Description
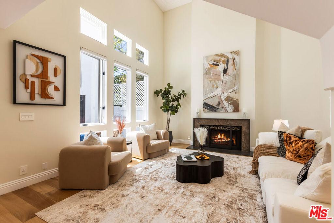

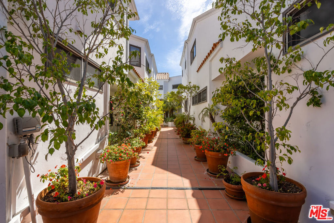
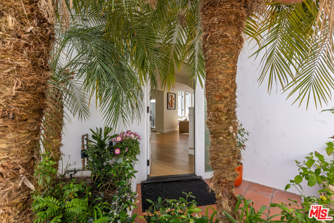
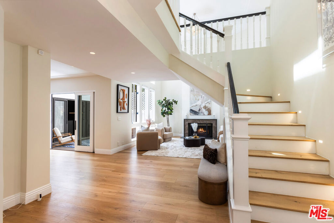
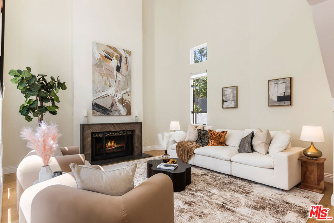
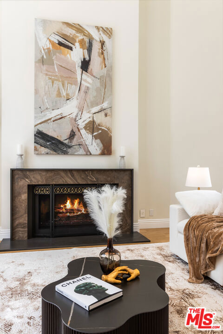
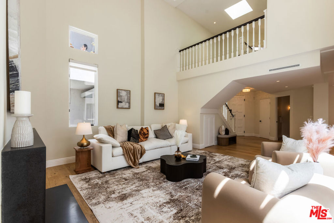
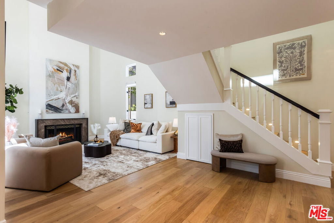
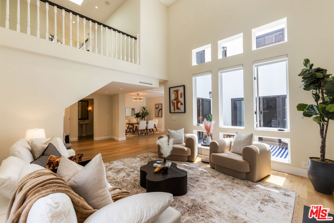
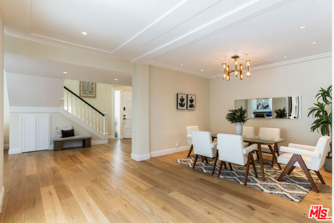
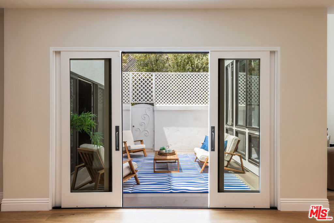
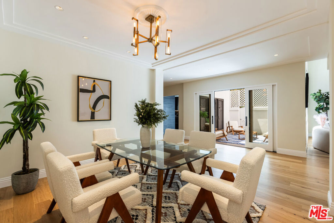
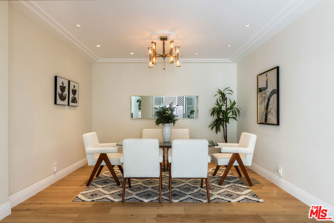
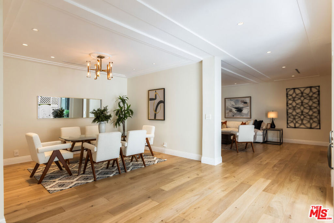
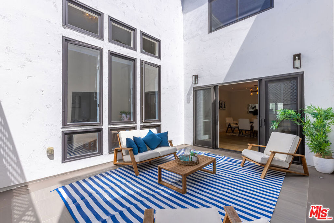
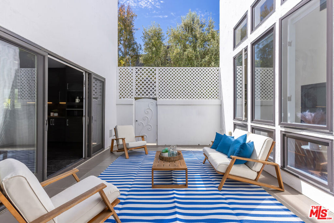
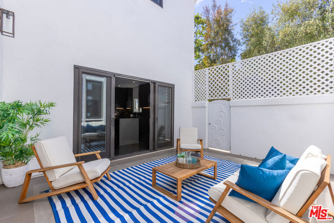
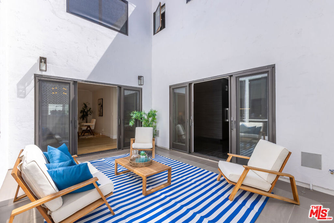
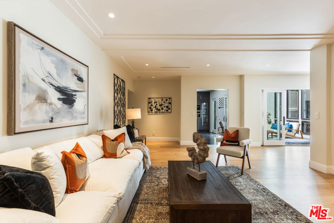
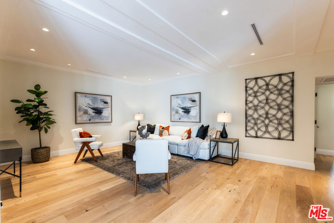
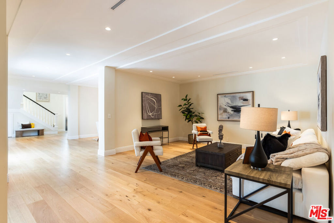
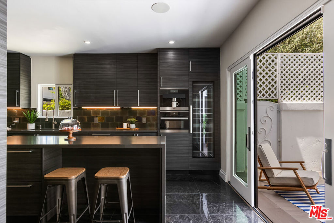
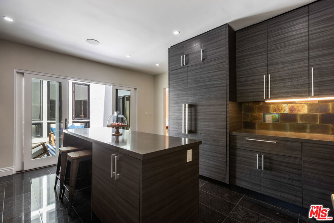
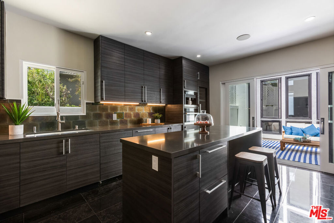
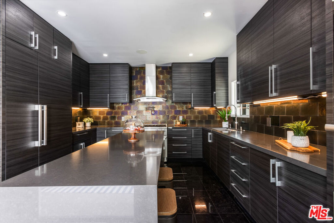
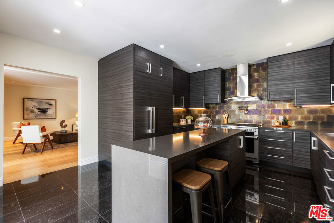
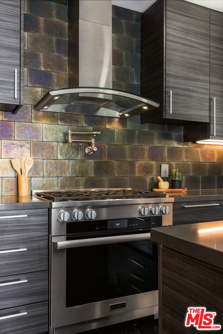
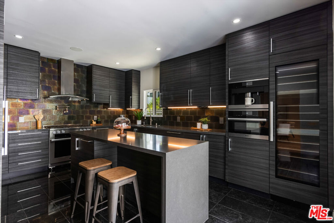
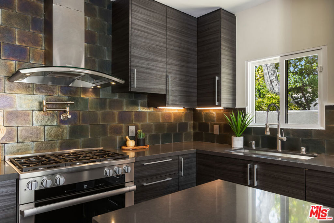
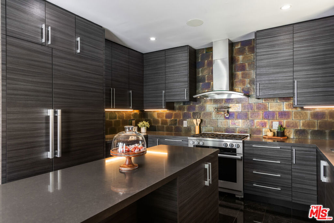
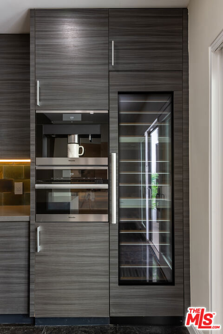
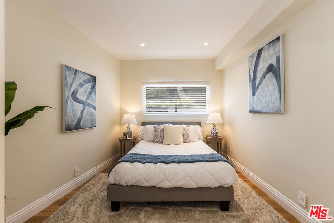
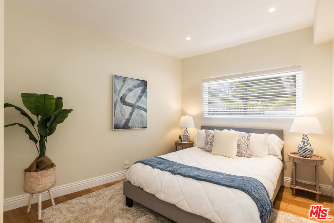
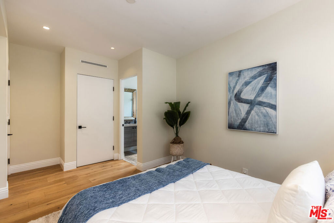
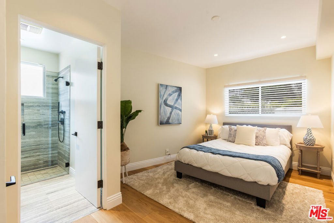
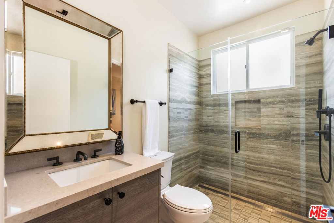
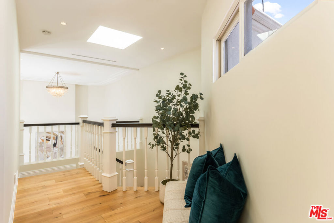
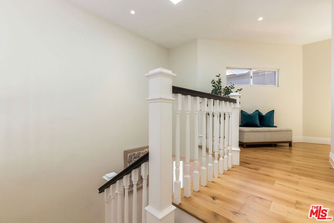
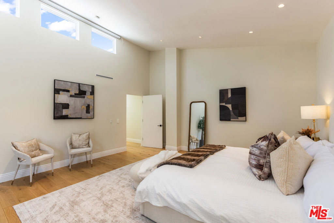
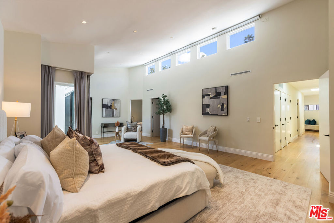
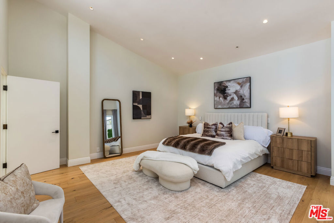
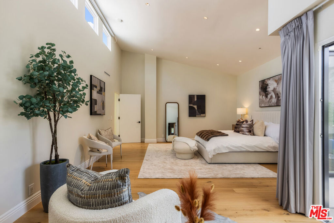
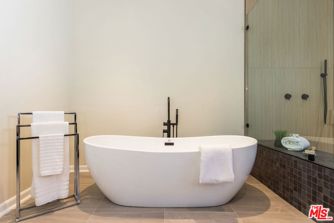
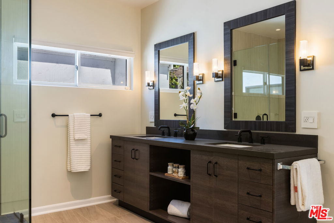
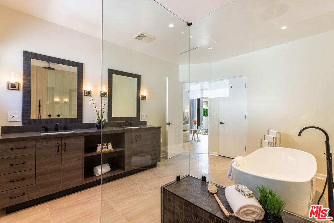
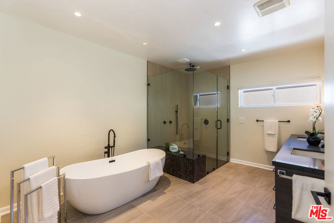
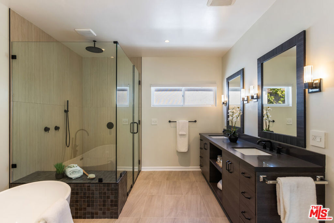
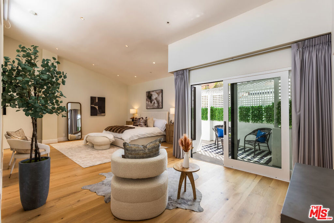
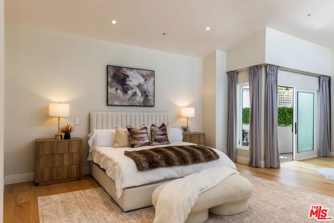
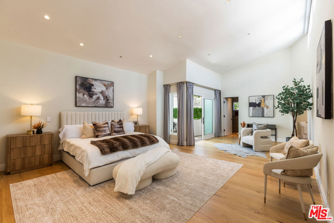
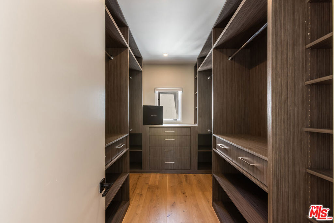
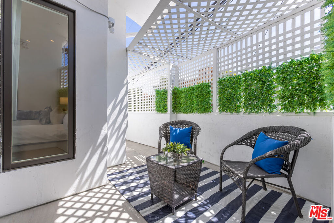
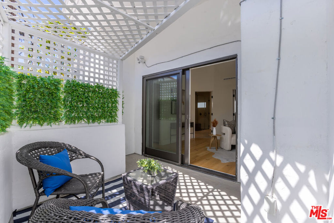
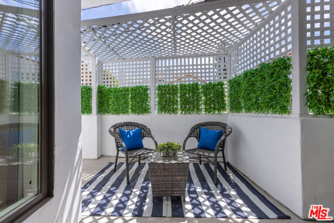
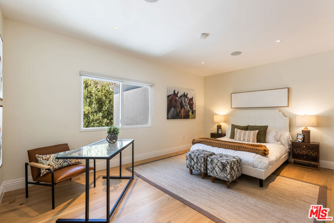
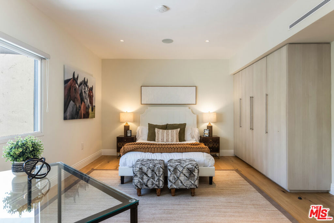
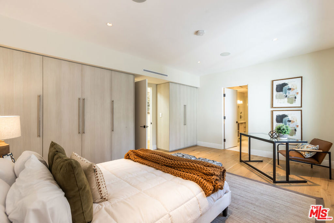
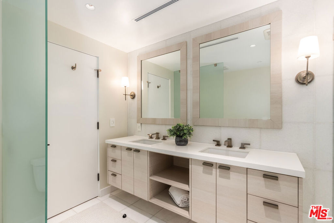
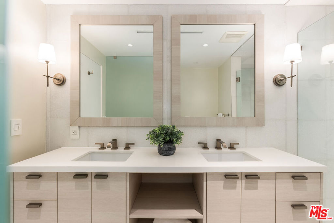
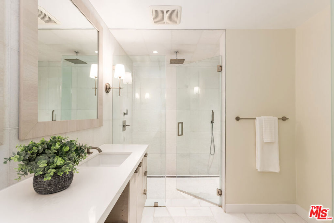
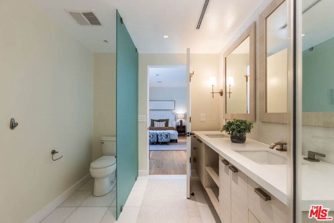
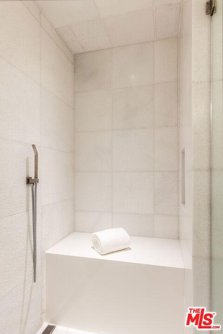
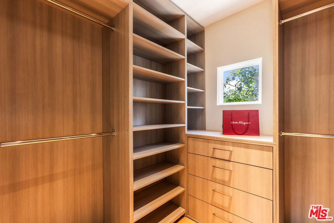
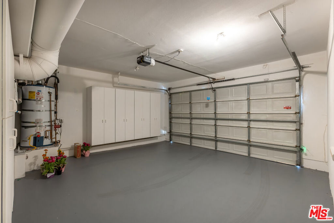
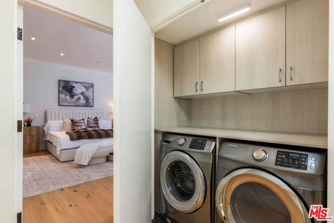
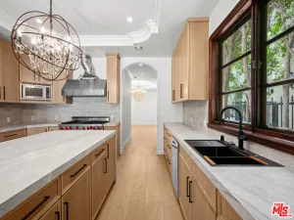
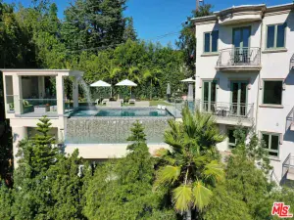
Entirely recently remodeled, this Modern, light & bright townhouse that feels like an elegant single family home. This custom luxury residence is truly a refined living space and showcases premium finishes, thoughtful design and exceptional tranquility (located in the rear of the complex). The stunning main level welcomes you with newly refinished wide-plank white oak floors, a gorgeous powder room with an Epic tile medallion and a Large En-suite bedroom & designer tiled bathroom perfect for family or friend visitors. The Cooks Kitchen is Perfect: designed for the modern Chef with top-of-the-line Miele appliances, 6 burner gas range, Microwave, integrated Espresso machine, 150 bottle wine cooler and large Island – all ideal for substantial conversations with guests. Sun-drenched living room boasts a 26-foot ceiling and a wonderful gas-fireplace and both flow elegantly into the spacious dining room – all perfect for entertaining those you are care about. A peaceful Atrium connects the kitchen, living and dining areas offering a Zen indoor/outdoor ambiance. High-tech home theatre, den provides the ultimate escape at the end of your day and is complete with surround sound. Upstairs experience the over-sized primary suite which features vaulted ceilings, dual walk-in closets, a private balcony and a spa-like bath with soaking tub and separate shower. On the upper level, hallway with Skylights and large laundry area with side-by-side machines. The experience of this home & neighborhood is an absolute must-see and it is ideal for creative souls looking for inspiration and for business people looking for peace and tranquility. Enjoy the charm of either the gated front courtyard entry OR the direct access private garage with 2 side-by-side parkings spots and abundant storage! Slight preference for two-year tenant.
Property Details
Price:
$15,000
MLS #:
26850931
Status:
Active
Beds:
3
Baths:
4
Type:
Single Family
Subtype:
Townhouse
Neighborhood:
c06brentwood
Listed Date:
Jun 22, 2026
Finished Sq Ft:
3,119
Total Sq Ft:
3,119
Lot Size:
15,154 sqft / 0.35 acres (approx)
Year Built:
1989
Schools
Interior
Appliances
DW, GD, MW, RF, GO, GS, OV, RA, HOD
Bathrooms
1 Full Bathroom, 2 Three Quarter Bathrooms, 1 Half Bathroom
Cooling
CA
Flooring
TILE, WOOD
Heating
CF
Interior Features
CF, LRDA, TSCE, CC, HCEL
Laundry Features
ICL, UL, DINC, WINC
Levels
U
Exterior
Architectural Style
MOD
Attached Garage YN
1
Common Walls
_1CW
Direction Faces
E
Garage Spaces
2
Parking Spots
2
Parking Total
2
Patio And Porch Features
OPN
Security Features
SD, COD, FS, GC
Spa Features
NO
View
CY, PK
Window Features
DPW
Financial
Need more info?
If you have any questions about this property, we at the Mohr Group would be happy to answer them. Click the button below and send us a message.
Ask a QuestionReady to go see it?
Schedule a Showing
Mortgage Calculator
Similar Listings Nearby
 Courtesy of Christie’s International Real Estate SoCal. Disclaimer: All data relating to real estate for sale on this page comes from the Broker Reciprocity (BR) of the California Regional Multiple Listing Service. Detailed information about real estate listings held by brokerage firms other than Mohr Real Estate Group include the name of the listing broker. Neither the listing company nor Mohr Real Estate Group shall be responsible for any typographical errors, misinformation, misprints and shall be held totally harmless. The Broker providing this data believes it to be correct, but advises interested parties to confirm any item before relying on it in a purchase decision. Copyright 2026. California Regional Multiple Listing Service. All rights reserved.
 869 S Bundy DR
Los Angeles, CA
