
$2,788,888
4023 Paige
Montecito Heights, CA, 90031
Property Description
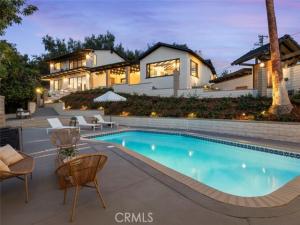
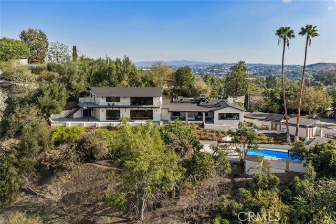
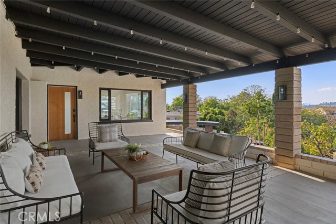
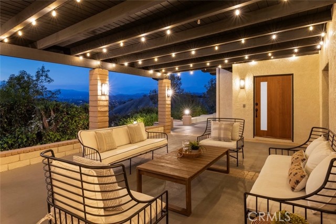
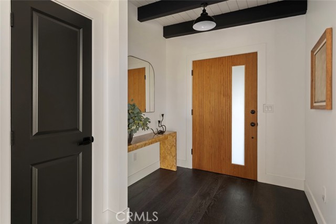
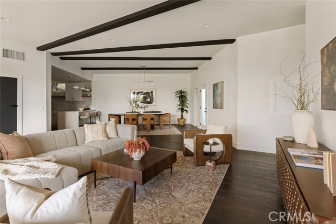
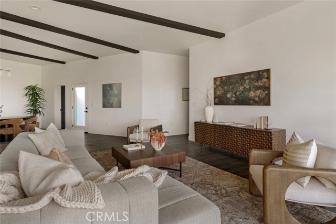
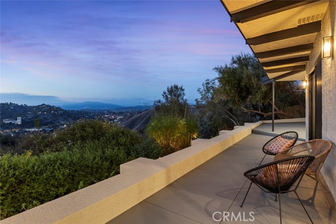
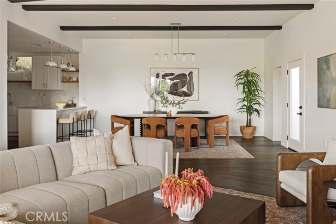
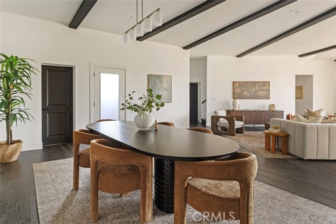
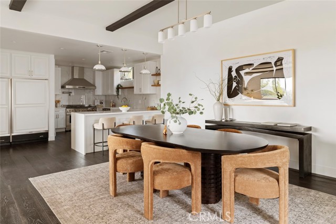
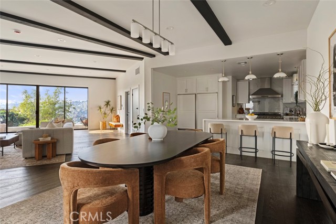
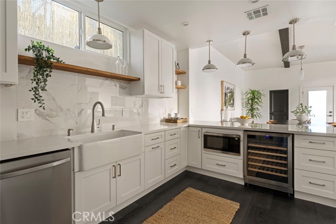
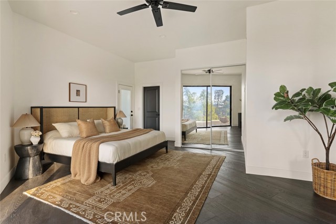
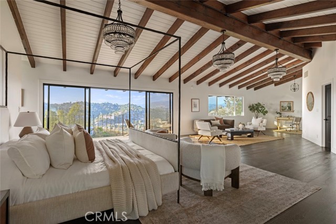
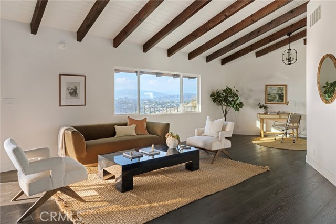
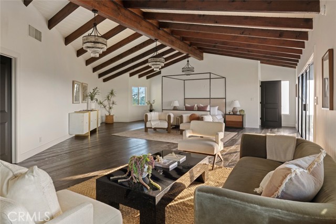
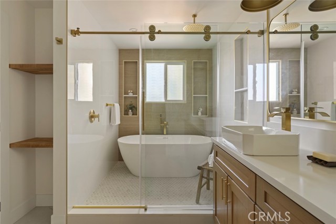
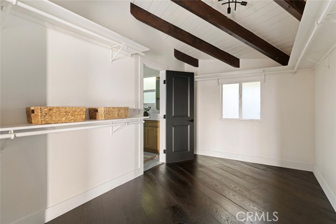
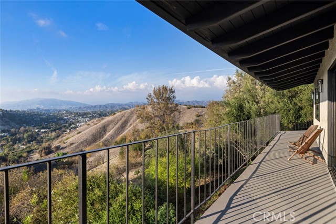
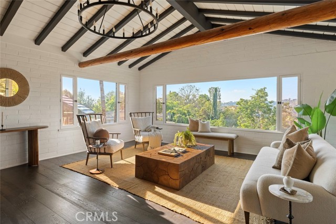
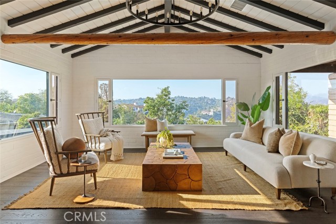
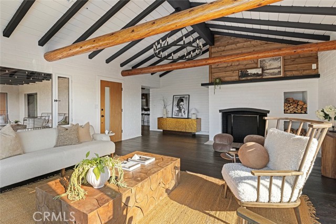
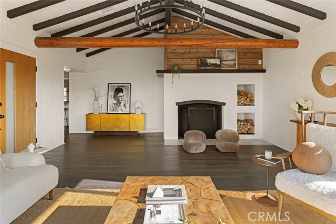
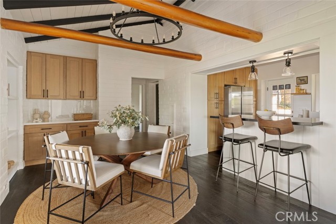
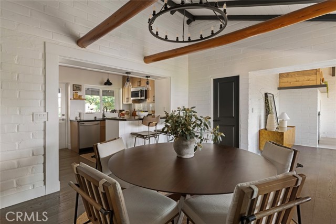
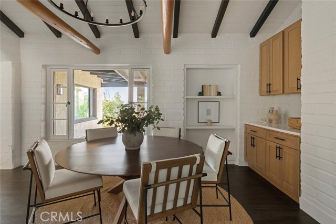
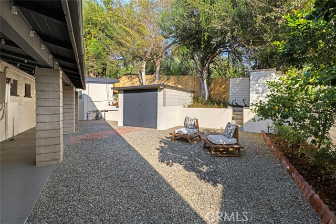
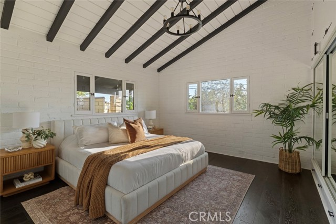
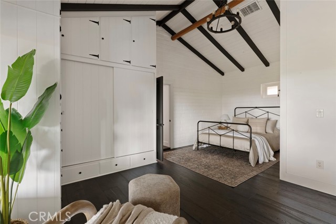
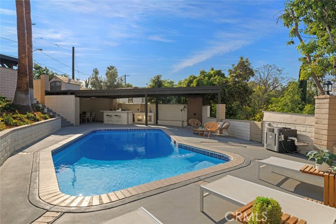
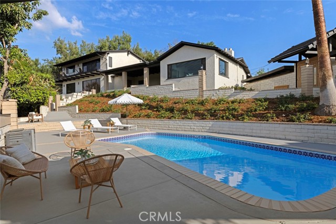
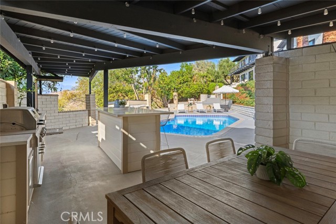
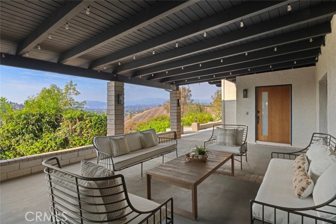
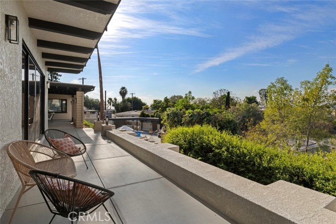
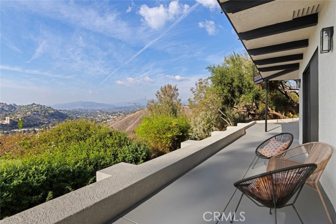
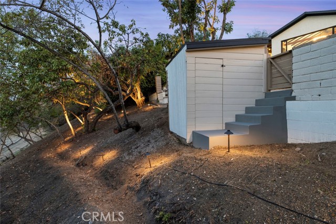
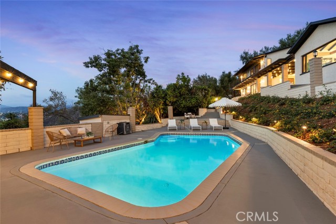
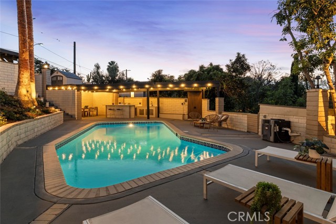
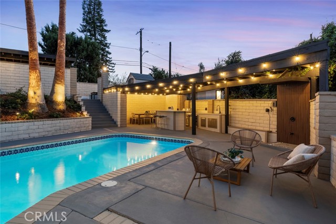
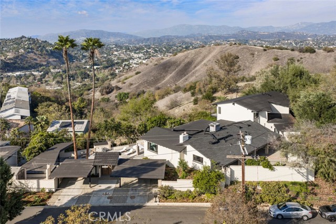
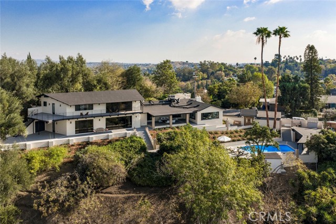
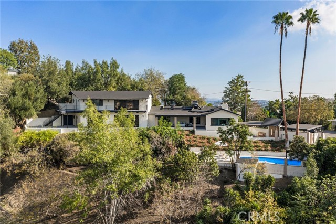
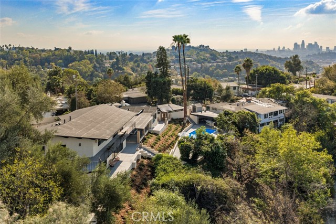
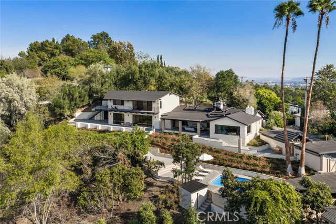
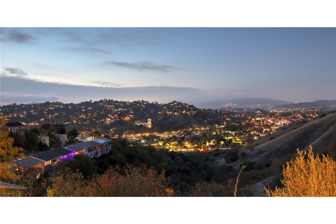
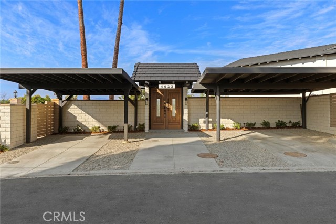
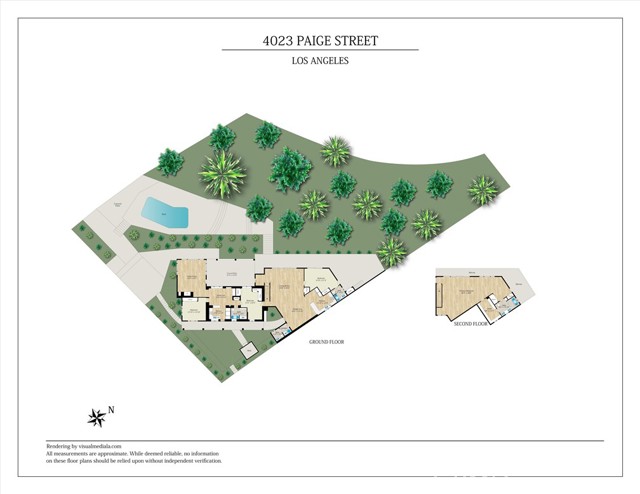
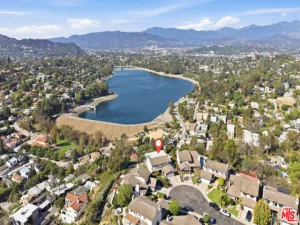
4023 Paige Street – Montecito Heights Built in 1947 and renovated in 1969, 4023 Paige Street is a distinctive 4,106-square-foot example of Montecito Heights’ postwar modernist architecture. Featuring timber-framed, post-and-beam construction, this home seamlessly integrates with its hillside setting. The interior boasts dramatic open-beam ceilings and hanging chandeliers. The second-floor master suite offers spectacular city light views and prominent Southwest Museum. The downstairs level features three bedrooms and a two full baths, designed as a versatile, potentially independent unit with its own main entrance (mother-in-law unit). Access flows from the parking area through a walkway to a covered patio surrounding the west-facing perimeter. Stairs lead down to a private pool area accessible via the main entry and side service entrance. This outdoor oasis includes a raised countertop, built-in grill, broiler, sink, wine cooler, and shower area. The property is bordered by walking paths leading to Debs Park and Lake, offering panoramic views of the downtown Los Angeles skyline, including the iconic US Bank tower and historic Los Angeles City Hall. 4023 Paige Street represents a rare opportunity to own a significant piece of Los Angeles residential architecture, combining substantial living space, distinctive mid-century construction, and unparalleled views.
Property Details
Price:
$2,788,888
MLS #:
GD26245317
Status:
Active
Beds:
4
Baths:
3.5
Type:
Single Family
Subtype:
Single Family Residence
Neighborhood:
679montecitoheights
Listed Date:
Nov 18, 2026
Finished Sq Ft:
4,106
Lot Size:
17,772 sqft / 0.41 acres (approx)
Year Built:
1947
Schools
School District:
Los Angeles Unified
Interior
Appliances
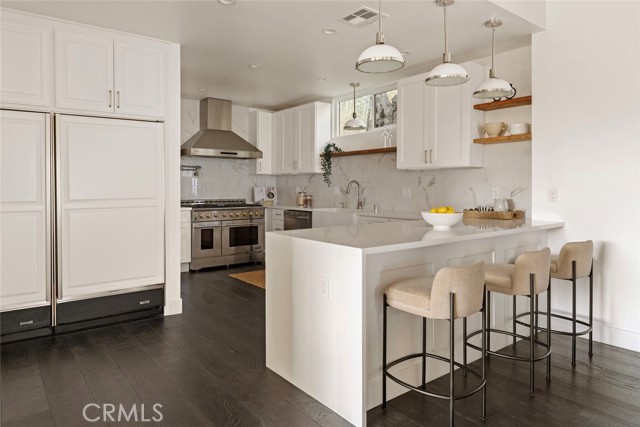
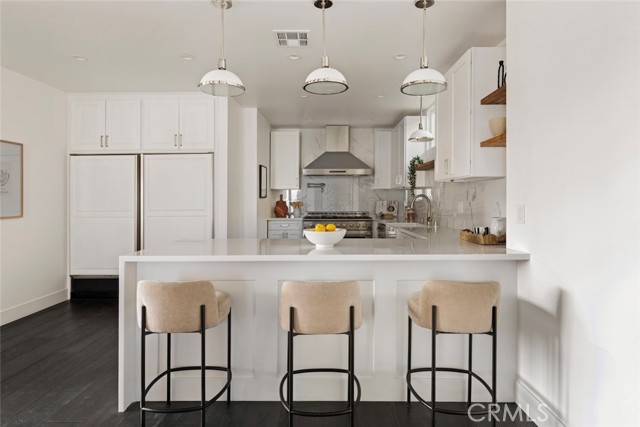
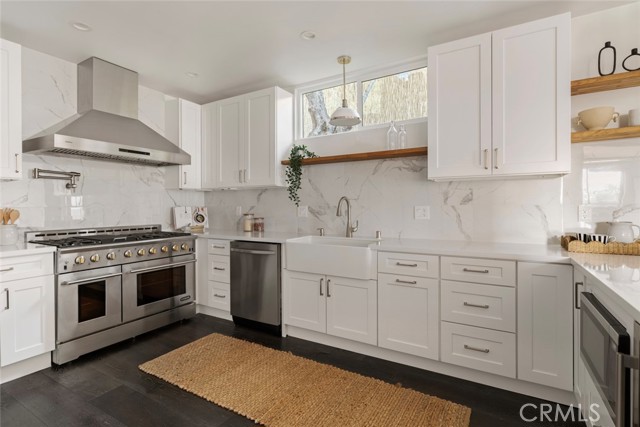
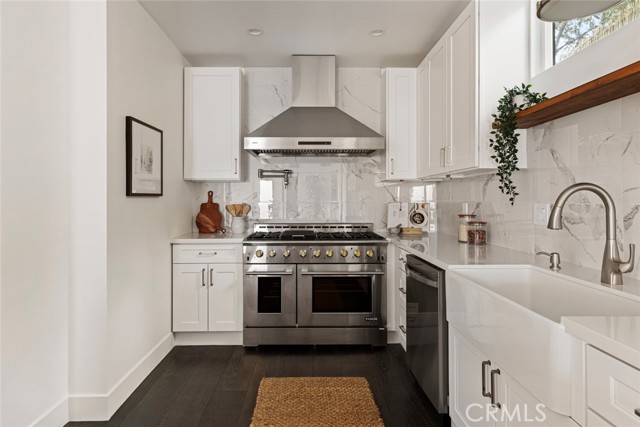
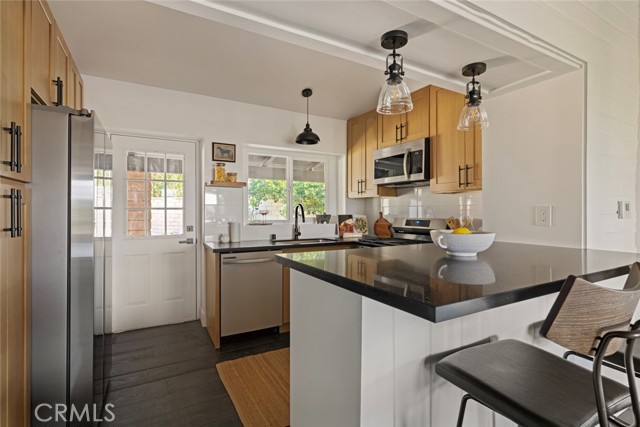
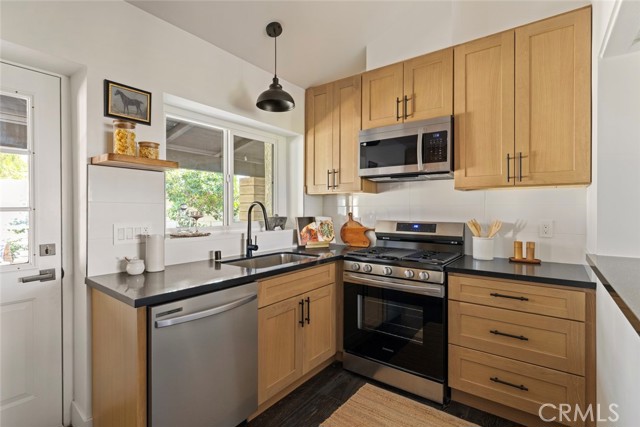
6 Burner Stove, Microwave, Refrigerator, Gas Water Heater, Tankless Water Heater, Vented Exhaust Fan, Range Hood, Gas Range, Double Oven, Gas Oven, Dishwasher
Bathrooms
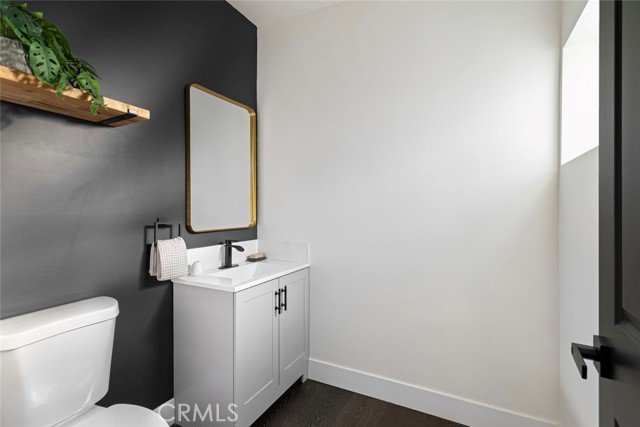
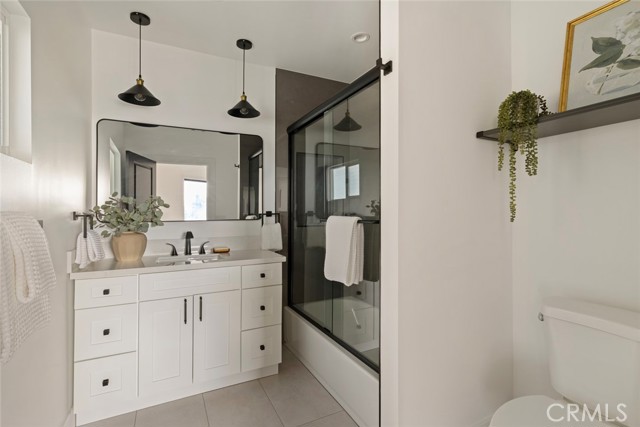
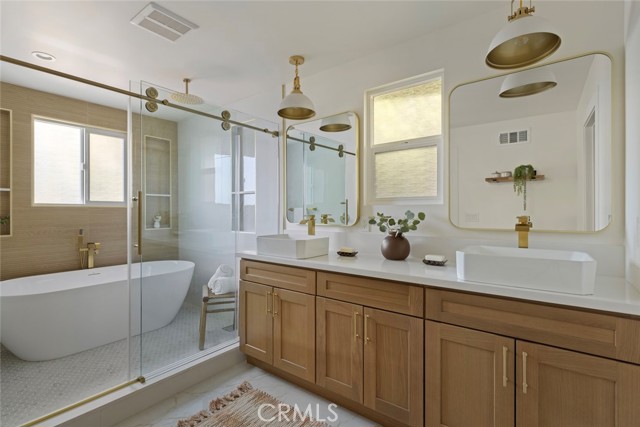
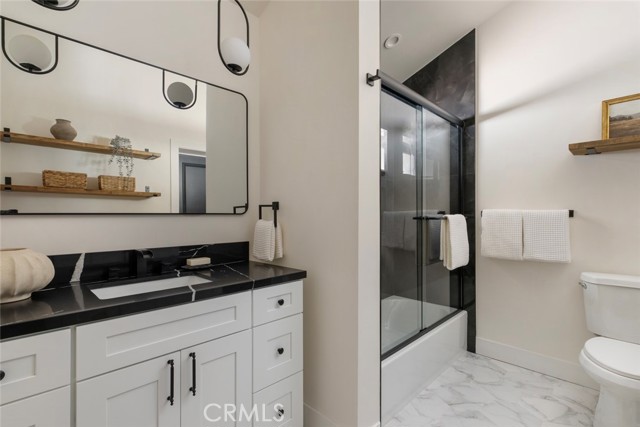
3 Full Bathrooms, 1 Half Bathroom
Cooling
Central Air
Flooring
Wood
Heating
Central
Interior Features
Beamed Ceilings, Balcony, High Ceilings, Recessed Lighting, Open Floorplan, In-Law Floorplan, Cathedral Ceiling(s), Granite Counters
Laundry Features
Inside, Outside
Levels
One
Main Level Bathrooms
2
Main Level Bedrooms
3
Exterior
Accessibility Features
Accessible Doors, Parking
Architectural Style
Mid Century Modern
Common Walls
No Common Walls
Community Features
Biking, Hiking
Construction Materials
Stucco
Covered Spaces
1
Fencing
Block, Chain Link
Garage Spaces
1
Lot Features
0-1 Unit/Acre
Parking Features
Detached Carport
Parking Spots
1
Parking Total
1
Patio And Porch Features
Terrace, Patio Open, Deck
Roof
Composition, Rolled/Hot Mop, Shingle
Security Features
Smoke Detector(s)
Spa Features
None
Stories
1
View
City Lights, Hills, Canyon
Financial
Need more info?
If you have any questions about this property, we at the Mohr Group would be happy to answer them. Click the button below and send us a message.
Ask a QuestionReady to go see it?
Schedule a Showing
Mortgage Calculator
Similar Listings Nearby
 Courtesy of Las Casas Realty, Inc.. Disclaimer: All data relating to real estate for sale on this page comes from the Broker Reciprocity (BR) of the California Regional Multiple Listing Service. Detailed information about real estate listings held by brokerage firms other than Mohr Real Estate Group include the name of the listing broker. Neither the listing company nor Mohr Real Estate Group shall be responsible for any typographical errors, misinformation, misprints and shall be held totally harmless. The Broker providing this data believes it to be correct, but advises interested parties to confirm any item before relying on it in a purchase decision. Copyright 2026. California Regional Multiple Listing Service. All rights reserved.
4023 Paige
Montecito Heights, CA
