
$12,500,000
56 Royal Saint George Road
Newport Beach, CA, 92660
Property Description
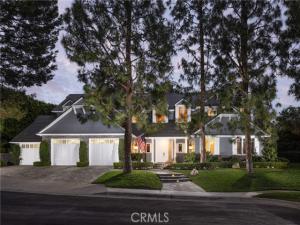
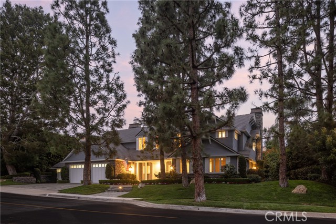
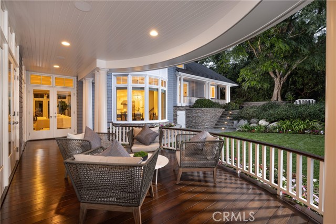
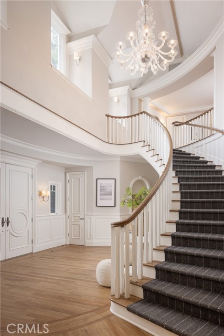
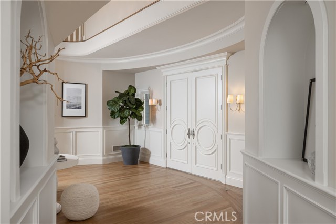
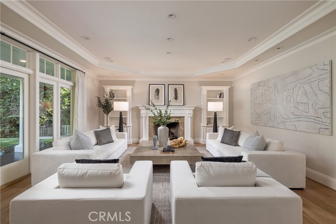
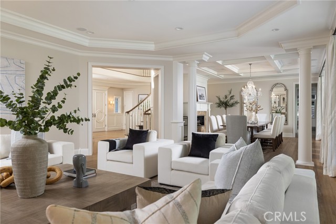
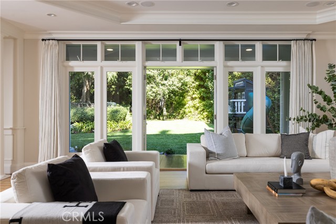
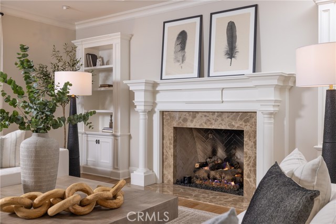
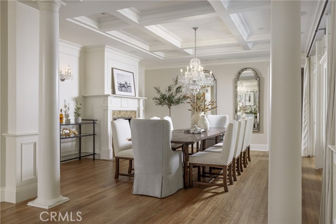
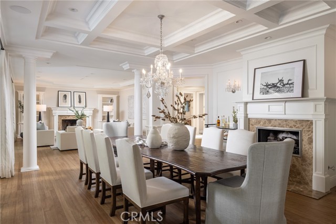
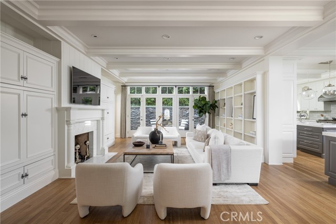
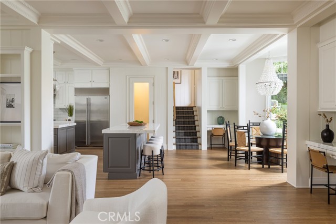
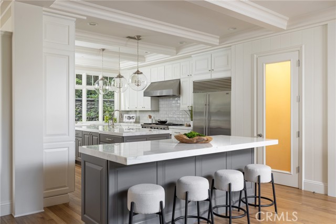
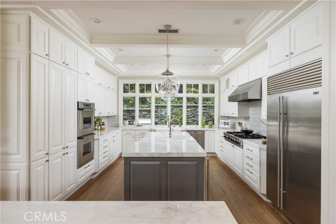
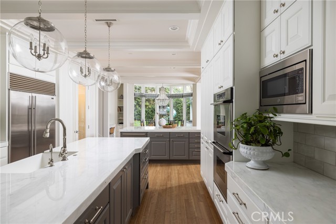
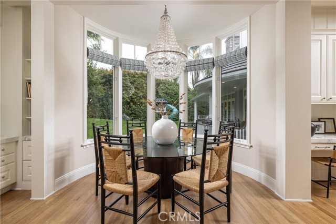
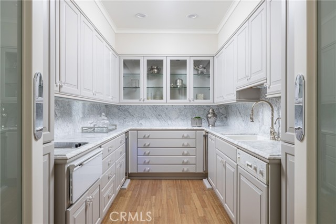
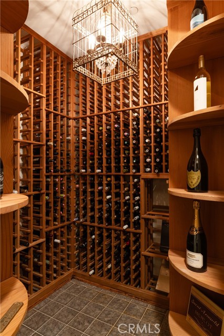
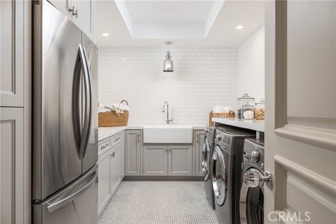
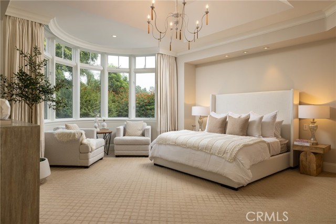
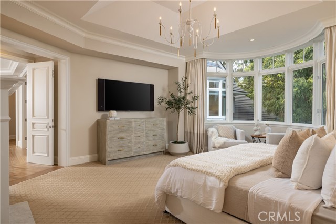
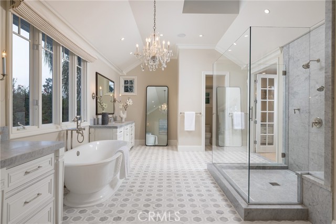
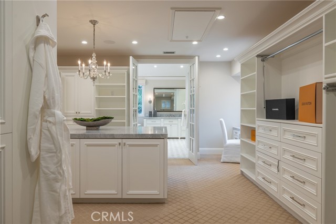
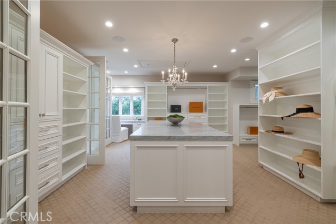
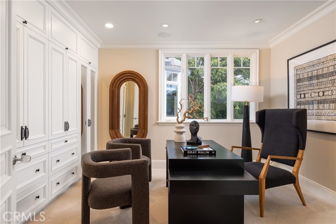
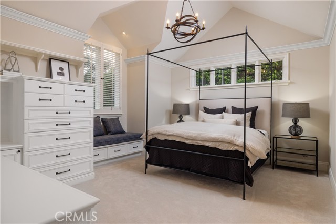
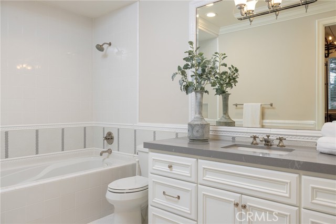
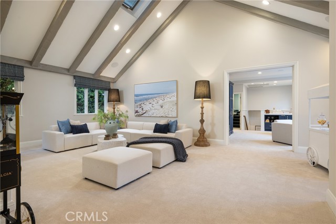
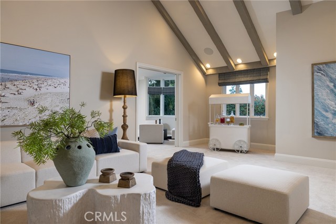
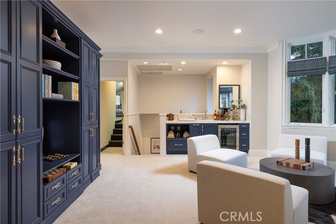
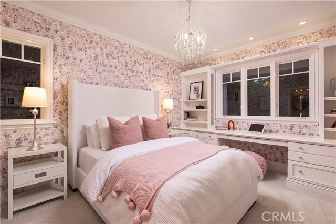
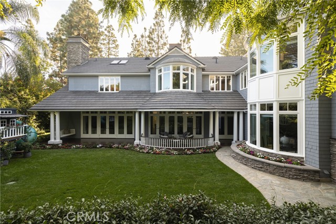
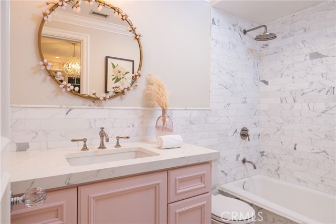
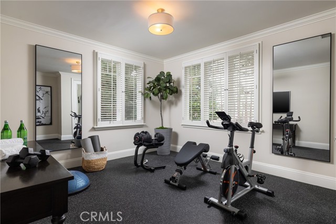
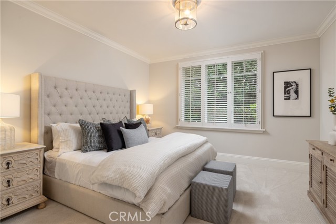
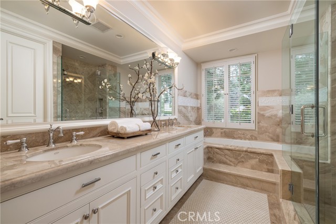
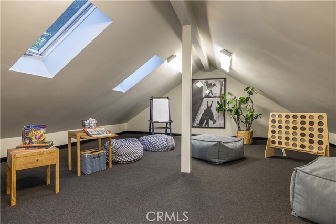
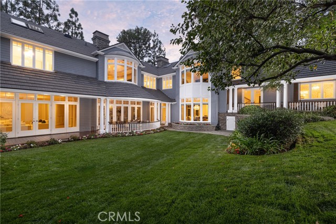
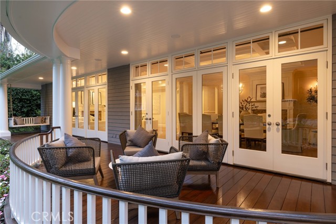
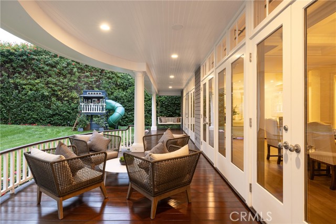
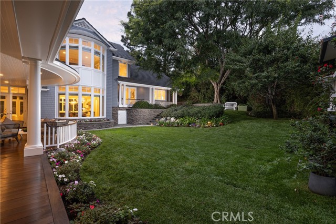
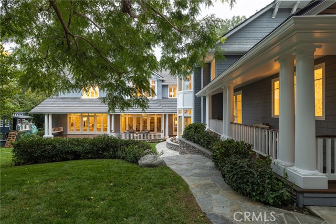
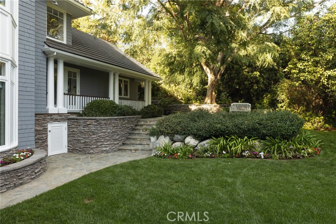
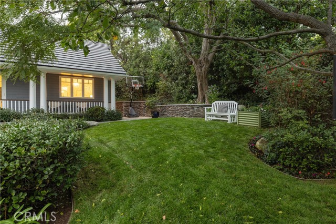
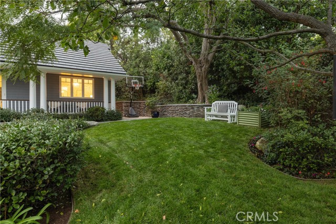
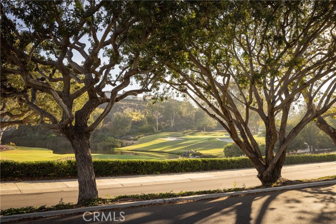
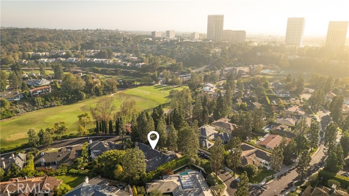
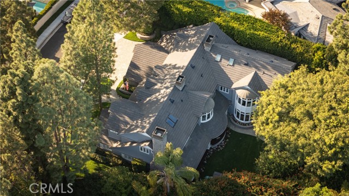
Welcome to this stunning custom estate in the prestigious Big Canyon community of Newport Beach, where exceptional curb appeal meets unmatched luxury living. This dream residence boasts eight spacious bedrooms, six full baths, and two half baths. Enter through the grand two-story foyer into expansive living and dining areas, a family room, and an unparalleled chef’s kitchen featuring exquisite imported Italian marble—truly an epicurean masterpiece. The kitchen is a dream, complete with a large Marble Island and countertops, Subzero refrigerator, top of the line Viking appliances: 6-burner stove and griddle, wine cooler, two ovens, two Miele dishwashers, cooling drawers, and premium polished nickel Waterstone and Rohl fixtures. The home includes a butler’s kitchen with stove, ice maker, two warming drawers, wine cellar, and a versatile office/craft room. Enjoy serene views of the private, lush green yard from nearly every room, creating a true sanctuary of relaxation. The expansive primary suite is a true retreat, providing an opulent escape for rest and serenity. It features a dream closet, and a spa-like bathroom adorned with top-quality marble and tile, complemented by a stunning bathtub imported from Italy. Every detail is meticulously crafted, including solid nickel faucets, adding a touch of elegance and refinement to this exquisite space. Conveniently located just outside the primary bedroom is a study ideal for productivity or unwinding. The second wing offers five private bedroom suites, complete with its own family room, bar, and game area, providing ample space for both comfort and entertainment. Additionally this estate includes a fully private, self-contained guest suite or in-law quarters, offering flexibility for extended stays. This rare find has been completely renovated with a new roof, fresh interior and exterior paint, all-new flooring, and beautifully updated bathrooms. This estate boasts four fireplaces with auto remote start. Upgrades include an instant hot water heater, whole home water filter and re-alkalizing reverse osmosis system, new AC and heat with multiple zones and hospital grade air filtration, led lighting, Savant smart home integration with media room surround sound, new audio equipment and speakers throughout, and a completely renovated laundry room with two washers and two dryers, hand laid imported mosaic tile, nickel light fixtures, and refrigerator. Don’t miss the opportunity to own this one-of-a-kind home!
Property Details
Price:
$12,500,000
MLS #:
OC26006436
Status:
Active Under Contract
Beds:
8
Baths:
7
Type:
Single Family
Subtype:
Single Family Residence
Subdivision:
Big Canyon Custom BCCS
Neighborhood:
nveastbluffharborview
Listed Date:
Apr 1, 2026
Finished Sq Ft:
8,050
Lot Size:
16,117 sqft / 0.37 acres (approx)
Year Built:
1999
Schools
School District:
Newport Mesa Unified
Elementary School:
Abraham Lincoln
Middle School:
Corona Del Mar
High School:
Corona Del Mar
Interior
Appliances
Gas Water Heater, High Efficiency Water Heater, Electric Oven, Double Oven, Water Heater Central, Gas Oven, Warming Drawer, Gas Cooktop, Water Line to Refrigerator, Ice Maker, Instant Hot Water, Water Softener, Range Hood, Built-In Range, Self Cleaning Oven, Refrigerator, Barbecue, Freezer, Disposal, 6 Burner Stove, Dishwasher, Hot Water Circulator, Vented Exhaust Fan, Microwave, Indoor Grill
Bathrooms
6 Full Bathrooms, 2 Half Bathrooms
Cooling
Central Air, Zoned
Flooring
Tile, Carpet, Wood
Heating
Fireplace(s), Natural Gas, Forced Air, Central, Baseboard
Interior Features
Coffered Ceiling(s), Wet Bar, Living Room Deck Attached, High Ceilings, Recessed Lighting, Ceiling Fan(s), Stone Counters, Open Floorplan, Bar, Copper Plumbing Full, Cathedral Ceiling(s), Balcony, Crown Molding, Built-in Features, 2 Staircases, Wainscoting, Storage
Laundry Features
Inside, Gas Dryer Hookup, Laundry Room, Gas & Electric Dryer Hookup, Washer Hookup
Levels
Three Or More
Main Level Bathrooms
3
Main Level Bedrooms
2
Exterior
Accessibility Features
36 Inch Or More Wide Halls, Entry Slope Less Than 1 Foot, Parking
Architectural Style
Traditional, Custom Built
Association Amenities
Guard, Bocce Ball Court, Management, Playground, Golf Course, Controlled Access, Maintenance Grounds, Picnic Area
Attached Garage YN
1
Common Walls
No Common Walls
Community Features
Curbs, Golf, Street Lights, Storm Drains, Sidewalks, Suburban
Construction Materials
Wood Siding
Covered Spaces
3
Exterior Features
Rain Gutters, Barbecue, Lighting
Fencing
Wood
Garage Spaces
3
Lot Features
Landscaped, Rectangular Lot, Front Yard, Garden, Lot 10000-19999 Sqft, Gentle Sloping, Sprinkler System, Back Yard
Open Parking Spaces
3
Open Parking YN
1
Parking Features
Concrete, Off Street, Gated, Garage – Three Door, Garage Faces Front, Workshop in Garage, Driveway, Secured
Parking Spots
6
Parking Total
6
Patio And Porch Features
Covered, Wood, Concrete, Porch, Slab, Rear Porch, Deck
Roof
Tile
Security Features
Fire Sprinkler System, 24 Hour Security, Smoke Detector(s), Gated with Guard, Gated Community
Spa Features
None
Stories
3
View
None
Window Features
Bay Window(s), Blinds
Financial
HOA Fee
$214
HOA Fee 2
$894
HOA Fee 2 Frequency
Quarterly
HOA Fee Frequency
Monthly
HOA Name
Big Canyon
HOA Name 2
Canyon Hills
HOA Phone
949-855-1800
HOA Phone 2
949-855-1800
Need more info?
If you have any questions about this property, we at the Mohr Group would be happy to answer them. Click the button below and send us a message.
Ask a QuestionReady to go see it?
Schedule a Showing
Mortgage Calculator
Similar Listings Nearby
 Courtesy of Douglas Elliman of California. Disclaimer: All data relating to real estate for sale on this page comes from the Broker Reciprocity (BR) of the California Regional Multiple Listing Service. Detailed information about real estate listings held by brokerage firms other than Mohr Real Estate Group include the name of the listing broker. Neither the listing company nor Mohr Real Estate Group shall be responsible for any typographical errors, misinformation, misprints and shall be held totally harmless. The Broker providing this data believes it to be correct, but advises interested parties to confirm any item before relying on it in a purchase decision. Copyright 2026. California Regional Multiple Listing Service. All rights reserved.
56 Royal Saint George Road
Newport Beach, CA
