
$3,475,000
16360 Parthenia
North Hills, CA, 91343
Property Description
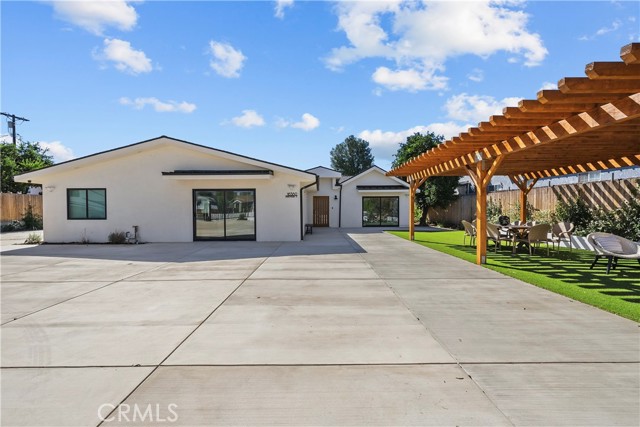
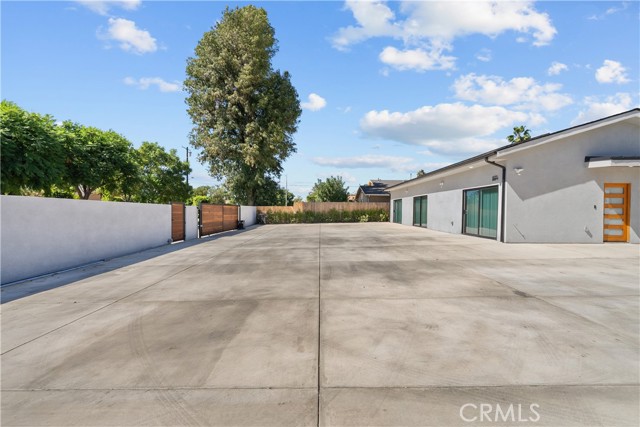
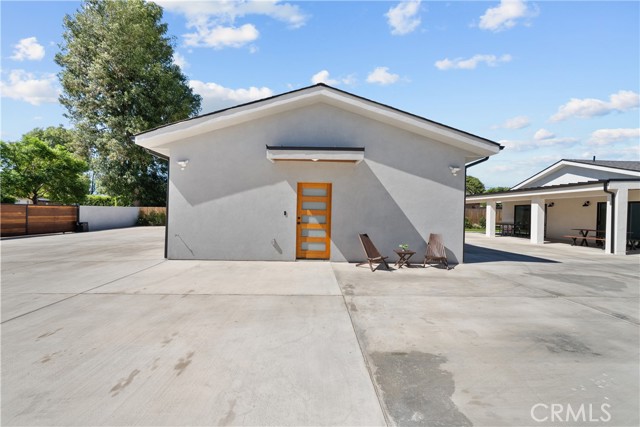
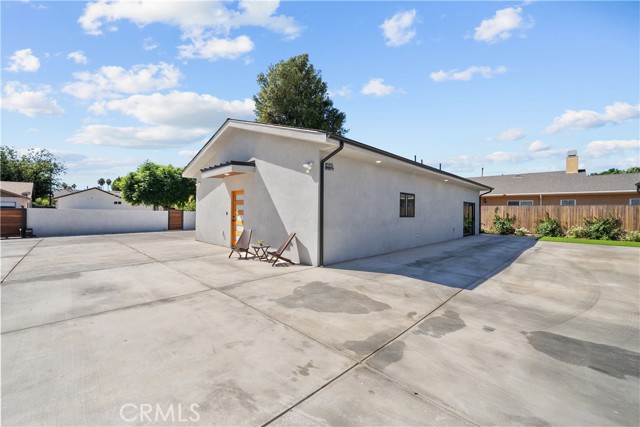
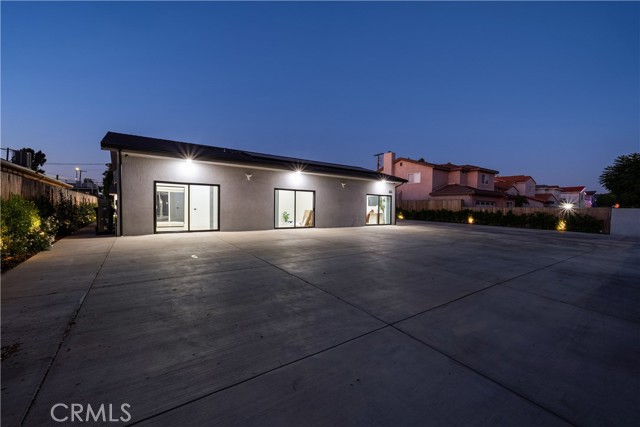
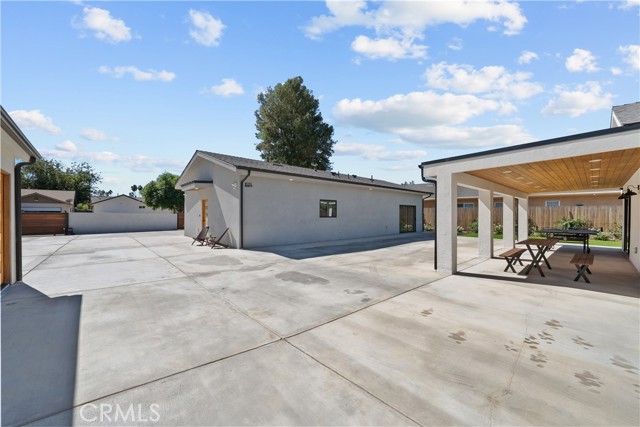
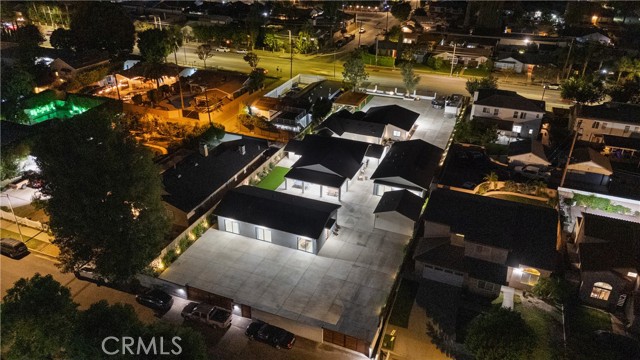
SPRAWLING SINGLE-STORY, FOUR-RESIDENCE, BRAND-NEW GATED COMPOUND | APPROX. 6,400 SF | 16 BEDROOMS | 12 BATHROOMS
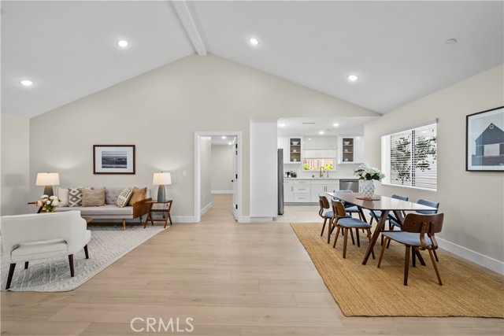
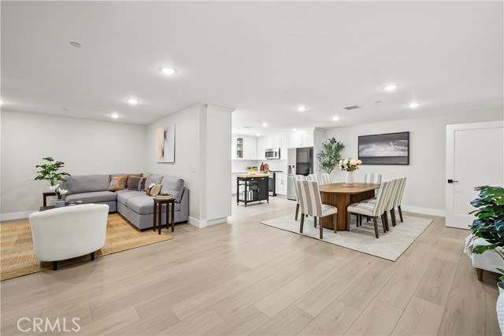
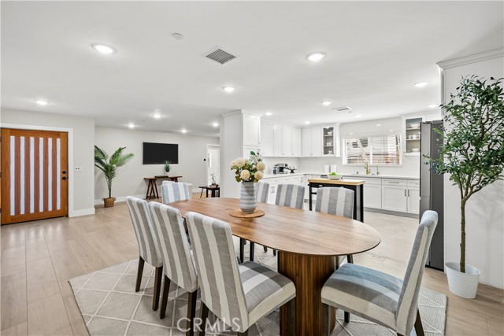
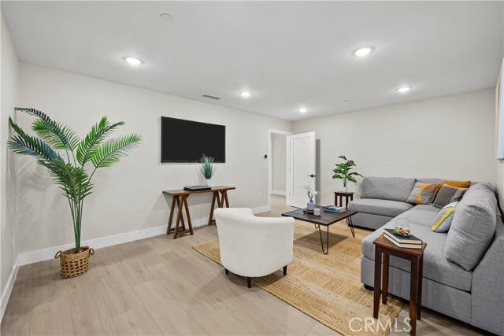
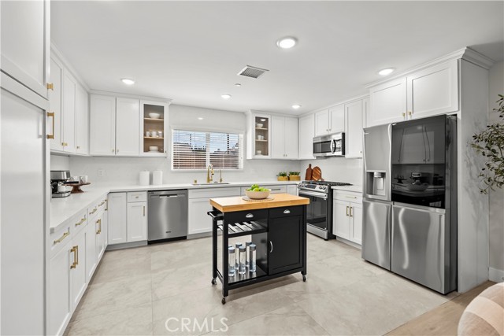
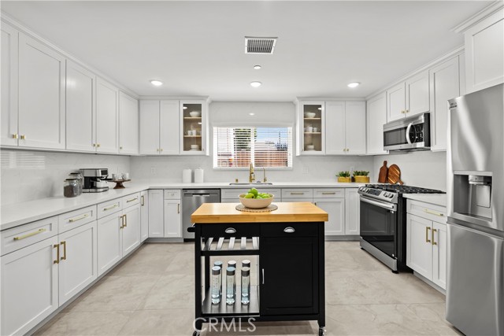
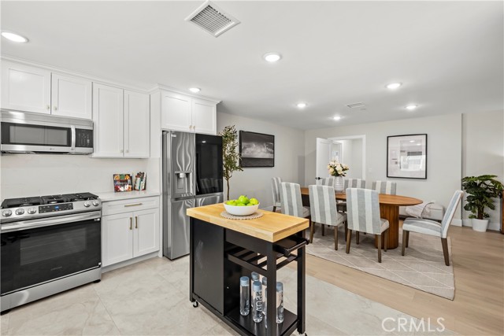
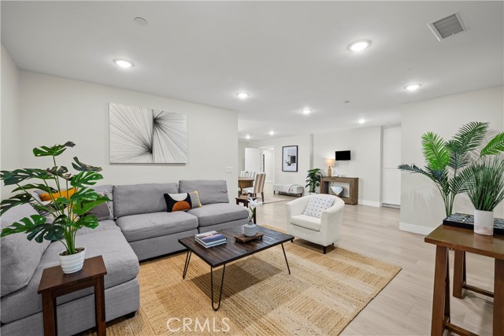
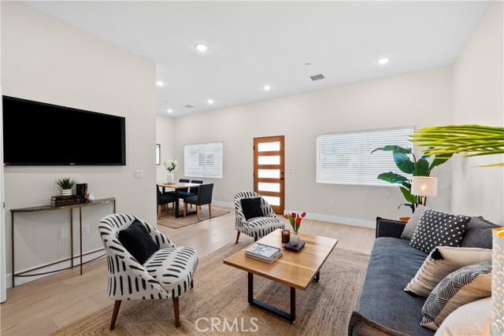
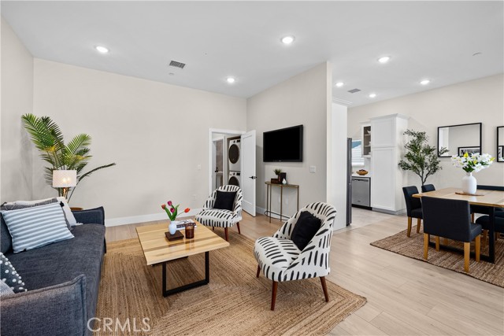
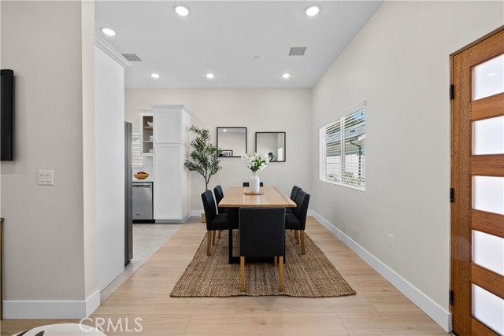
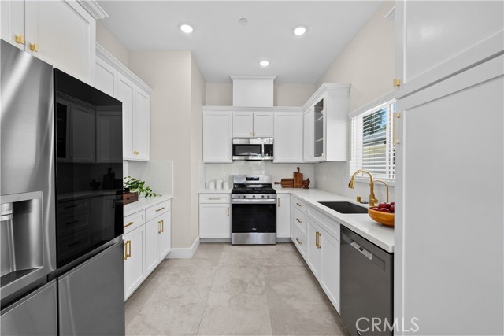
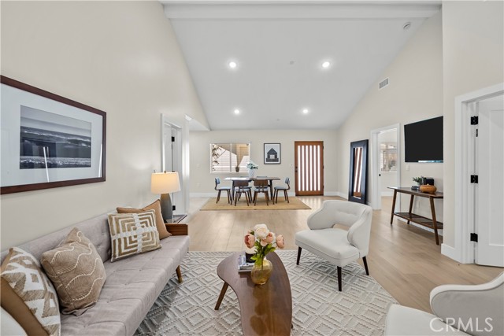
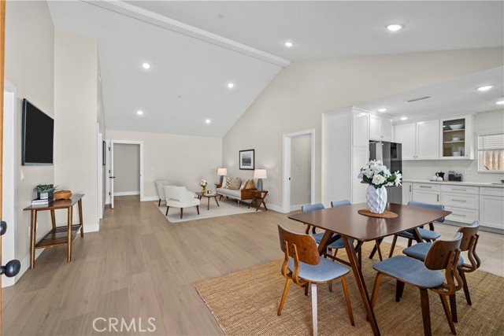
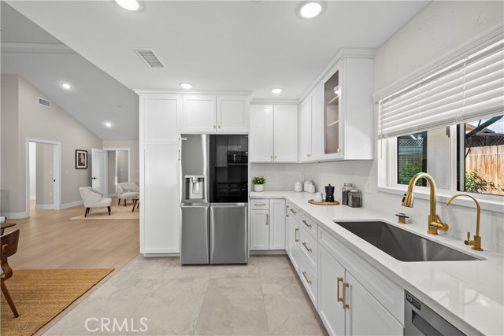
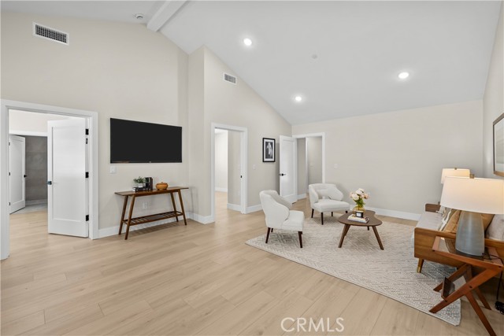
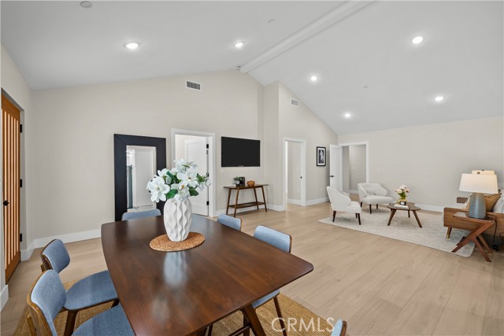
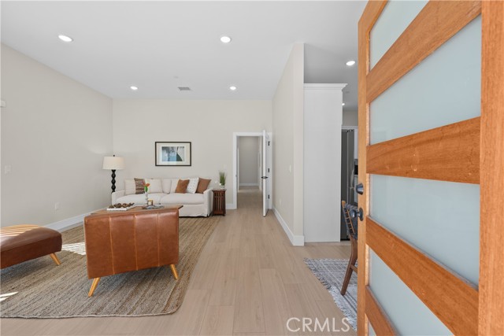
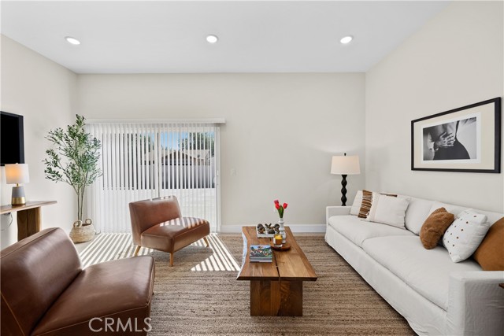
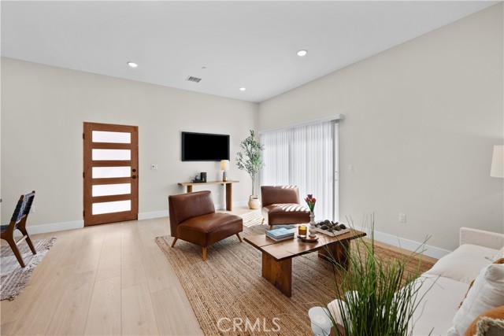
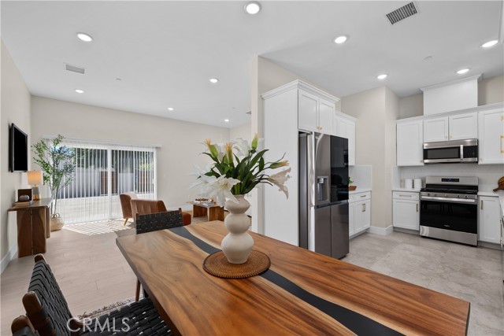
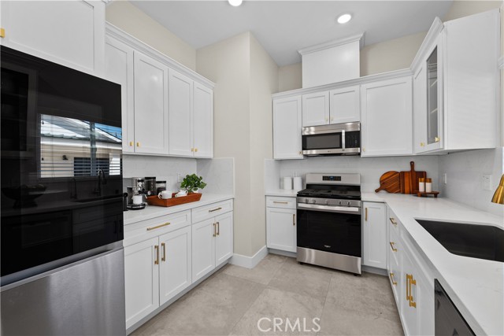
NEW-CONCEPT OPEN FLOOR PLAN: Rarely does new construction offer this combination of scale, accessibility, privacy, and versatility on one substantial parcel. This state-of-the-art property showcases soaring ceilings, expansive open floor plans, 10-foot ceilings, open chef’s kitchens with white cabinetry, enhanced sound insulation, accessibility features, fire sprinklers, solar installations, and upgraded appliances. Thoughtfully designed for modern living with quality construction throughout.
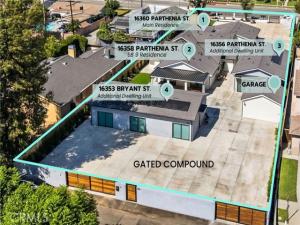
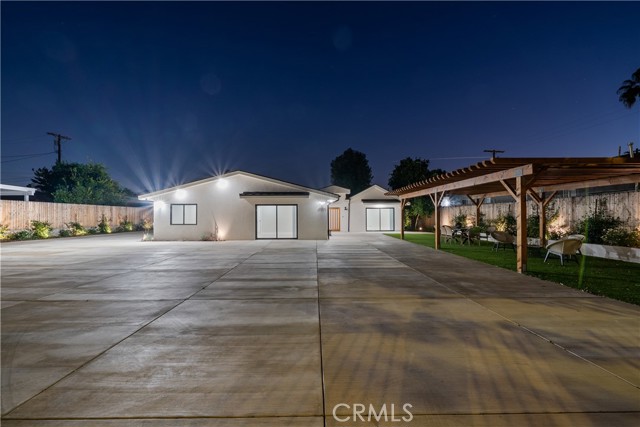
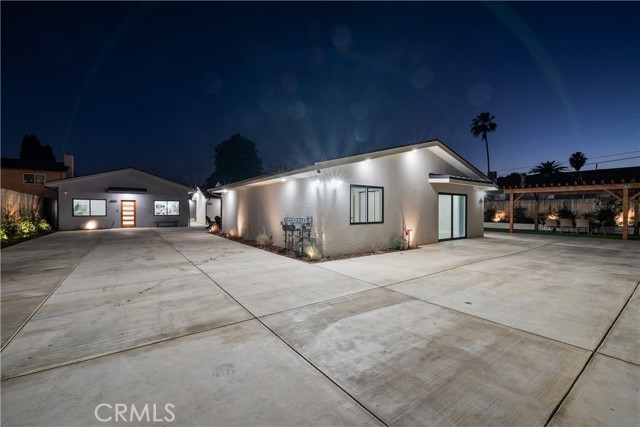
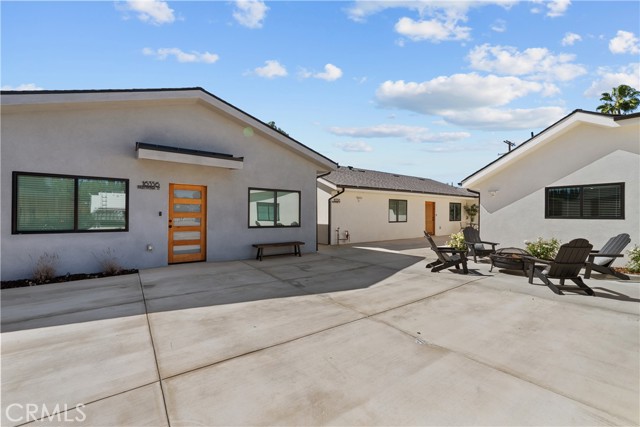
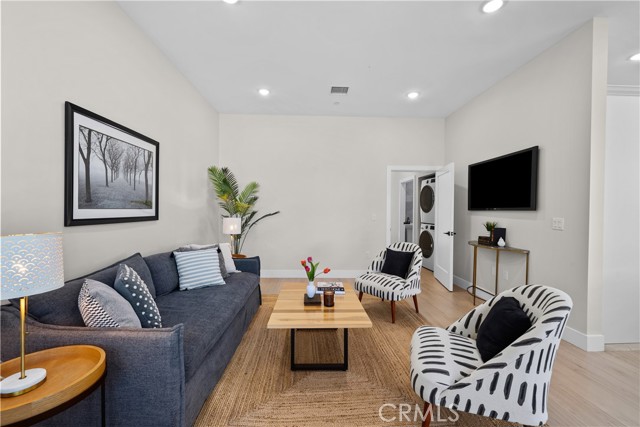
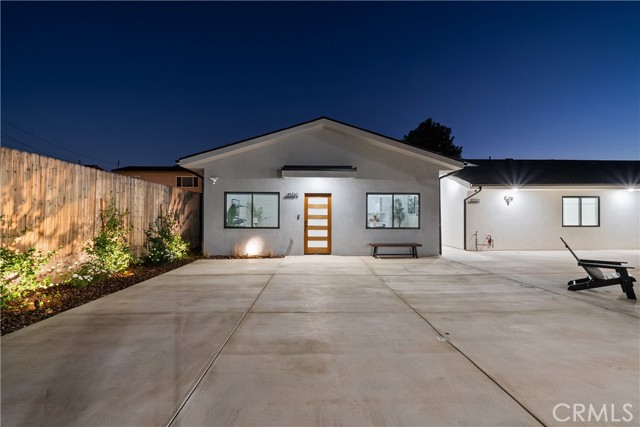
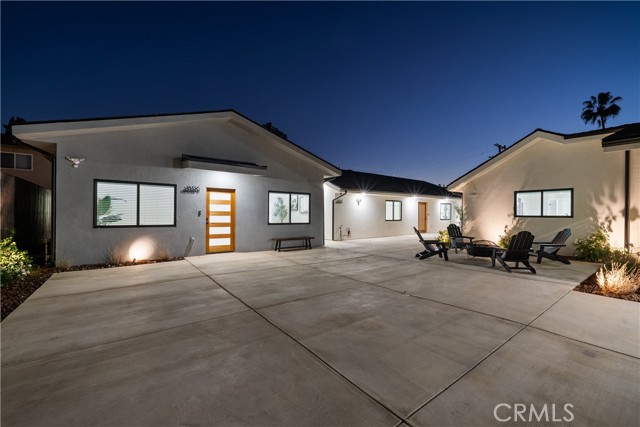
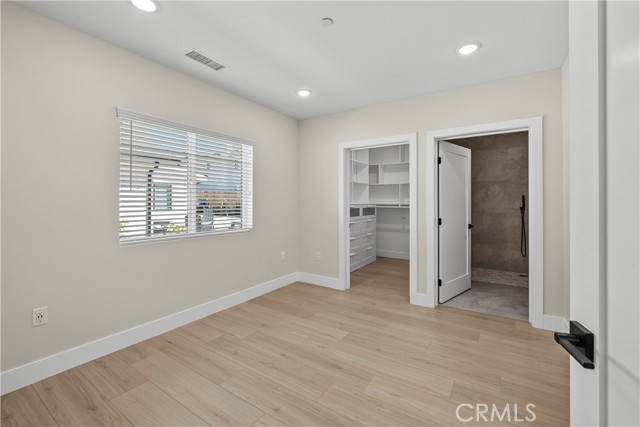
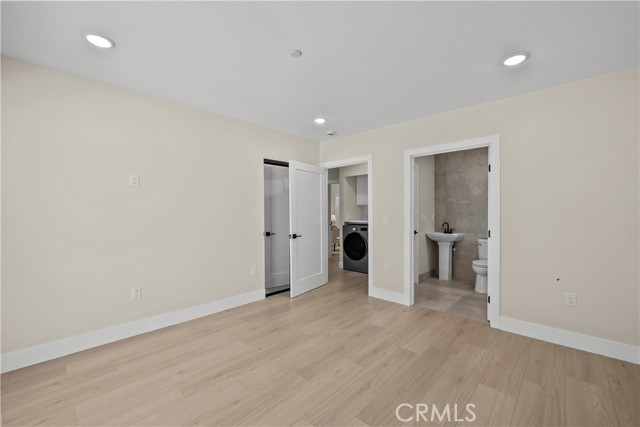
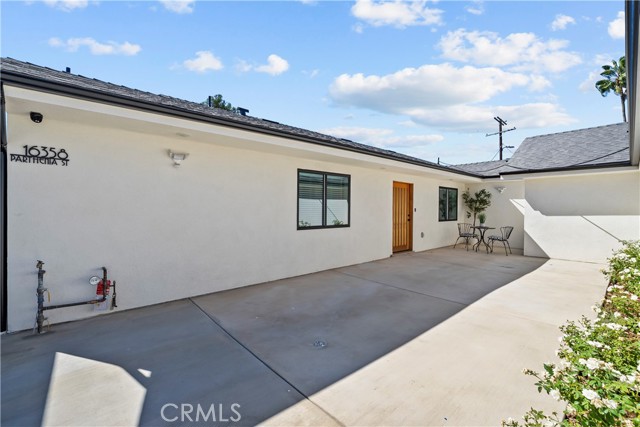
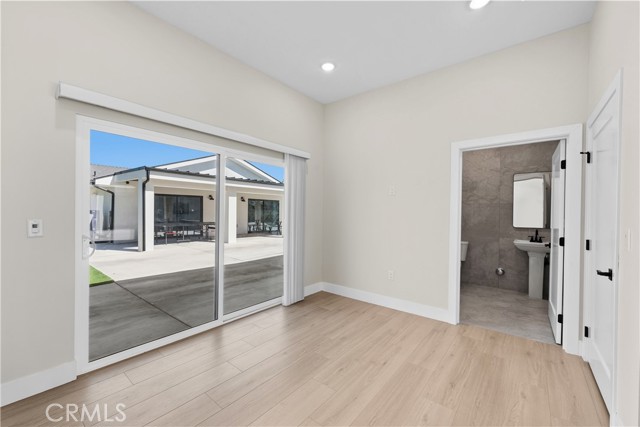
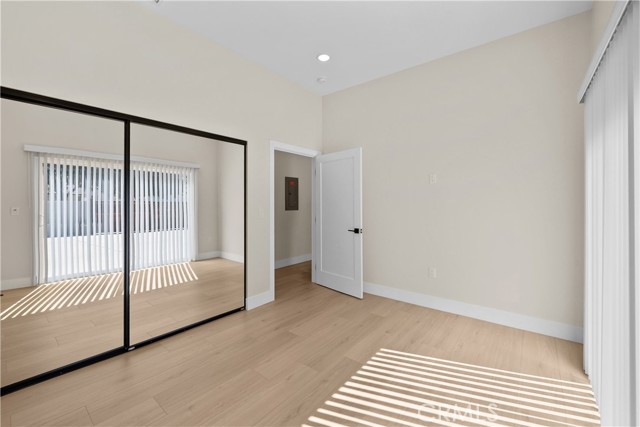
– FOUR DISTINCT RESIDENCES: 16360 Parthenia Street (MAIN RESIDENCE): Approx. 2,000 SF, 5 bedrooms, 3 bathrooms. 16358 Parthenia Street (SB 9 RESIDENCE): Approx. 2,000 SF, 5 bedrooms, 5 bathrooms, gorgeous vaulted ceilings, and a split-bedroom layout. 16356 Parthenia Street (ADU #1): Approx. 1,200 SF, 3 bedrooms, 2 bathrooms. 16353 Bryant Street (ADU #2): Approx. 1,200 SF, 3 bedrooms, 2 bathrooms.
ENDLESS POSSIBILITIES: Exceptional flexibility for multigenerational and extended-family living, owner-occupancy with rental income, investment purposes, or other residential uses permitted by applicable laws and regulations, including potential rehabilitation, assisted living, elderly care, or sober living applications, subject to applicable zoning, licensing, and regulatory approvals.
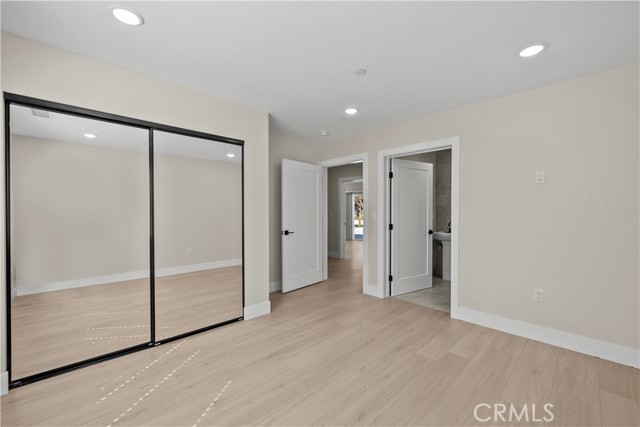
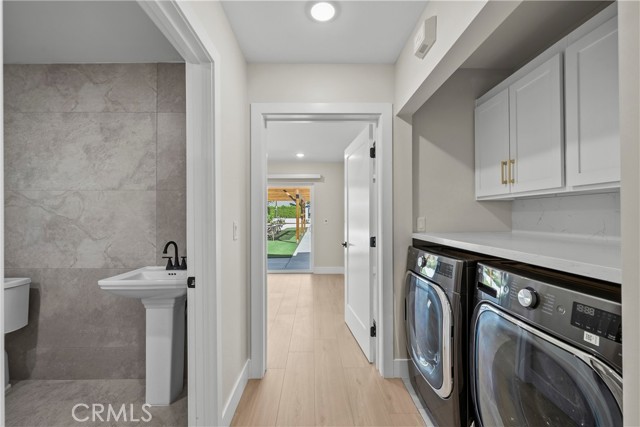
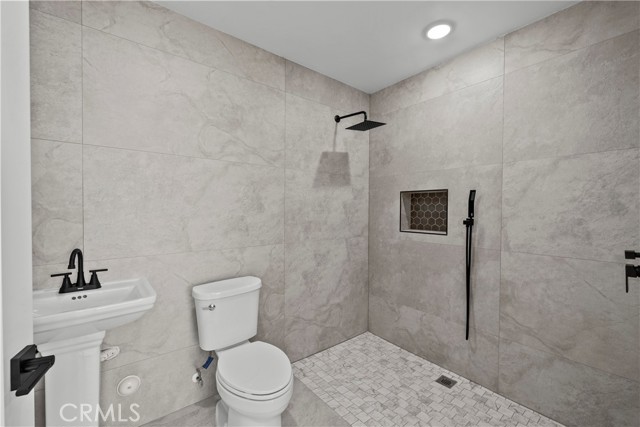
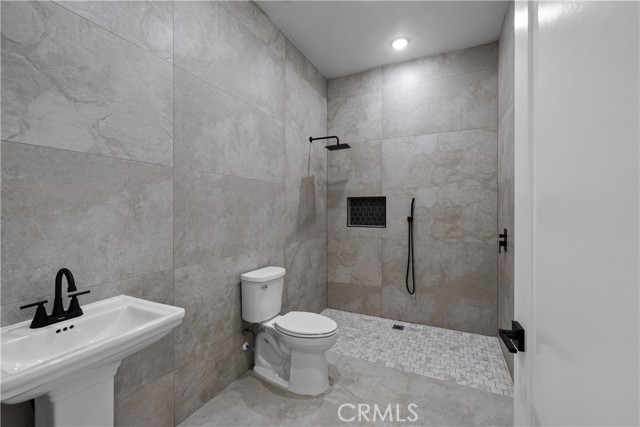
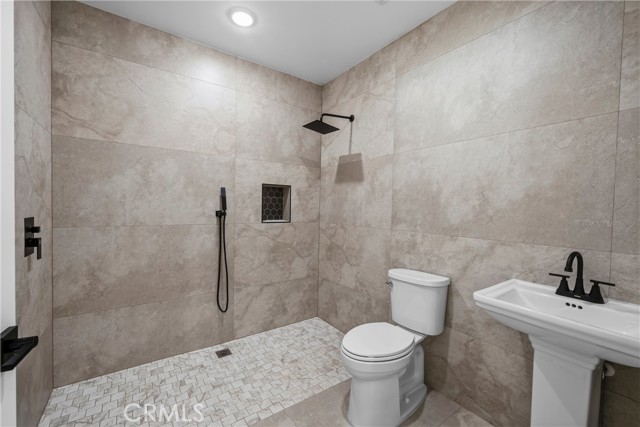
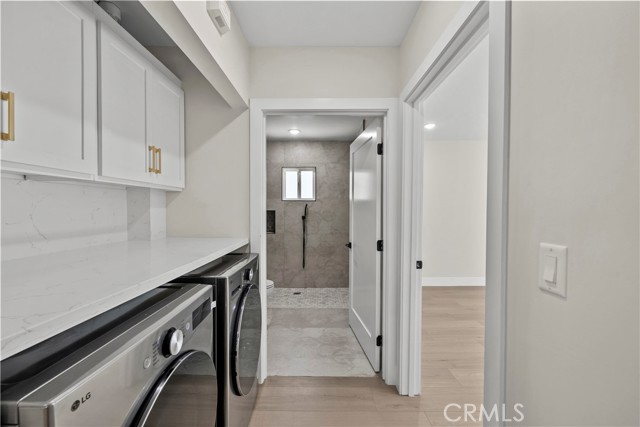
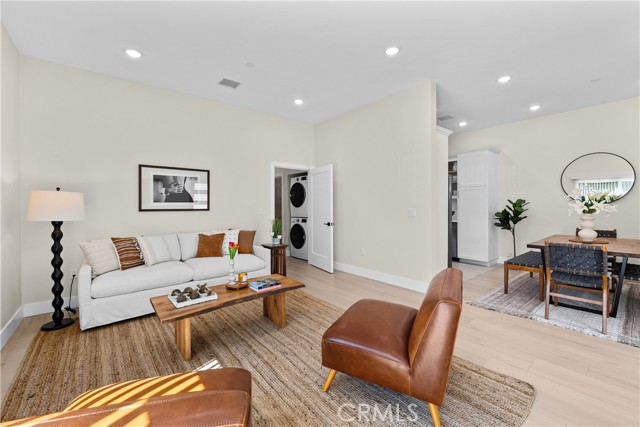
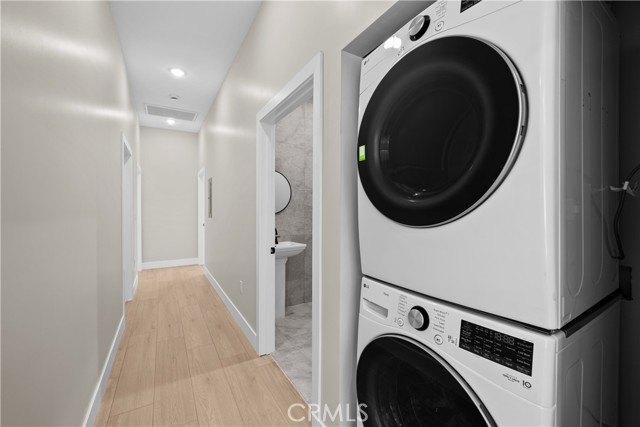
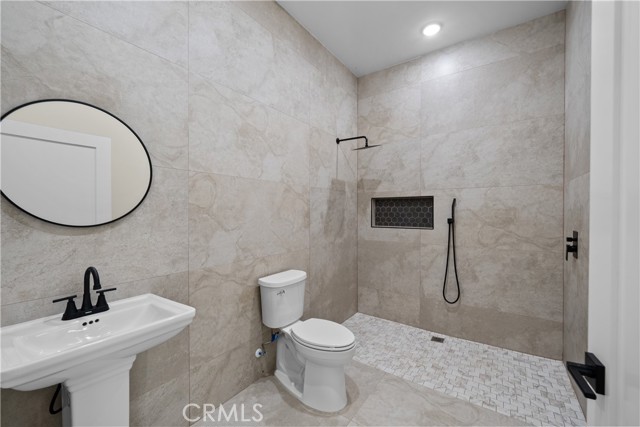
MODERN & ACCESSIBLE LIVING: All single-story, extra-wide doorways & hallways, wheelchair-accessible bathrooms, washer & dryer in each home. New construction includes fire-sprinkler systems throughout.
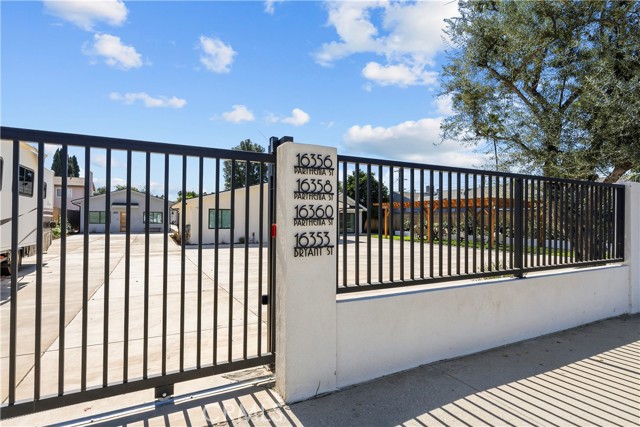
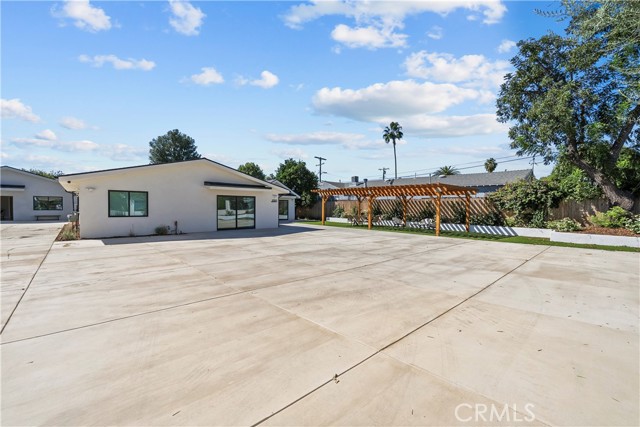
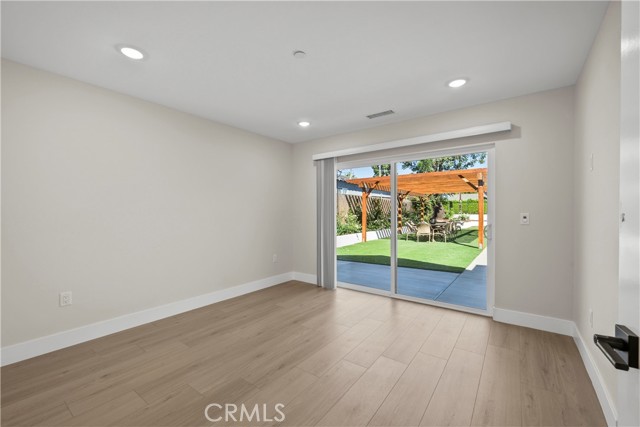
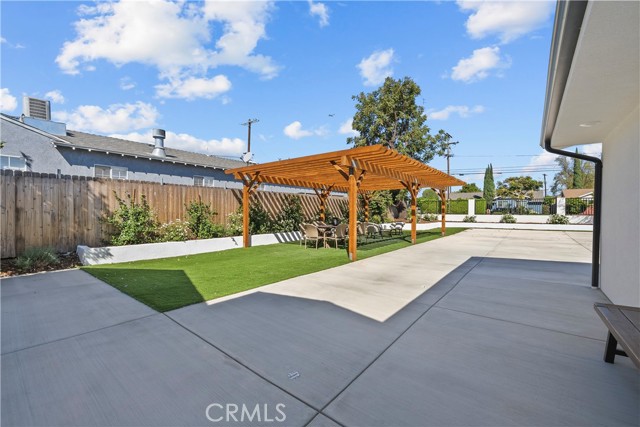
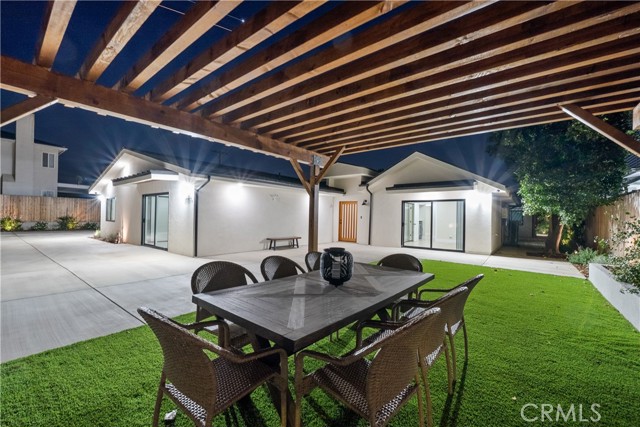
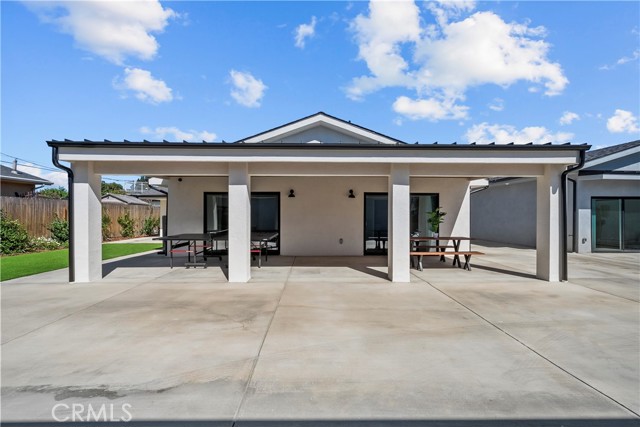
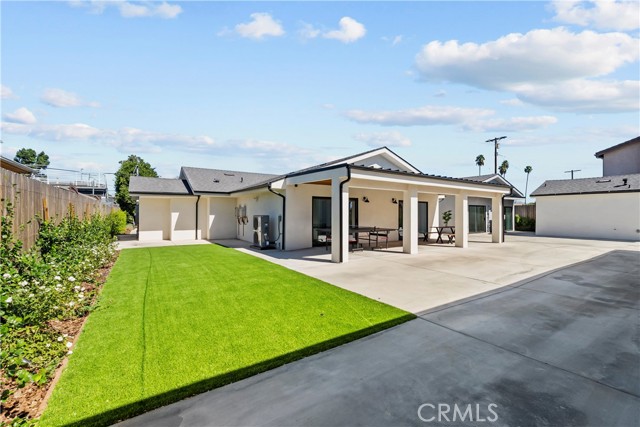
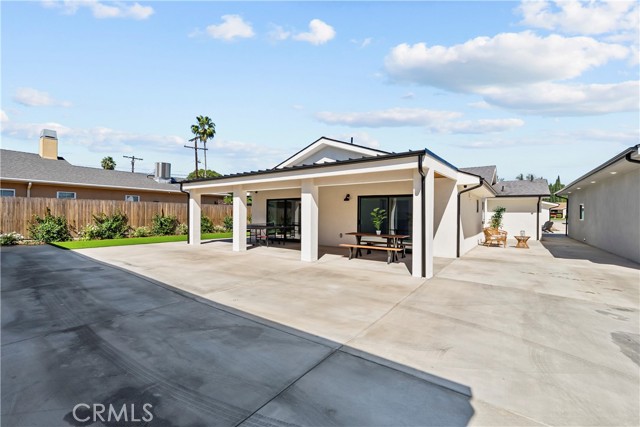
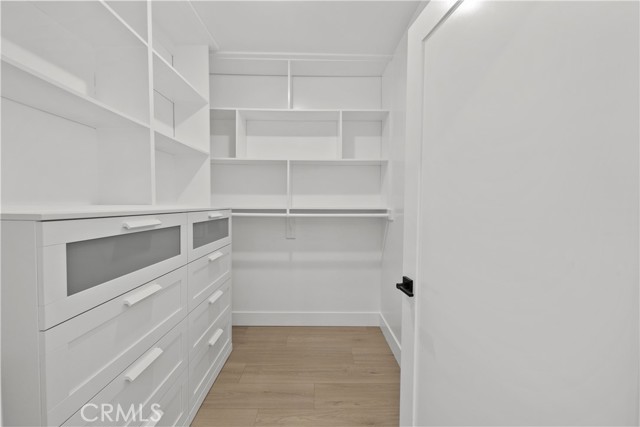
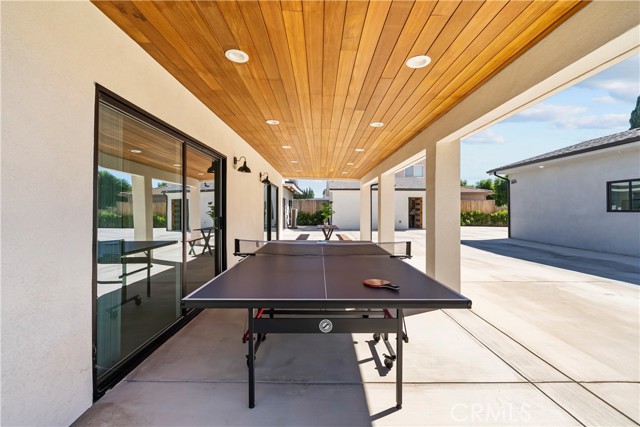
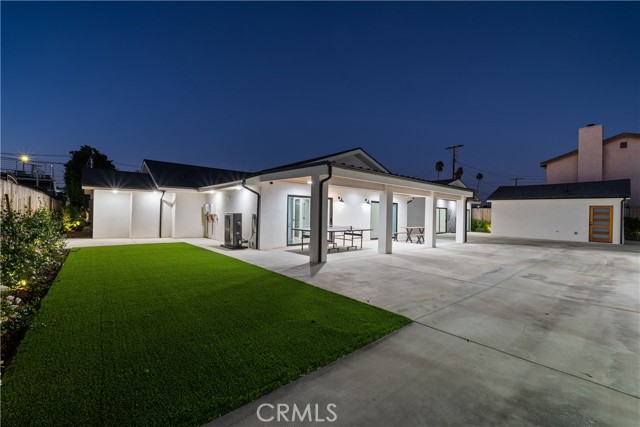
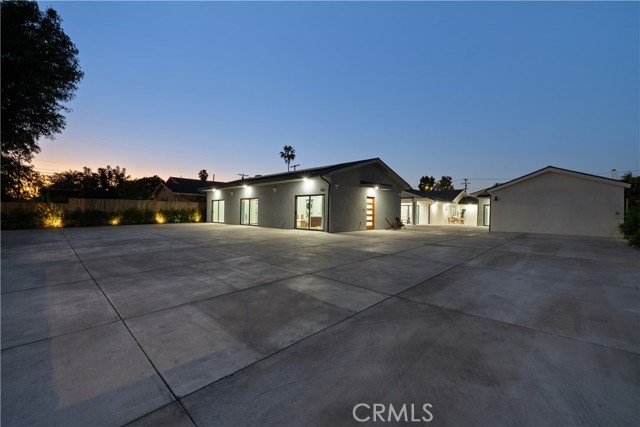
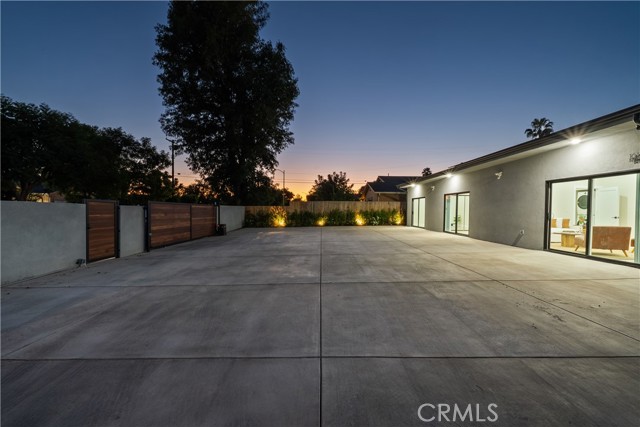
QUALITY CONSTRUCTION & UPGRADES: Enhanced insulation incorporated into ceilings, attics, joists, rafters, and interior walls. Solar on both ADUs. Modern finishes, refrigerators included. Open kitchen spaces, separate state-of-the-art split-unit air-conditioning systems, and separate meters further enhance convenience and functionality. FULLY LANDSCAPED AND TURN KEY. AMPLE PARKING.
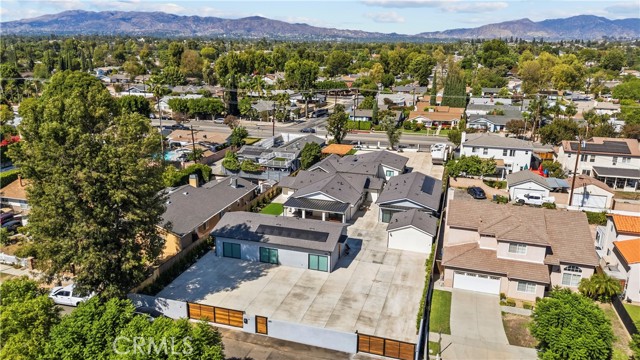
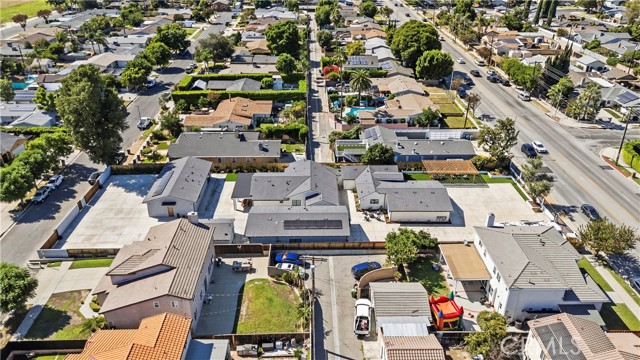
FOUR HOMES. ONE REMARKABLE PROPERTY: New construction featuring four separate residences Desirable street-to-street access enhances the property’s functionality, privacy & separation between residences. Centrally located in the heart of the San Fernando Valley- convenient to 405 FRWY. A rare residential concept offering an exceptional combination of scale, accessibility, versatility, and opportunity—thoughtfully designed for modern living, care, and generational preservation.
NEW-CONCEPT OPEN FLOOR PLAN: Rarely does new construction offer this combination of scale, accessibility, privacy, and versatility on one substantial parcel. This state-of-the-art property showcases soaring ceilings, expansive open floor plans, 10-foot ceilings, open chef’s kitchens with white cabinetry, enhanced sound insulation, accessibility features, fire sprinklers, solar installations, and upgraded appliances. Thoughtfully designed for modern living with quality construction throughout.
– FOUR DISTINCT RESIDENCES: 16360 Parthenia Street (MAIN RESIDENCE): Approx. 2,000 SF, 5 bedrooms, 3 bathrooms. 16358 Parthenia Street (SB 9 RESIDENCE): Approx. 2,000 SF, 5 bedrooms, 5 bathrooms, gorgeous vaulted ceilings, and a split-bedroom layout. 16356 Parthenia Street (ADU #1): Approx. 1,200 SF, 3 bedrooms, 2 bathrooms. 16353 Bryant Street (ADU #2): Approx. 1,200 SF, 3 bedrooms, 2 bathrooms.
ENDLESS POSSIBILITIES: Exceptional flexibility for multigenerational and extended-family living, owner-occupancy with rental income, investment purposes, or other residential uses permitted by applicable laws and regulations, including potential rehabilitation, assisted living, elderly care, or sober living applications, subject to applicable zoning, licensing, and regulatory approvals.
MODERN & ACCESSIBLE LIVING: All single-story, extra-wide doorways & hallways, wheelchair-accessible bathrooms, washer & dryer in each home. New construction includes fire-sprinkler systems throughout.
QUALITY CONSTRUCTION & UPGRADES: Enhanced insulation incorporated into ceilings, attics, joists, rafters, and interior walls. Solar on both ADUs. Modern finishes, refrigerators included. Open kitchen spaces, separate state-of-the-art split-unit air-conditioning systems, and separate meters further enhance convenience and functionality. FULLY LANDSCAPED AND TURN KEY. AMPLE PARKING.
FOUR HOMES. ONE REMARKABLE PROPERTY: New construction featuring four separate residences Desirable street-to-street access enhances the property’s functionality, privacy & separation between residences. Centrally located in the heart of the San Fernando Valley- convenient to 405 FRWY. A rare residential concept offering an exceptional combination of scale, accessibility, versatility, and opportunity—thoughtfully designed for modern living, care, and generational preservation.
Property Details
Price:
$3,475,000
MLS #:
SR26217957
Status:
Active
Beds:
16
Baths:
12
Type:
Single Family
Subtype:
Quadruplex
Neighborhood:
nohnorthhills
Listed Date:
Oct 8, 2026
Finished Sq Ft:
6,400
Lot Size:
26,389 sqft / 0.61 acres (approx)
Year Built:
1946
Schools
School District:
Los Angeles Unified
Interior
Appliances
ENERGY STAR Qualified Appliances, Microwave, Refrigerator, Tankless Water Heater, ENERGY STAR Qualified Water Heater, Electric Range, Dishwasher
Bathrooms
12 Full Bathrooms
Cooling
Central Air, ENERGY STAR Qualified Equipment
Flooring
Tile, Laminate
Heating
Solar, Central
Interior Features
High Ceilings, Granite Counters, Pantry, Recessed Lighting, Open Floorplan, Cathedral Ceiling(s), Beamed Ceilings, Block Walls, Built-in Features, Copper Plumbing Partial, Storage
Laundry Features
Inside, Washer Included, Dryer Included
Levels
One
Main Level Bathrooms
12
Main Level Bedrooms
16
Exterior
Accessibility Features
36 Inch Or More Wide Halls, Other, See Remarks, Disability Features
Architectural Style
Traditional, Modern
Common Walls
No Common Walls
Community
55+
Community Features
Gutters, Curbs, Street Lights, Sidewalks, Suburban
Construction Materials
Frame, Stucco
Covered Spaces
2
Exterior Features
Rain Gutters, Lighting
Fencing
Excellent Condition
Garage Spaces
2
Green Energy Efficient
Construction, Appliances
Lot Features
Level with Street, Paved, Landscaped, Rectangular Lot, 2-5 Units/Acre, Sprinkler System, Lot 20000-39999 Sqft
New Construction YN
1
Open Parking YN
1
Other Structures
Second Garage Detached, Guest House Attached, Guest House Detached
Parking Features
Concrete, Auto Driveway Gate, Gated, Paved, Circular Driveway, RV Access/Parking, Guest, Driveway Level, Driveway
Parking Spots
2
Parking Total
2
Patio And Porch Features
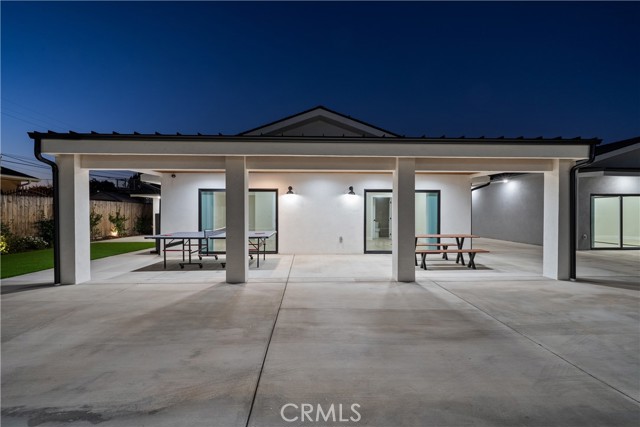
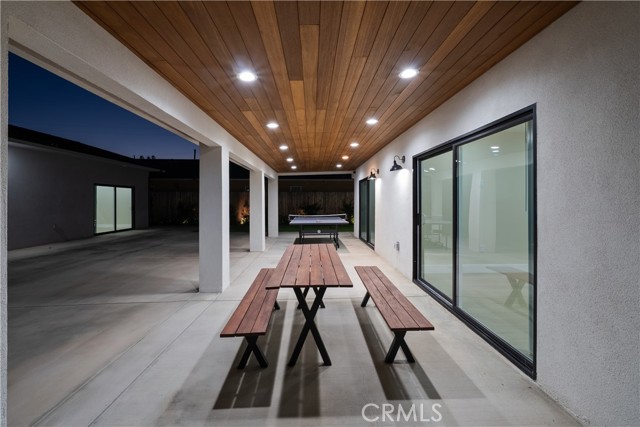
Covered, Front Porch, Patio, Slab, Rear Porch
Roof
Mixed, Metal, Shingle
Security Features
Fire Sprinkler System, Carbon Monoxide Detector(s), Fire and Smoke Detection System, Security Lights, Security System, Smoke Detector(s), Automatic Gate
Senior Community YN
1
Stories
1
View
None
Window Features
Double Pane Windows
Financial
Need more info?
If you have any questions about this property, we at the Mohr Group would be happy to answer them. Click the button below and send us a message.
Ask a QuestionReady to go see it?
Schedule a Showing
Mortgage Calculator
Similar Listings Nearby
 Courtesy of Keller Williams Realty-Studio City. Disclaimer: All data relating to real estate for sale on this page comes from the Broker Reciprocity (BR) of the California Regional Multiple Listing Service. Detailed information about real estate listings held by brokerage firms other than Mohr Real Estate Group include the name of the listing broker. Neither the listing company nor Mohr Real Estate Group shall be responsible for any typographical errors, misinformation, misprints and shall be held totally harmless. The Broker providing this data believes it to be correct, but advises interested parties to confirm any item before relying on it in a purchase decision. Copyright 2026. California Regional Multiple Listing Service. All rights reserved.
16360 Parthenia
North Hills, CA
