
$1,750,000
8323 Macron
Oak Hills, CA, 92344
Property Description
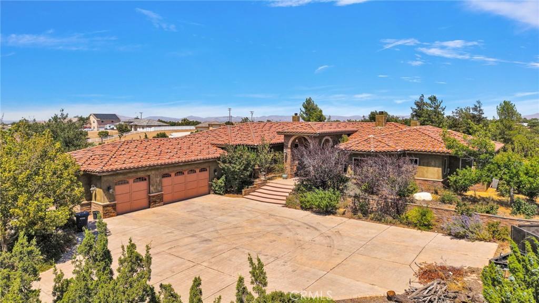
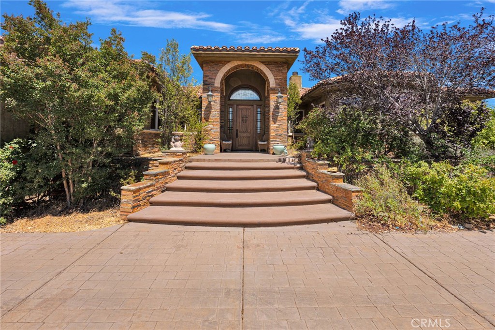
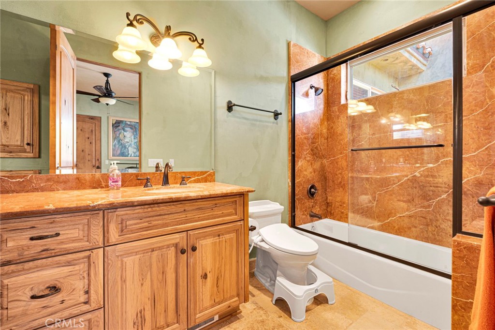
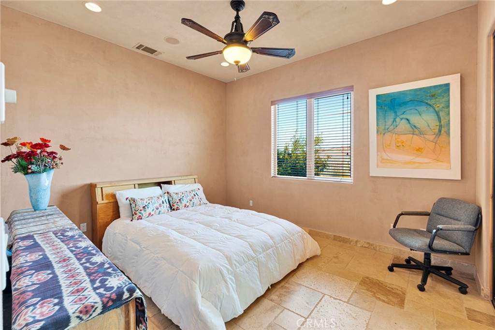
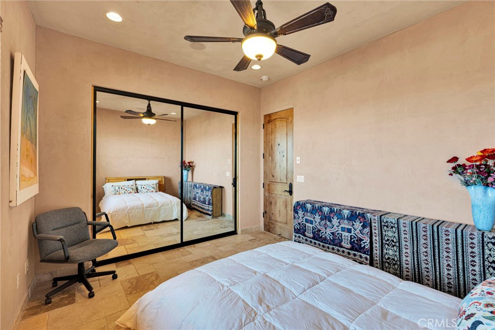
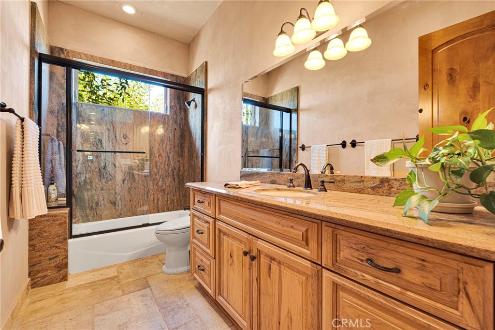
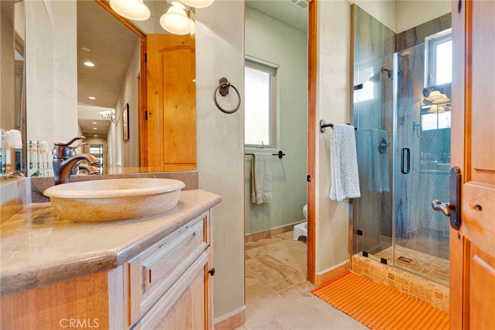
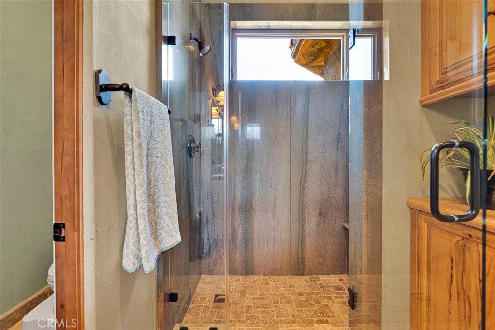
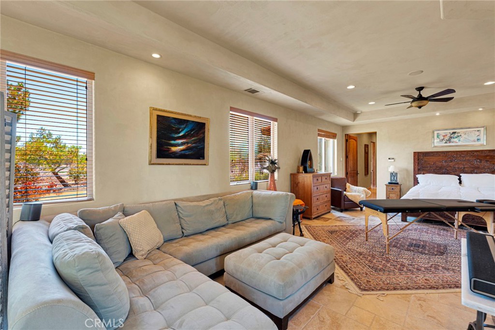
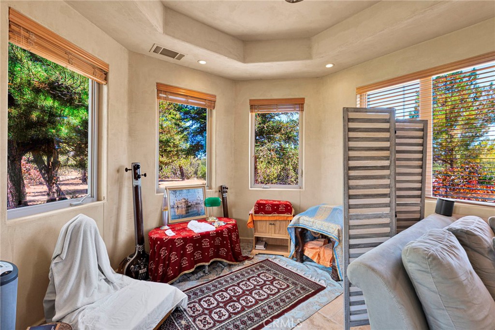
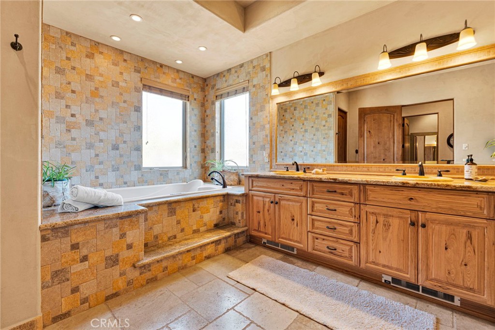
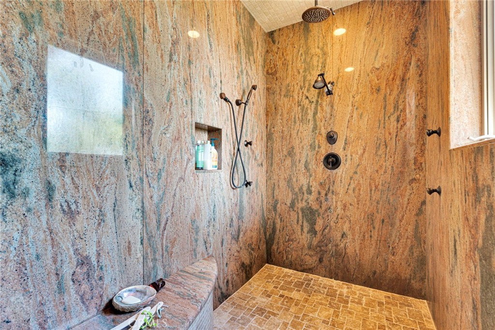
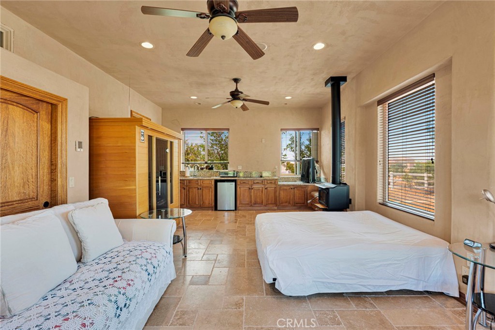
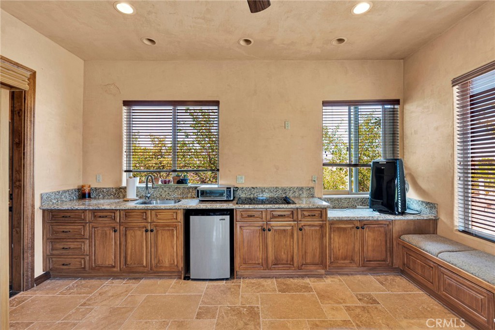
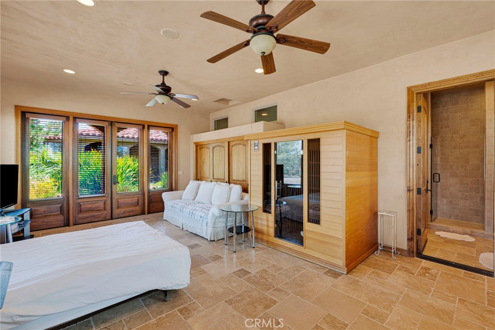
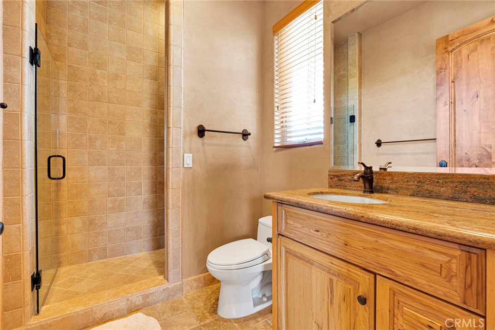
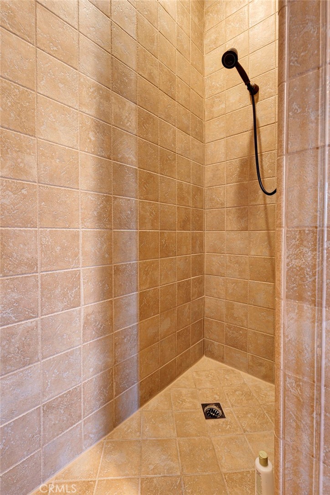
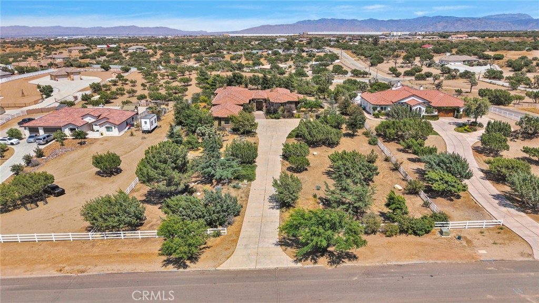
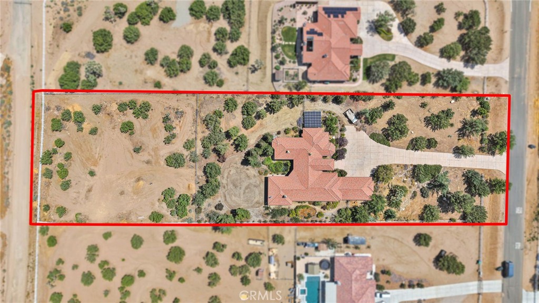
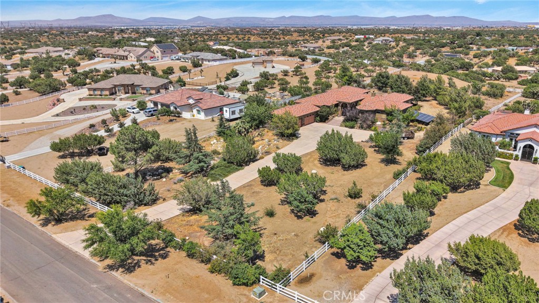
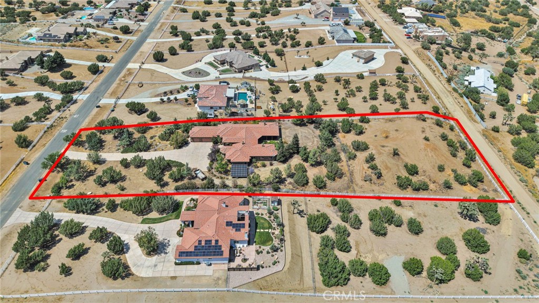
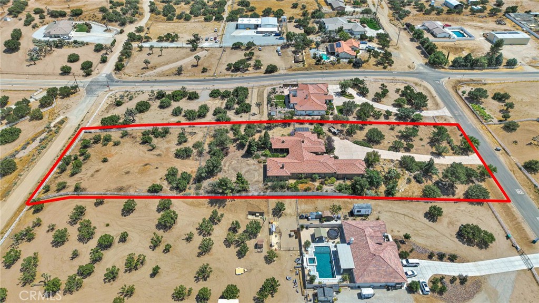
Welcome to this Exceptional Custom Estate situated on 2 acres featuring 5 Bedrooms and 5 Full Bathrooms, where Luxury Craftsmanship meets country living. This impressive property features PAID SOLAR, 4 WOOD BURNING STOVES and a FULL EQUIPPED ADU with its own PRIVATE ENTRANCE, heated floors, a beautifully appointed kitchen, a spa-inspired bathroom with elegant glass shower doors, and a private sauna—perfect for multigenerational living, guests, or rental income.
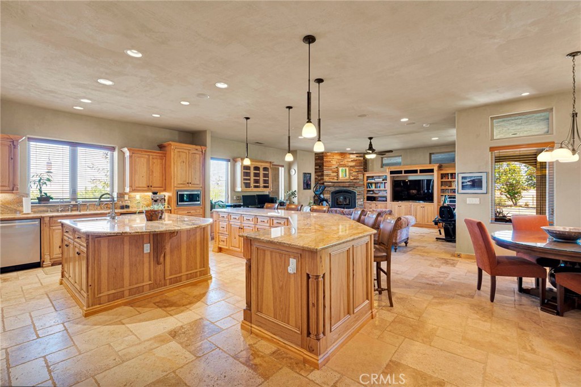
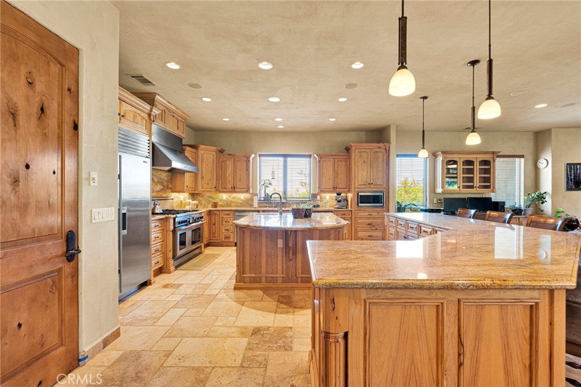
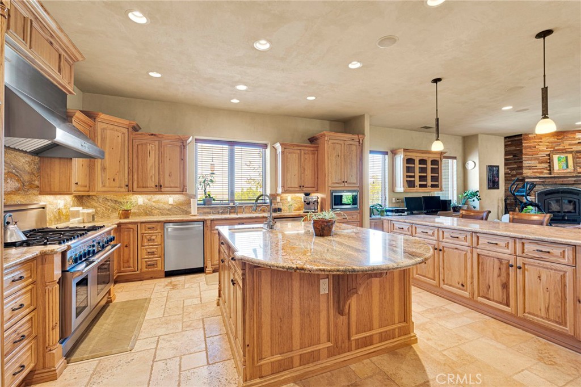
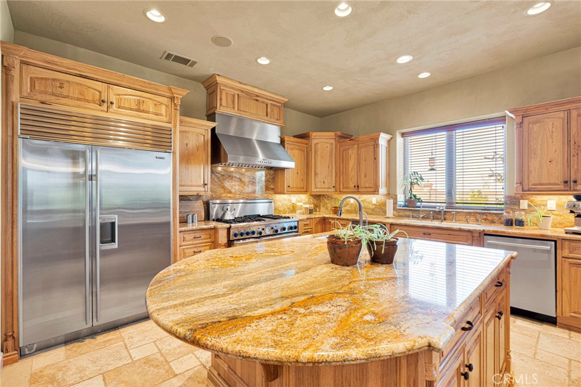
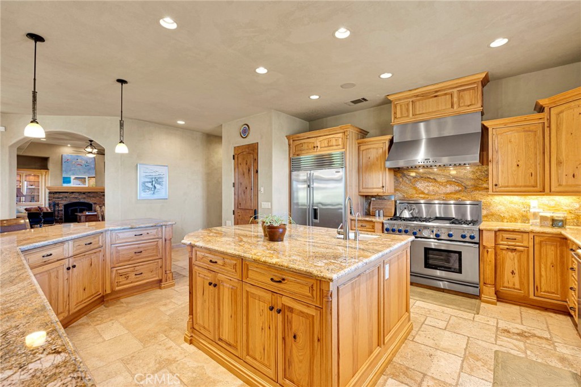
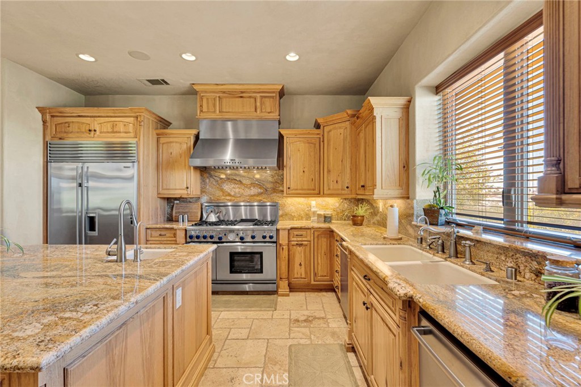
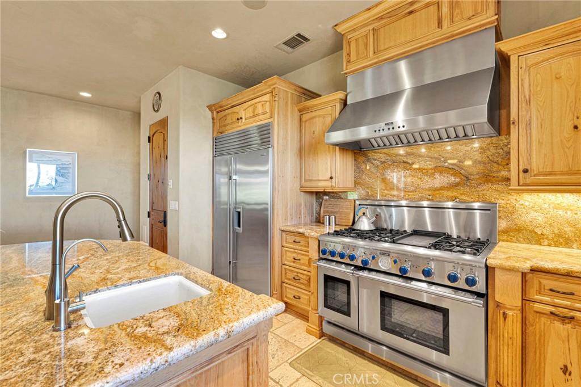
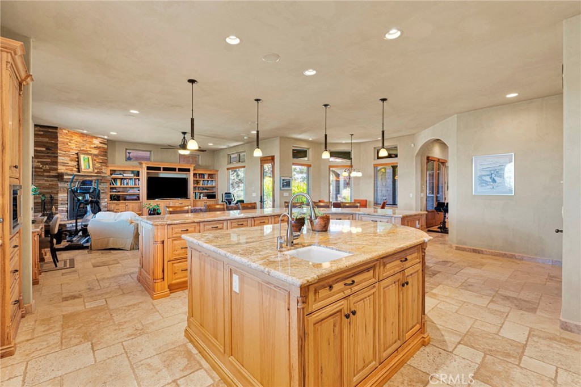
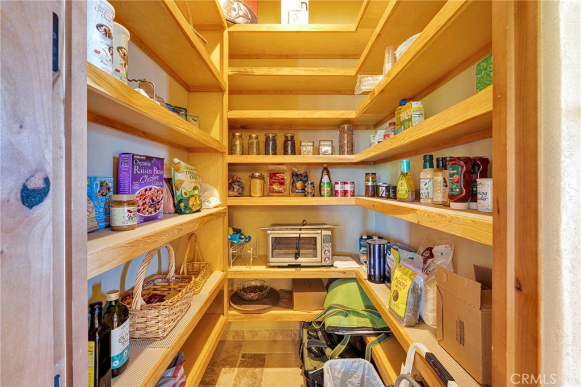
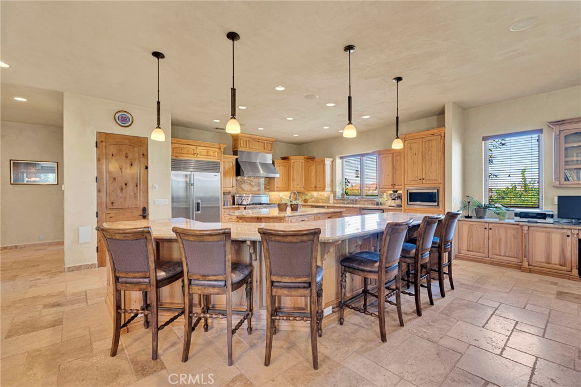
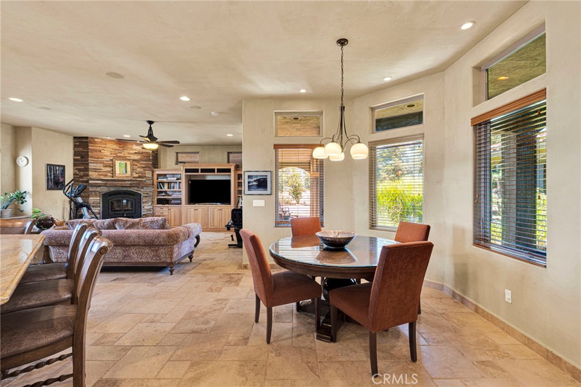
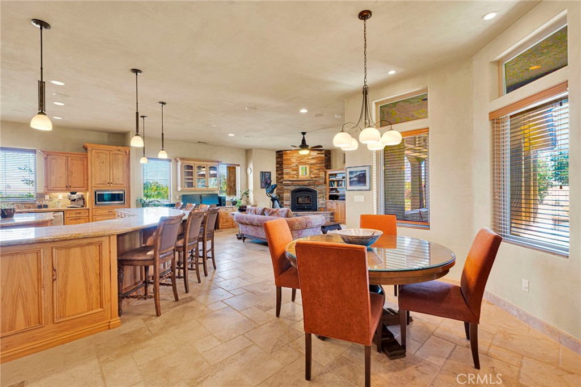
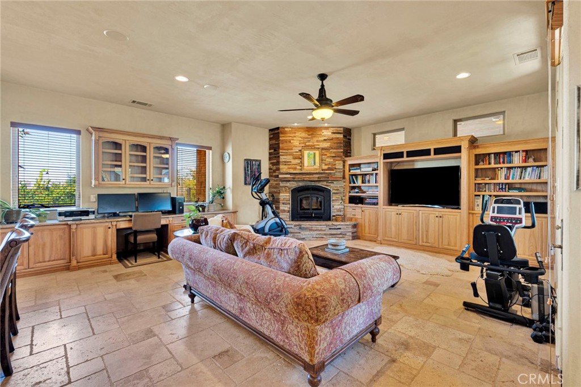
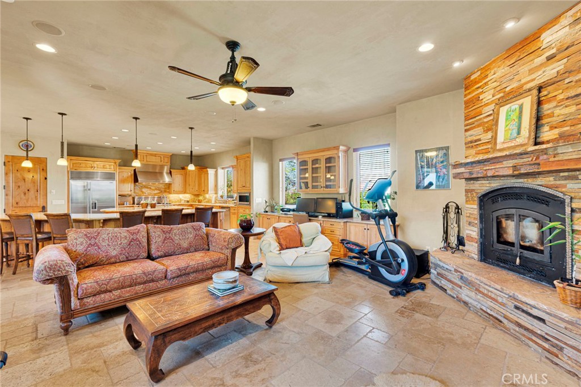
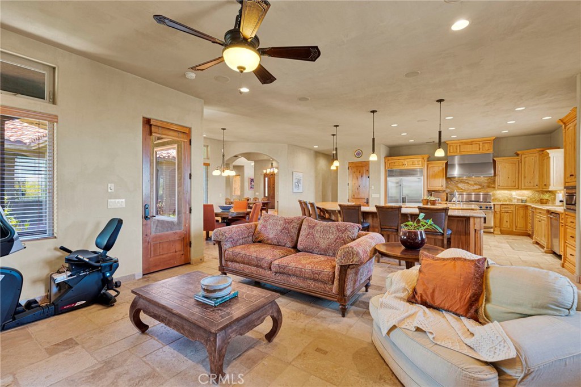
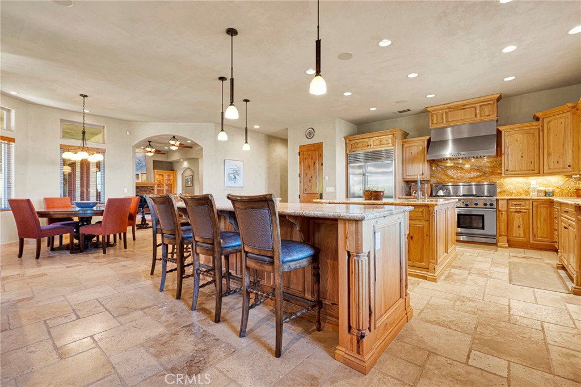
The heart of the home is the spectacular CHEF’S KITCHEN, designed for both entertaining and everyday living. Enjoy commercial-grade stainless steel appliances, a Sub-Zero refrigerator, two dishwashers, reverse osmosis system, an oversized center island with a vegetable prep sink, and a huge walk-in pantry. The kitchen flows seamlessly into the spacious great room, creating the perfect gathering space.
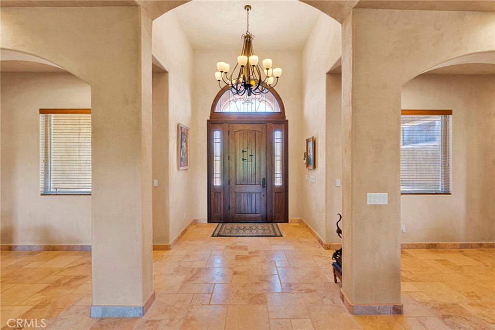
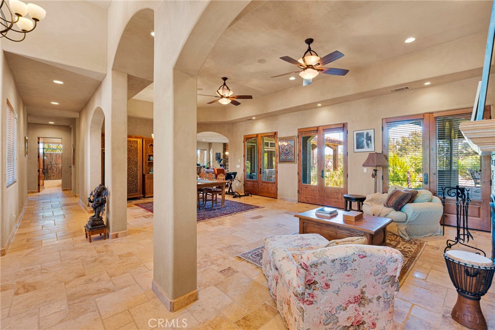
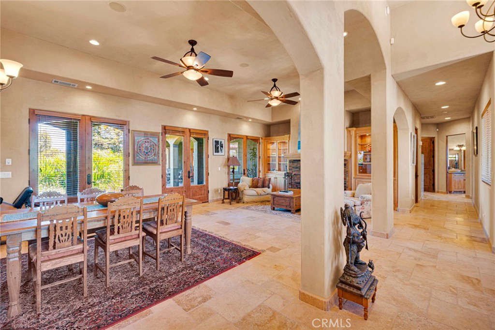
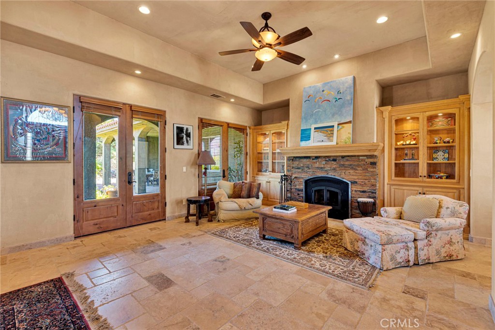
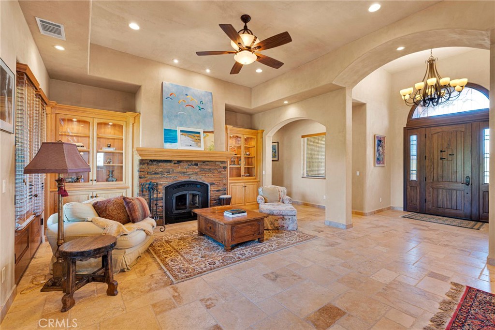
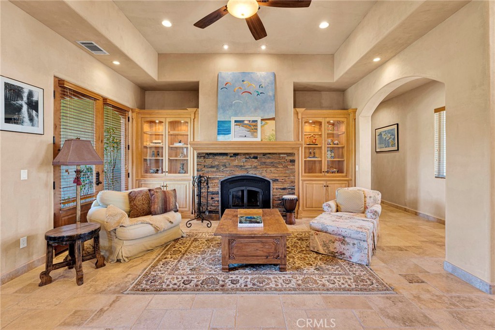
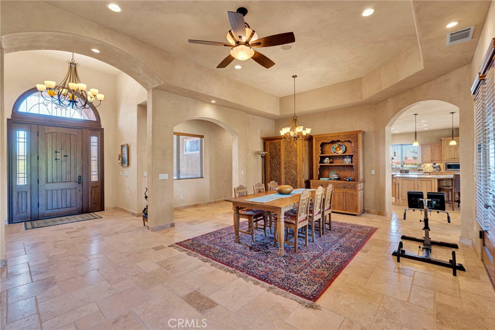
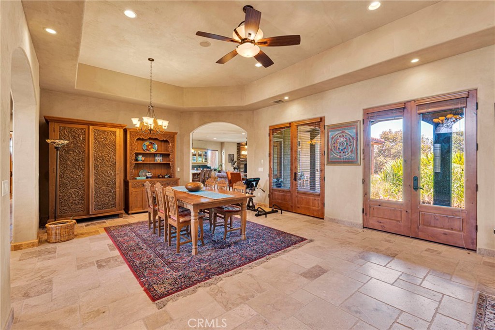
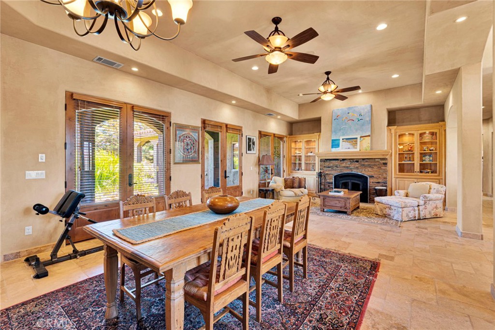
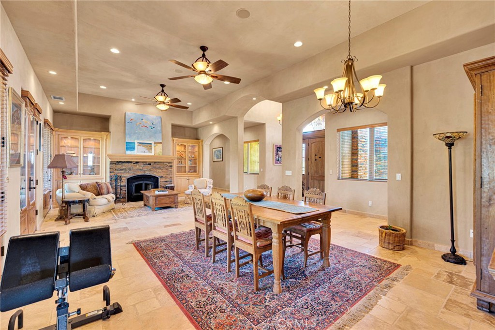
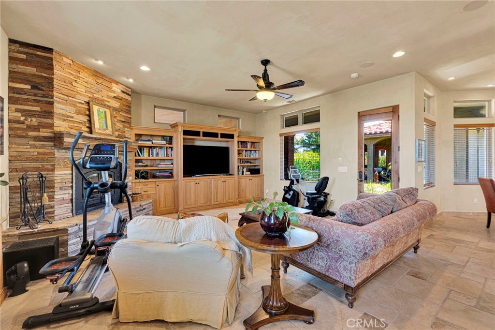
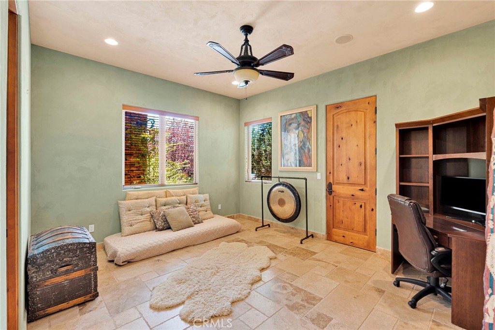
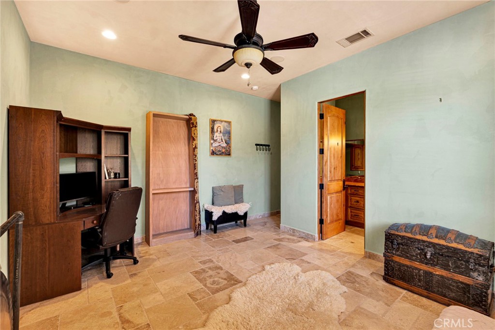
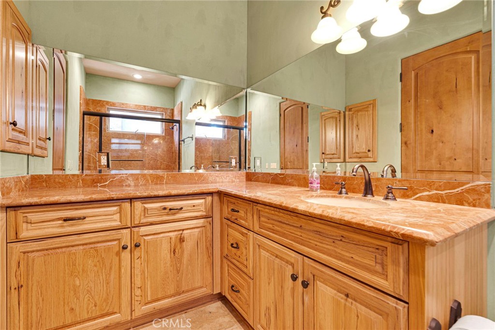
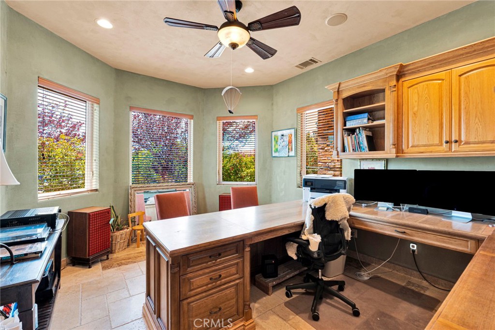
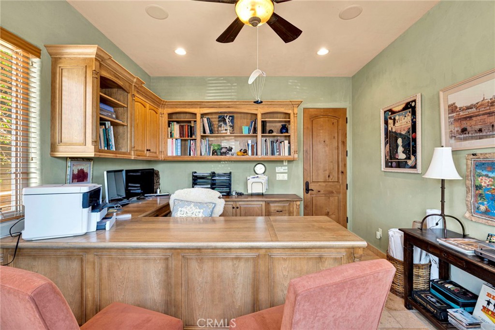
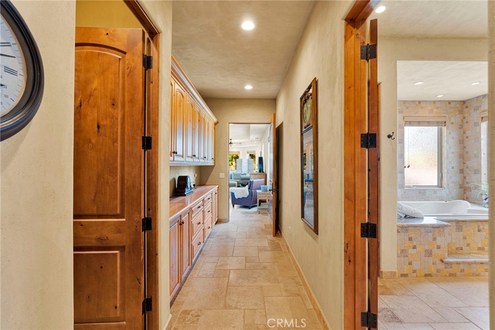
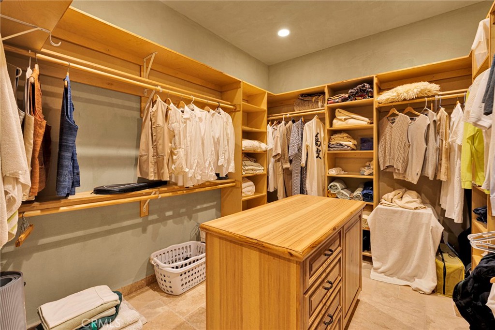
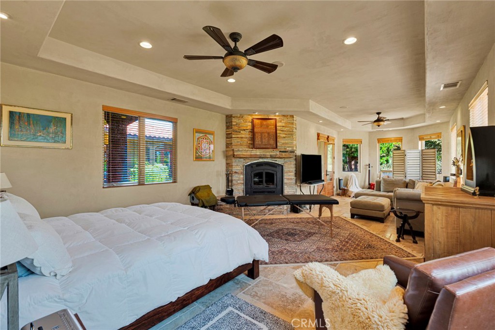
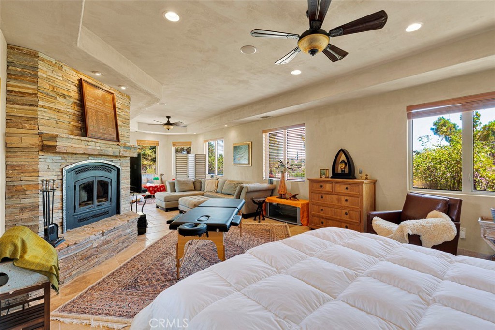
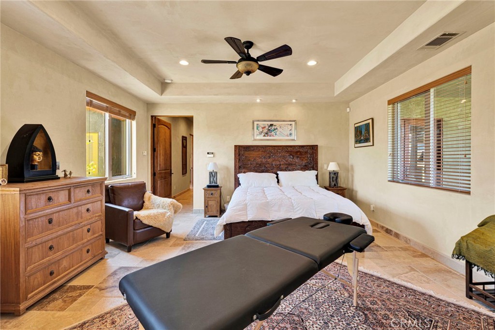
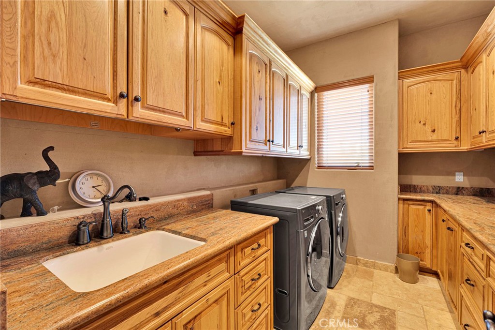
Luxury finishes are found throughout, including CUSTOM KNOTTY ALDER CABINETRY, French limestone flooring, soaring 14-foot ceilings, impressive 8-foot doors, wired surround sound, a security system, and a smart closet for modern convenience.
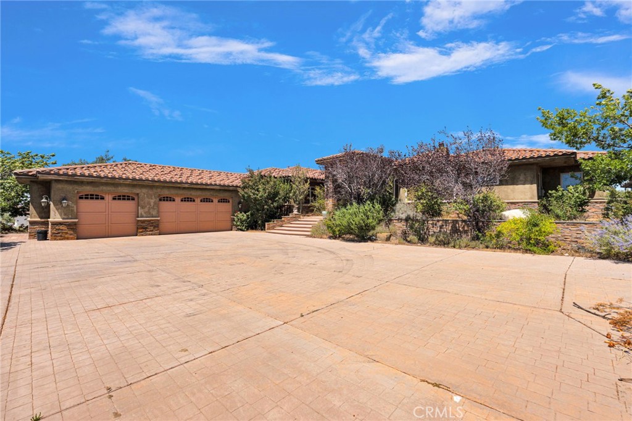
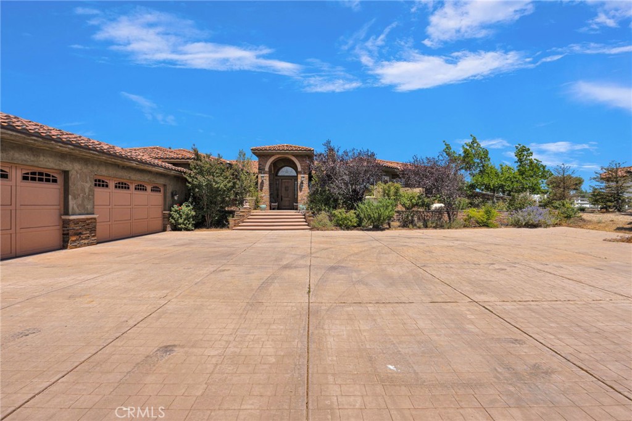
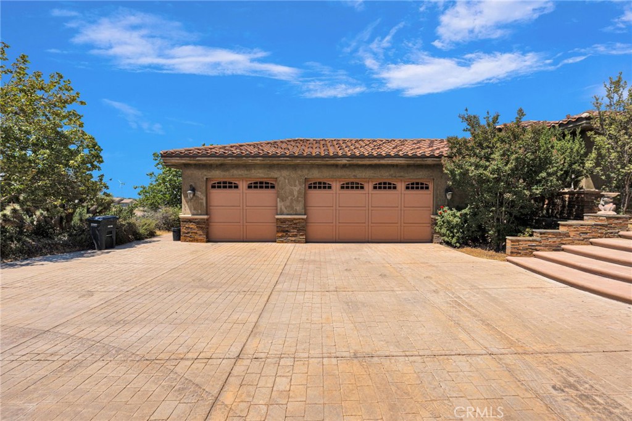
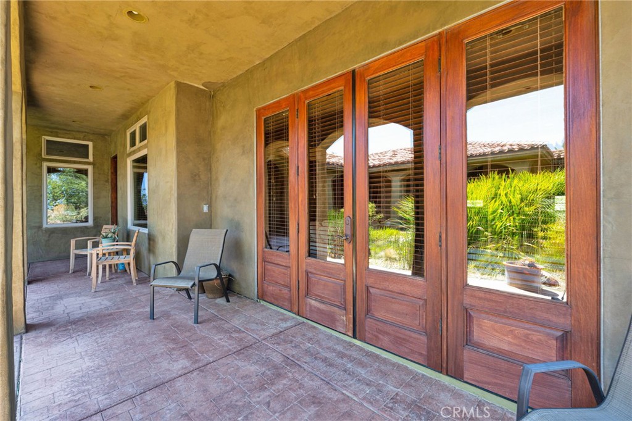
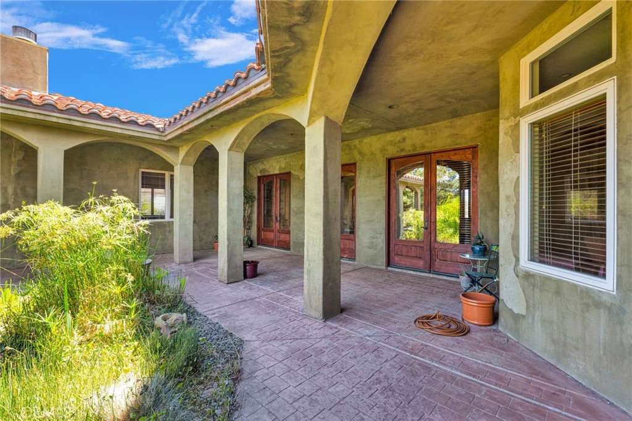
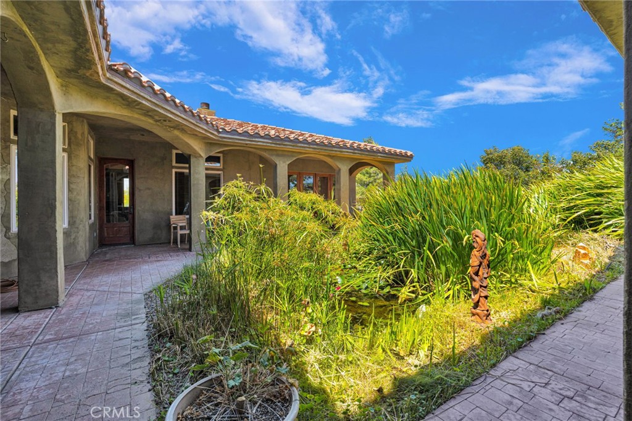
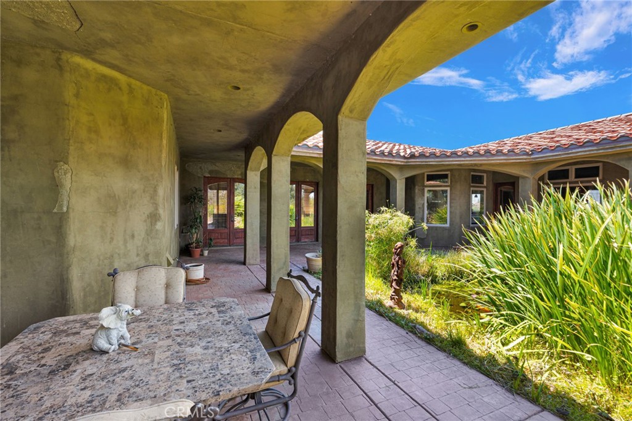
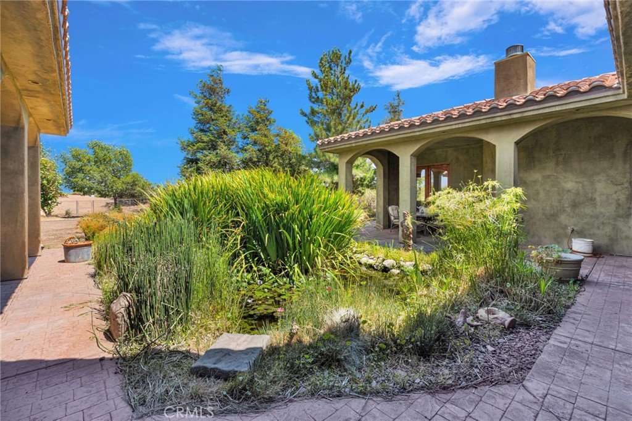
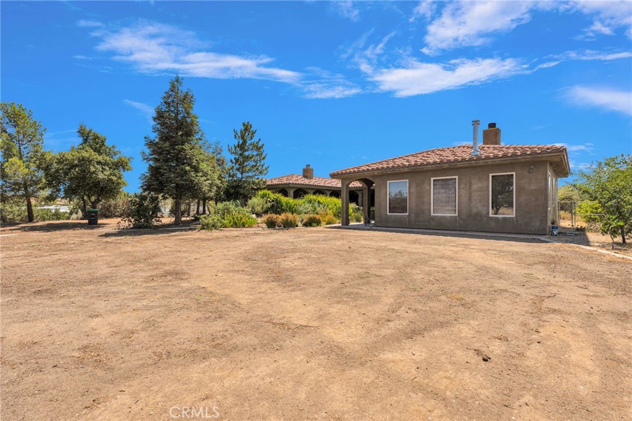
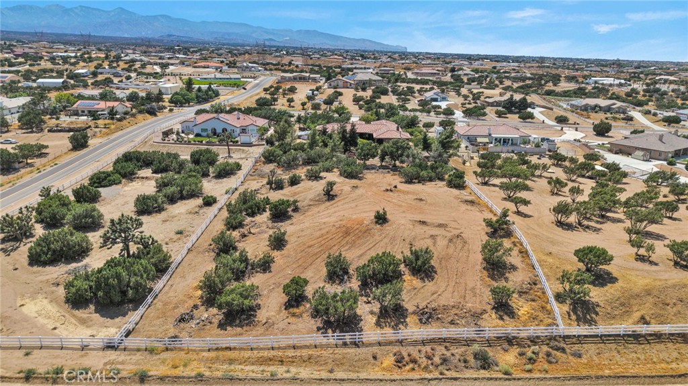
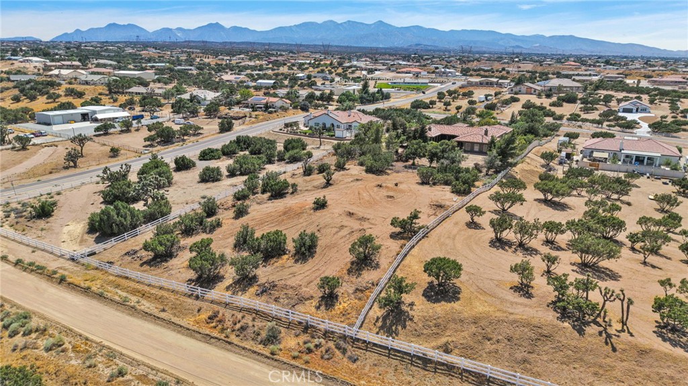
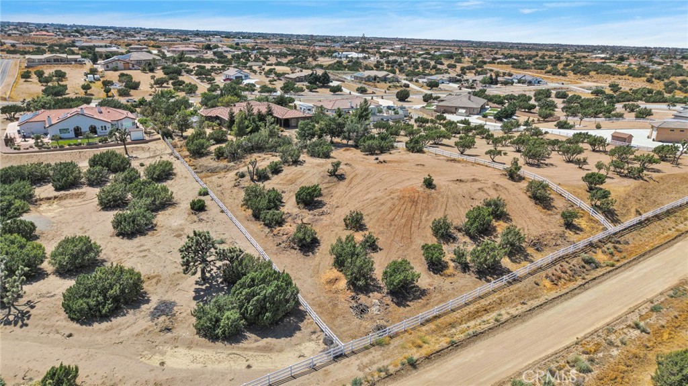
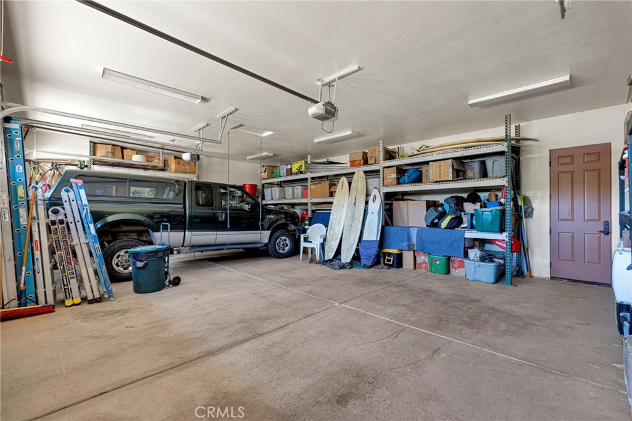
Outside, you’ll find endless possibilities with additional acreage ready for your pool, dream shop, barn, or additional structure. The beautifully landscaped grounds feature mature trees on a drip irrigation system, a garden with drip irrigation, a tranquil koi pond, and a spacious wraparound covered patio ideal for relaxing while taking in the peaceful surroundings. The property is enclosed with a combination of chain-link and ranch-style fencing and includes an attached 1019 sq foot 3-car garage.
This one-of-a-kind property offers luxury, functionality, and room to grow—all in a private setting with exceptional amenities.
The heart of the home is the spectacular CHEF’S KITCHEN, designed for both entertaining and everyday living. Enjoy commercial-grade stainless steel appliances, a Sub-Zero refrigerator, two dishwashers, reverse osmosis system, an oversized center island with a vegetable prep sink, and a huge walk-in pantry. The kitchen flows seamlessly into the spacious great room, creating the perfect gathering space.
Luxury finishes are found throughout, including CUSTOM KNOTTY ALDER CABINETRY, French limestone flooring, soaring 14-foot ceilings, impressive 8-foot doors, wired surround sound, a security system, and a smart closet for modern convenience.
Outside, you’ll find endless possibilities with additional acreage ready for your pool, dream shop, barn, or additional structure. The beautifully landscaped grounds feature mature trees on a drip irrigation system, a garden with drip irrigation, a tranquil koi pond, and a spacious wraparound covered patio ideal for relaxing while taking in the peaceful surroundings. The property is enclosed with a combination of chain-link and ranch-style fencing and includes an attached 1019 sq foot 3-car garage.
This one-of-a-kind property offers luxury, functionality, and room to grow—all in a private setting with exceptional amenities.
Property Details
Price:
$1,750,000
MLS #:
HD26153672
Status:
Active
Beds:
5
Baths:
5
Type:
Single Family
Subtype:
Single Family Residence
Neighborhood:
okhoakhills
Listed Date:
Jul 14, 2026
Finished Sq Ft:
4,891
Lot Size:
98,446 sqft / 2.26 acres (approx)
Year Built:
2007
Schools
School District:
Snowline Joint Unified
Interior
Appliances
DW, GD, IM, RF, WLR, GR, CO, DO, HOD
Bathrooms
5 Full Bathrooms
Cooling
CA
Flooring
SEE, STON
Heating
SO, CF, WDS
Interior Features
BI, CF, ST, RECL, GRNC, OFP, PTRY, HCEL
Laundry Features
IR, IN
Levels
A
Main Level Bathrooms
5
Main Level Bedrooms
5
Exterior
Attached Garage YN
1
Common Walls
NCW
Community Features
BIKI
Fencing
CH, VNL
Garage Spaces
3
Other Structures
GHA
Parking Spots
3
Parking Total
3
Patio And Porch Features
CON, CO, POF
Roof
TLE
Security Features
SD, WSEC, COD
Spa Features
NO
View
DE, MT, NE
Window Features
BLI
Financial
Need more info?
If you have any questions about this property, we at the Mohr Group would be happy to answer them. Click the button below and send us a message.
Ask a QuestionReady to go see it?
Schedule a Showing
Mortgage Calculator
Similar Listings Nearby
 Courtesy of eXp Realty of Southern CA Inc.. Disclaimer: All data relating to real estate for sale on this page comes from the Broker Reciprocity (BR) of the California Regional Multiple Listing Service. Detailed information about real estate listings held by brokerage firms other than Mohr Real Estate Group include the name of the listing broker. Neither the listing company nor Mohr Real Estate Group shall be responsible for any typographical errors, misinformation, misprints and shall be held totally harmless. The Broker providing this data believes it to be correct, but advises interested parties to confirm any item before relying on it in a purchase decision. Copyright 2026. California Regional Multiple Listing Service. All rights reserved.
 8323 Macron
Oak Hills, CA
