
$2,299,000
6167 Deerhill RD
Oak Park, CA, 91377
Property Description
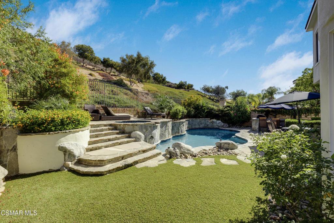
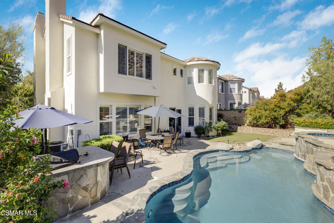
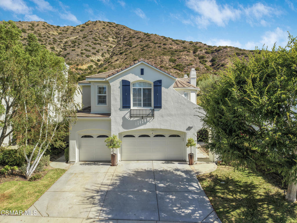
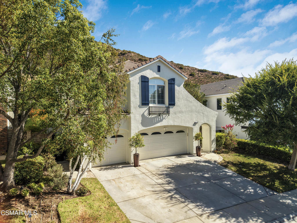
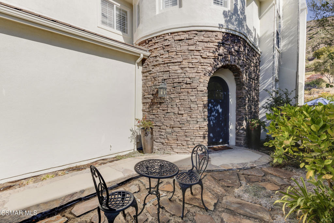
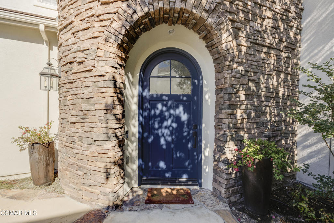
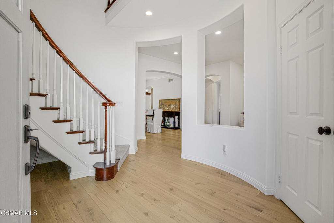
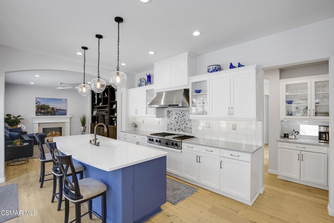
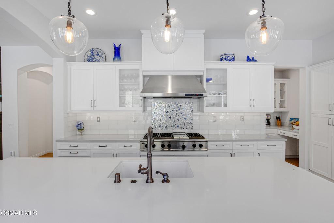
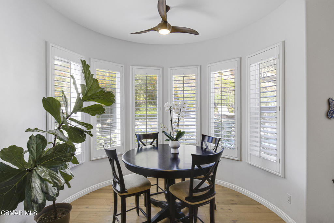
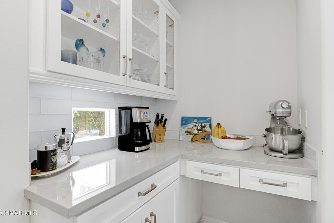
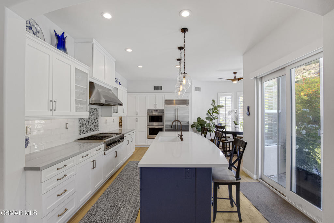
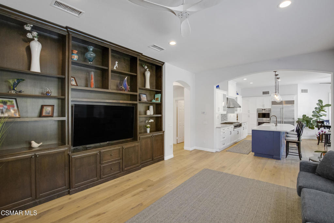
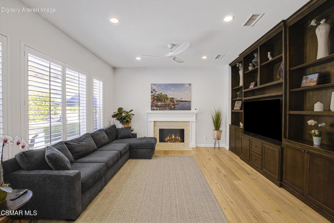
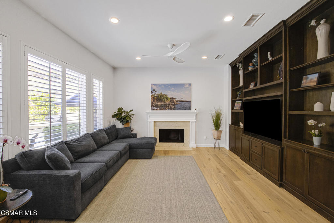
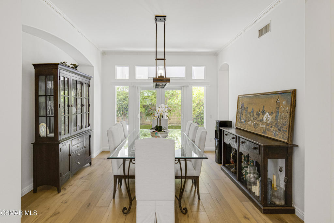
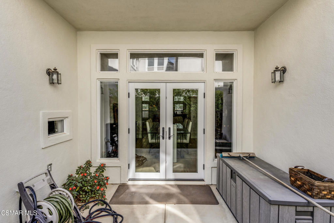
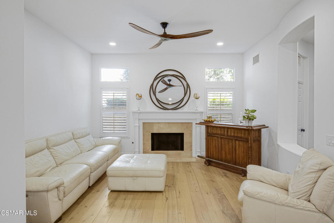
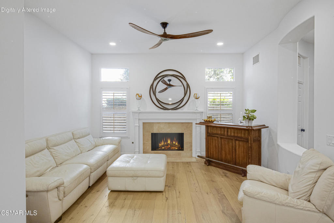
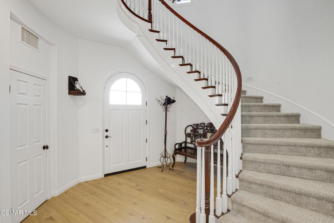
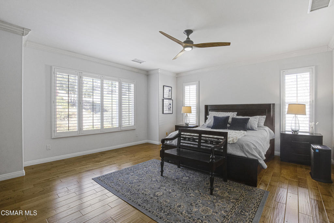
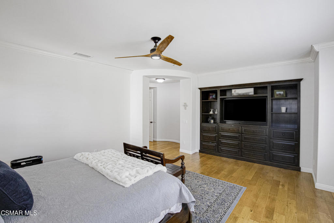
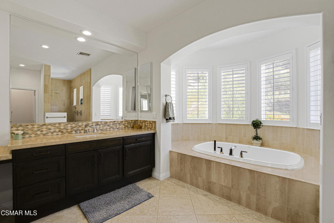
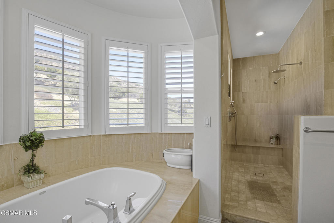
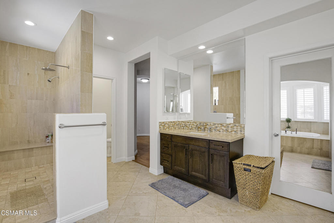
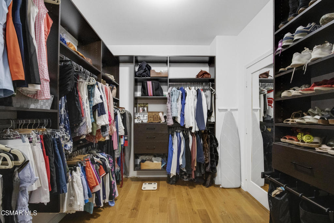
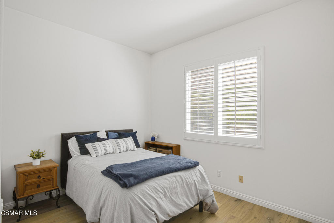
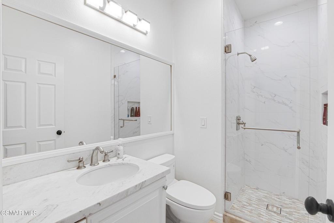
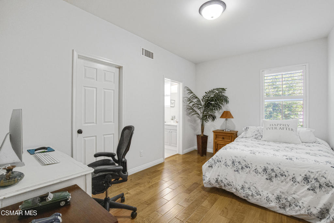
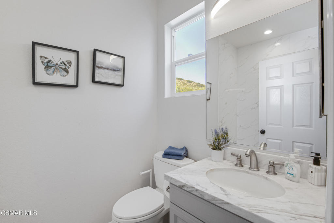
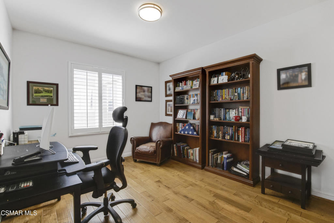
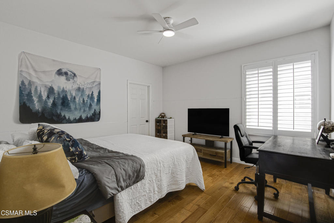
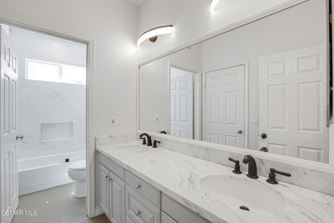
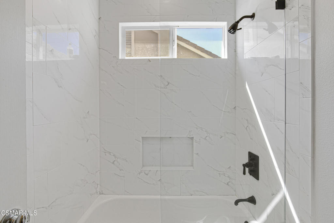
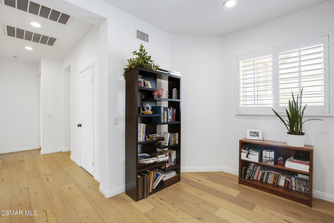
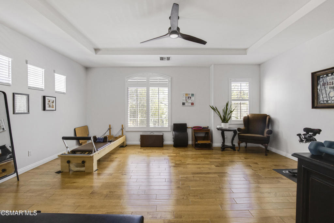
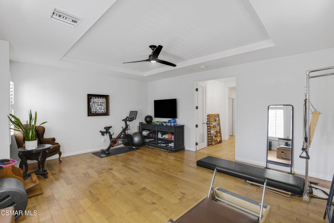
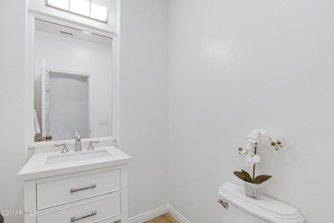
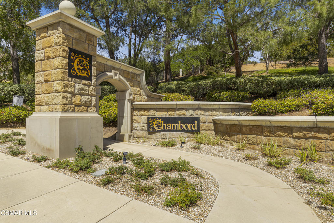
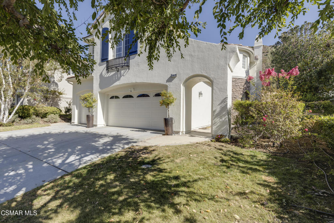
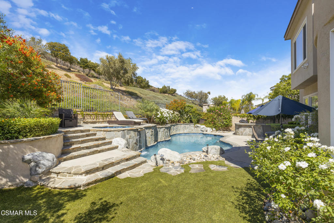
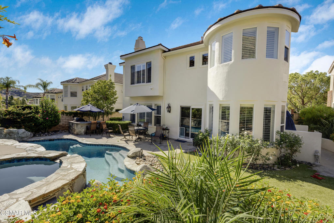
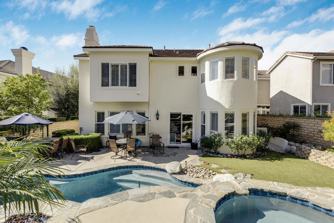
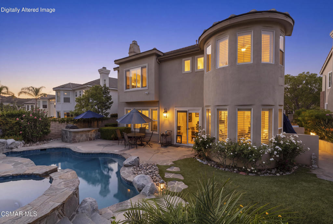
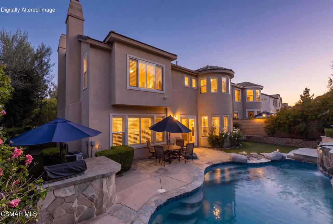
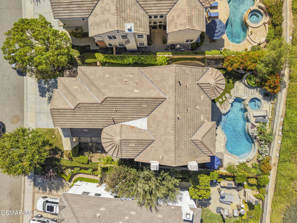
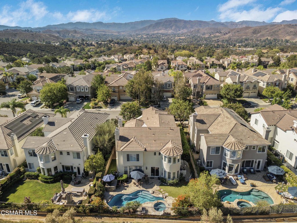
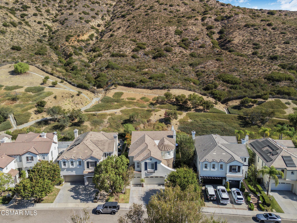
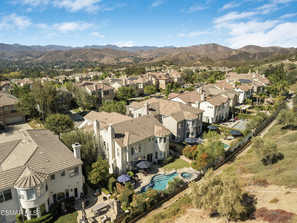
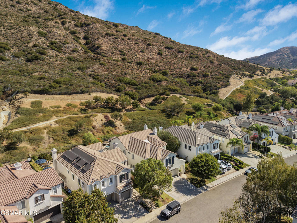
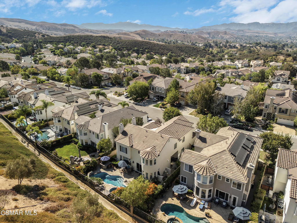
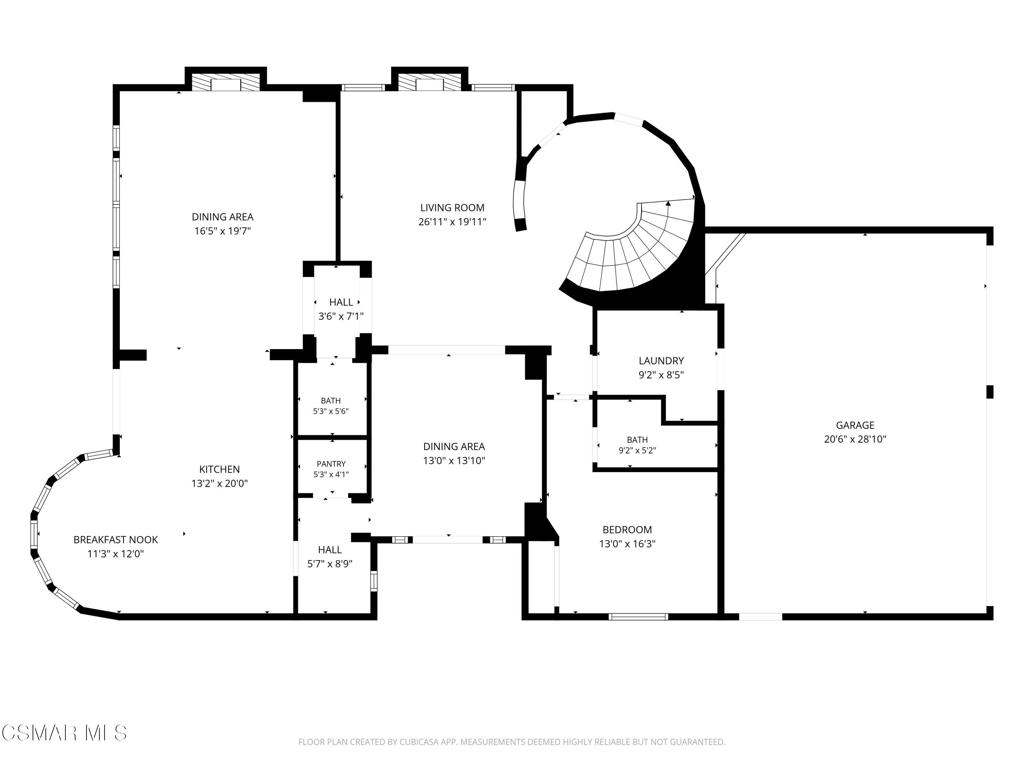
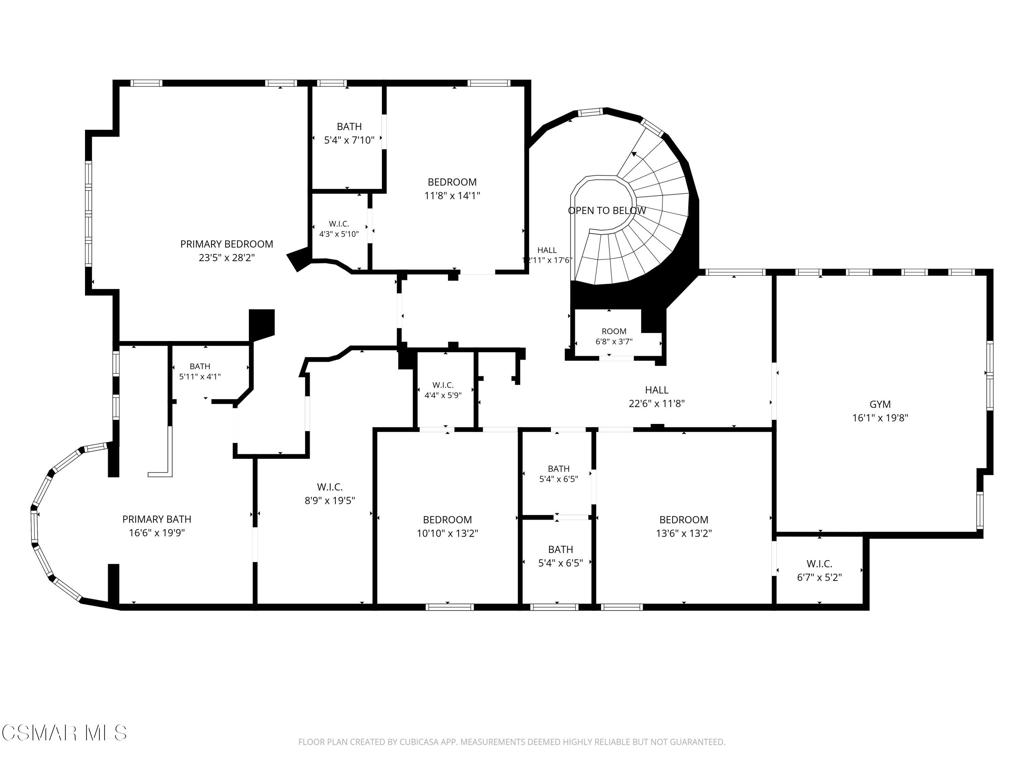
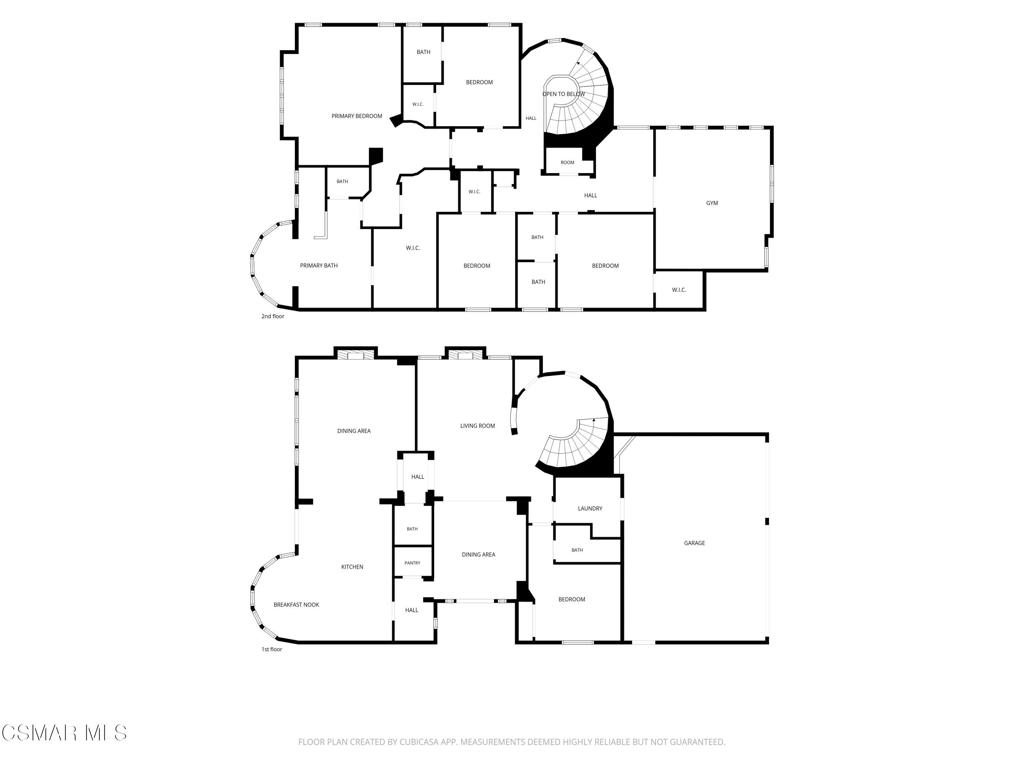
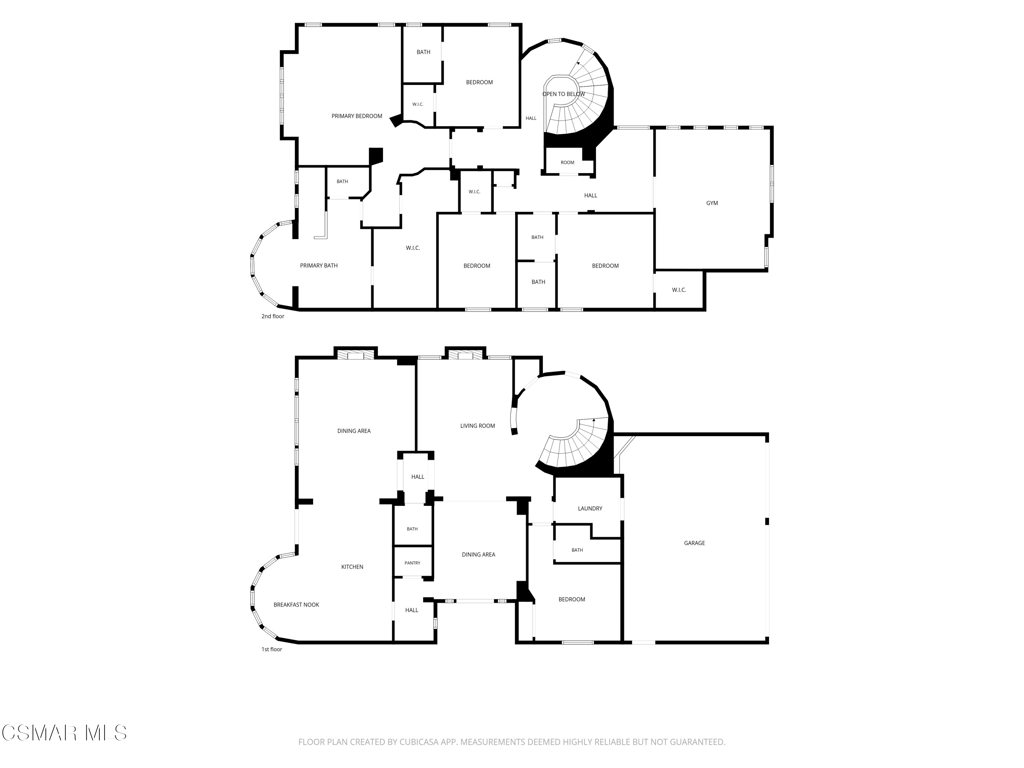
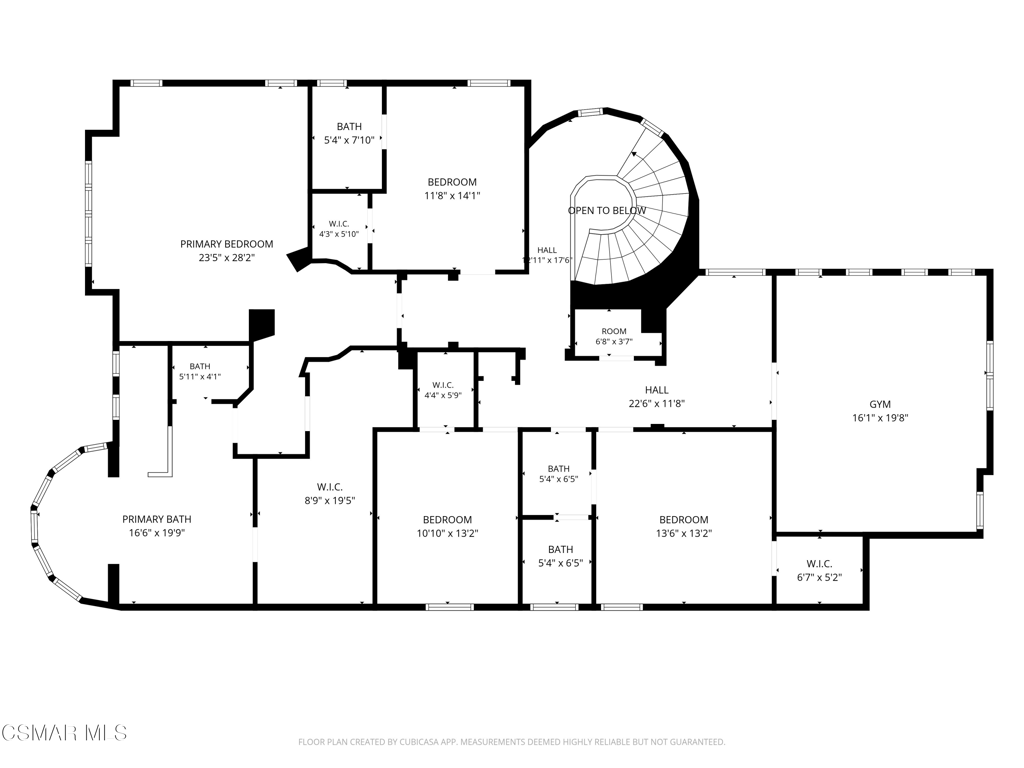
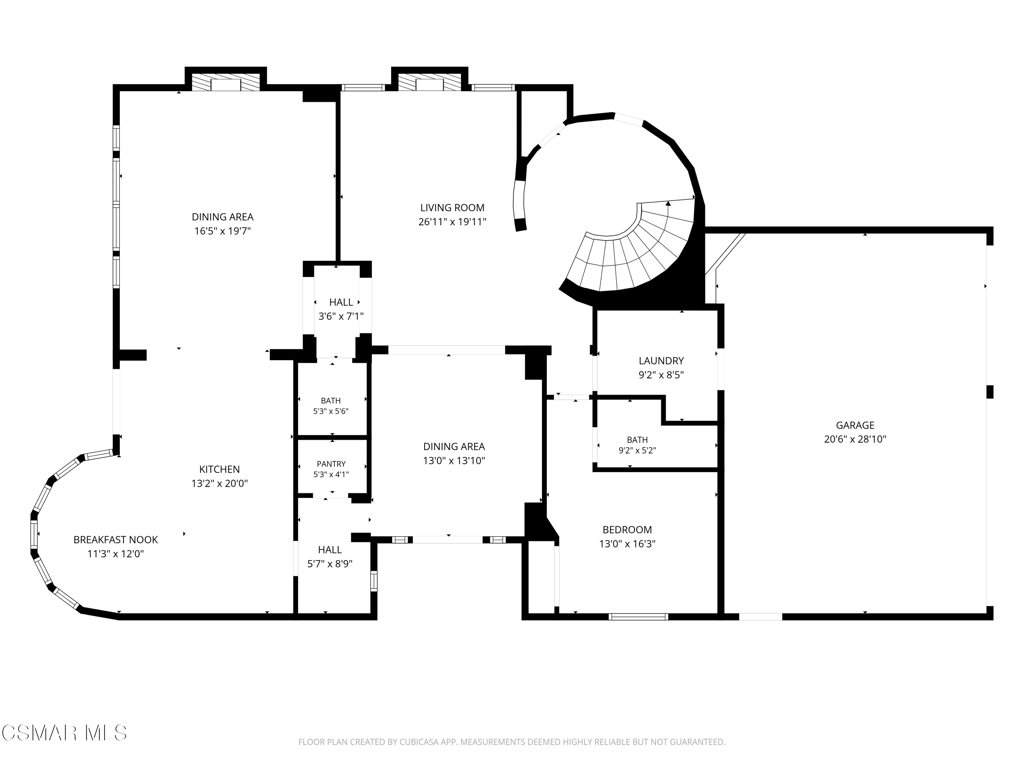
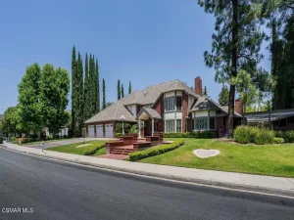
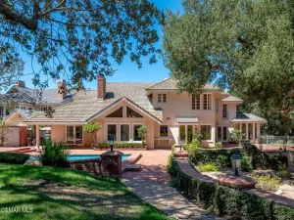
Welcome home to this beautifully updated pool home at the top of the Chambord development in Oak Park, where timeless style meets the ultimate in space and privacy. The desirable floor plan offers exceptional flexibility, including a convenient downstairs bedroom with an ensuite bathroom, making it ideal for guests, multigenerational living, or a private home office. This is the only floorplan in Chambord offering that downstairs bed/bath. The heart of the home is the stunning remodeled kitchen, featuring elegant white quartz and luxurious Bluette Luxestone countertops, premium stainless steel appliances, a professional-grade 6-burner cooktop, double ovens, and a Sub-Zero refrigerator–perfect for both everyday living and entertaining. A butler’s pantry connects the kitchen to the formal dining room for extra storage and convenience. Rich oak hardwood flooring flows throughout the downstairs, adding warmth and sophistication to the living spaces. Upstairs, retreat to the spacious primary suite, featuring a luxurious bathroom with a large walk-in shower, separate spa tub, dual vanities, and an enormous walk-in closet. There are three additional bedrooms, two ensuite and a full bath with dual vanity in the hall. A large and versatile second floor bonus room provides an amazing space for a gym, media room, or a man/woman cave! The thoughtfully designed upper level provides a peaceful sanctuary to unwind at the end of the day. The home’s exterior and interior downstairs has been freshly painted, and the garage is equipped with both a Tesla charger and an Electrify America Level 2 charger, offering convenience for electric vehicle owners. Your private backyard oasis is designed for year-round enjoyment, complete with a sparkling pool, relaxing spa, cascading waterfall, built-in BBQ area, and beautifully landscaped grounds. Whether hosting gatherings or enjoying a quiet evening at home, this outdoor retreat provides the perfect setting for California living at its finest. The Chambord development sits atop Deerhill Park, offering pickleball courts, kids playground, sports fields and large picnic area, perfect for hosting birthday parties or team celebrations. Surrounded by hiking trails, in close proximity to Malibu beaches and within the highly coveted award-winning Oak Park Unified School district, this is the home you’ve been waiting for!
Property Details
Price:
$2,299,000
MLS #:
226004122
Status:
Active
Beds:
5
Baths:
5
Type:
Single Family
Subtype:
Single Family Residence
Subdivision:
Chambord-804 – 804
Neighborhood:
agoaagoura
Listed Date:
Aug 28, 2026
Finished Sq Ft:
3,932
Lot Size:
6,969 sqft / 0.16 acres (approx)
Year Built:
2001
Schools
School District:
Oak Park Unified
Interior
Appliances
DW, FZ, GD, RF, GAS, DO, HOD
Bathrooms
4 Full Bathrooms, 1 Half Bathroom
Cooling
CA, DL
Flooring
WOOD
Heating
FA, GAS
Interior Features
CRWN, RECL, PTRY
Laundry Features
GAS, IR
Levels
U
Exterior
Attached Garage YN
1
Common Walls
NCW
Exterior Features
BQ
Garage Spaces
3
Parking Spots
3
Parking Total
3
Patio And Porch Features
OPN
Spa Features
IG, PVT
View
HI
Window Features
PLS, CWC
Financial
HOA Fee
$200
HOA Fee Frequency
MO
Need more info?
If you have any questions about this property, we at the Mohr Group would be happy to answer them. Click the button below and send us a message.
Ask a QuestionReady to go see it?
Schedule a Showing
Mortgage Calculator
Similar Listings Nearby
 Courtesy of Equity Union Real Estate. Disclaimer: All data relating to real estate for sale on this page comes from the Broker Reciprocity (BR) of the California Regional Multiple Listing Service. Detailed information about real estate listings held by brokerage firms other than Mohr Real Estate Group include the name of the listing broker. Neither the listing company nor Mohr Real Estate Group shall be responsible for any typographical errors, misinformation, misprints and shall be held totally harmless. The Broker providing this data believes it to be correct, but advises interested parties to confirm any item before relying on it in a purchase decision. Copyright 2026. California Regional Multiple Listing Service. All rights reserved.
 6167 Deerhill RD
Oak Park, CA
