
$2,299,000
12035 Ricasoli
Porter Ranch, CA, 91326
Property Description
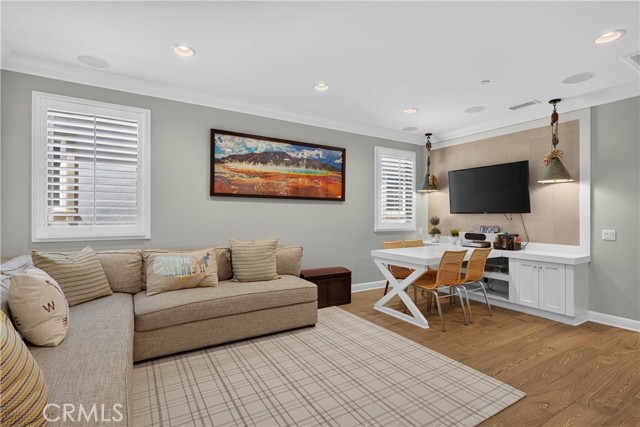
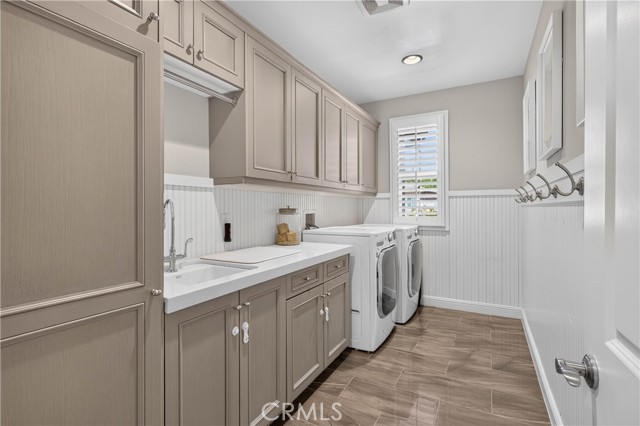
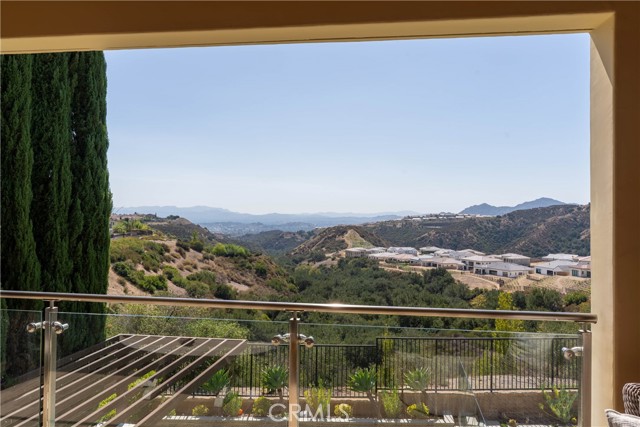
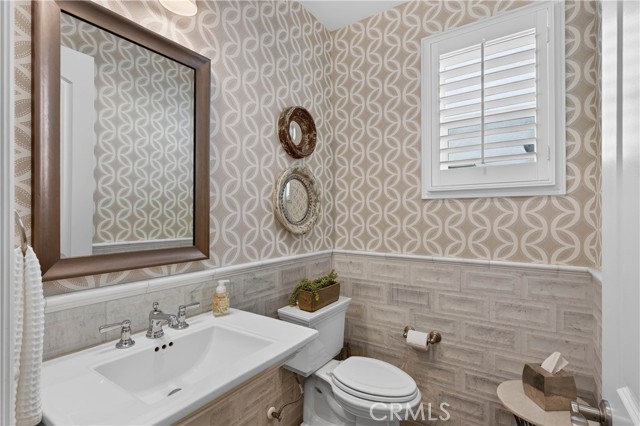
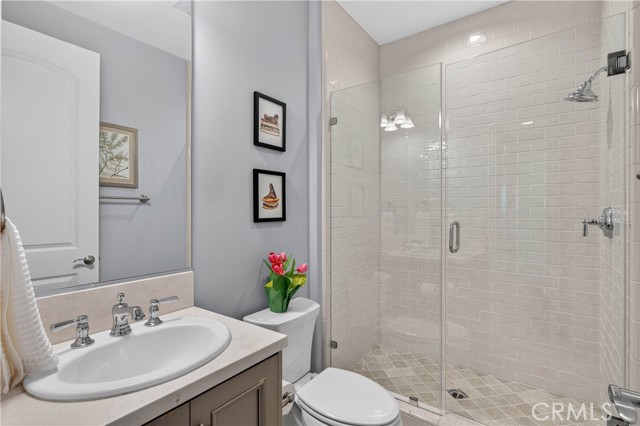
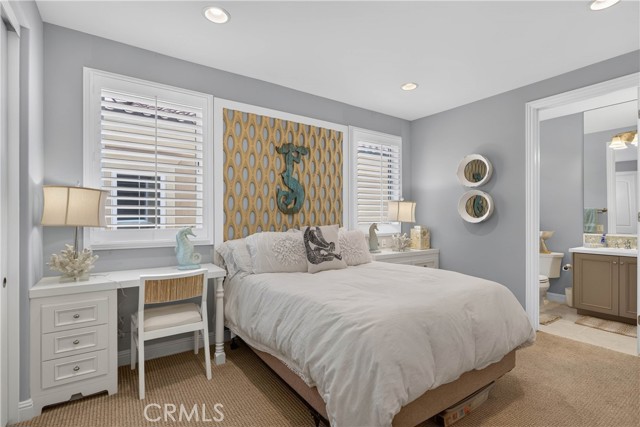
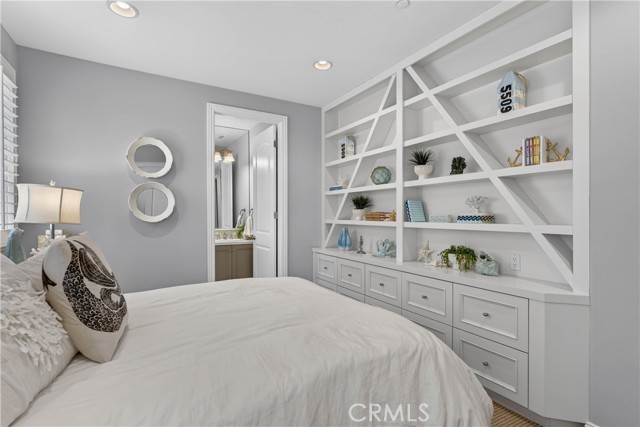
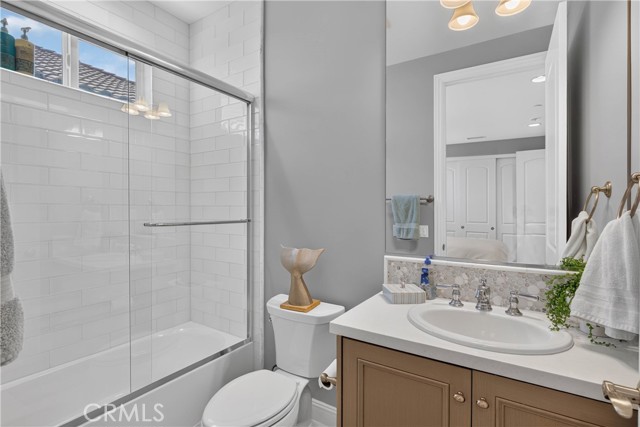
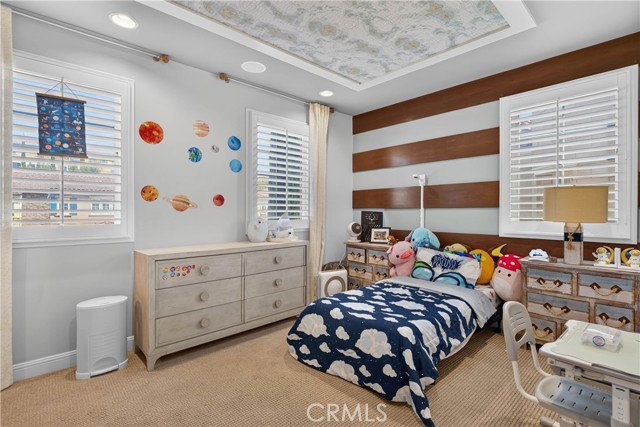
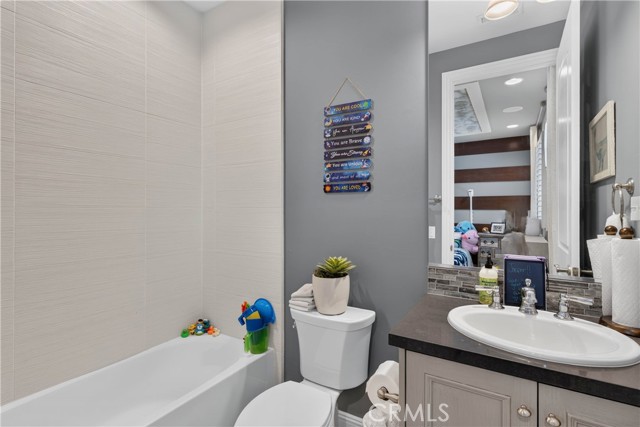
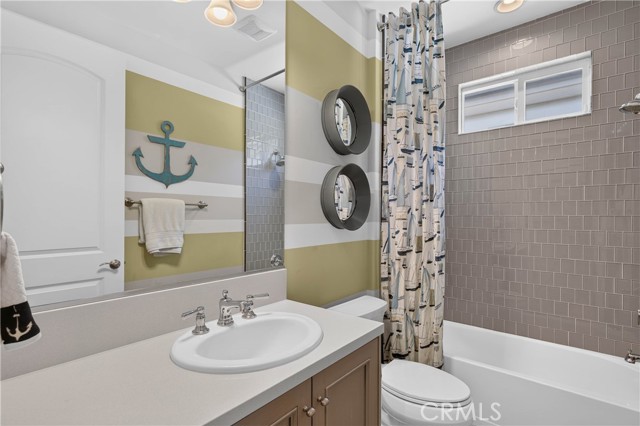
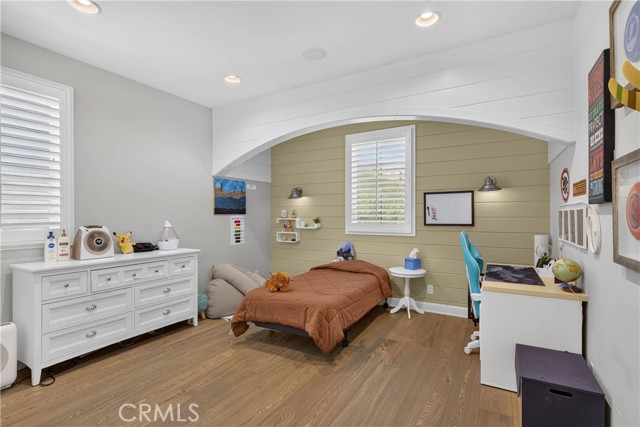
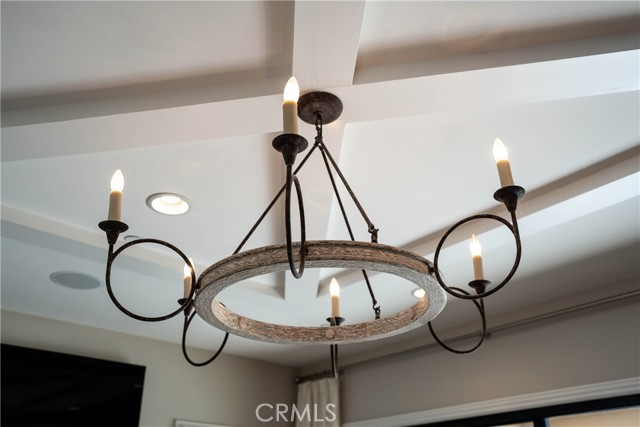
Set against sweeping canyon, mountain, sunset and city-light views in Bella Vista’s sought-after Bluffs Collection, this former Madison model offers 5 bedrooms, 6 baths and approximately 4,214 square feet. Designer finishes, custom built-ins, detailed cabinetry and woodwork, statement lighting and a floor plan bring together showcase-home detail and spaces for everyday living and entertaining.
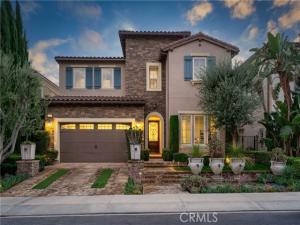
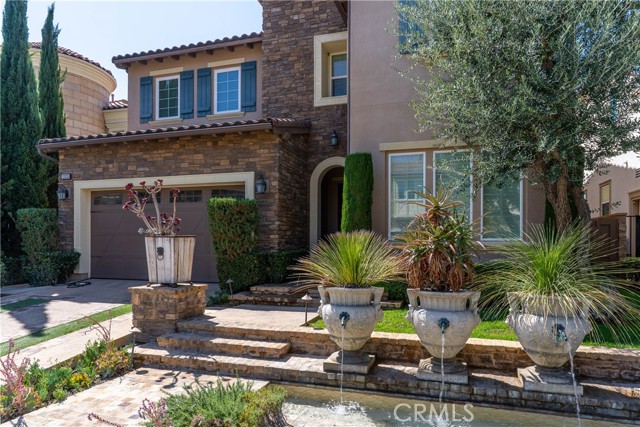
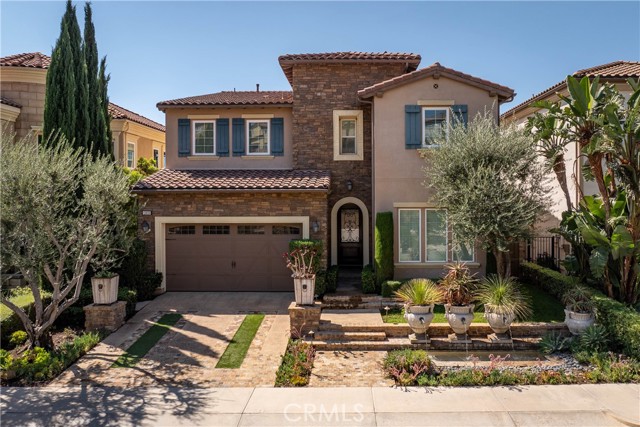
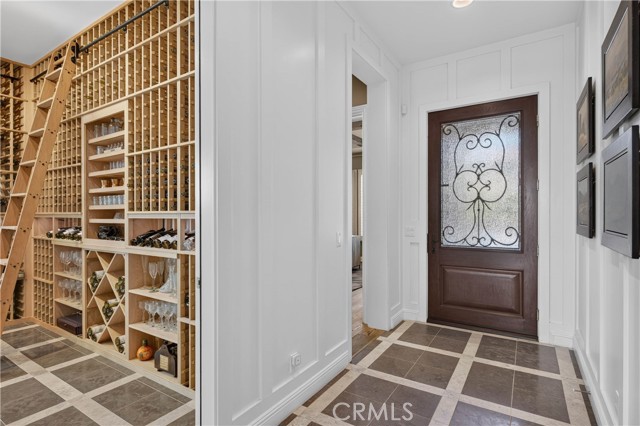
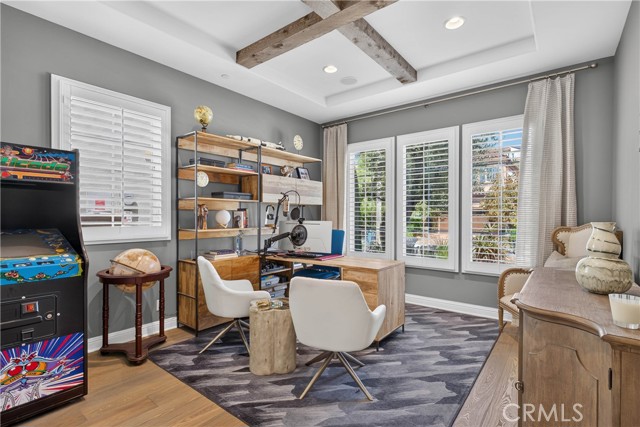
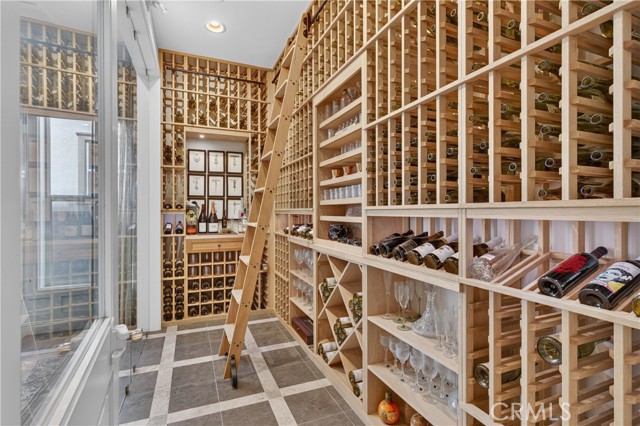
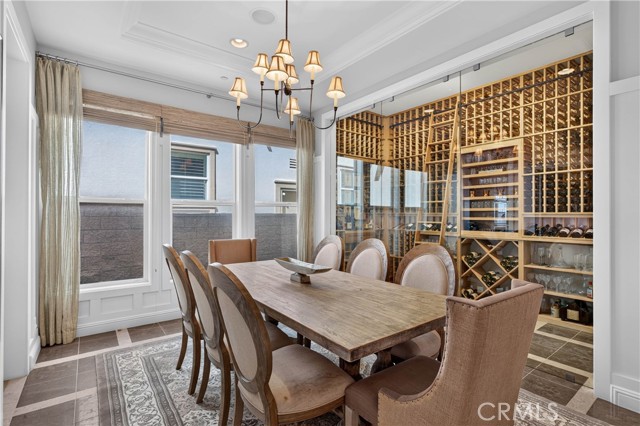
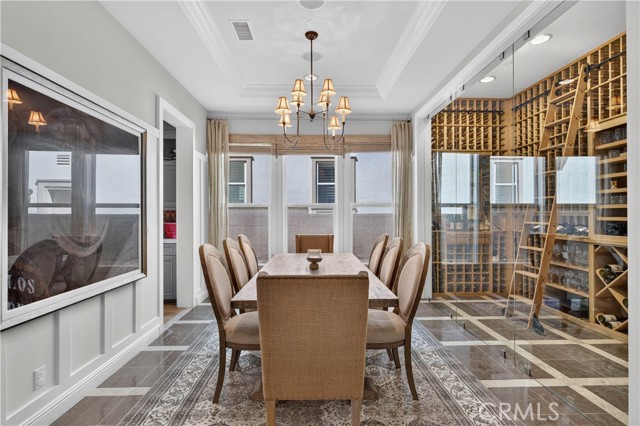
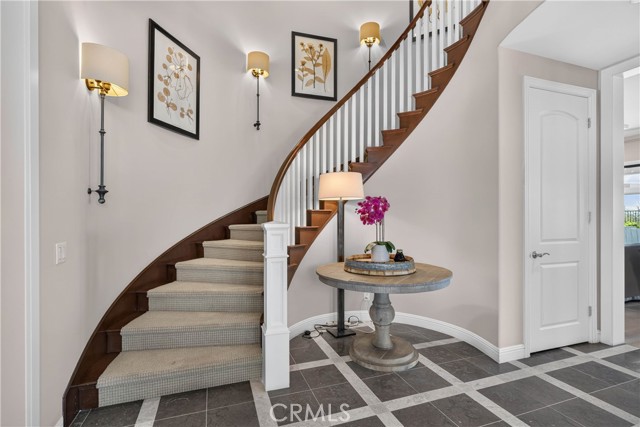
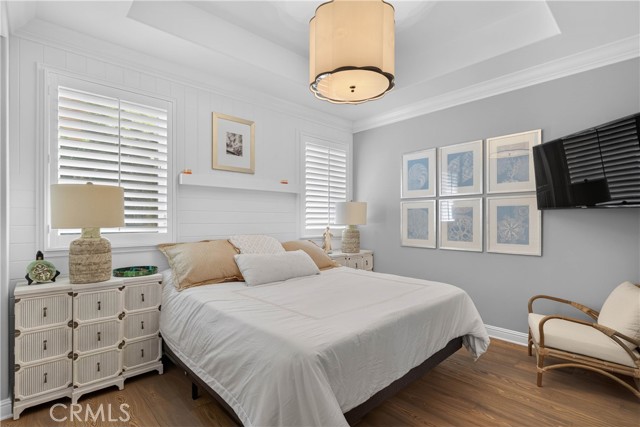
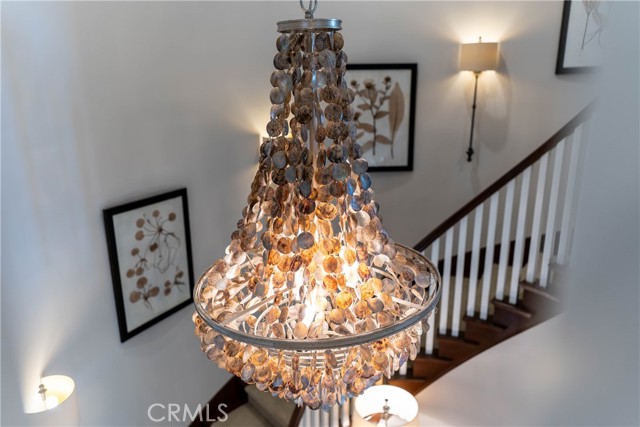
Stone steps lead through custom landscaping, pottery and trickling fountains to the covered entry. A dramatic two-story foyer features striking inlaid wood and stone flooring and a sweeping staircase. The formal dining room is framed by a glass-enclosed wine room with floor-to-ceiling bottle storage. A private office and full guest suite complete the flexible main level.
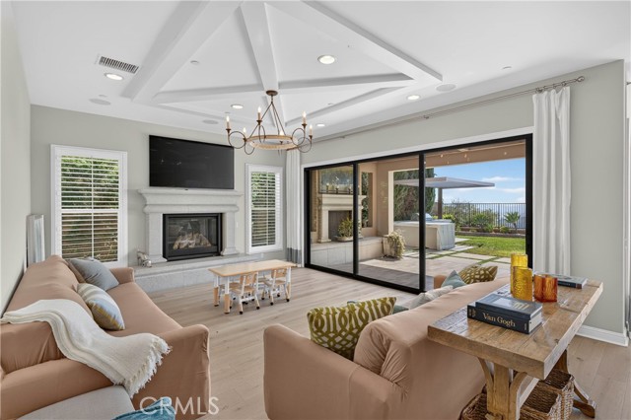
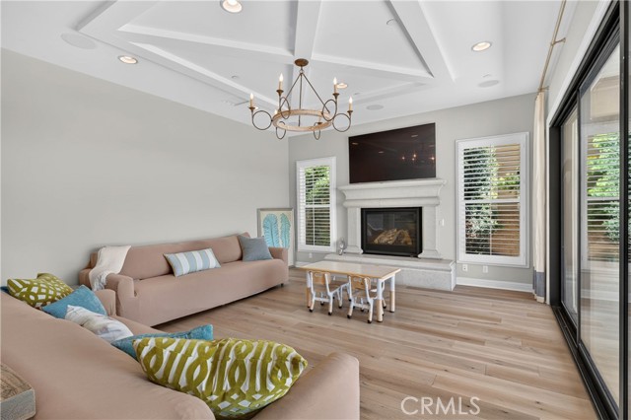
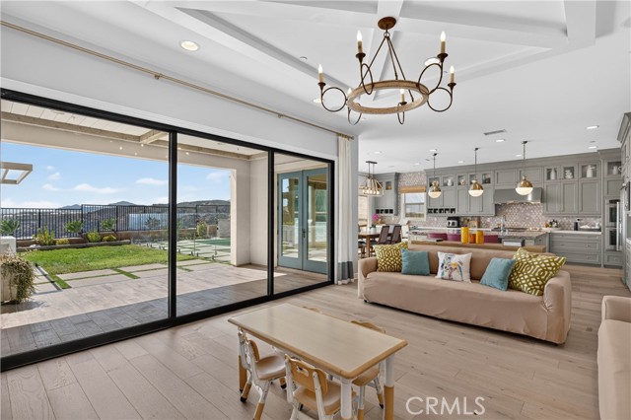
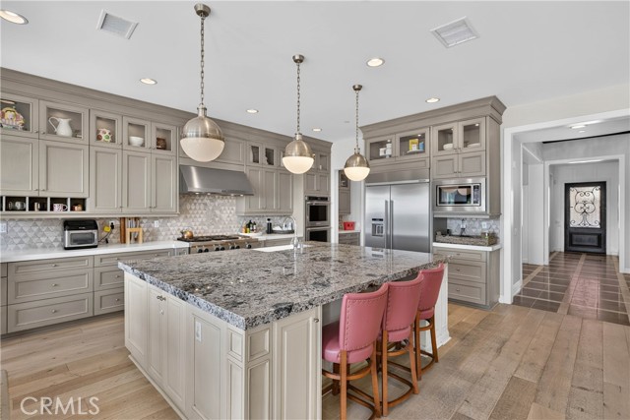
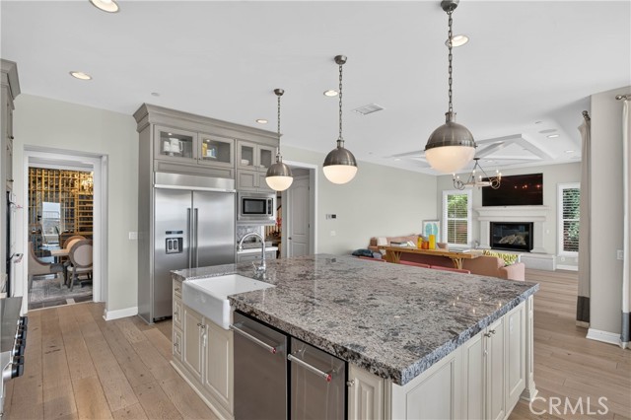
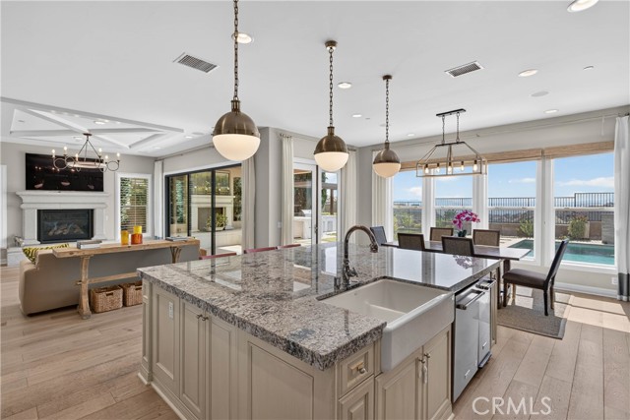
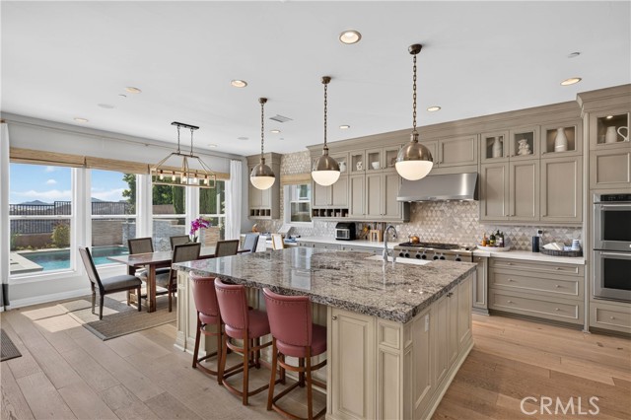
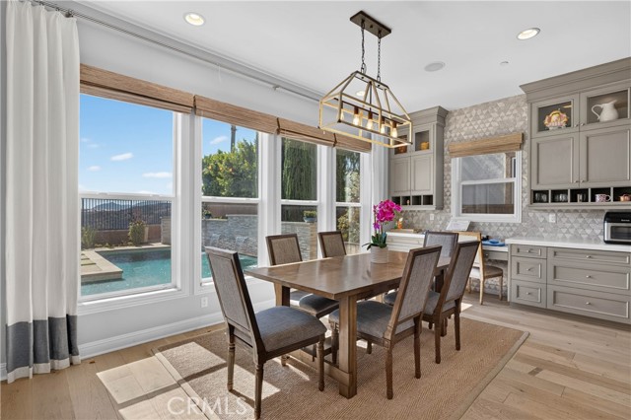
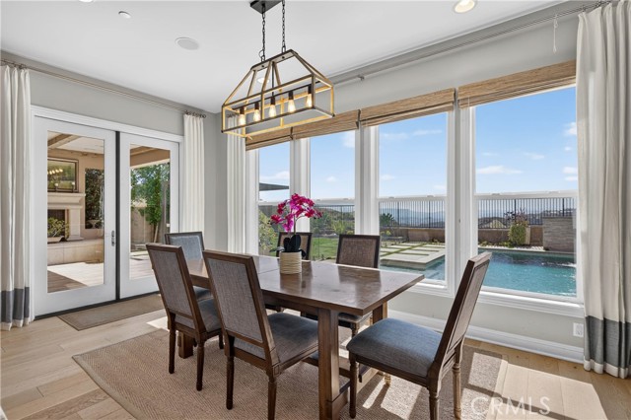
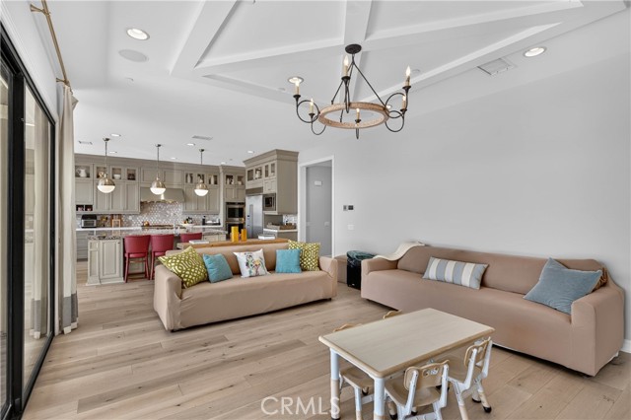
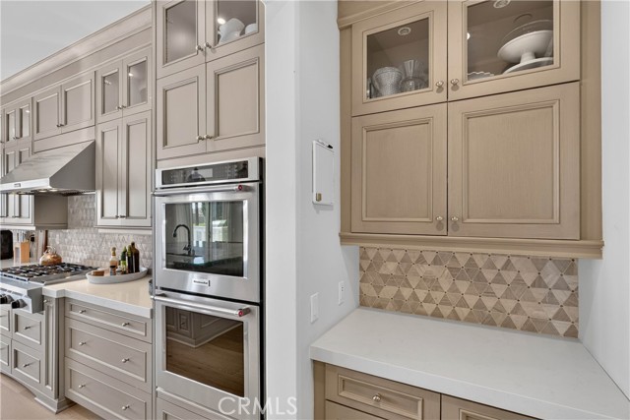
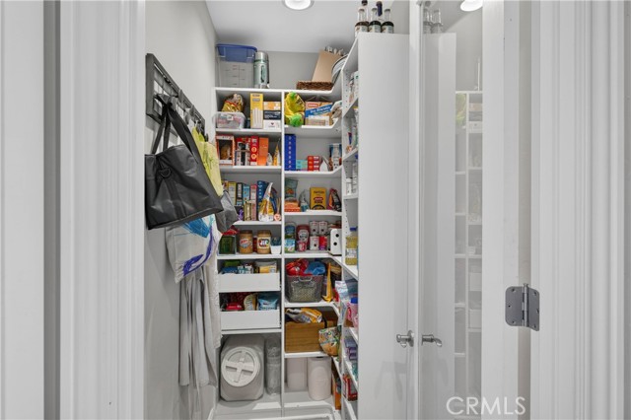
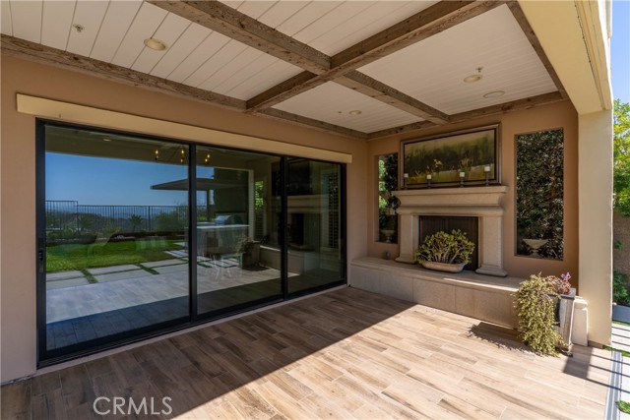
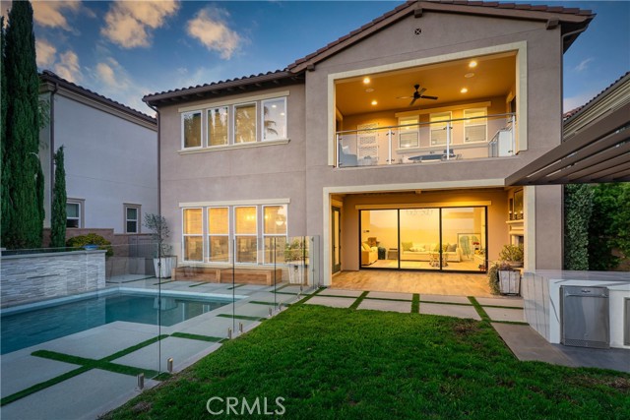
The expansive kitchen is designed for gathering, with custom cabinetry, a substantial center island, abundant storage and a generous walk-in pantry. The adjoining breakfast area fills with natural light and opens to the family room. Tri-fold glass doors disappear to connect the spaces to the outdoors, extending the kitchen, breakfast area and family room to a covered patio centered around a fireplace.
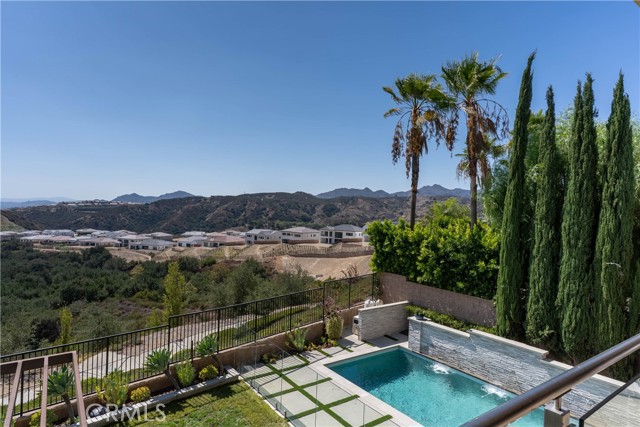
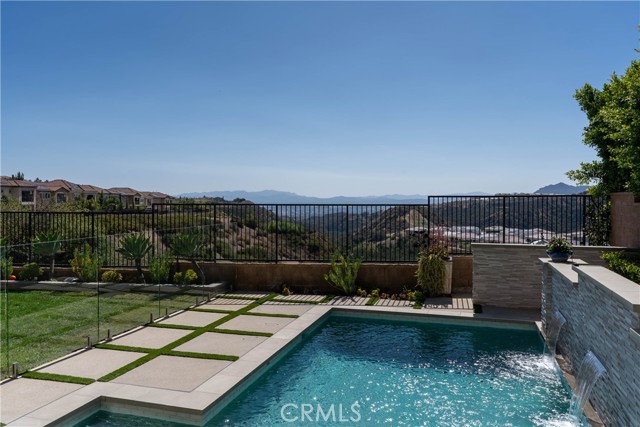
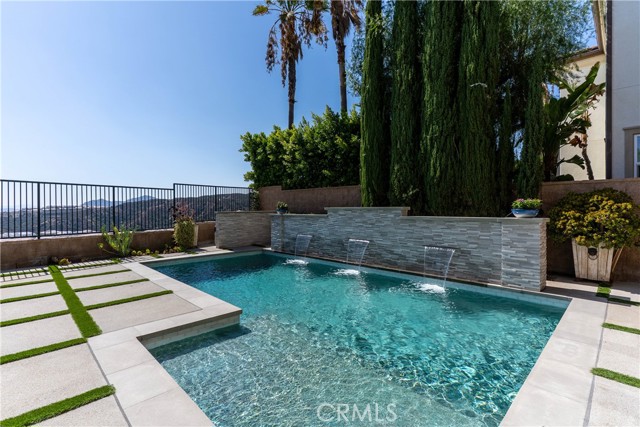
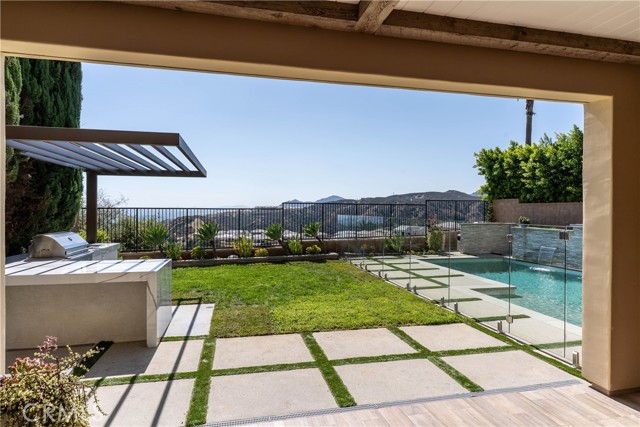
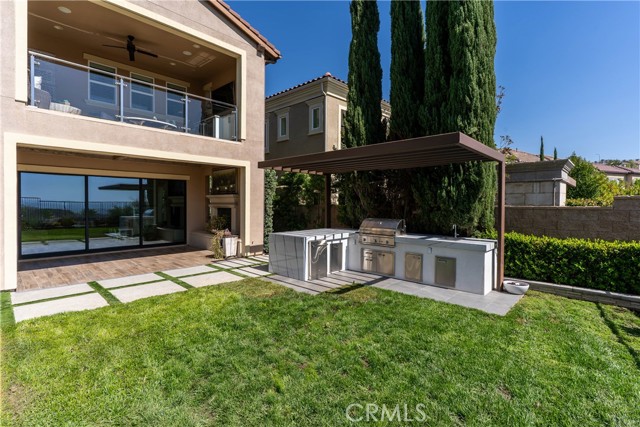
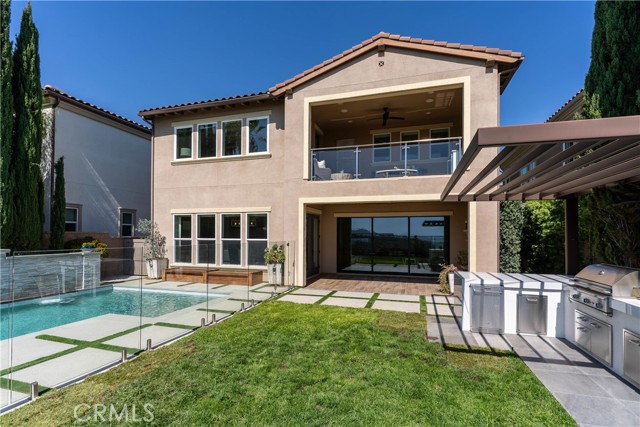
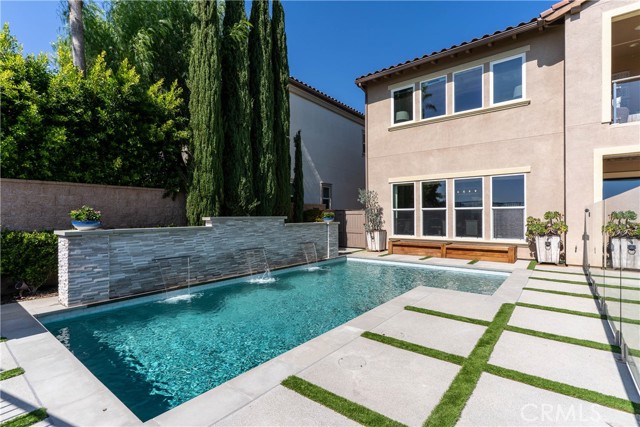
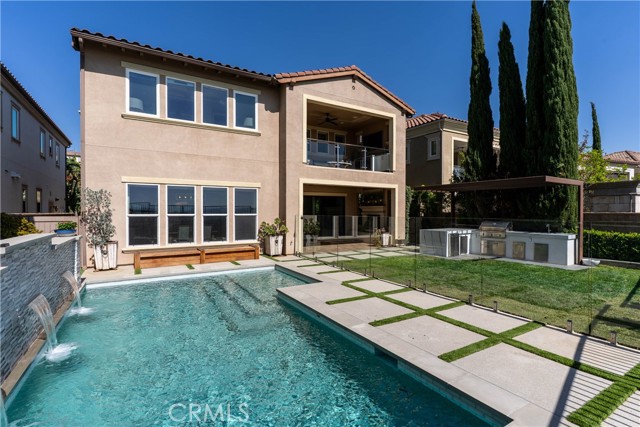
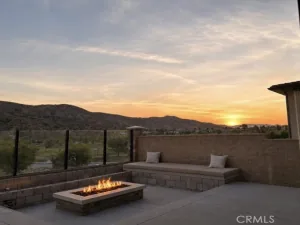
The redesigned backyard takes full advantage of the panoramic views. A custom barbecue center beneath its own pavilion features a built-in barbecue, sink, refrigerator, concealed trash storage and a marble counter with waterfall edge. The saltwater pool is enhanced by cascading water features, custom lighting and underwater speakers, while an integrated sound system carries music throughout the outdoor spaces. Pool, lawn, patio and dining areas create a cohesive setting for gatherings or quiet evenings by the fire.
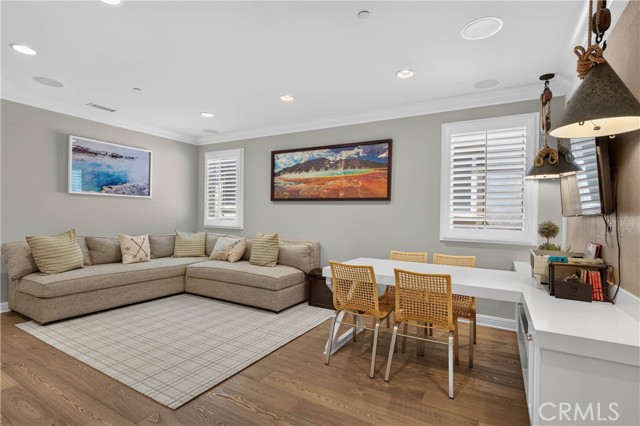
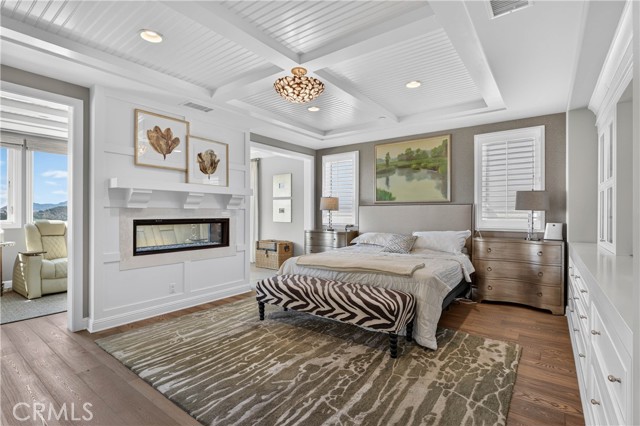
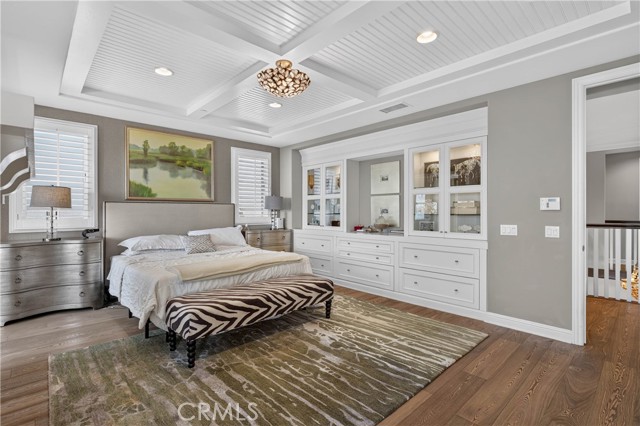
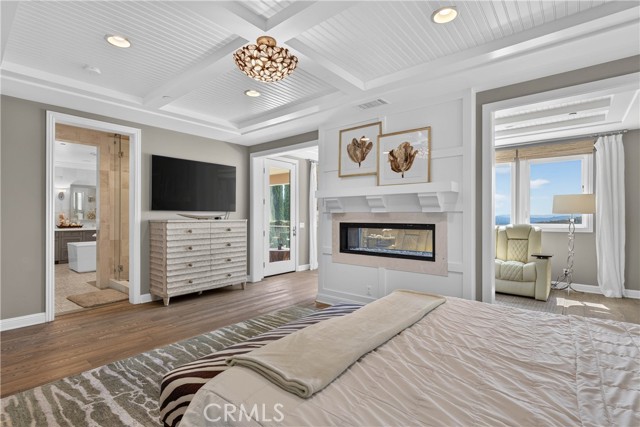
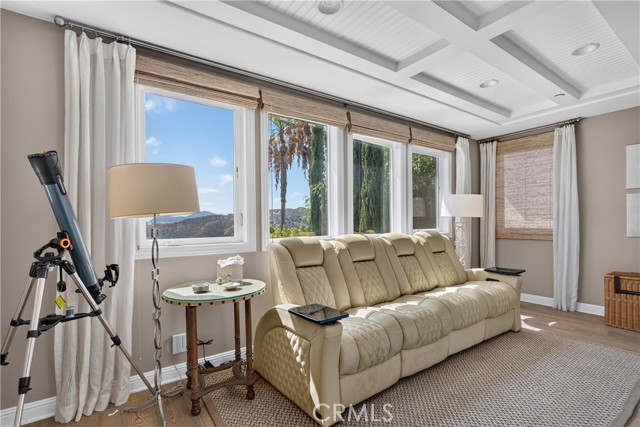
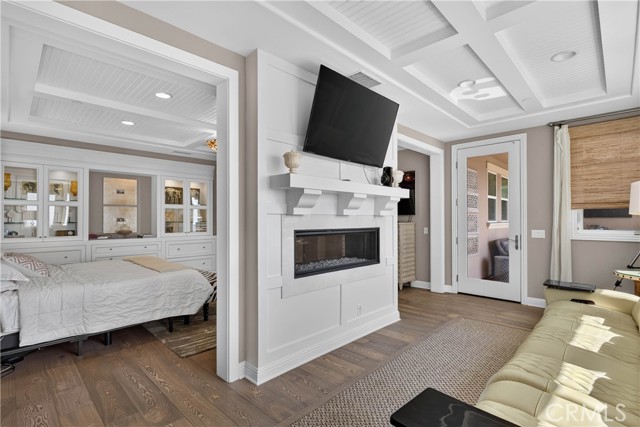
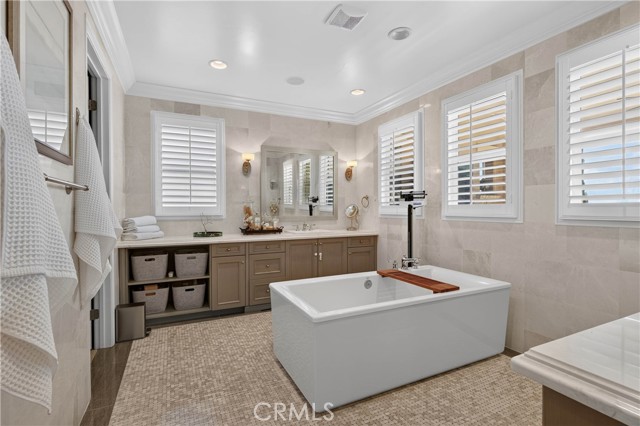
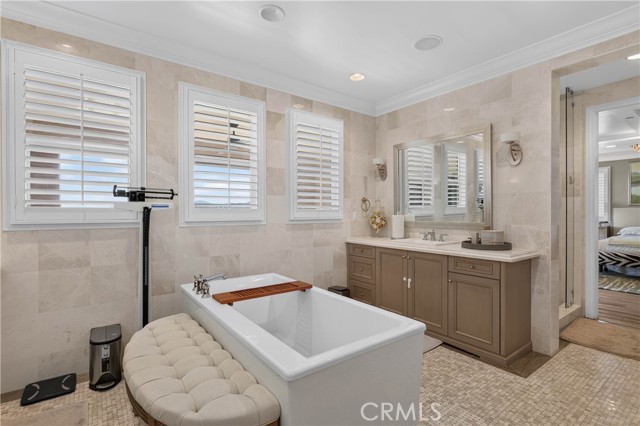
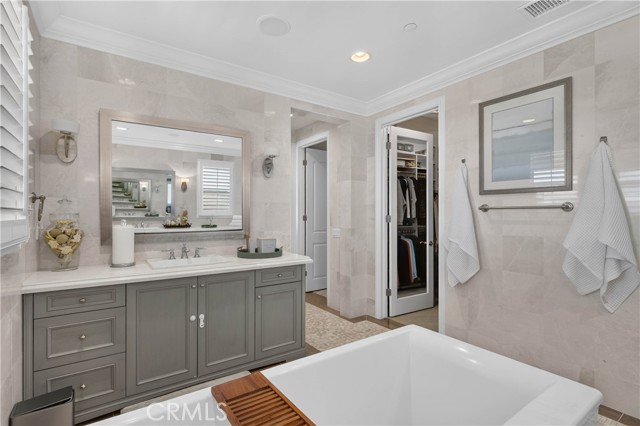
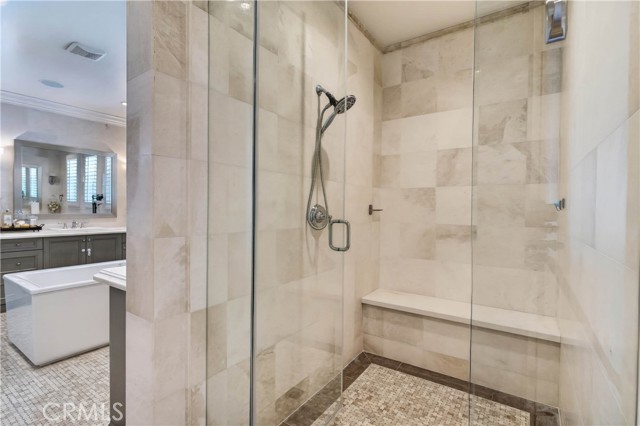
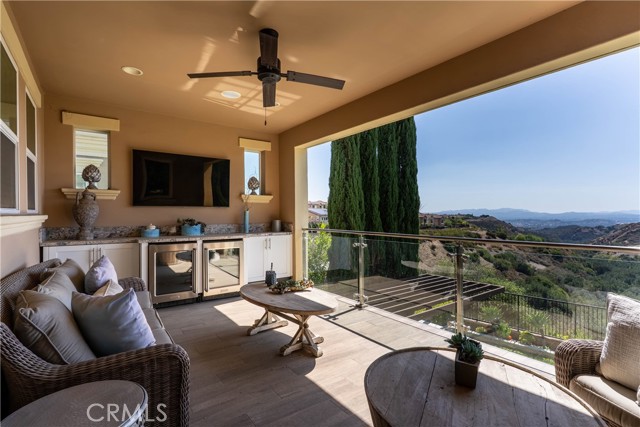
Upstairs, a central loft offers space to gather, work or unwind, with secondary bedrooms on one side and the primary suite privately positioned on the other. The primary retreat features custom millwork, a fireplace, a beautifully appointed bath and an expansive covered balcony, with views across the surrounding hills and valley to the city lights beyond.
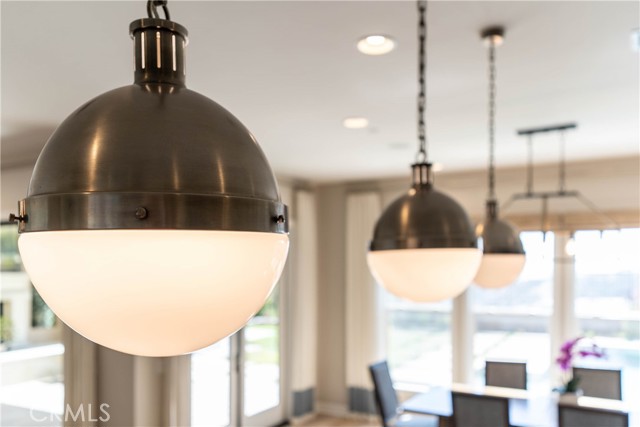
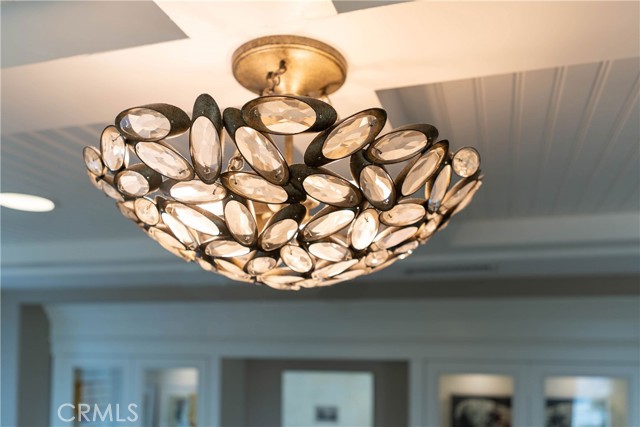
Near Sierra Canyon School and The Vineyards at Porter Ranch, the home offers access to the area’s dining, shopping and entertainment. For buyers considering nearby new construction, this beautifully finished, fully landscaped former model is move-in ready, with pool, outdoor kitchen, window coverings, designer lighting and extensive custom details already complete.
Stone steps lead through custom landscaping, pottery and trickling fountains to the covered entry. A dramatic two-story foyer features striking inlaid wood and stone flooring and a sweeping staircase. The formal dining room is framed by a glass-enclosed wine room with floor-to-ceiling bottle storage. A private office and full guest suite complete the flexible main level.
The expansive kitchen is designed for gathering, with custom cabinetry, a substantial center island, abundant storage and a generous walk-in pantry. The adjoining breakfast area fills with natural light and opens to the family room. Tri-fold glass doors disappear to connect the spaces to the outdoors, extending the kitchen, breakfast area and family room to a covered patio centered around a fireplace.
The redesigned backyard takes full advantage of the panoramic views. A custom barbecue center beneath its own pavilion features a built-in barbecue, sink, refrigerator, concealed trash storage and a marble counter with waterfall edge. The saltwater pool is enhanced by cascading water features, custom lighting and underwater speakers, while an integrated sound system carries music throughout the outdoor spaces. Pool, lawn, patio and dining areas create a cohesive setting for gatherings or quiet evenings by the fire.
Upstairs, a central loft offers space to gather, work or unwind, with secondary bedrooms on one side and the primary suite privately positioned on the other. The primary retreat features custom millwork, a fireplace, a beautifully appointed bath and an expansive covered balcony, with views across the surrounding hills and valley to the city lights beyond.
Near Sierra Canyon School and The Vineyards at Porter Ranch, the home offers access to the area’s dining, shopping and entertainment. For buyers considering nearby new construction, this beautifully finished, fully landscaped former model is move-in ready, with pool, outdoor kitchen, window coverings, designer lighting and extensive custom details already complete.
Property Details
Price:
$2,299,000
MLS #:
SR26215580
Status:
Active
Beds:
5
Baths:
6
Type:
Single Family
Subtype:
Single Family Residence
Neighborhood:
poraporterranch
Listed Date:
Oct 5, 2026
Finished Sq Ft:
4,214
Lot Size:
7,330 sqft / 0.17 acres (approx)
Year Built:
2015
Schools
School District:
Los Angeles Unified
Interior
Appliances
Electric Oven, Double Oven, Range Hood, Built-In Range, Refrigerator, Freezer, Gas Range, Disposal, 6 Burner Stove, Dishwasher, Vented Exhaust Fan, Water Heater
Bathrooms
6 Full Bathrooms
Cooling
Central Air
Flooring
Carpet, Stone, Wood
Heating
Central
Interior Features
Crown Molding, Balcony, Quartz Counters, Built-in Features, Pantry, Recessed Lighting, Cathedral Ceiling(s)
Laundry Features
Laundry Room
Levels
Two
Main Level Bathrooms
2
Main Level Bedrooms
1
Exterior
Accessibility Features
None
Association Amenities
Guard, Management, Call for Rules, Controlled Access
Attached Garage YN
1
Common Walls
No Common Walls
Community Features
Valley, Gutters, Street Lights
Construction Materials
Frame, Stucco, Drywall Walls
Covered Spaces
2
Exterior Features
Rain Gutters, Barbecue, Lighting
Fencing
Glass, Block
Garage Spaces
2
Lot Features
Sprinklers Drip System, Sprinklers Timer, Yard, 0-1 Unit/Acre, Landscaped, Sprinklers In Rear, Sprinkler System, Level with Street, Front Yard, Rocks, Sprinklers In Front, Lot 6500-9999
Open Parking YN
1
Parking Features
Garage, Driveway – Combination, Garage Faces Front, Built-In Storage, Driveway, Garage Door Opener
Parking Spots
2
Parking Total
2
Patio And Porch Features
Concrete, Enclosed Glass Porch
Security Features
Gated with Attendant
Spa Features
In Ground
Stories
2
View
Mountain(s), City Lights, Canyon, Valley, Panoramic
Window Features
Double Pane Windows, Screens
Financial
HOA Fee
$400
HOA Fee 2
$50
HOA Fee 2 Frequency
Monthly
HOA Fee Frequency
Monthly
HOA Name
Bella Vista
HOA Phone
310-694-0600
Need more info?
If you have any questions about this property, we at the Mohr Group would be happy to answer them. Click the button below and send us a message.
Ask a QuestionReady to go see it?
Schedule a Showing
Mortgage Calculator
Similar Listings Nearby
 Courtesy of Compass. Disclaimer: All data relating to real estate for sale on this page comes from the Broker Reciprocity (BR) of the California Regional Multiple Listing Service. Detailed information about real estate listings held by brokerage firms other than Mohr Real Estate Group include the name of the listing broker. Neither the listing company nor Mohr Real Estate Group shall be responsible for any typographical errors, misinformation, misprints and shall be held totally harmless. The Broker providing this data believes it to be correct, but advises interested parties to confirm any item before relying on it in a purchase decision. Copyright 2026. California Regional Multiple Listing Service. All rights reserved.
12035 Ricasoli
Porter Ranch, CA
