There are multiple listings for this address:
$3,370,000
20448 W Liverpool WY
Porter Ranch, CA, 91326
Property Description
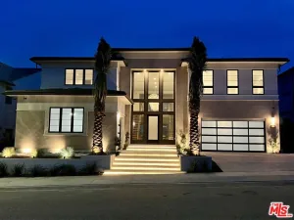
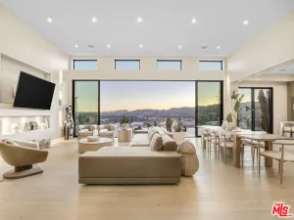
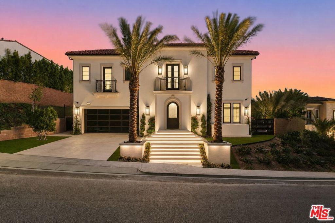
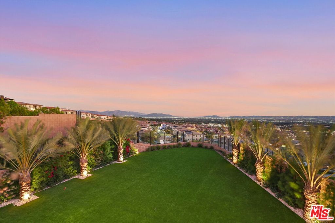
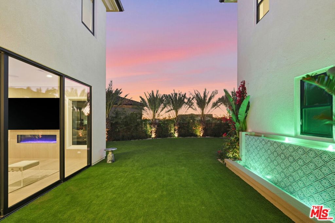
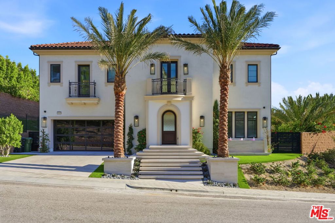
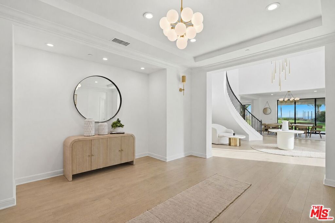
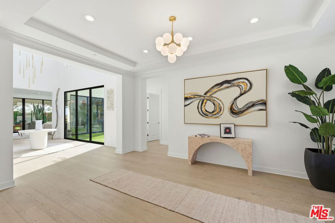
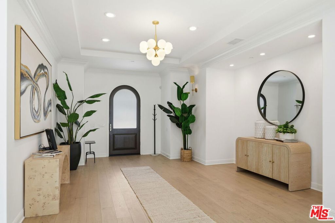
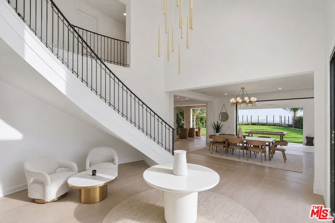
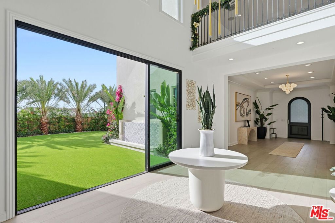
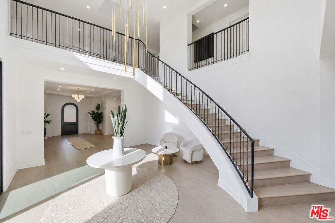
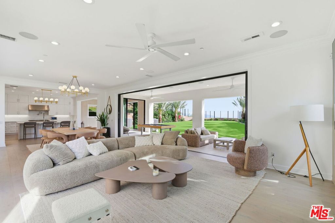
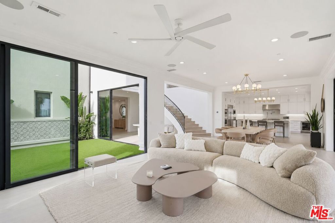
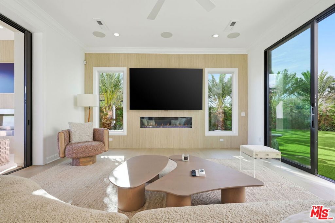
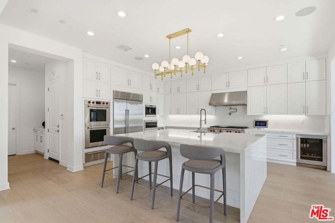
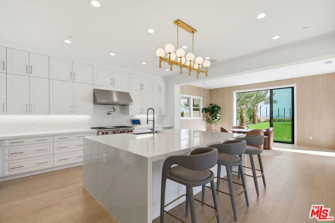
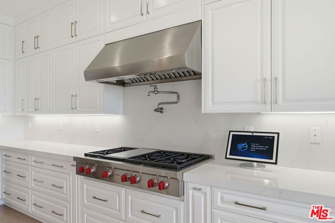
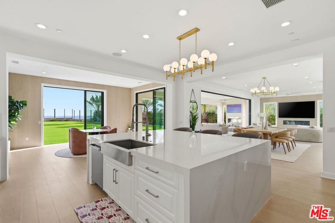
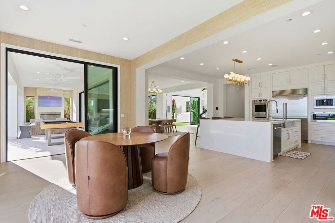
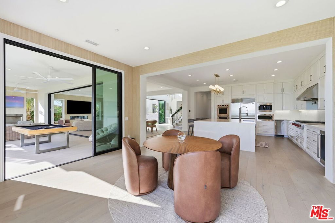
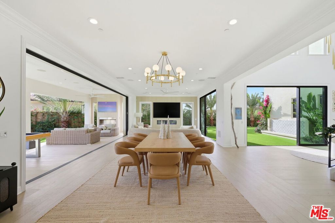
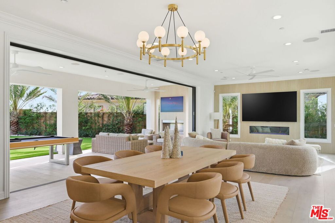
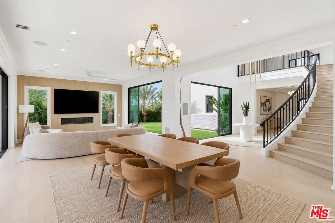
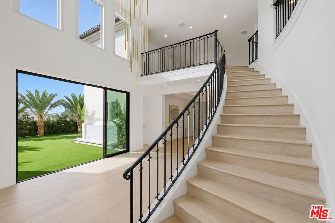
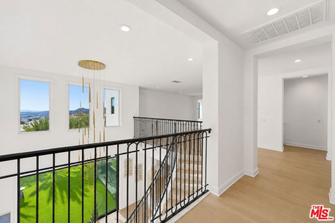
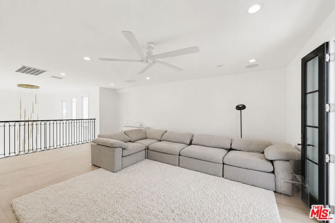
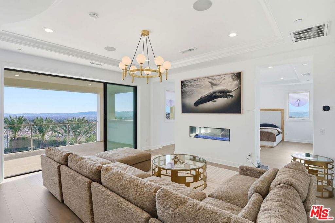
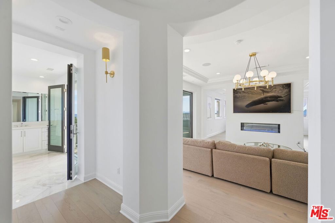
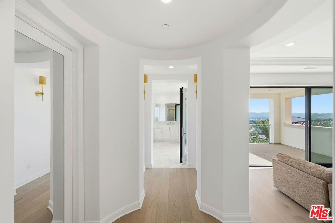
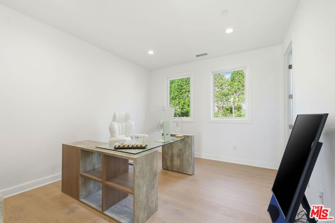
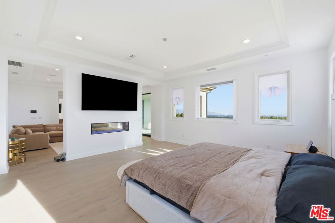
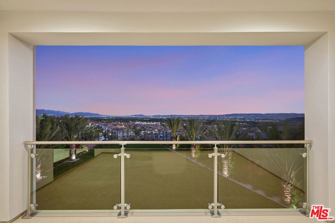
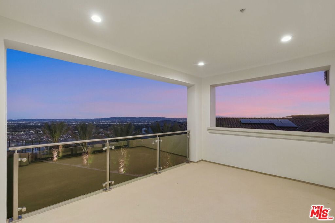
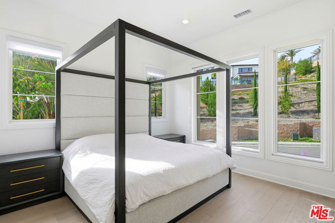
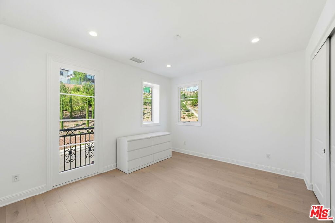
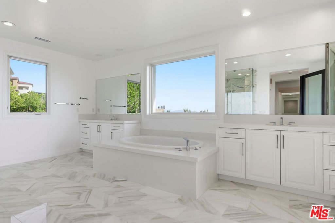
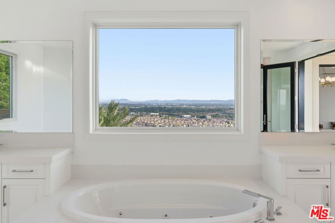
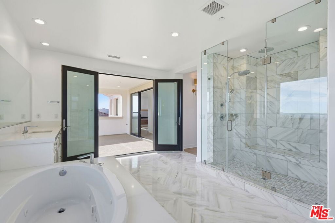
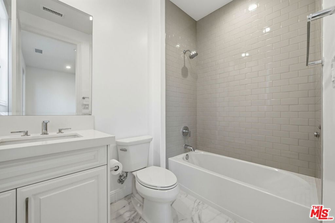
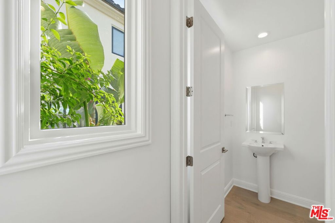
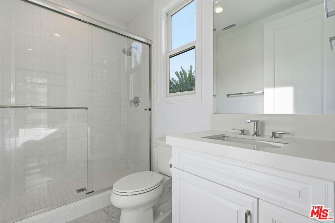
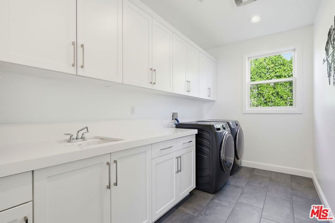
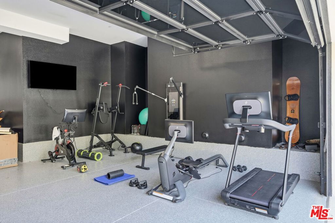
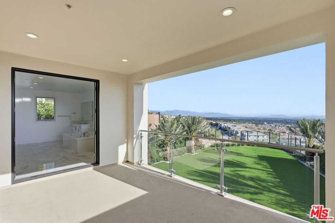
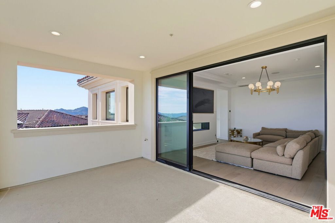
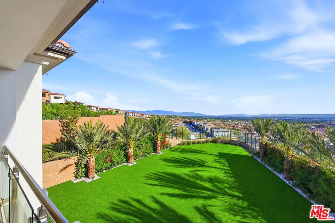
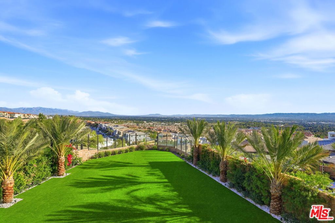
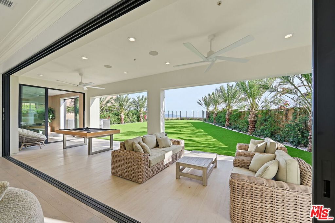
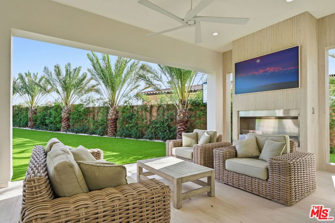
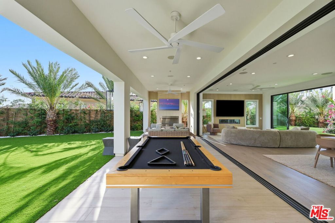
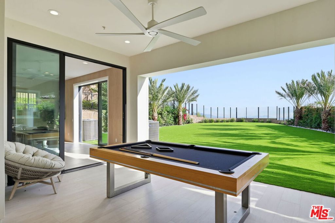
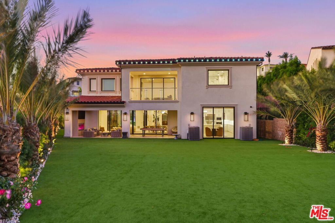
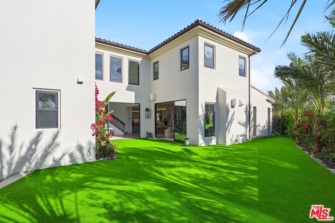
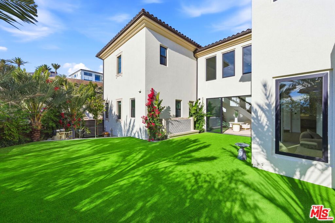
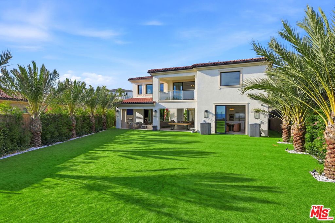
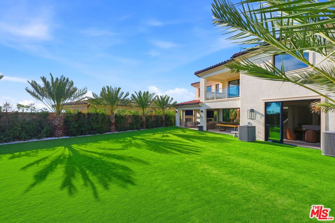
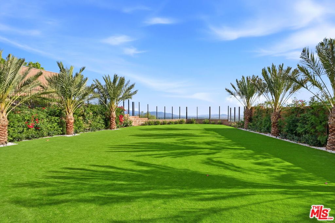
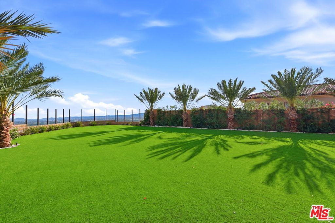
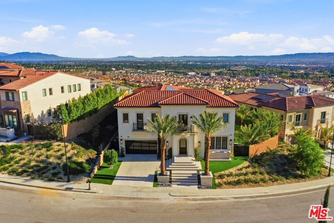
VIEW, VIEW, VIEWS! Set on an amazing oversized 14,142 sq. ft. lot, this Palisades floor plan is located in the prestigious guard-gated community of Westcliffe at Porter Ranch. This stunning residence showcases some of the most breathtaking, unobstructed city and mountain views in the community. A striking arrival sets the tone, featuring Italian stonework throughout the driveway and entry, ambient step lighting, and tranquil water features. Inside, a grand foyer with soaring ceilings, a statement chandelier, and a dramatic staircase is complemented by natural oak hardwood flooring throughout. Designed for both everyday living and elevated entertaining, the open-concept layout seamlessly connects the formal dining area to a chef’s kitchen outfitted with an oversized waterfall island, Sub-Zero refrigerator, Wolf appliances, built-in Wolf coffee system, pot filler, and a spacious walk-in pantry. The great room is anchored by a sleek linear fireplace and enhanced by expansive 20′ x 8′ glass pocket doors, creating effortless indoor-outdoor flow.Upstairs, a loft-style family room thoughtfully separates the living spaces. The primary suite is a true retreat, featuring a private balcony with sweeping San Fernando Valley views and a spa-inspired bathroom complete with Calacatta marble countertops, dual vanities, a soaking tub, walk-in shower, and an oversized custom walk-in closet. Three additional en-suite bedrooms, each with generous closet space, complete the upper level.The backyard offers a rare combination of scale and potential, featuring brand-new turf, a covered patio with fireplace, and ample flat space to design a resort-style setting. Additional highlights include surround sound throughout, fully paid solar panels, and three-car garage. Conveniently located near The Vineyards shopping center, Whole Foods, AMC, award-winning schools, and the 118 freeway, this is a rare opportunity to own one of Porter Ranch’s most prestigious and breathtaking estates.
Property Details
Price:
$3,370,000
MLS #:
26866241
Status:
Active
Beds:
5
Baths:
6
Type:
Single Family
Subtype:
Single Family Residence
Subdivision:
Westcliffe by Toll Brothers
Neighborhood:
poraporterranch
Listed Date:
Jul 31, 2026
Finished Sq Ft:
5,513
Total Sq Ft:
5,513
Lot Size:
14,142 sqft / 0.32 acres (approx)
Year Built:
2021
Schools
Interior
Appliances
DW, GD, MW, RF, TC, DO, OV, RA, HOD, SCO
Bathrooms
6 Full Bathrooms
Cooling
CA, DL
Flooring
TILE, WOOD
Heating
CF
Interior Features
RECL, OFP, TSCE
Laundry Features
IR, UL, DINC, WINC
Levels
U
Exterior
Architectural Style
CNT
Common Walls
NCW
Parking Spots
5
Parking Total
5
Security Features
_24HR, GG, GRD
Spa Features
NO
View
CI, MT, PA, VA
Financial
HOA Fee 2 Frequency
MO
HOA Fee Frequency
MO
Need more info?
If you have any questions about this property, we at the Mohr Group would be happy to answer them. Click the button below and send us a message.
Ask a QuestionReady to go see it?
Schedule a Showing
Mortgage Calculator
Similar Listings Nearby
 Courtesy of Hoffman Theus. Disclaimer: All data relating to real estate for sale on this page comes from the Broker Reciprocity (BR) of the California Regional Multiple Listing Service. Detailed information about real estate listings held by brokerage firms other than Mohr Real Estate Group include the name of the listing broker. Neither the listing company nor Mohr Real Estate Group shall be responsible for any typographical errors, misinformation, misprints and shall be held totally harmless. The Broker providing this data believes it to be correct, but advises interested parties to confirm any item before relying on it in a purchase decision. Copyright 2026. California Regional Multiple Listing Service. All rights reserved.
 20448 W Liverpool WY
Porter Ranch, CA
$16,500
20448 W Liverpool WY
Porter Ranch, CA, 91326
Property Description
VIEW, VIEW, VIEWS! Set on an amazing oversized 14,142 sq. ft. lot, this Palisades floor plan is located in the prestigious guard-gated community of Westcliffe at Porter Ranch. This stunning residence showcases some of the most breathtaking, unobstructed city and mountain views in the community. A striking arrival sets the tone, featuring Italian stonework throughout the driveway and entry, ambient step lighting, and tranquil water features. Inside, a grand foyer with soaring ceilings, a statement chandelier, and a dramatic staircase is complemented by natural oak hardwood flooring throughout. Designed for both everyday living and elevated entertaining, the open-concept layout seamlessly connects the formal dining area to a chef’s kitchen outfitted with an oversized waterfall island, Sub-Zero refrigerator, Wolf appliances, built-in Wolf coffee system, pot filler, and a spacious walk-in pantry. The great room is anchored by a sleek linear fireplace and enhanced by expansive 20′ x 8′ glass pocket doors, creating effortless indoor-outdoor flow.Upstairs, a loft-style family room thoughtfully separates the living spaces. The primary suite is a true retreat, featuring a private balcony with sweeping San Fernando Valley views and a spa-inspired bathroom complete with Calacatta marble countertops, dual vanities, a soaking tub, walk-in shower, and an oversized custom walk-in closet. Three additional en-suite bedrooms, each with generous closet space, complete the upper level.The backyard offers a rare combination of scale and potential, featuring brand-new turf, a covered patio with fireplace, and ample flat space to design a resort-style setting. Additional highlights include surround sound throughout, fully paid solar panels, and three-car garage. Conveniently located near The Vineyards shopping center, Whole Foods, AMC, award-winning schools, and the 118 freeway, this is a rare opportunity to own one of Porter Ranch’s most prestigious and breathtaking estates.
Property Details
Price:
$16,500
MLS #:
26871937
Status:
Active
Beds:
5
Baths:
6
Type:
Single Family
Subtype:
Single Family Residence
Subdivision:
Westcliffe by Toll Brothers
Neighborhood:
poraporterranch
Listed Date:
Aug 12, 2026
Finished Sq Ft:
5,513
Total Sq Ft:
5,513
Lot Size:
14,142 sqft / 0.32 acres (approx)
Year Built:
2021
Schools
Interior
Appliances
DW, GD, MW, RF, TC, DO, OV, RA, HOD, SCO
Bathrooms
6 Full Bathrooms
Cooling
CA, DL
Flooring
TILE, WOOD
Heating
CF
Interior Features
RECL, OFP, TSCE
Laundry Features
IR, UL, DINC, WINC
Levels
U
Exterior
Architectural Style
CNT
Common Walls
NCW
Parking Spots
5
Parking Total
5
Security Features
_24HR, GG, GRD
Spa Features
NO
View
CI, MT, PA, VA
Financial
HOA Fee 2 Frequency
MO
HOA Fee Frequency
MO
Need more info?
If you have any questions about this property, we at the Mohr Group would be happy to answer them. Click the button below and send us a message.
Ask a QuestionReady to go see it?
Schedule a Showing