
$2,700,000
5465 Valley View
Rancho Palos Verdes, CA, 90275
Property Description
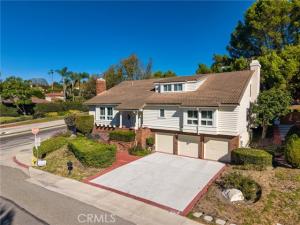
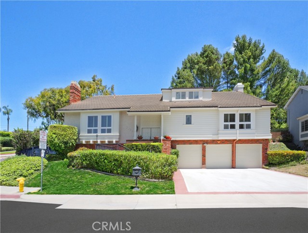
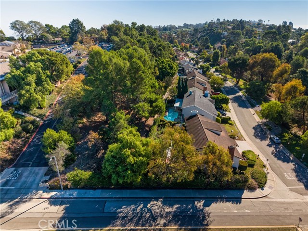
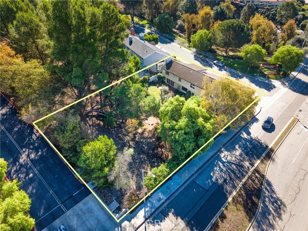
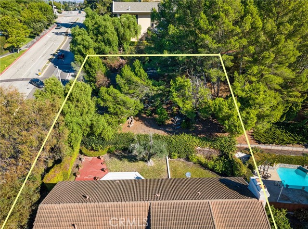
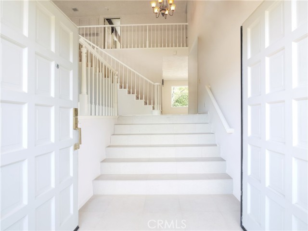
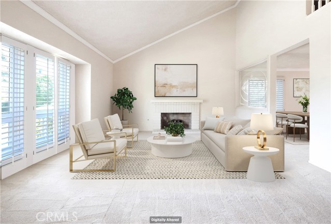
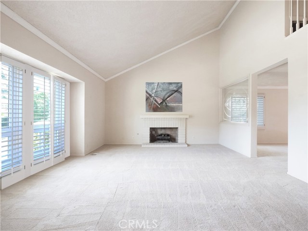
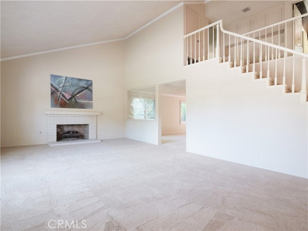
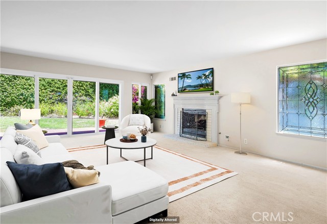
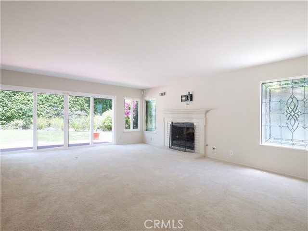
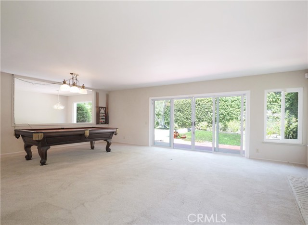
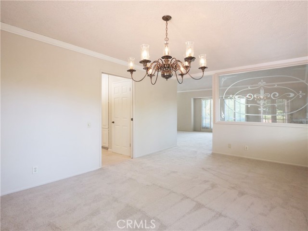
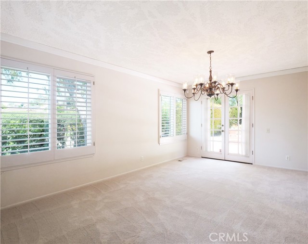
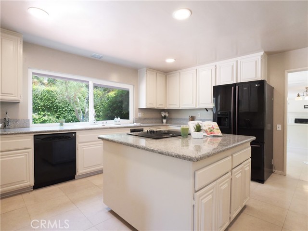
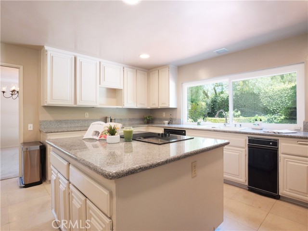
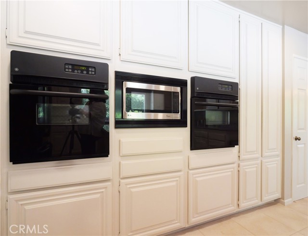
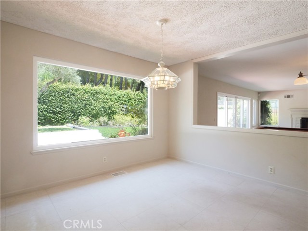
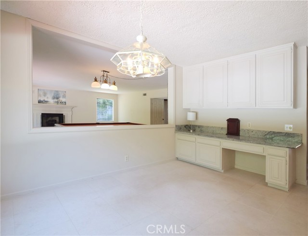
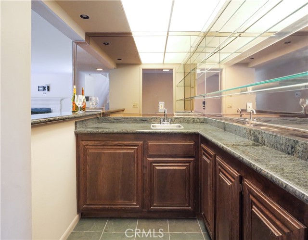
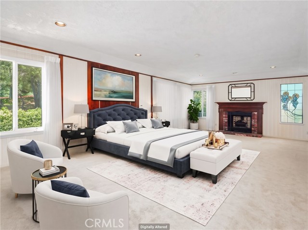
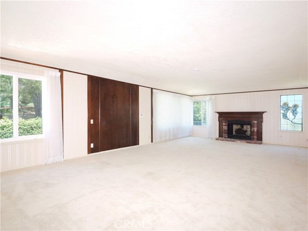
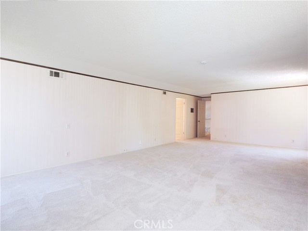
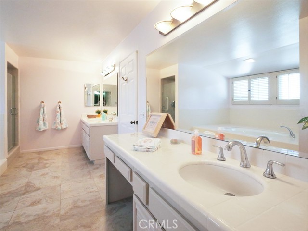
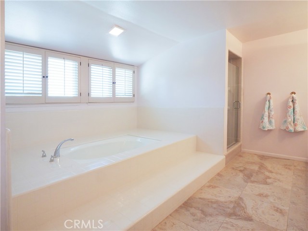
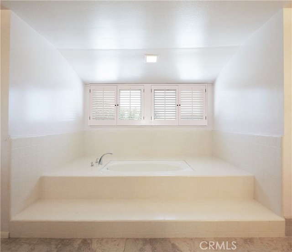
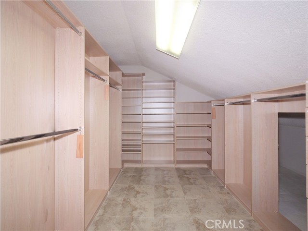
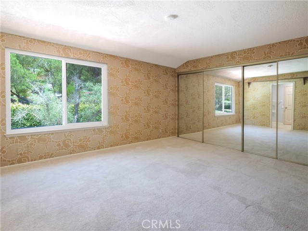
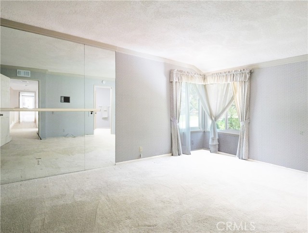
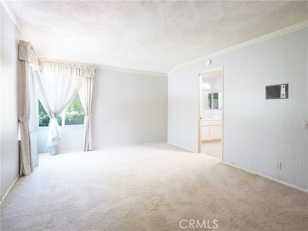
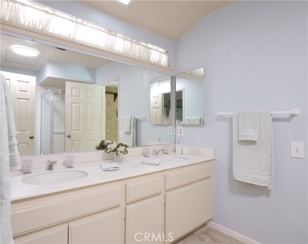
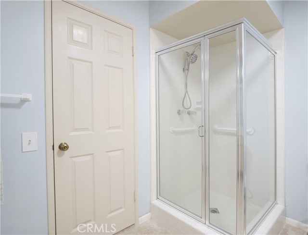
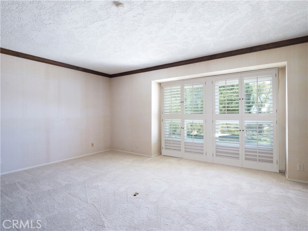
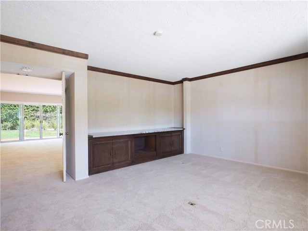
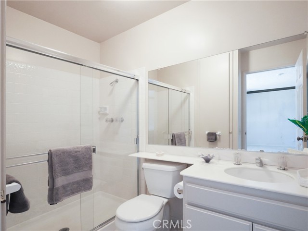
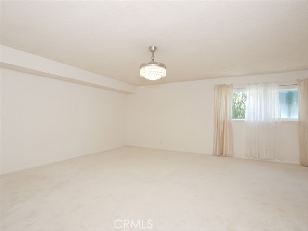
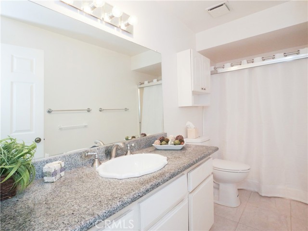
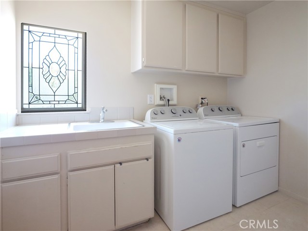
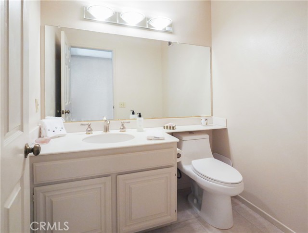
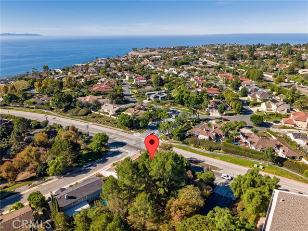
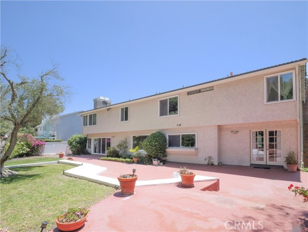
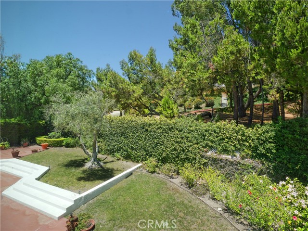
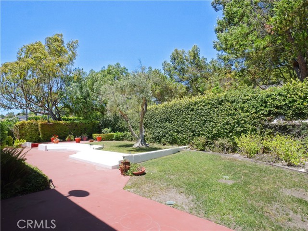
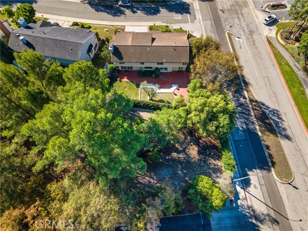
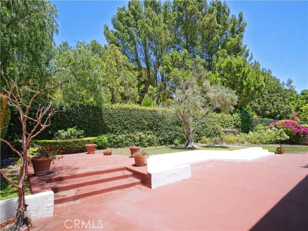
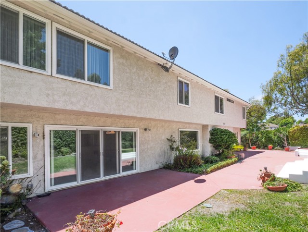
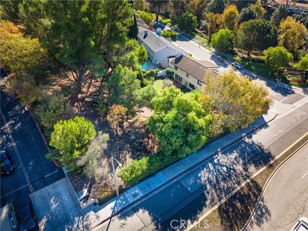
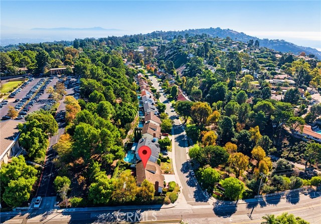
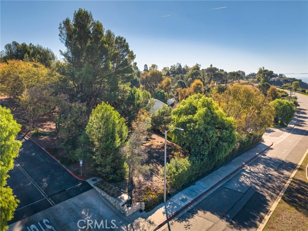
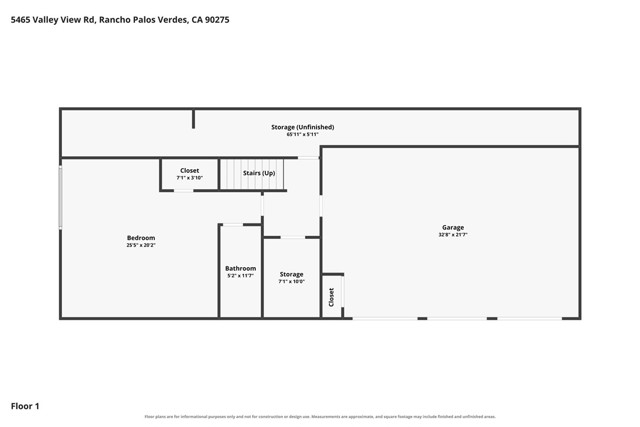
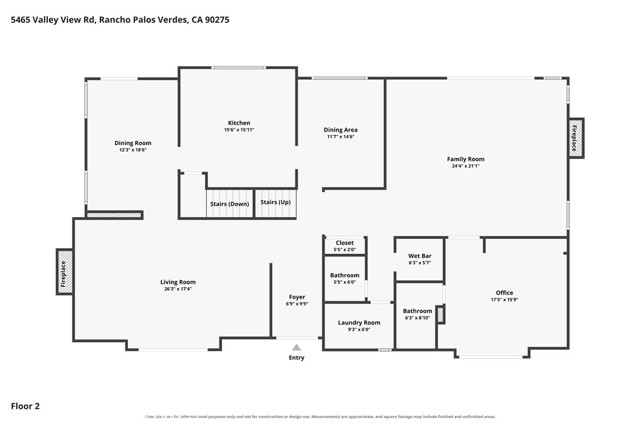
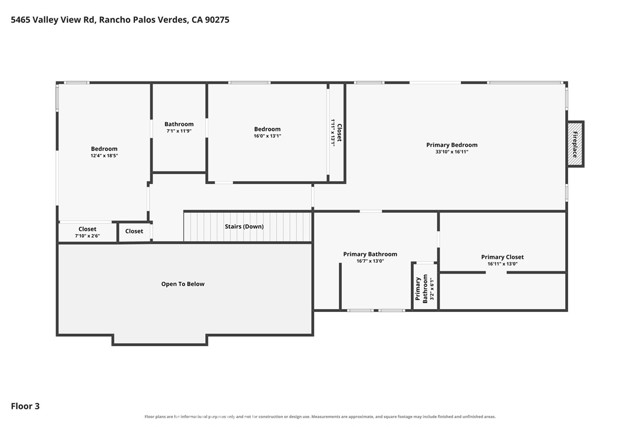
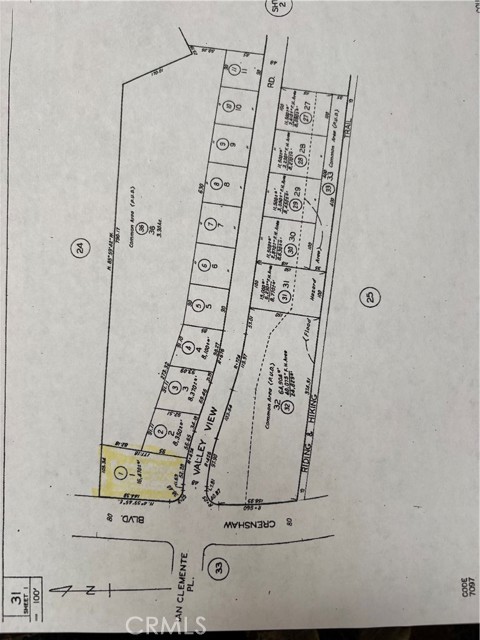
Aerial photos added. Situated on a quiet street overlooking a lush greenbelt in the coveted Countryside community of Rancho Palos Verdes, this expansive 4,800+ sq ft residence sits on a grand 17,000+ sq ft lot (the largest in this neighborhood). The backyard extends well beyond the current fence line and offers exceptional space for outdoor enjoyment. The vast interior provides comfort, space, and timeless appeal. With four bedrooms and five bathrooms, the home is thoughtfully designed for both everyday living and effortless entertaining. The main level features an inviting living room, formal dining room, and an expansive family room that seamlessly connects to the backyard. The well-appointed kitchen includes white wood cabinetry, double ovens, generous counter space, and a sunny breakfast area. Also on the main floor is an executive office with custom built-in cabinetry and an en-suite bathroom (that would also function as an additional bedroom suite), along with a guest powder room and a spacious laundry room. Upstairs, you’ll find two secondary bedrooms and an enormous primary suite complete with a cozy fireplace, a luxurious spa-inspired bathroom, and a large walk-in closet with custom built-ins. The lower level offers a substantial private suite that serves beautifully as a fifth bedroom, media room, game room, or flexible bonus space to suit your lifestyle. This versatile property effortlessly accommodates grand entertaining, peaceful solitude, and multi-generational living with abundant space for guests. A spacious three-car garage provides ample parking along with abundant built-in storage. The serene backyard extends naturally from the family room, creating a private outdoor retreat ideal for relaxing, entertaining, barbecuing, or simply enjoying the peaceful surroundings. The setting offers a rare combination of privacy and natural beauty, making this exceptional home a true sanctuary in one of Rancho Palos Verdes’ most desirable neighborhoods. Priced under $600 sq ft, it is hard to find a better value in RPV.
Property Details
Price:
$2,700,000
MLS #:
SB26157095
Status:
Active
Beds:
4
Baths:
3.75
Type:
Single Family
Subtype:
Single Family Residence
Neighborhood:
172lacresta
Listed Date:
Sep 17, 2026
Finished Sq Ft:
4,837
Lot Size:
17,109 sqft / 0.39 acres (approx)
Year Built:
1980
Schools
School District:
Palos Verdes Peninsula Unified
High School:
Peninsula
Interior
Appliances
Disposal, Microwave, Refrigerator, Tankless Water Heater, Double Oven, Dishwasher, Electric Cooktop
Bathrooms
1 Full Bathroom, 3 Three Quarter Bathrooms, 1 Half Bathroom
Cooling
Central Air
Flooring
Tile, Carpet
Heating
Central
Interior Features
Open Floorplan, In-Law Floorplan, Cathedral Ceiling(s)
Laundry Features
Laundry Room, Washer Included, Dryer Included
Levels
Three Or More
Main Level Bathrooms
2
Main Level Bedrooms
1
Exterior
Association Amenities
Management
Attached Garage YN
1
Common Walls
No Common Walls
Community Features
Curbs, Sidewalks
Covered Spaces
3
Garage Spaces
3
Lot Features
Park Nearby, Front Yard, Gentle Sloping, Sprinkler System, Greenbelt, Lawn
Parking Features
Direct Access, Garage – Three Door
Parking Spots
3
Parking Total
3
Spa Features
None
Stories
3
View
Park/Greenbelt
Window Features
Plantation Shutters
Financial
HOA Fee
$165
HOA Fee Frequency
Monthly
HOA Name
Rancho Crest HOA
HOA Phone
310-972-9999
Need more info?
If you have any questions about this property, we at the Mohr Group would be happy to answer them. Click the button below and send us a message.
Ask a QuestionReady to go see it?
Schedule a Showing
Mortgage Calculator
Similar Listings Nearby

 Courtesy of Estate Properties. Disclaimer: All data relating to real estate for sale on this page comes from the Broker Reciprocity (BR) of the California Regional Multiple Listing Service. Detailed information about real estate listings held by brokerage firms other than Mohr Real Estate Group include the name of the listing broker. Neither the listing company nor Mohr Real Estate Group shall be responsible for any typographical errors, misinformation, misprints and shall be held totally harmless. The Broker providing this data believes it to be correct, but advises interested parties to confirm any item before relying on it in a purchase decision. Copyright 2026. California Regional Multiple Listing Service. All rights reserved.
5465 Valley View
Rancho Palos Verdes, CA
