
$2,350,000
731 W Highland Avenue
Redlands, CA, 92373
Property Description
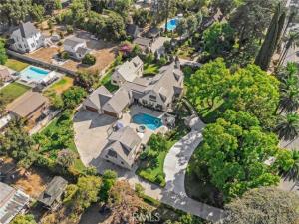
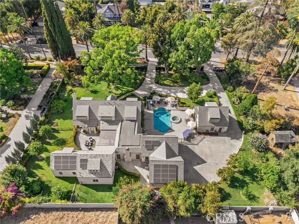
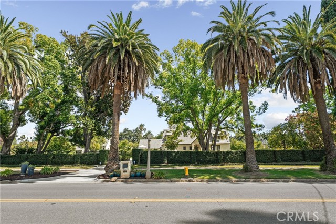
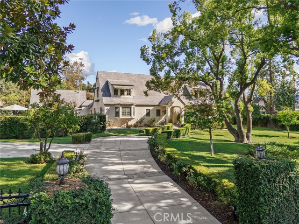
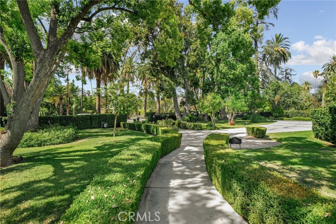
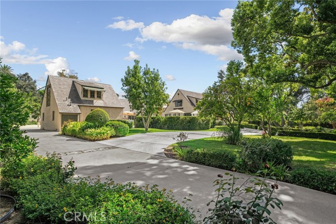
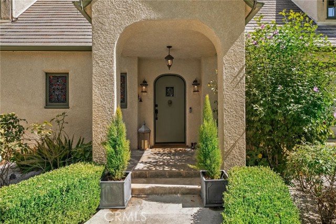
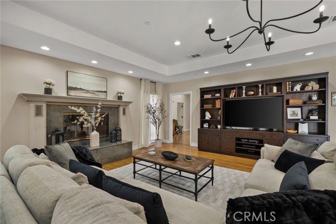
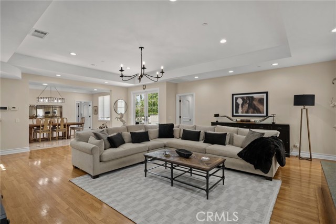
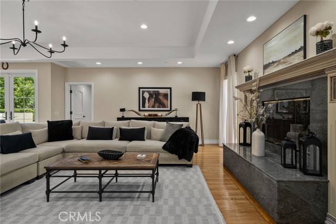
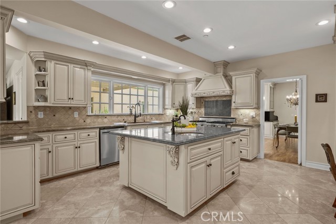
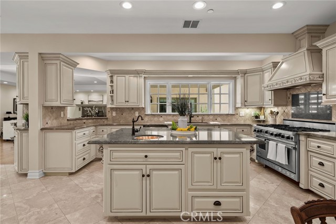
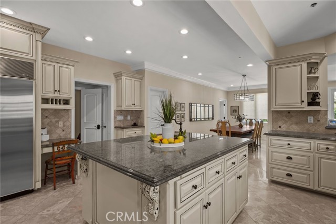
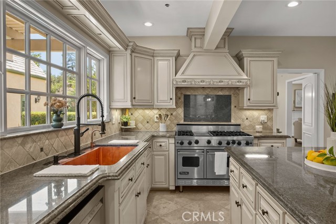
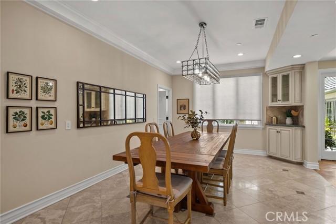
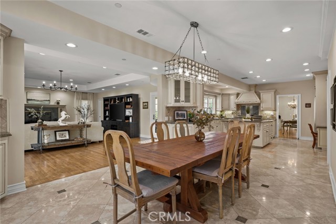
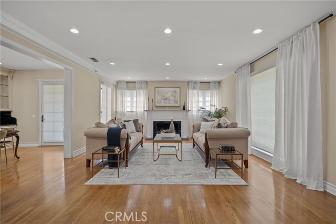
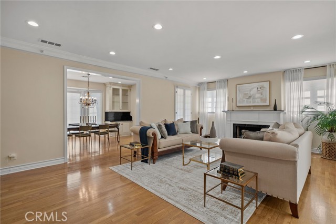
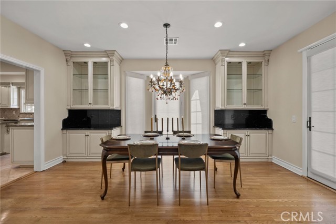
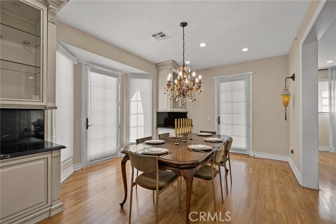
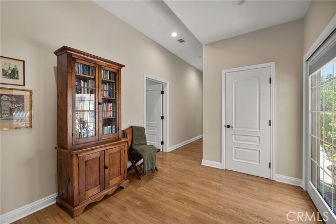
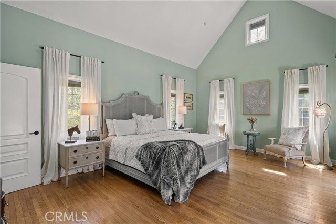
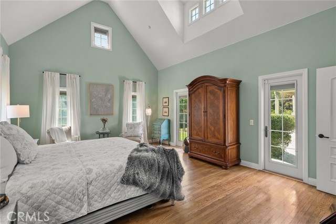
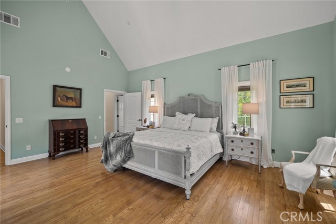
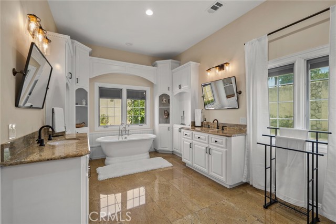
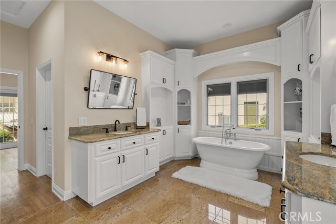
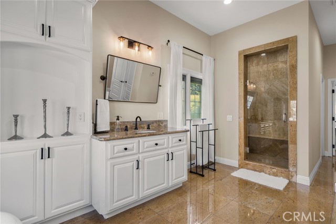
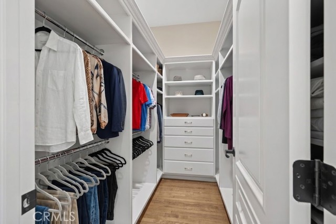
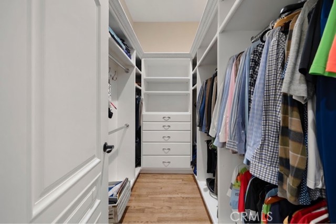
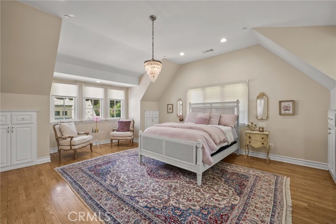
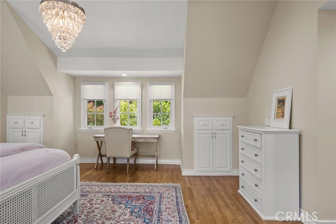
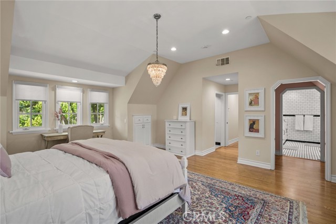
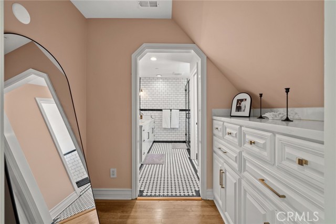
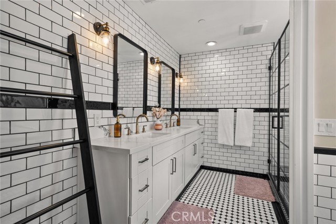
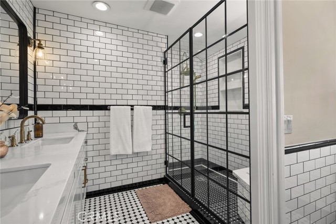
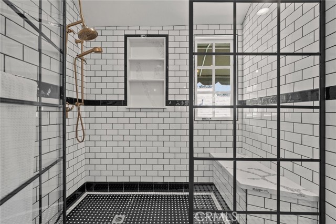
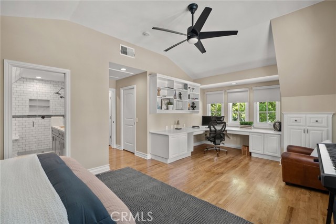
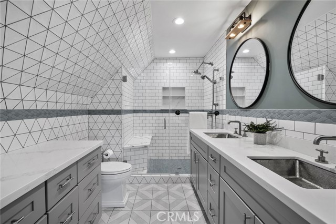
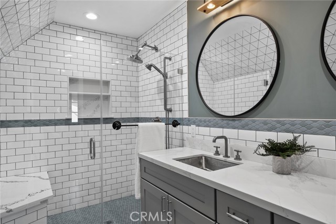
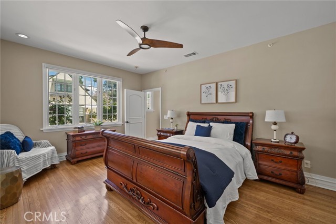
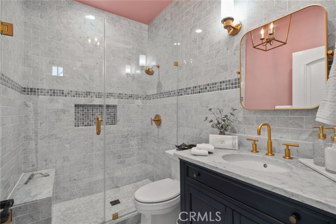
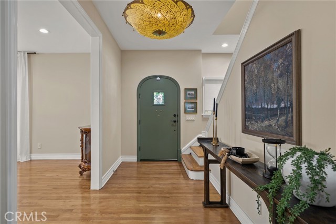
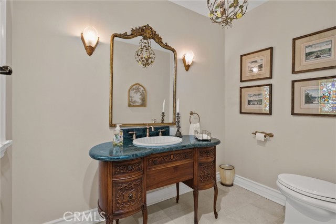
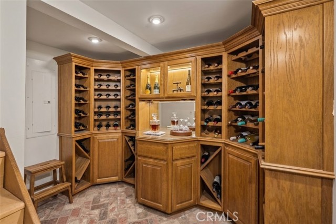
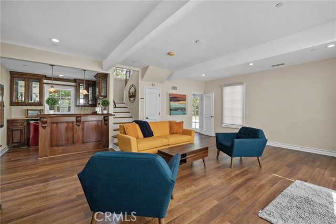
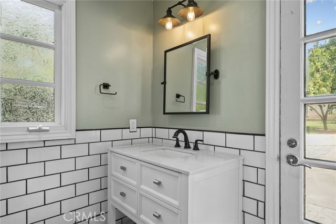
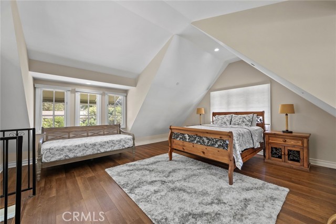
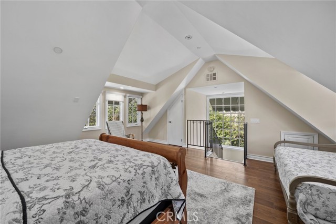
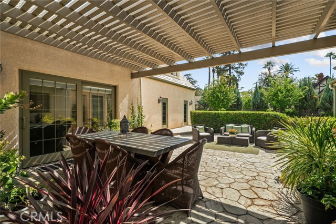
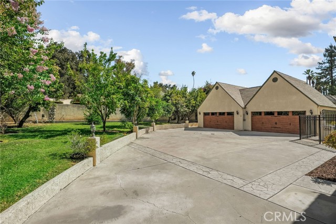
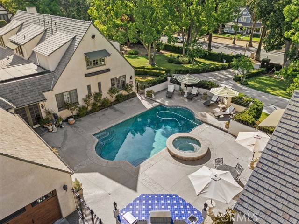
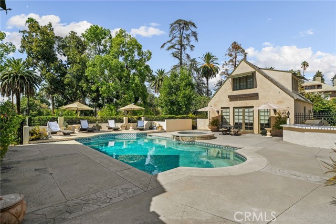
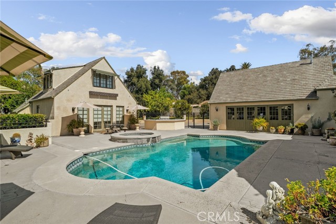
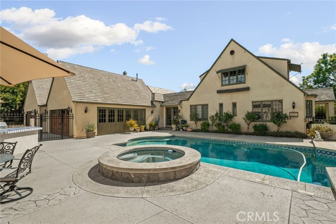
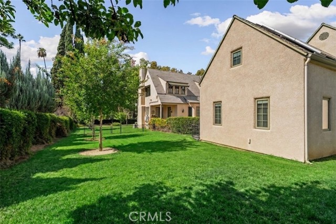
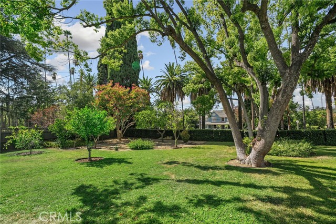
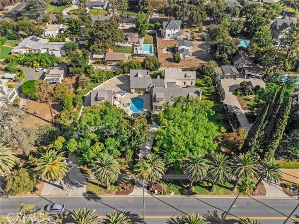
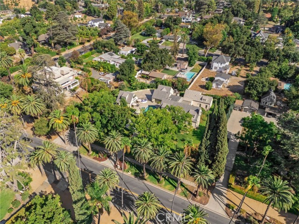
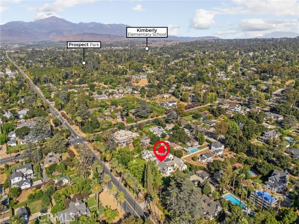
Nestled behind private gates on nearly an acre of lushly landscaped grounds along one of Redlands’ most prestigious tree-lined avenues, 731 W Highland Avenue is a landmark 1929 estate. This historic property seamlessly blends old-world charm with timeless French-cottage elegance. Together with the storybook guest cottage, the property offers over 5,500 square feet of refined living space, including five total bedrooms. Highlighted by a spacious main-floor primary suite in the main residence, rich hardwood and limestone flooring, custom cabinetry, and granite and marble countertops. Inside, enjoy a formal living room centered around an original wood-burning fireplace, an elegant dining room with built-ins, a full basement wine cellar, and an open-concept family room connecting to a chef’s kitchen with a Viking range and Sub-Zero refrigeration. The detached guest cottage includes its own private driveway, complementing the property’s main entrance and four-car garage. The resort-style grounds feature a pool and spa with a waterfall, a courtyard fountain, mountain views, a soft water filtration system, and an assortment of fruit trees. We warmly invite you to come visit and experience the unique charm of this magnificent estate for yourself.
Property Details
Price:
$2,350,000
MLS #:
IG26186345
Status:
Active Under Contract
Beds:
5
Baths:
5
Type:
Single Family
Subtype:
Single Family Residence
Neighborhood:
268redlands
Listed Date:
Aug 27, 2026
Finished Sq Ft:
5,500
Lot Size:
35,280 sqft / 0.81 acres (approx)
Year Built:
1929
Schools
School District:
Redlands Unified
Elementary School:
Kimberly
Middle School:
Cope
High School:
Redlands
Interior
Appliances
6 Burner Stove, Gas Cooktop, Microwave, Built-In Range, Refrigerator, Gas Range, Double Oven, Dishwasher
Bathrooms
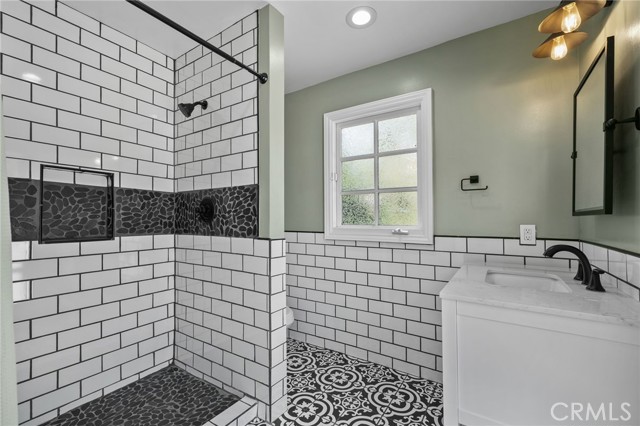
5 Full Bathrooms
Cooling
Central Air, Zoned
Flooring
Tile, Stone, Wood
Heating
Central
Interior Features
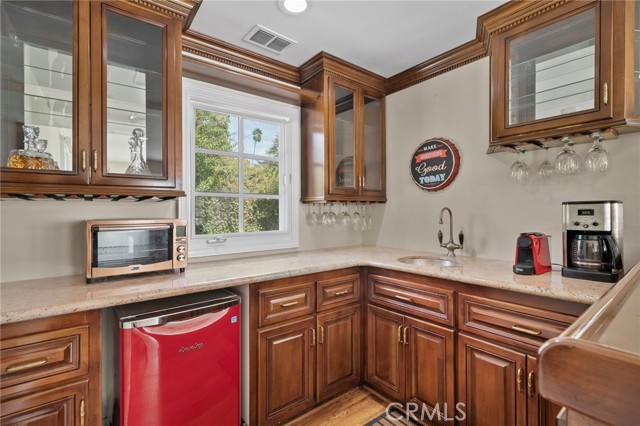
High Ceilings, Granite Counters, In-Law Floorplan, Pantry, Recessed Lighting, Ceiling Fan(s), Stone Counters, Bar, Cathedral Ceiling(s), Beamed Ceilings, Block Walls, Built-in Features
Laundry Features
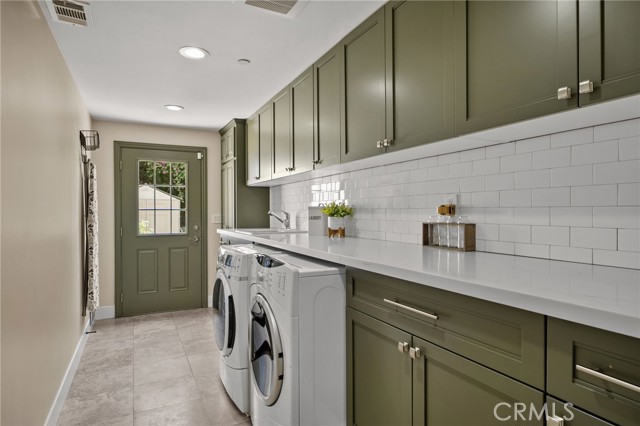
Inside, Laundry Room, Electric Dryer Hookup, Washer Hookup
Levels
Two
Main Level Bathrooms
3
Main Level Bedrooms
2
Exterior
Architectural Style
Traditional, French, Cottage, Custom Built
Attached Garage YN
1
Common Walls
No Common Walls
Community Features
Gutters, Rural, Foothills, Preserve/Public Land, Suburban
Construction Materials
Plaster, Wood Siding, Frame, Stucco
Covered Spaces
4
Exterior Features
Lighting
Fencing
Block, Cross Fenced, Privacy, Wrought Iron
Garage Spaces
4
Lot Features
Sprinklers On Side, Sprinklers Timer, Yard, 0-1 Unit/Acre, Wooded, Landscaped, Sprinklers In Rear, Agricultural – Tree/Orchard, Front Yard, Back Yard, Lot 20000-39999 Sqft, Sprinklers In Front, Garden
Other Structures
Guest House, Storage, Guest House Detached, Second Garage, Second Garage Attached
Parking Features
Garage, Direct Access, Private, Garage Faces Side
Parking Spots
4
Parking Total
4
Patio And Porch Features
Covered, Terrace, Front Porch, Wood, Concrete, Patio Open
Roof
Slate
Security Features
Security System, Smoke Detector(s)
Spa Features
In Ground, Private, Heated
Stories
2
View
Mountain(s), Trees/Woods, Courtyard, Pool, Hills
Window Features
Double Pane Windows, Custom Covering, Stained Glass, Screens
Financial
Need more info?
If you have any questions about this property, we at the Mohr Group would be happy to answer them. Click the button below and send us a message.
Ask a QuestionReady to go see it?
Schedule a Showing
Mortgage Calculator
Similar Listings Nearby
 Courtesy of REAL BROKER TECHNOLOGIES. Disclaimer: All data relating to real estate for sale on this page comes from the Broker Reciprocity (BR) of the California Regional Multiple Listing Service. Detailed information about real estate listings held by brokerage firms other than Mohr Real Estate Group include the name of the listing broker. Neither the listing company nor Mohr Real Estate Group shall be responsible for any typographical errors, misinformation, misprints and shall be held totally harmless. The Broker providing this data believes it to be correct, but advises interested parties to confirm any item before relying on it in a purchase decision. Copyright 2026. California Regional Multiple Listing Service. All rights reserved.
731 W Highland Avenue
Redlands, CA
