
$2,199,999
689 Crystal Mountain
Riverside, CA, 92506



Property Description
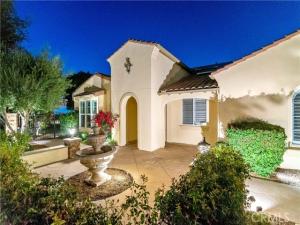
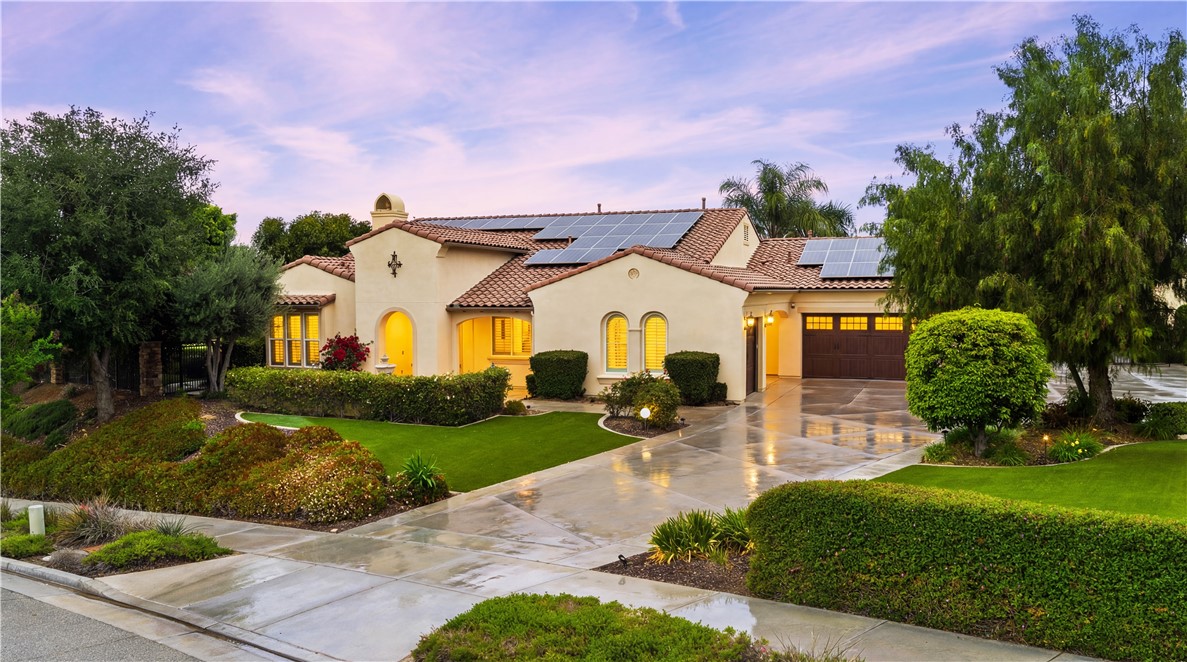
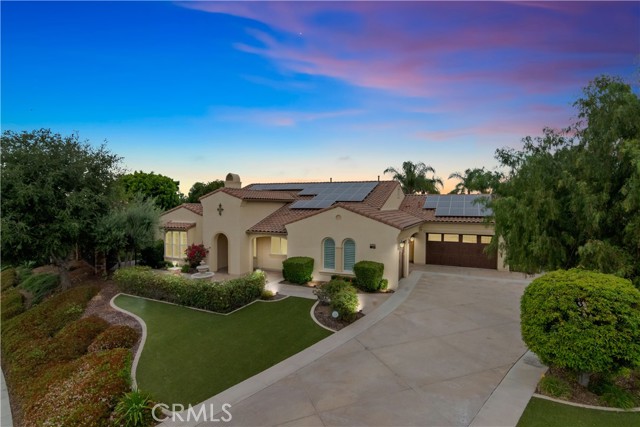
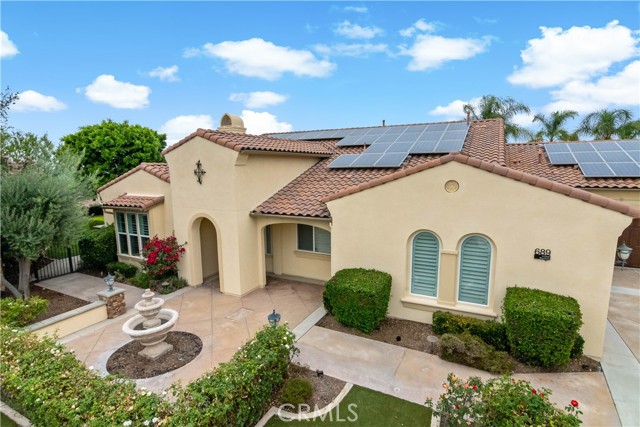
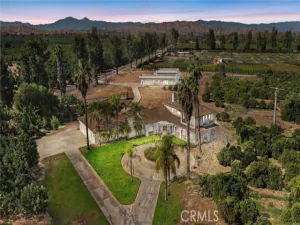
**SELLER WILL FINANCE** This one is worth a tour – Welcome to one of the most exclusive opportunities in the City of Riverside—an extraordinary Mediterranean-style estate tucked within the prestigious Stellan Ridge Estates, widely considered one of the finest locations in all of Riverside. This is more than a home… it’s a private retreat, a statement of luxury, and a lifestyle that’s hard to replicate.
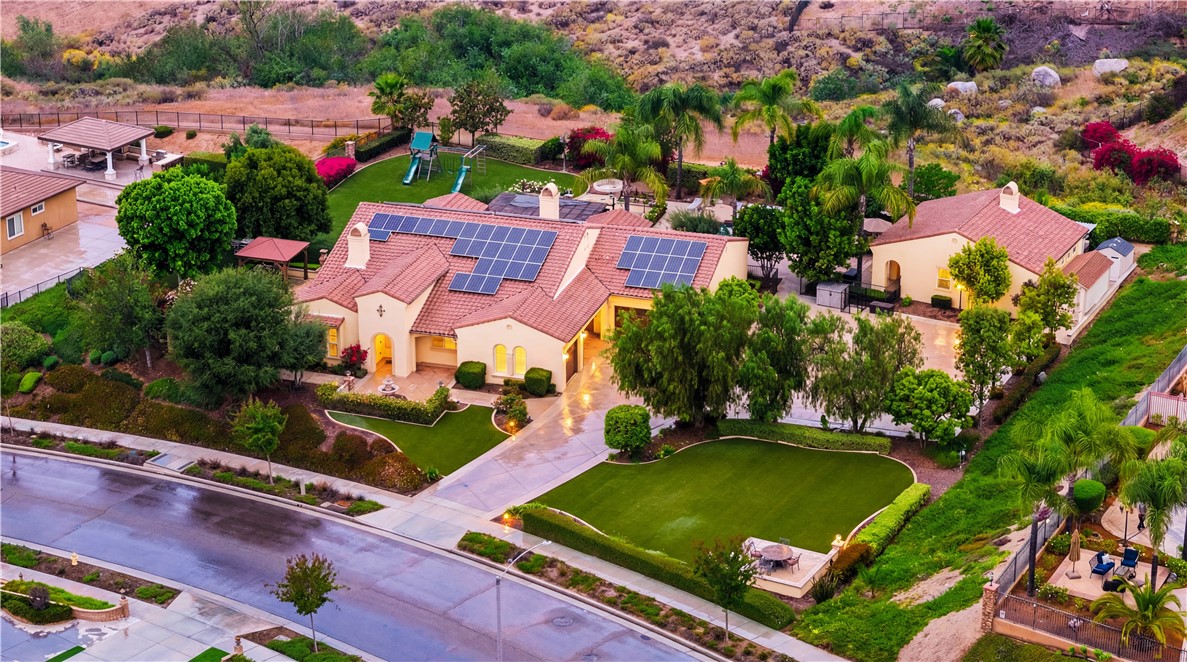
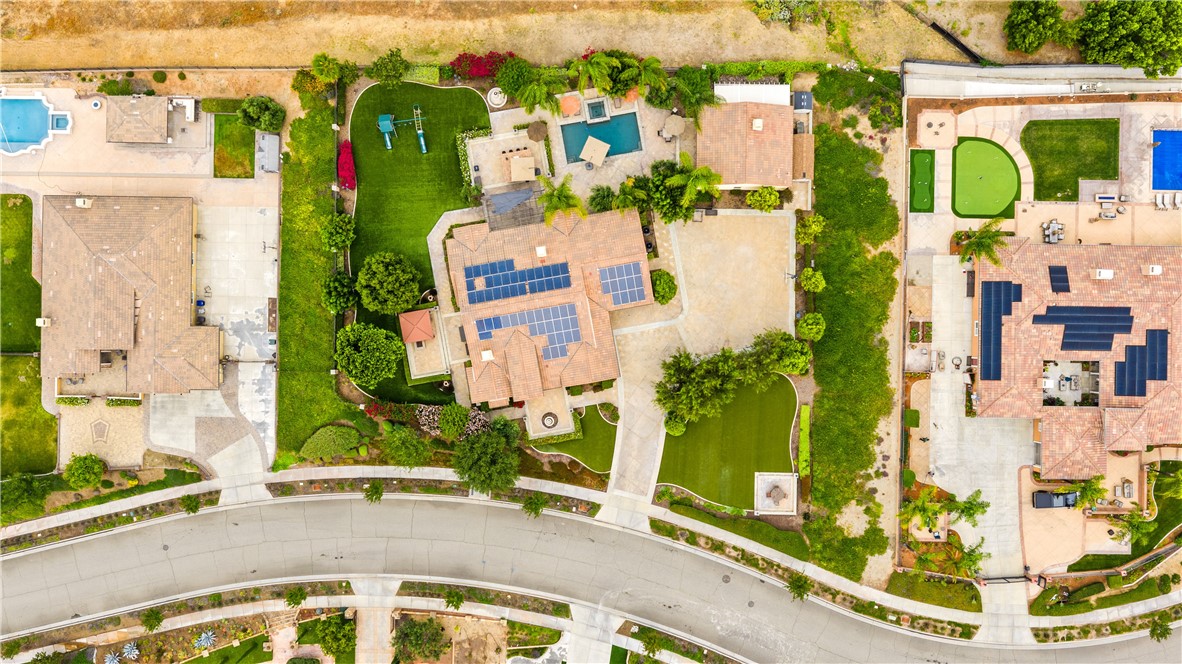
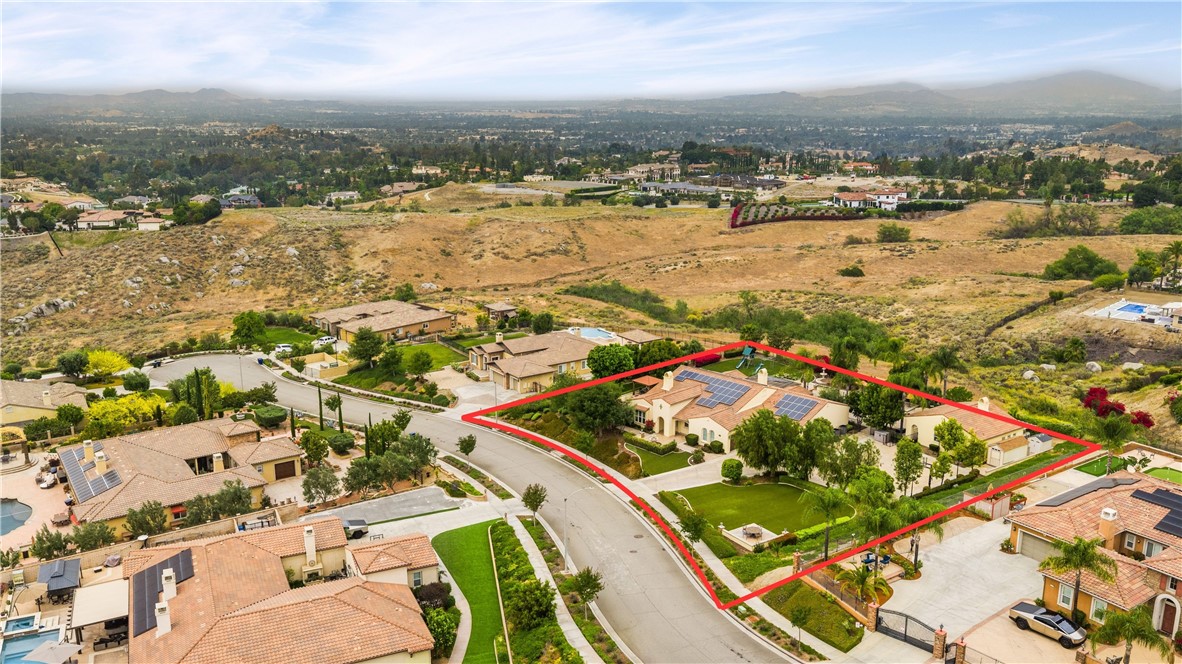
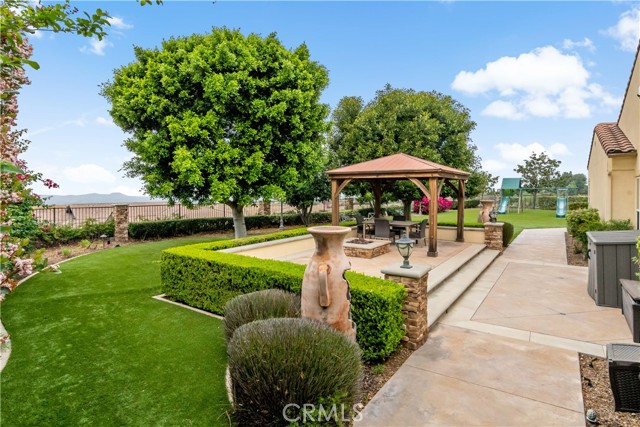
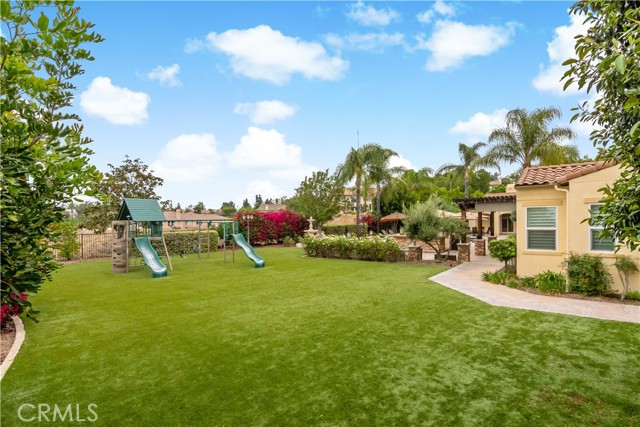
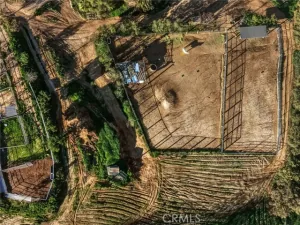
Set on an expansive 1.81-acre lot, this property offers the perfect balance of privacy and usability. Over half an acre of flat, usable land (approx. 27,000 sq ft) is yours to enjoy, while the remaining acreage is maintained by the association in its natural state—preserving the beauty, space, and serenity that make this setting so special.
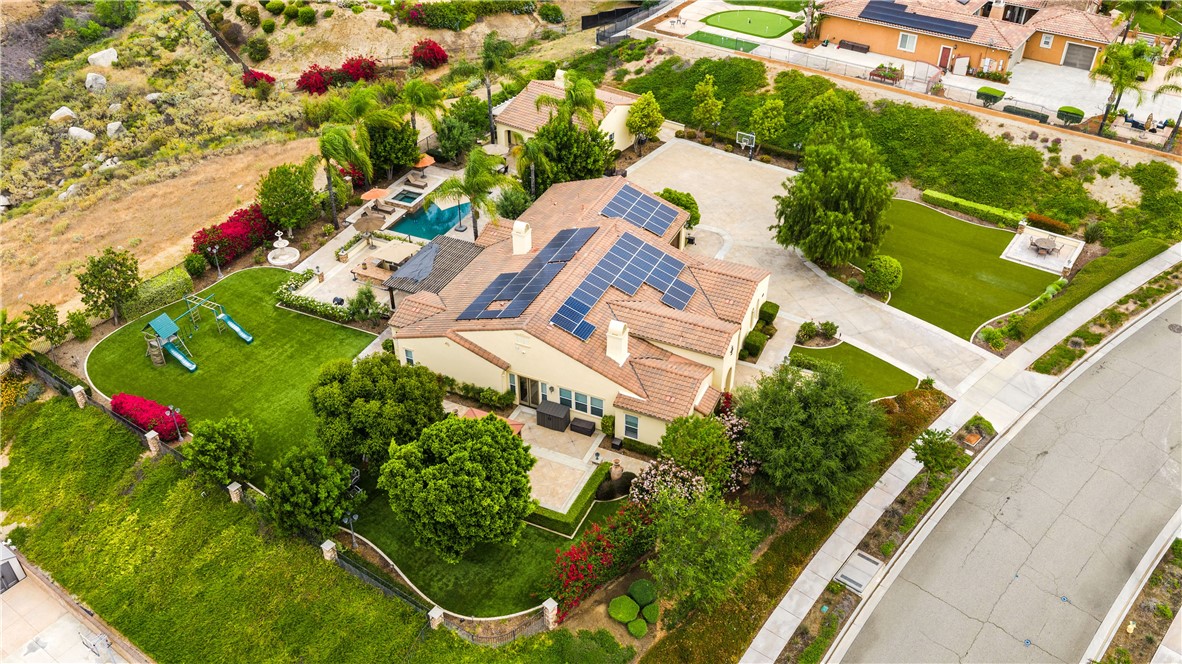
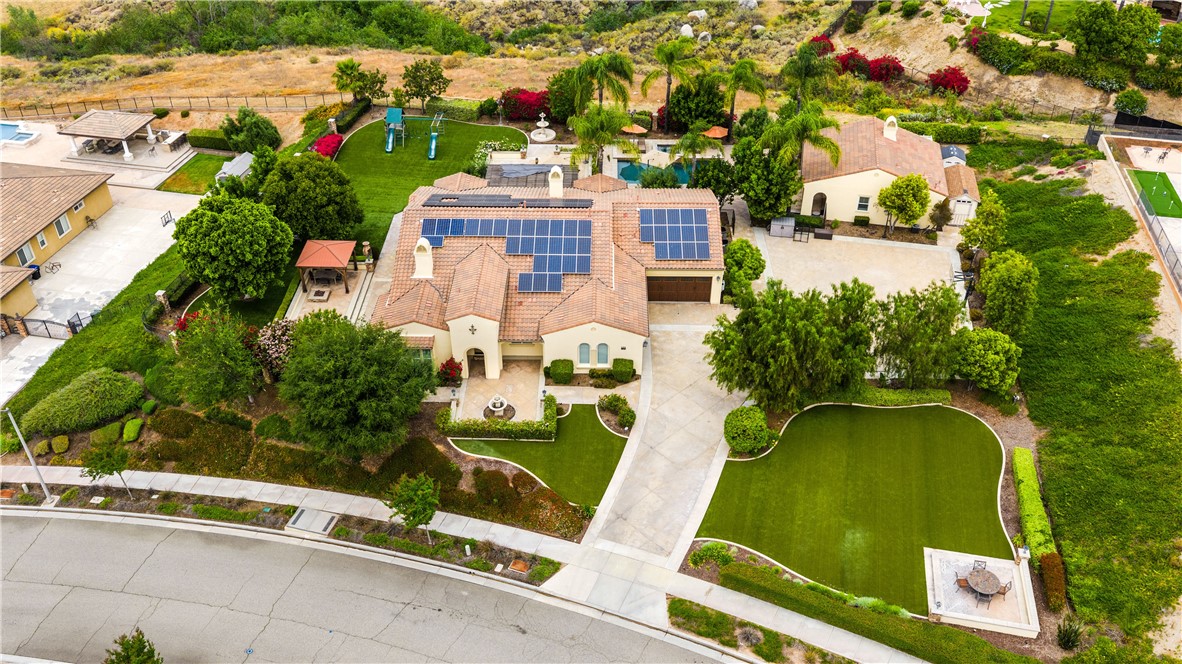
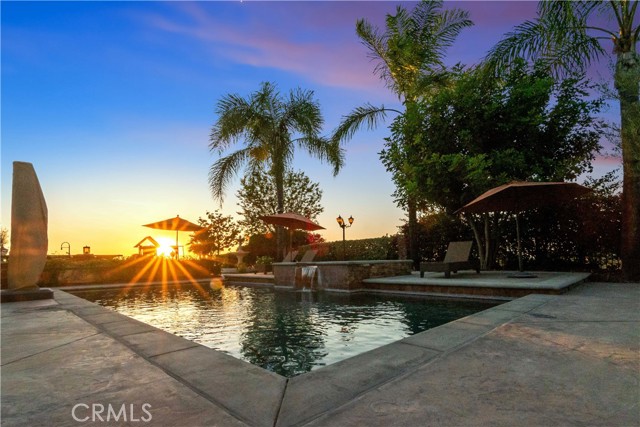
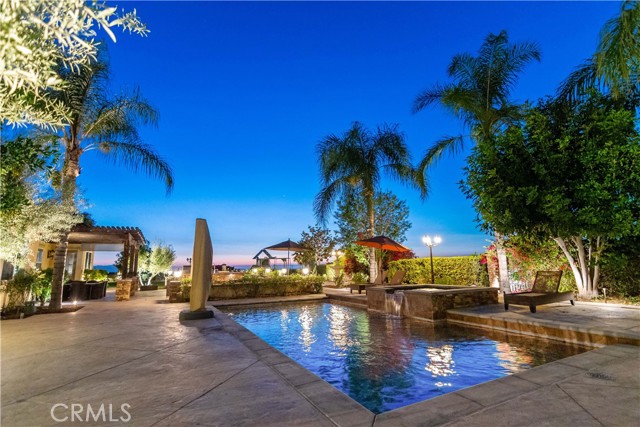
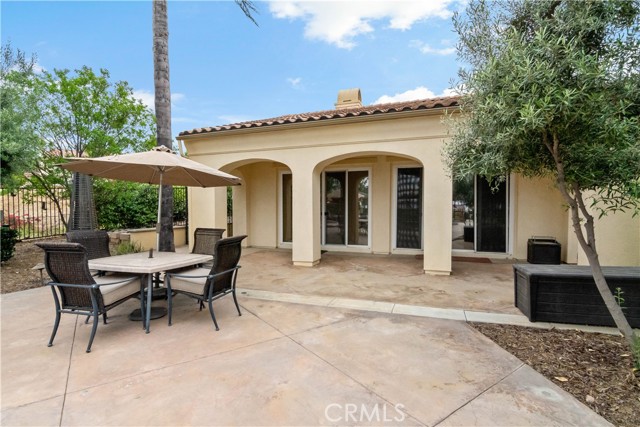
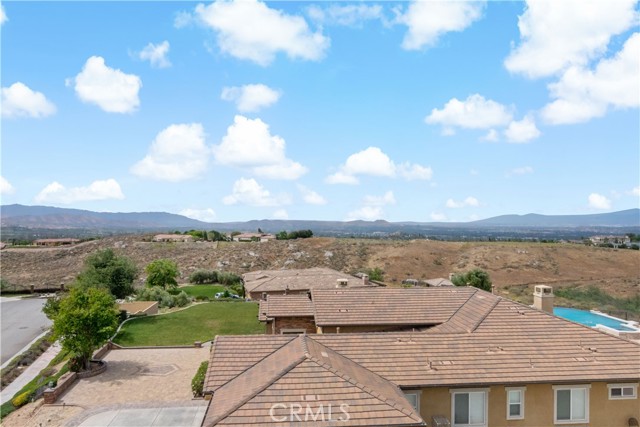
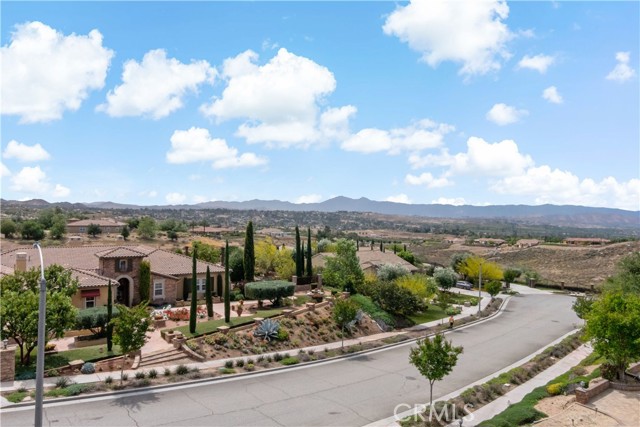
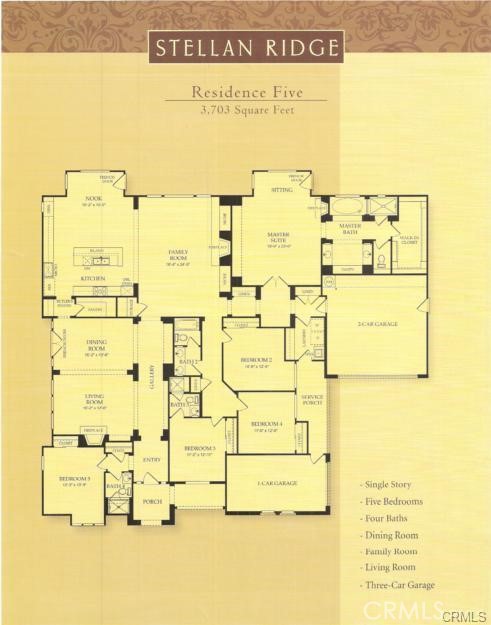
With 4,600 sq ft of total living space, including a 3,703 sq ft main residence and a 897 sq ft detached casita, this thoughtfully designed single-story estate delivers both functionality and elegance. The positioning of the home and casita was strategically planned to capture sweeping panoramic views of city lights, rolling hills, and surrounding mountains—offering breathtaking sunsets and sparkling evening vistas.
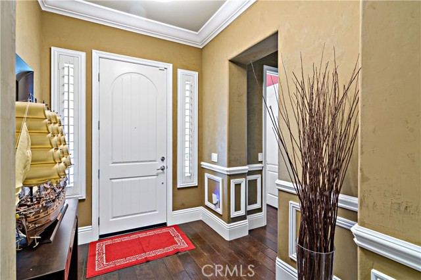
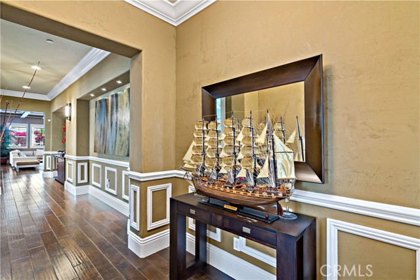
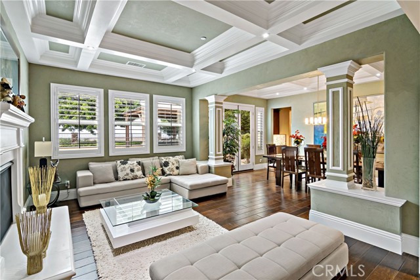
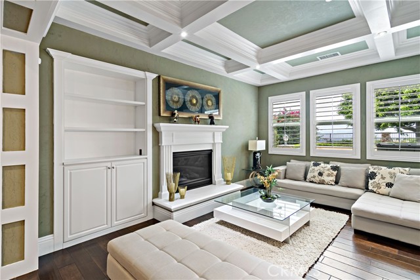
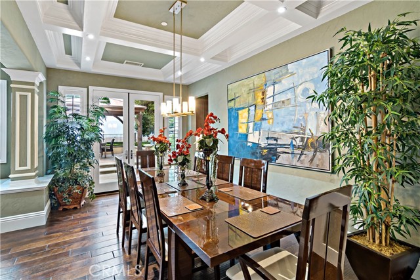
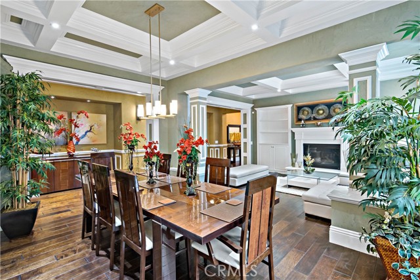
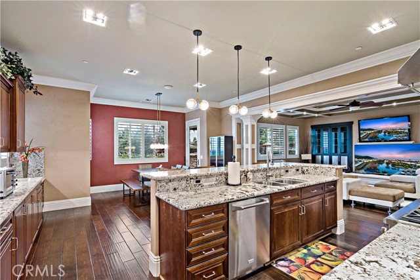
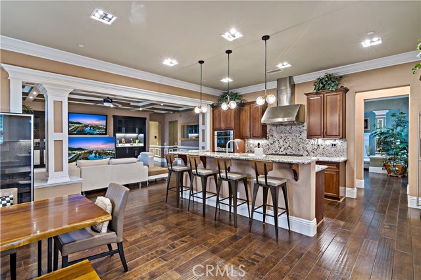
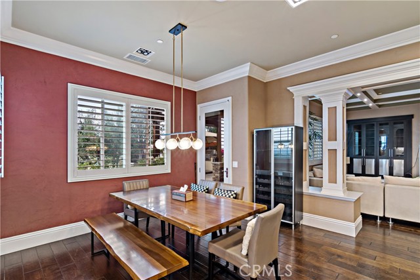
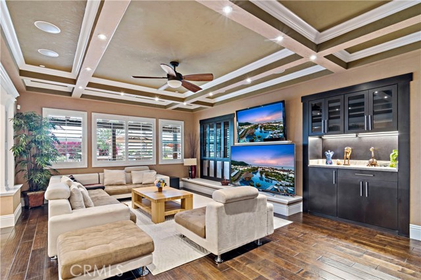
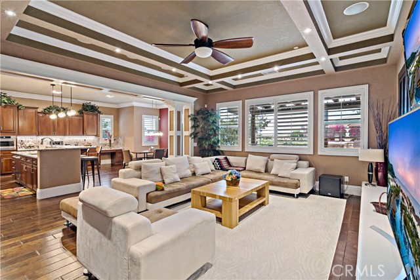
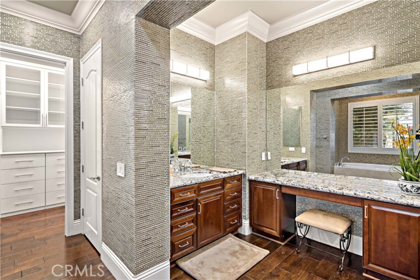
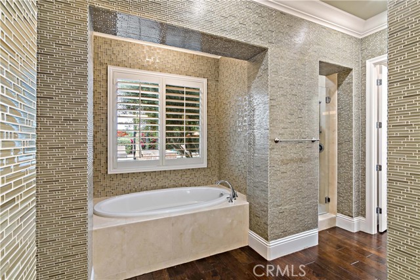
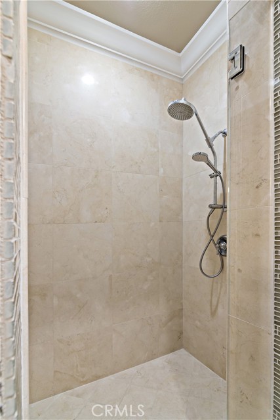
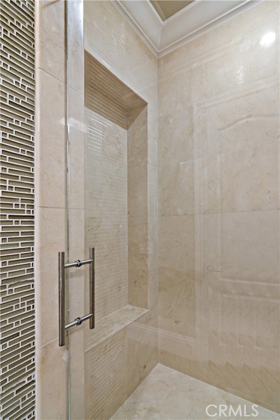
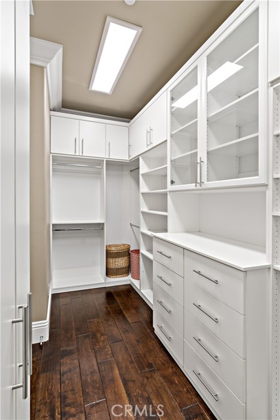
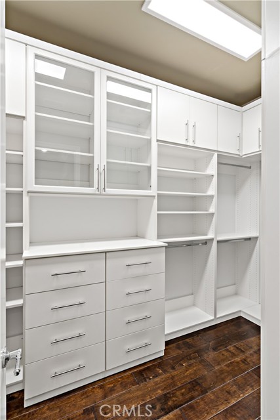
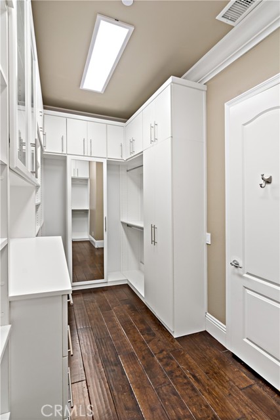
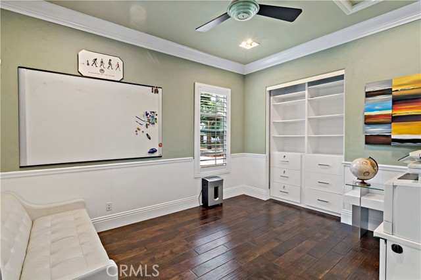
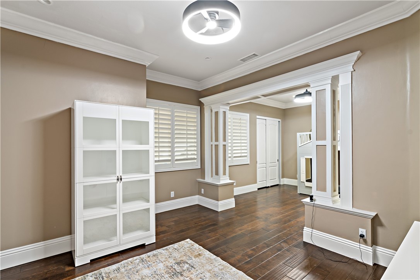
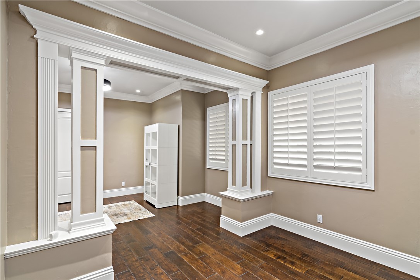
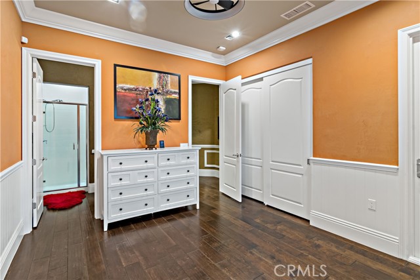
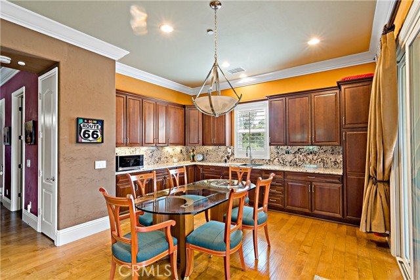
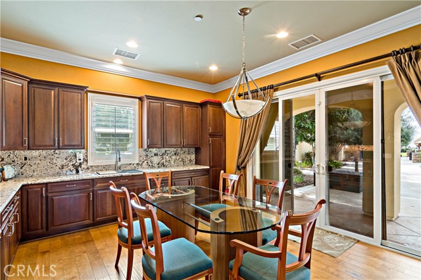
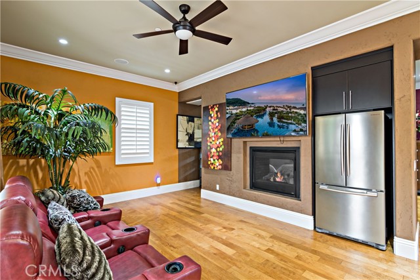
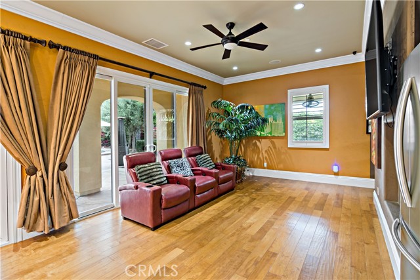
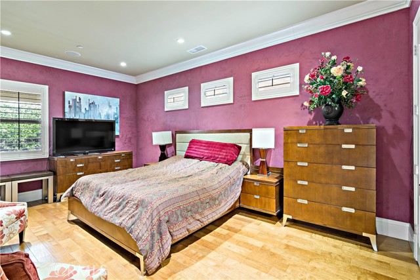
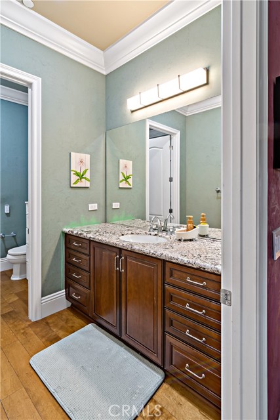
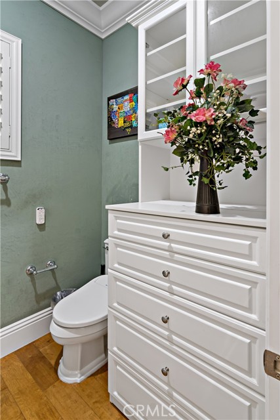
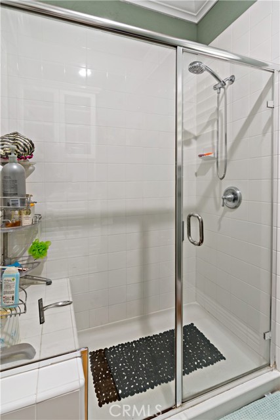
The main residence features 4–5 bedrooms, 4 bathrooms, soaring 10-foot ceilings, high-end wood flooring, plantation shutters, and abundant natural light throughout. The spacious layout includes a great room, formal living room, and dining room, along with a luxurious primary suite complete with a sitting area, spa-like bath, and expansive walk-in closet.
A detached 1-bedroom, 1-bath casita provides flexibility for multi-generational living, guests, or a private home office.
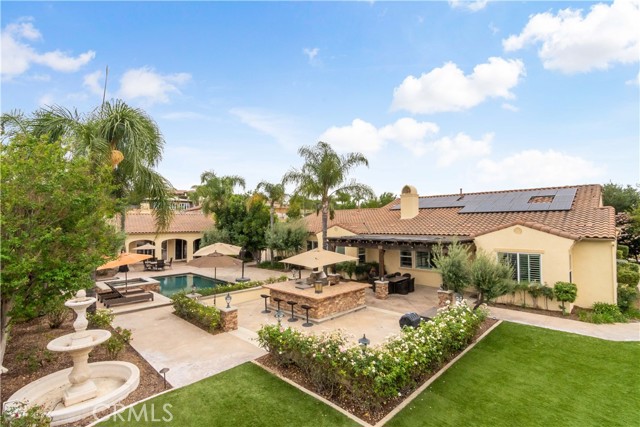
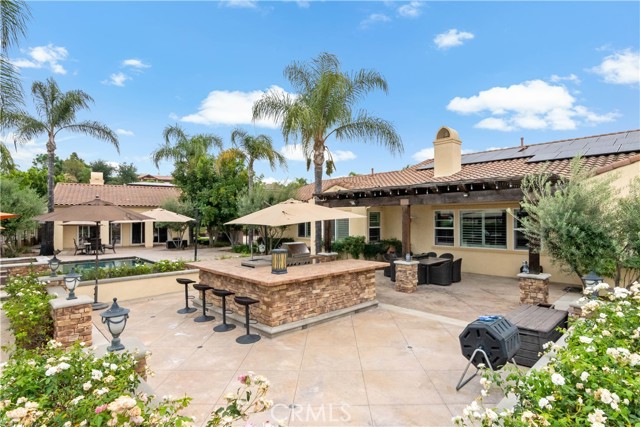
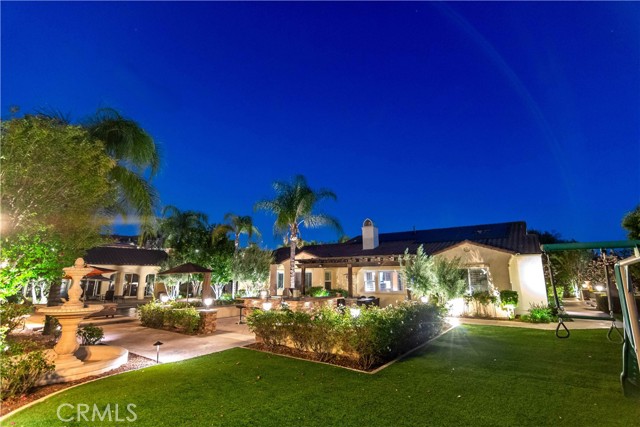
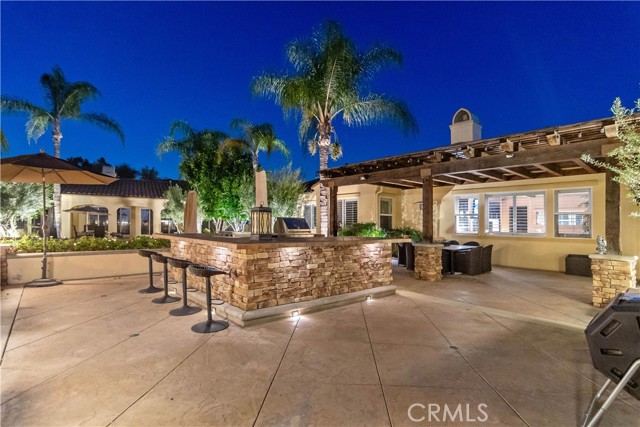
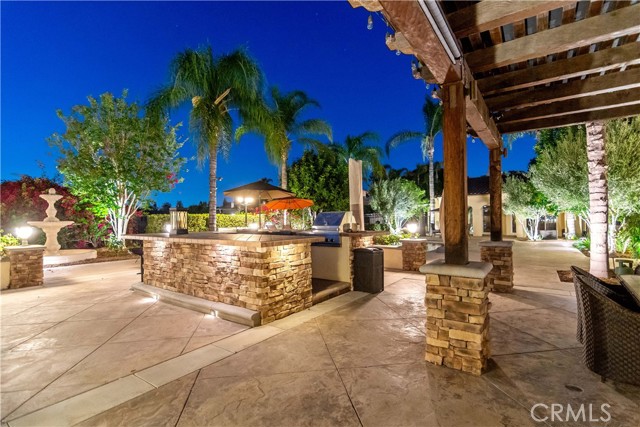
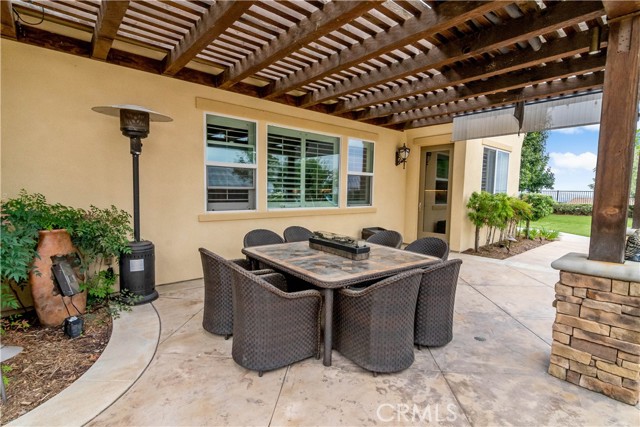
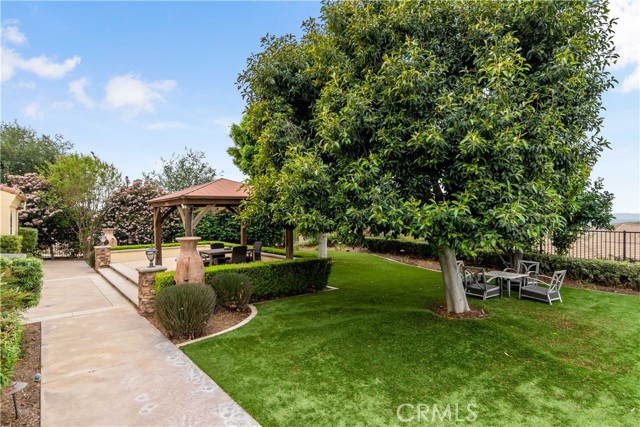
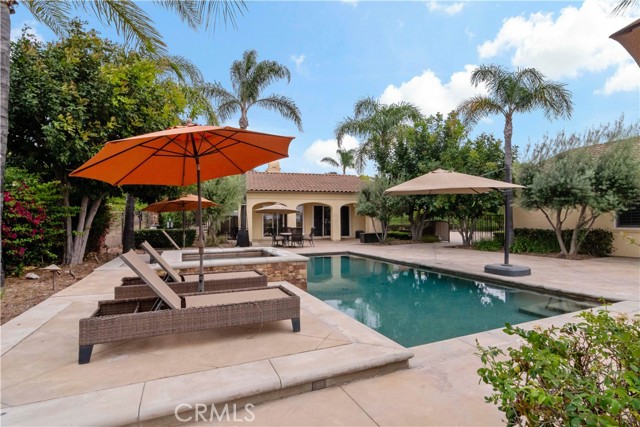
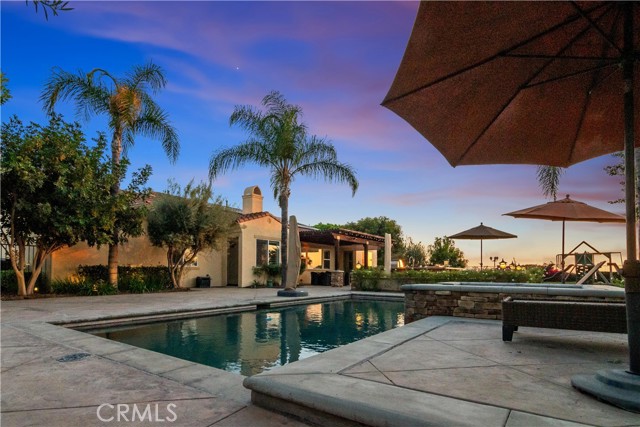
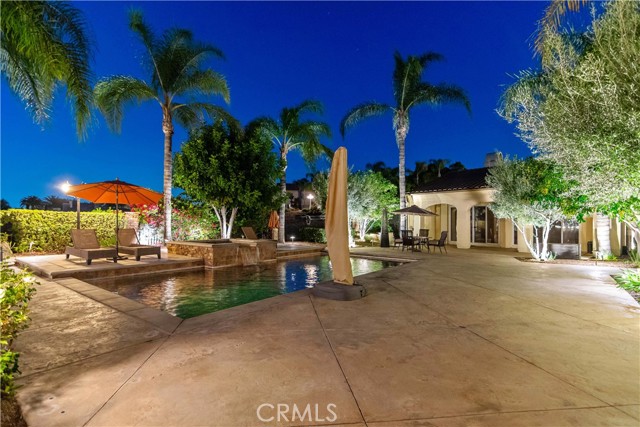
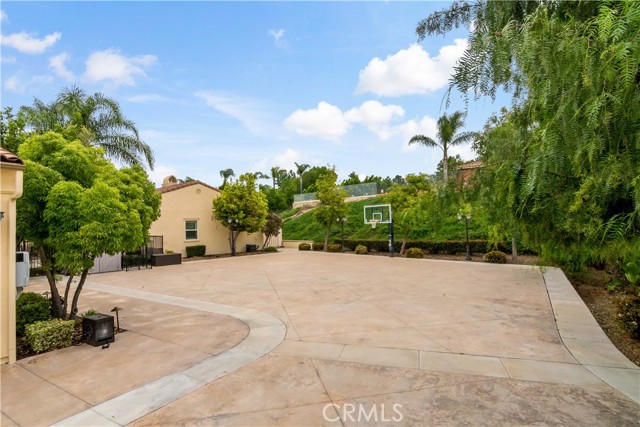
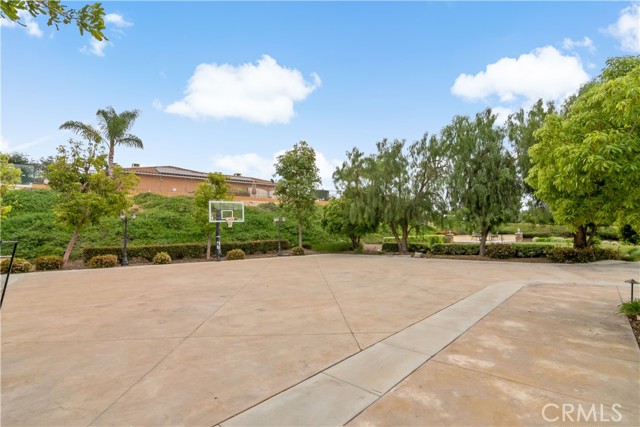
Resort-style outdoor amenities include a pool and spa, built-in BBQ island, firepit, mature landscaping, artificial turf areas, and an oversized driveway with a basketball court—perfect for entertaining and everyday enjoyment.
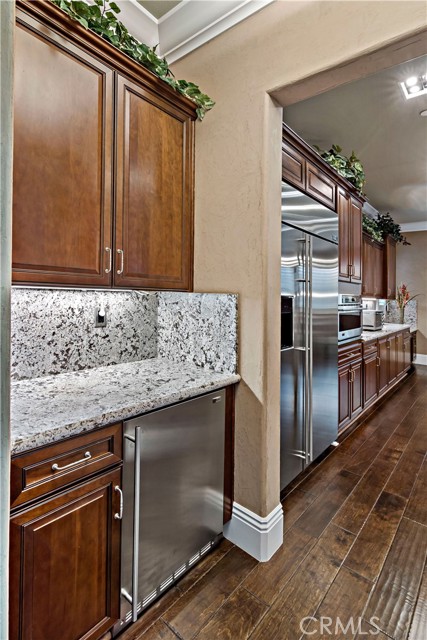
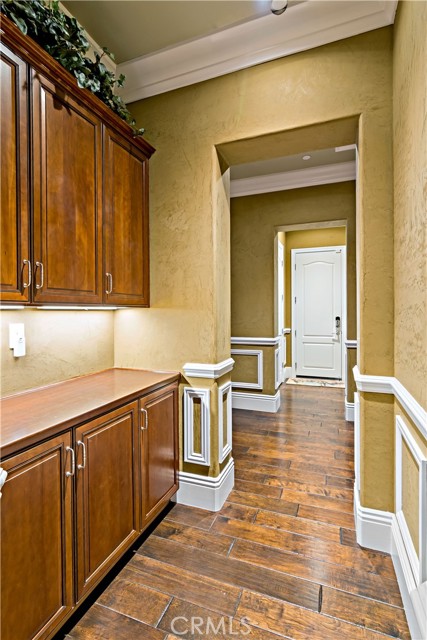
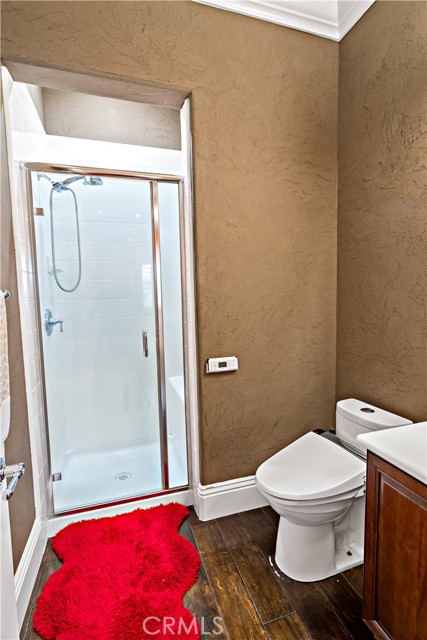
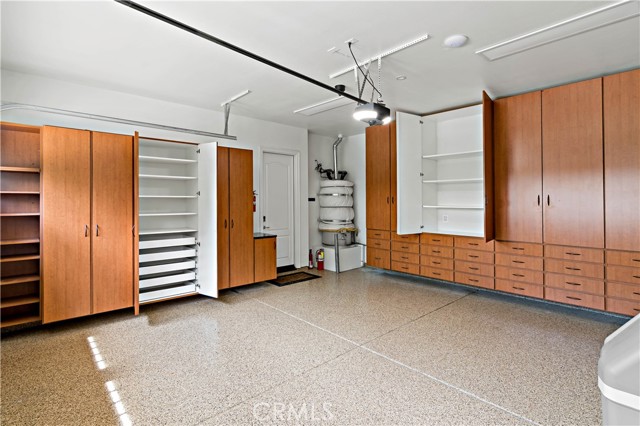
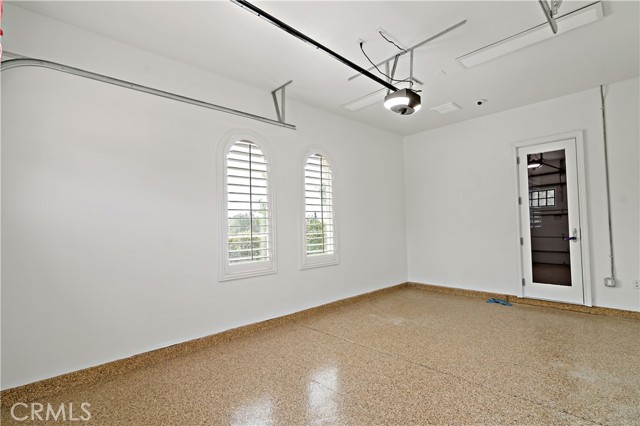
Upgrades include Venetian plaster finishes, dual Lennox HVAC systems, fully paid solar (69 panels), Tesla EV charger, epoxy garage floors with built-in storage, custom closets, smart home lighting, whole-home security and camera systems, water softener and reverse osmosis system, and more.
Located in Alessandro Heights near shopping, dining, parks, and with convenient access to the 91, 60, and 215 freeways.
This home is perfectly located put this one on your must see list and schedule your private showing today.
Set on an expansive 1.81-acre lot, this property offers the perfect balance of privacy and usability. Over half an acre of flat, usable land (approx. 27,000 sq ft) is yours to enjoy, while the remaining acreage is maintained by the association in its natural state—preserving the beauty, space, and serenity that make this setting so special.
With 4,600 sq ft of total living space, including a 3,703 sq ft main residence and a 897 sq ft detached casita, this thoughtfully designed single-story estate delivers both functionality and elegance. The positioning of the home and casita was strategically planned to capture sweeping panoramic views of city lights, rolling hills, and surrounding mountains—offering breathtaking sunsets and sparkling evening vistas.
The main residence features 4–5 bedrooms, 4 bathrooms, soaring 10-foot ceilings, high-end wood flooring, plantation shutters, and abundant natural light throughout. The spacious layout includes a great room, formal living room, and dining room, along with a luxurious primary suite complete with a sitting area, spa-like bath, and expansive walk-in closet.
A detached 1-bedroom, 1-bath casita provides flexibility for multi-generational living, guests, or a private home office.
Resort-style outdoor amenities include a pool and spa, built-in BBQ island, firepit, mature landscaping, artificial turf areas, and an oversized driveway with a basketball court—perfect for entertaining and everyday enjoyment.
Upgrades include Venetian plaster finishes, dual Lennox HVAC systems, fully paid solar (69 panels), Tesla EV charger, epoxy garage floors with built-in storage, custom closets, smart home lighting, whole-home security and camera systems, water softener and reverse osmosis system, and more.
Located in Alessandro Heights near shopping, dining, parks, and with convenient access to the 91, 60, and 215 freeways.
This home is perfectly located put this one on your must see list and schedule your private showing today.
Property Details
Price:
$2,199,999
MLS #:
IV26085065
Status:
Active
Beds:
5
Baths:
4.75
Type:
Single Family
Subtype:
Single Family Residence
Neighborhood:
252riverside
Listed Date:
Jun 16, 2026
Finished Sq Ft:
4,600
Lot Size:
78,844 sqft / 1.81 acres (approx)
Year Built:
2010
Schools
School District:
Riverside Unified
Elementary School:
Washington
Middle School:
Gage
High School:
Polytechnic
Interior
Appliances
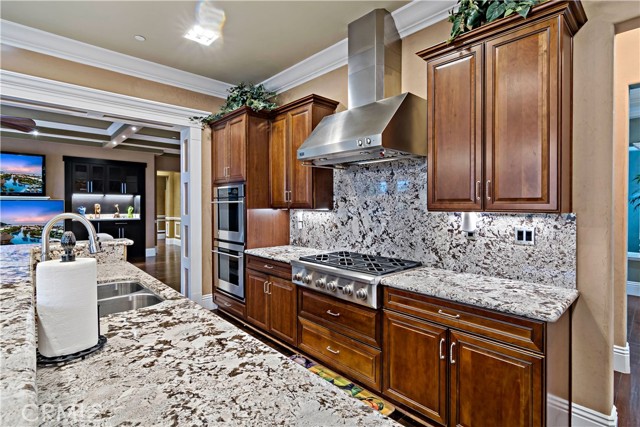
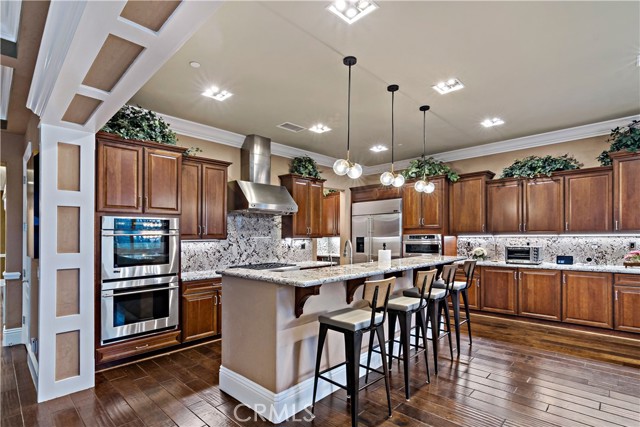
Gas Water Heater, Double Oven, Gas Oven, Gas Cooktop, Water Line to Refrigerator, Water Softener, Range Hood, Refrigerator, Barbecue, Freezer, Disposal, 6 Burner Stove, Dishwasher, Hot Water Circulator, Microwave, Water Heater
Bathrooms
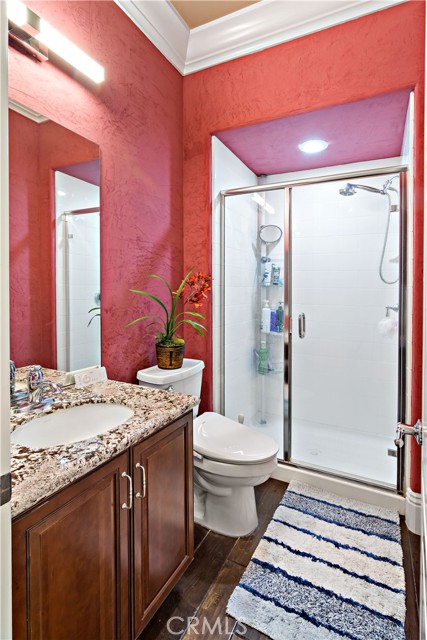
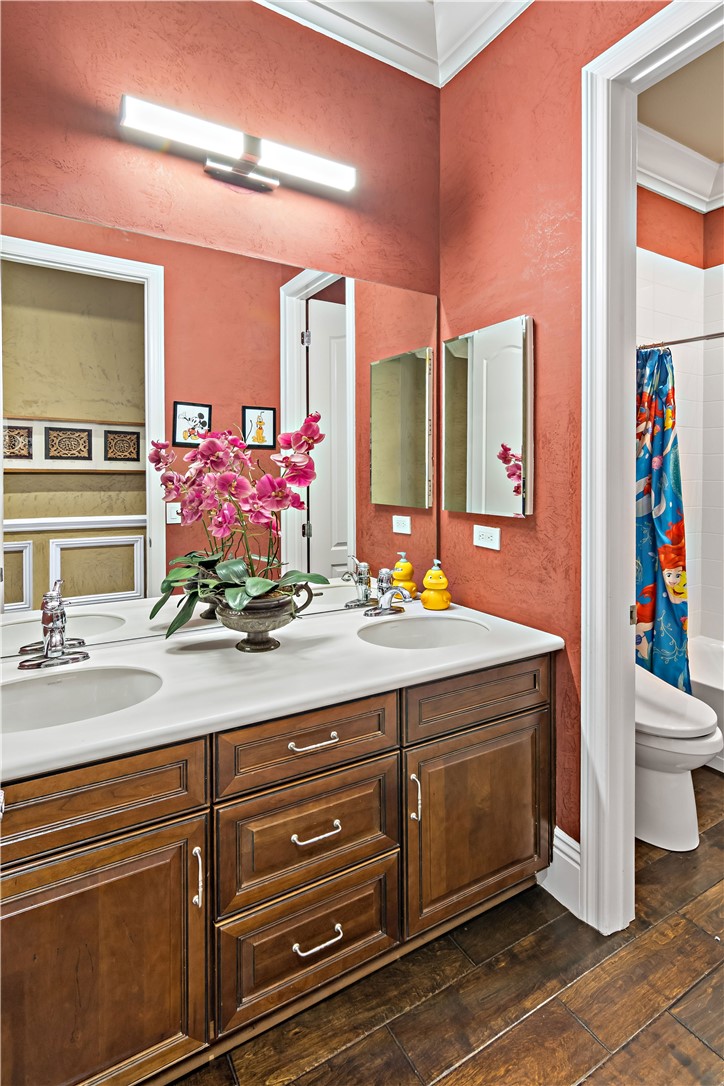
4 Full Bathrooms, 1 Three Quarter Bathroom
Cooling
Dual, Electric, Central Air, High Efficiency
Flooring
See Remarks, Wood
Heating
Natural Gas, High Efficiency, Central
Interior Features
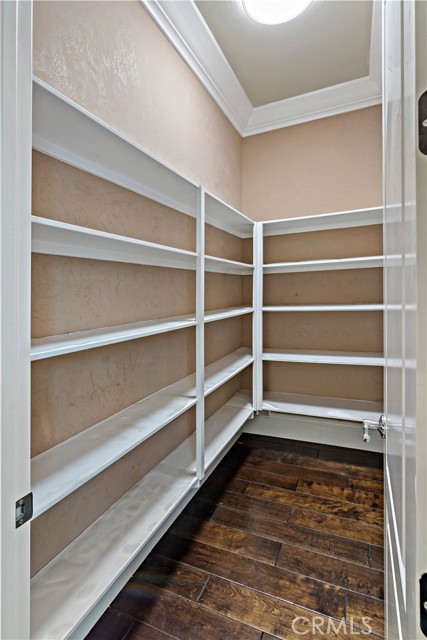
Coffered Ceiling(s), High Ceilings, Wired for Sound, Pantry, Recessed Lighting, Stone Counters, Open Floorplan, Wired for Data, Built-in Features
Laundry Features
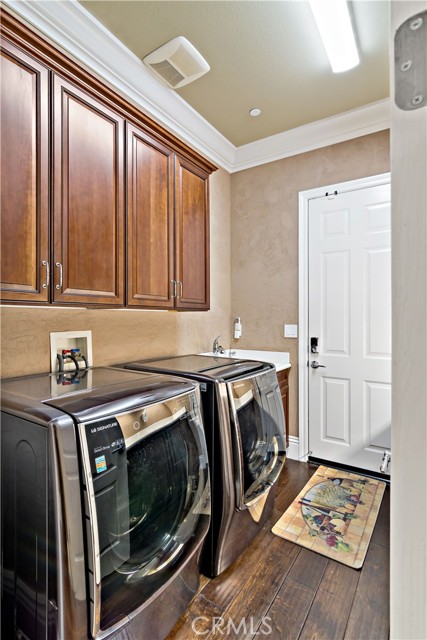
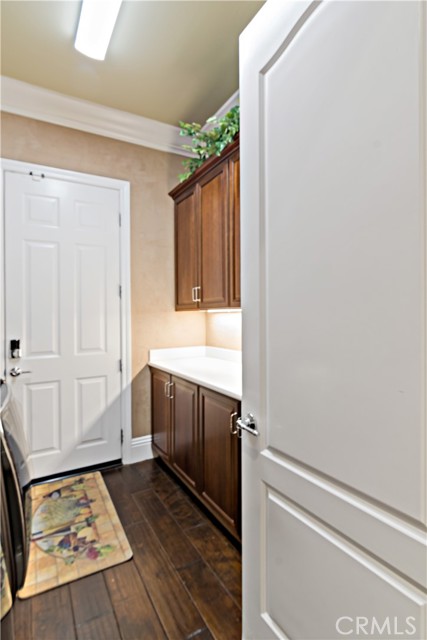
Inside, Gas Dryer Hookup, Laundry Room, Washer Hookup, See Remarks, Washer Included, Dryer Included
Levels
One
Main Level Bathrooms
5
Main Level Bedrooms
5
Exterior
Architectural Style
Mediterranean
Association Amenities
Maintenance Grounds
Attached Garage YN
1
Common Walls
No Common Walls
Community Features
Street Lights, Storm Drains, Sidewalks, Suburban
Construction Materials
Concrete, Stone Veneer, Stucco
Covered Spaces
3
Direction Faces
South
Exterior Features
Barbecue
Fencing
Good Condition, Wrought Iron
Garage Spaces
3
Lot Features
Sprinklers In Front, Lot Over 40000 Sqft, Cul-De-Sac, Landscaped, Level, Sprinklers Timer, Sprinklers Drip System, Front Yard, Sprinkler System, Back Yard, Sprinklers In Rear, Yard
Open Parking Spaces
12
Open Parking YN
1
Other Structures
Guest House, Storage, Guest House Detached, Second Garage Attached, Shed(s)
Parking Features
Garage, Concrete, Driveway Up Slope From Street, Paved, Direct Access, Garage – Single Door, Garage Faces Front, Driveway, Garage Door Opener, Garage Faces Side
Parking Spots
15
Parking Total
15
Patio And Porch Features
Covered, Wood, Concrete, See Remarks, Patio Open, Patio
Roof
Clay, Concrete, Tile
Security Features
Fire Sprinkler System, Carbon Monoxide Detector(s), Security System, Smoke Detector(s)
Spa Features
Private, Heated, See Remarks
Stories
1
View
City Lights, Neighborhood, Hills, Canyon, Panoramic
Window Features
Double Pane Windows, Plantation Shutters, Drapes
Financial
HOA Fee
$380
HOA Fee Frequency
Monthly
HOA Name
Stellan Ridge Community Association
HOA Phone
951-682-1000
Need more info?
If you have any questions about this property, we at the Mohr Group would be happy to answer them. Click the button below and send us a message.
Ask a QuestionReady to go see it?
Schedule a Showing
Mortgage Calculator
Similar Listings Nearby
 Courtesy of J-N-J REALTY. Disclaimer: All data relating to real estate for sale on this page comes from the Broker Reciprocity (BR) of the California Regional Multiple Listing Service. Detailed information about real estate listings held by brokerage firms other than Mohr Real Estate Group include the name of the listing broker. Neither the listing company nor Mohr Real Estate Group shall be responsible for any typographical errors, misinformation, misprints and shall be held totally harmless. The Broker providing this data believes it to be correct, but advises interested parties to confirm any item before relying on it in a purchase decision. Copyright 2026. California Regional Multiple Listing Service. All rights reserved.
689 Crystal Mountain
Riverside, CA
