
$1,450,000
5474 Sunlight
Simi Valley, CA, 93063
Property Description
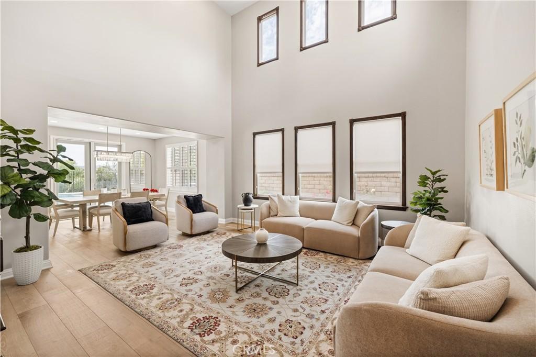
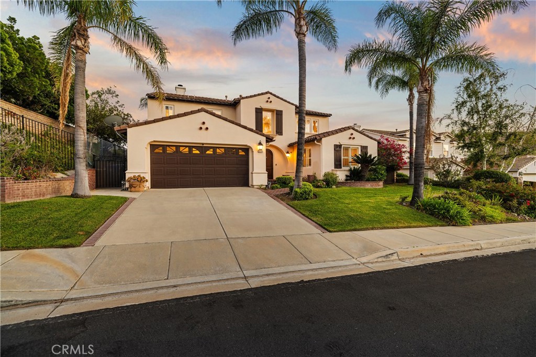
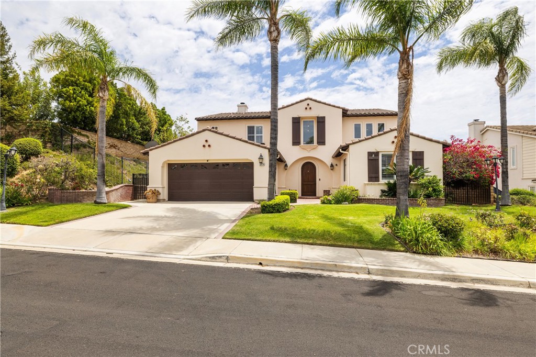
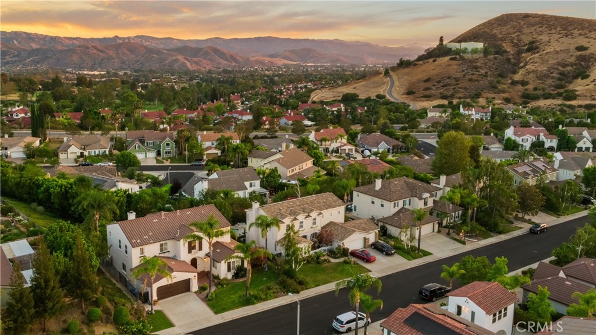
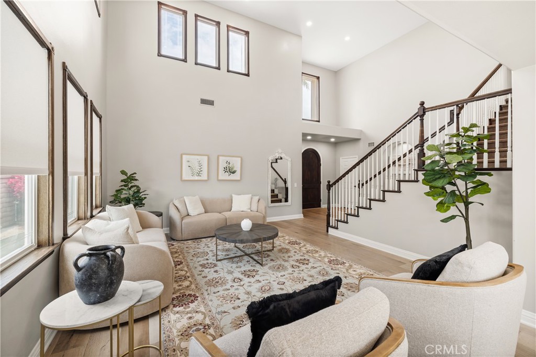
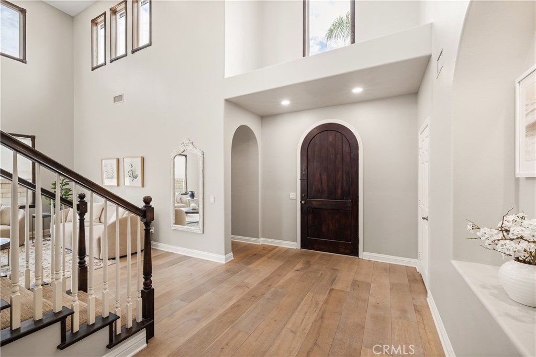
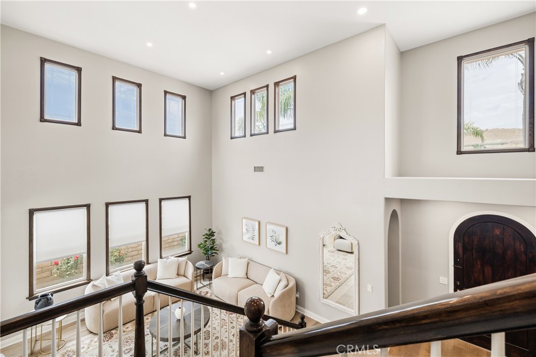
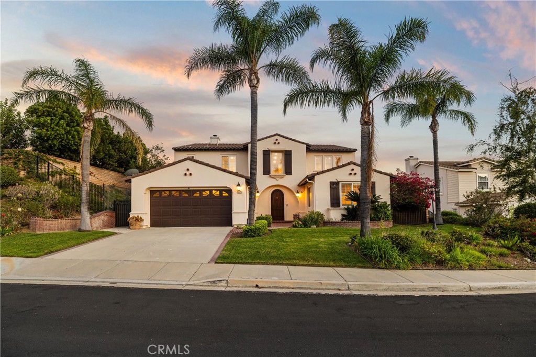
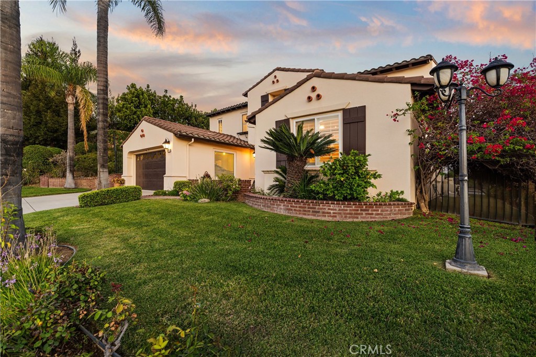
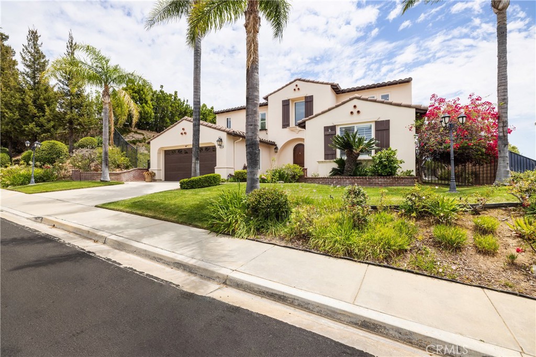
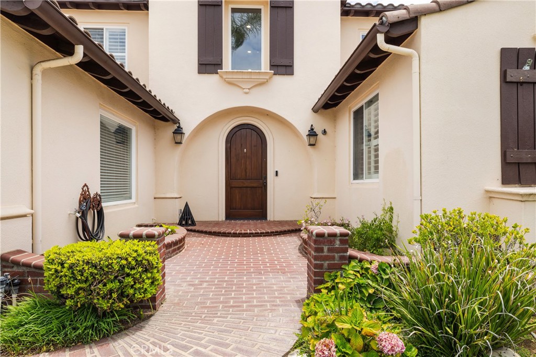
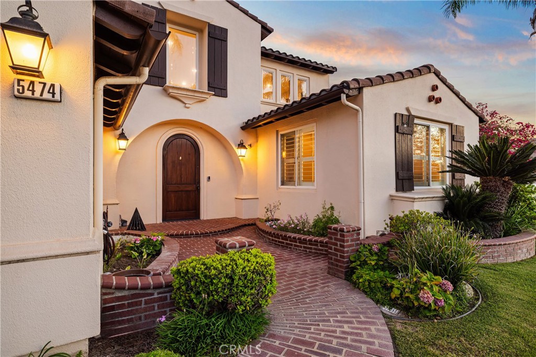
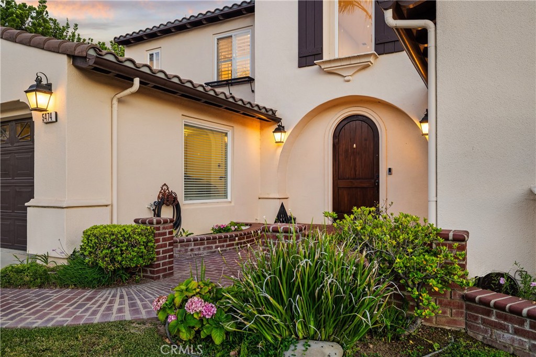
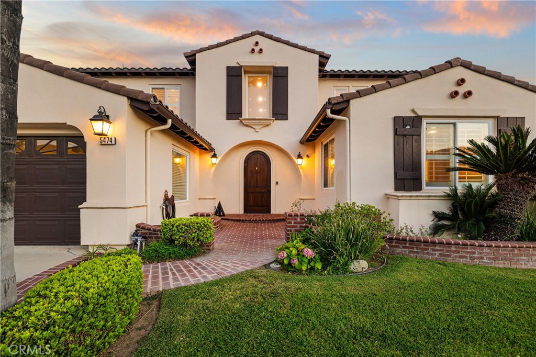
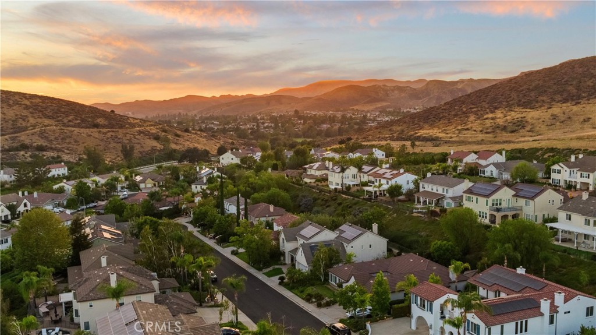
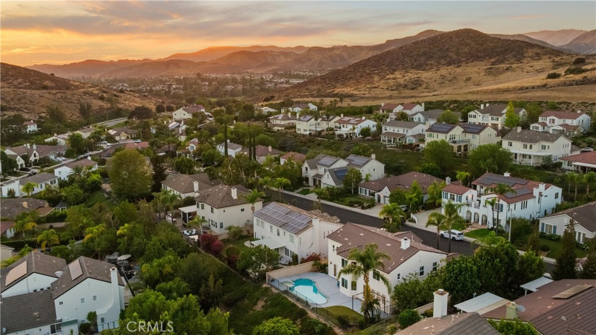
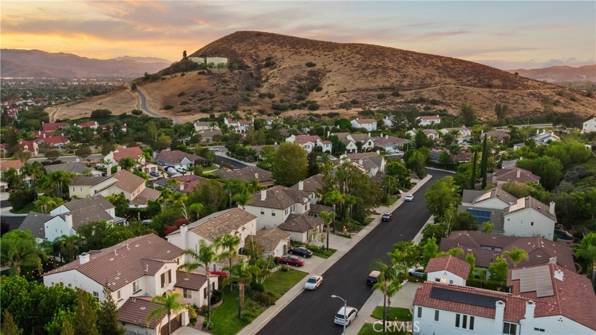
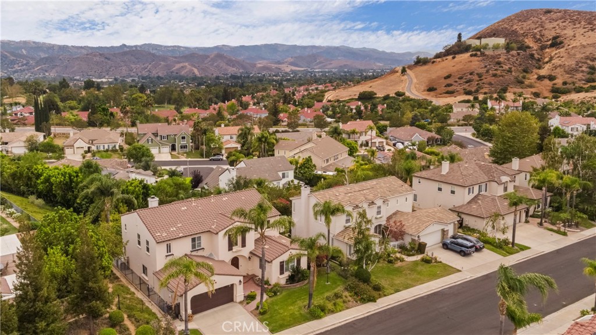
Welcome to Sunlight Street, where soaring ceilings, abundant natural light, and a thoughtfully designed floor plan create a home that lives as beautifully as its name suggests. Nestled within Simi Valley’s highly sought-after Silverthorne community, this spacious 6-bedroom, 4-bath residence offers the perfect blend of comfort, flexibility, and everyday California living.
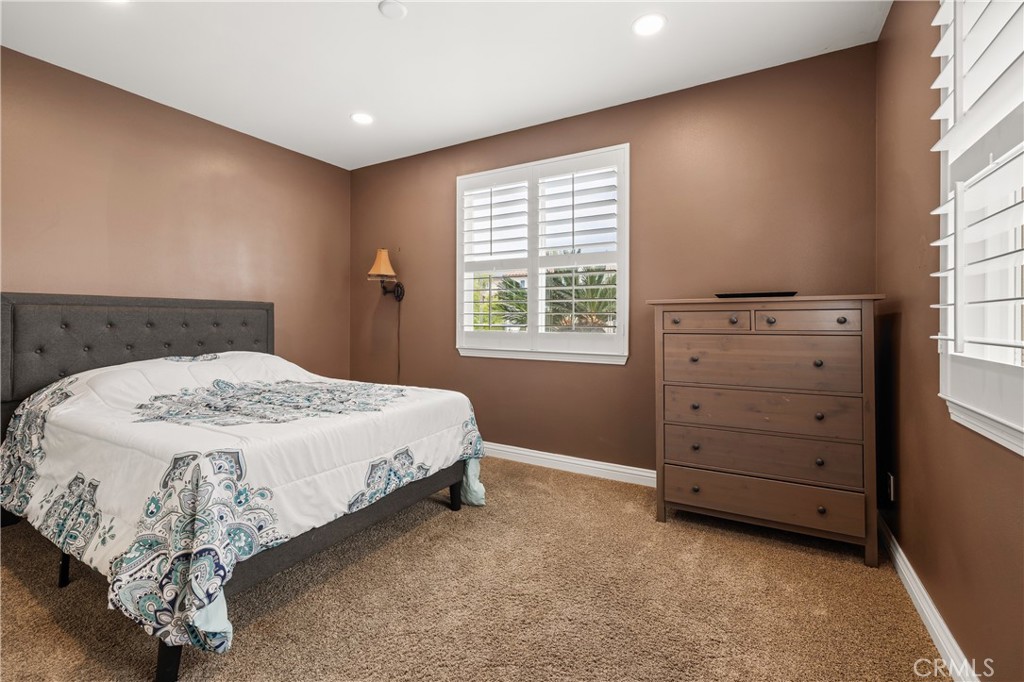
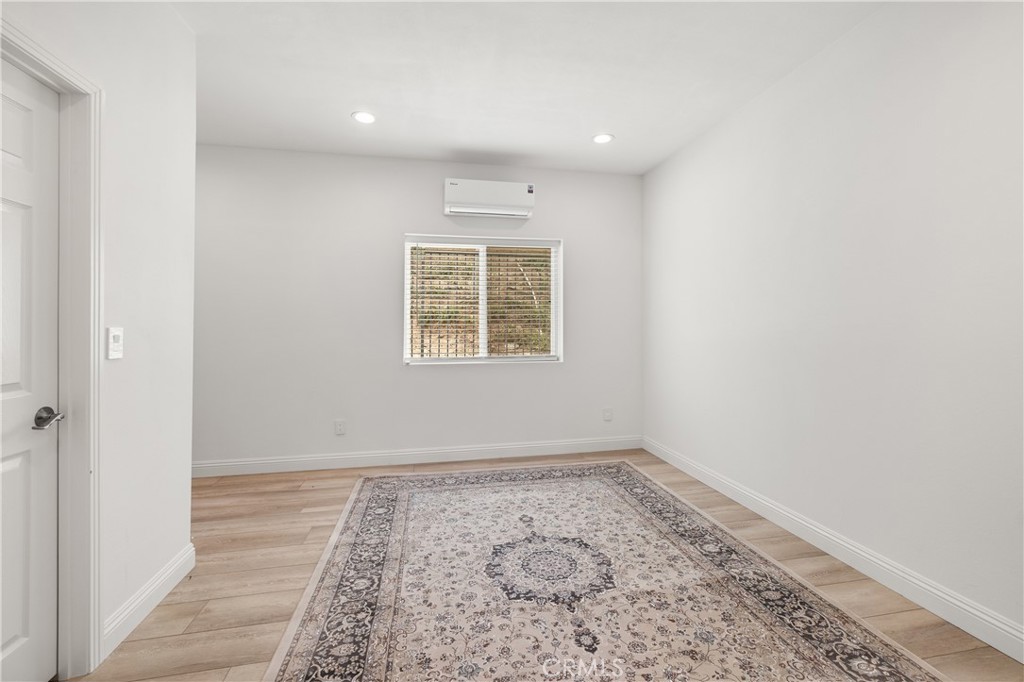
Designed for the way today’s families live, the versatile floor plan features two bedrooms and a full bathroom on the main level, creating the perfect space for guests, multigenerational living, a home office, or whatever your lifestyle requires.
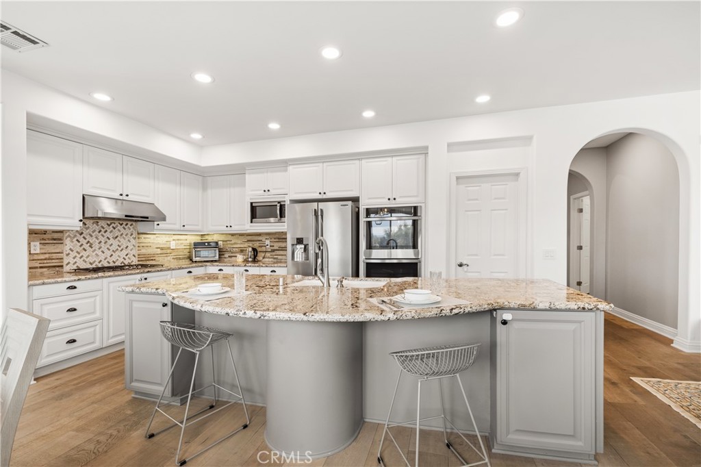
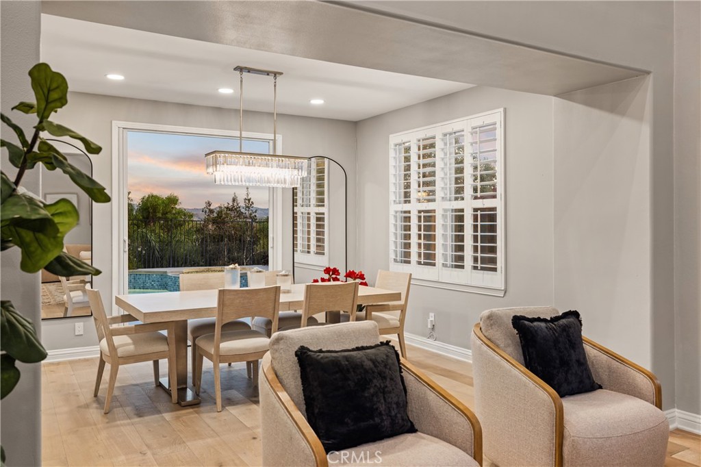
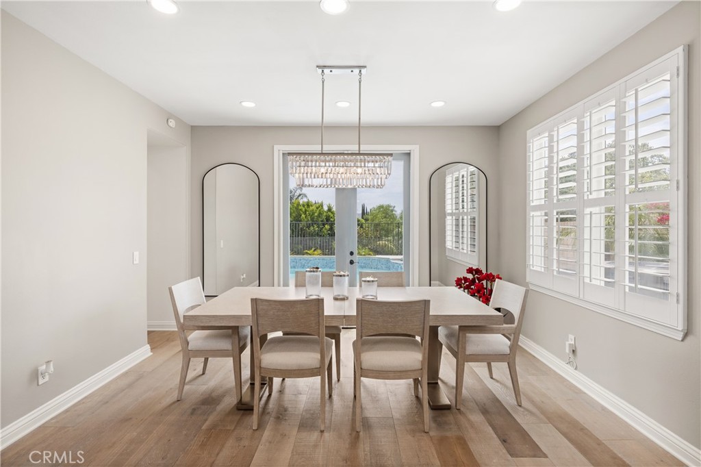
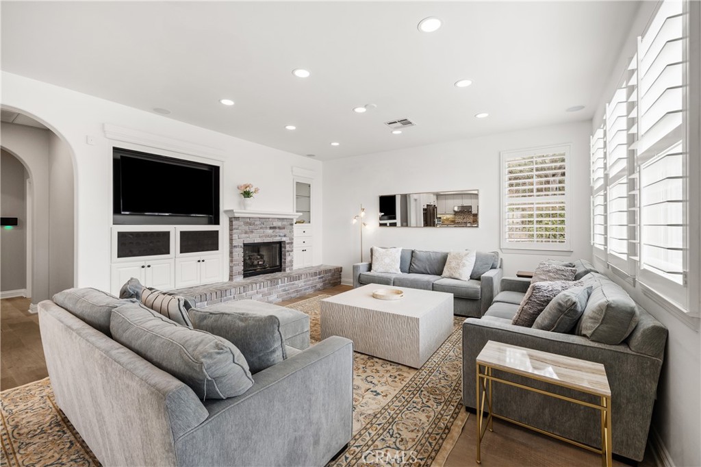
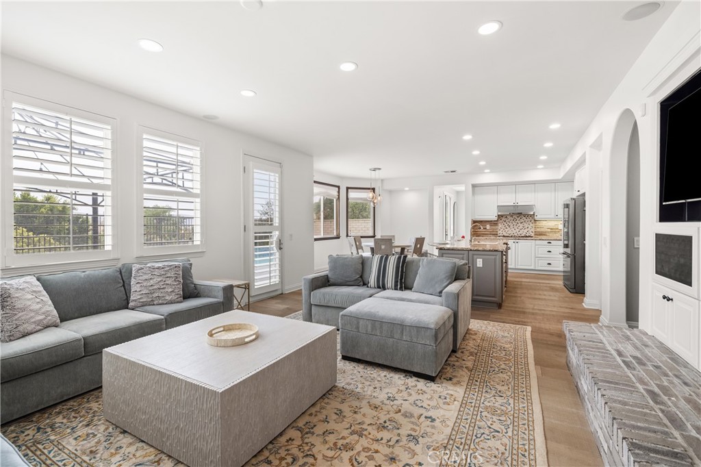
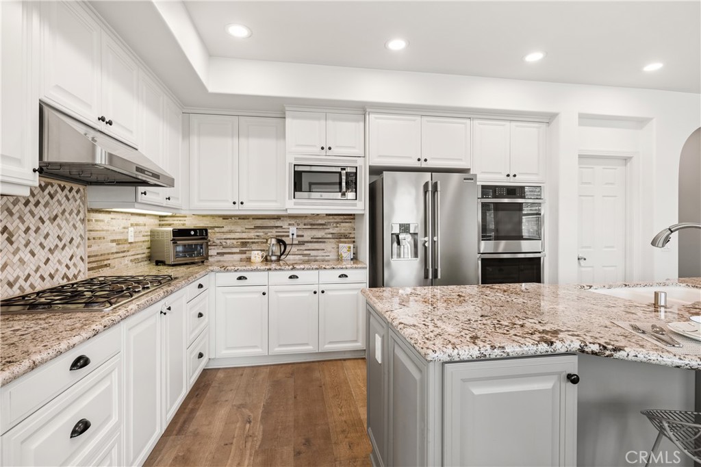
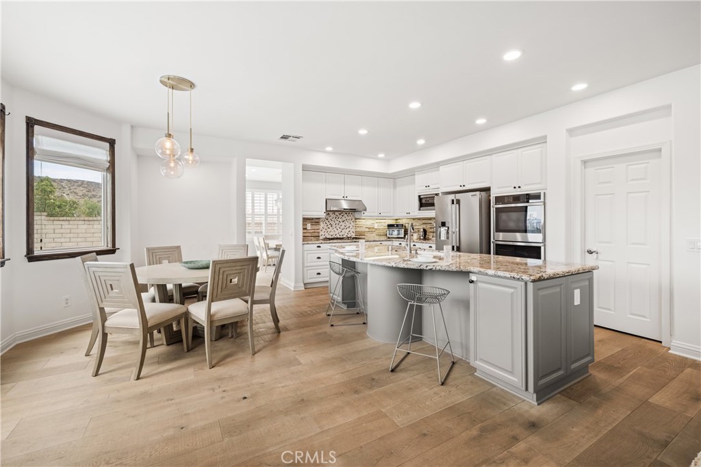
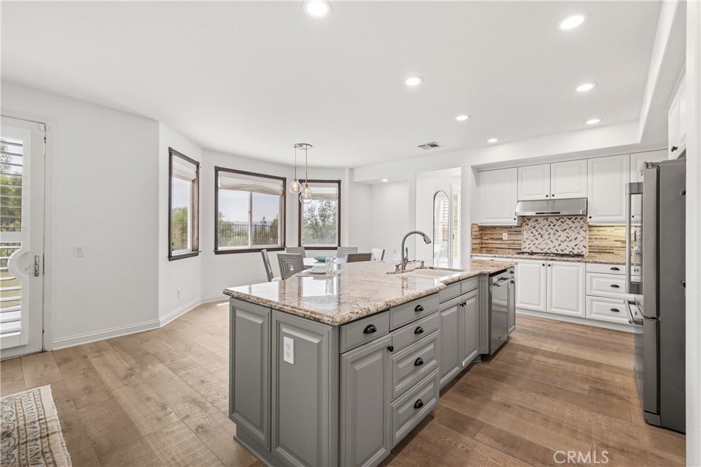
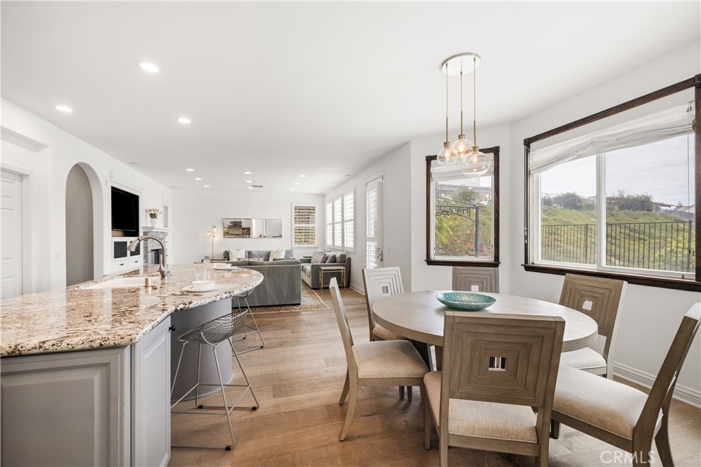
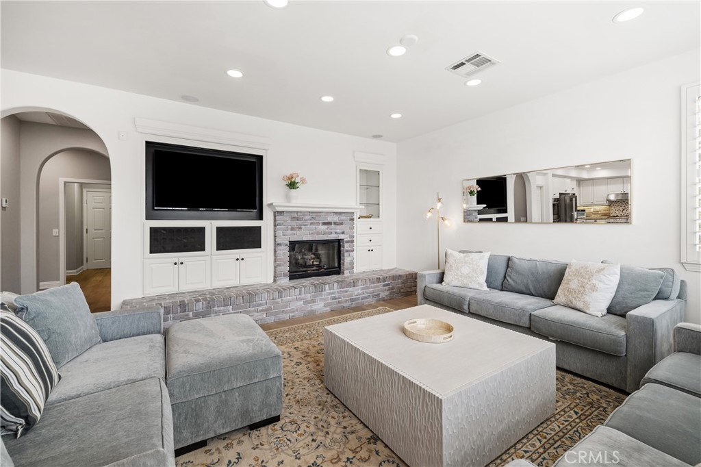
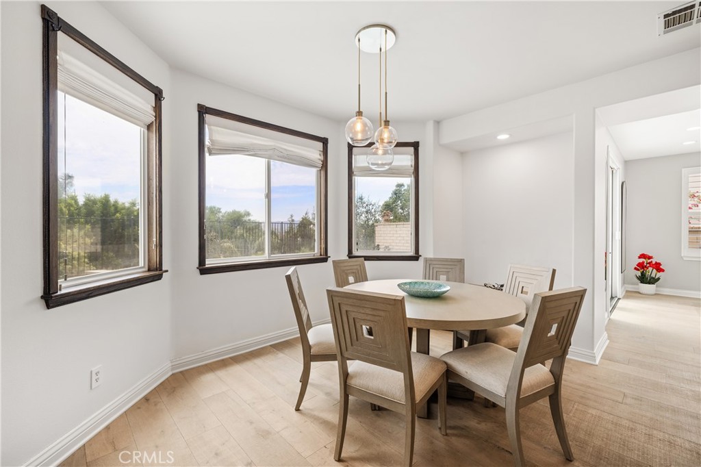
Natural light fills the formal living and dining rooms, while the heart of the home is the expansive kitchen featuring granite countertops, stainless steel appliances, double ovens, a five-burner cooktop, generous cabinetry, a large center island, and a sunny breakfast nook overlooking the backyard. The adjoining family room with a cozy fireplace creates an inviting space where everyone naturally comes together.
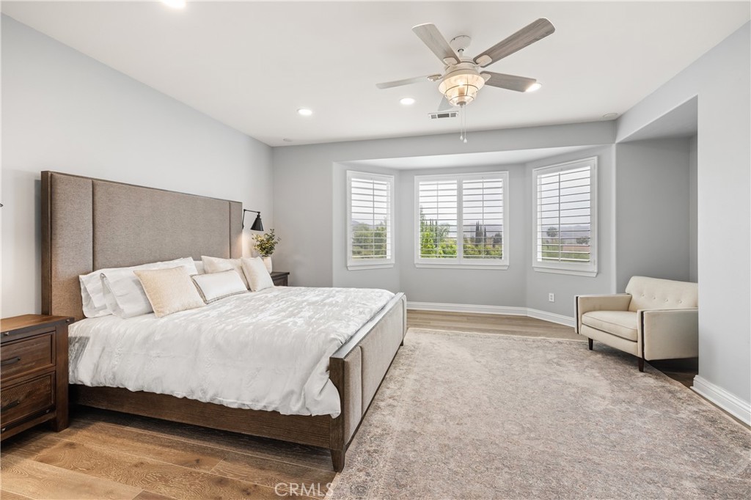
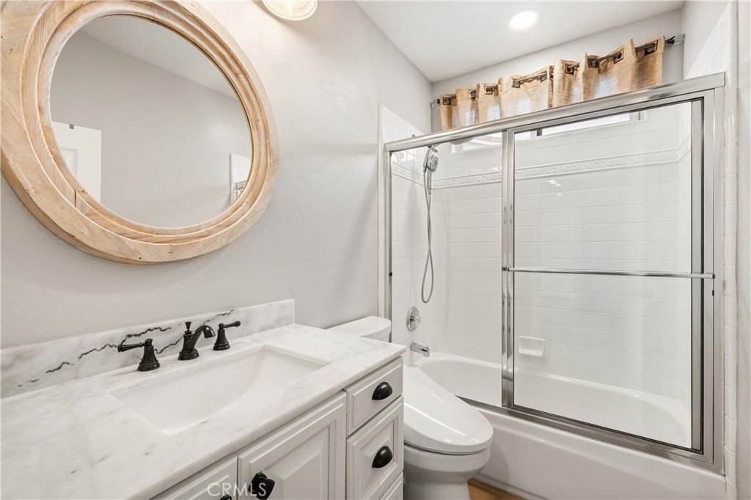
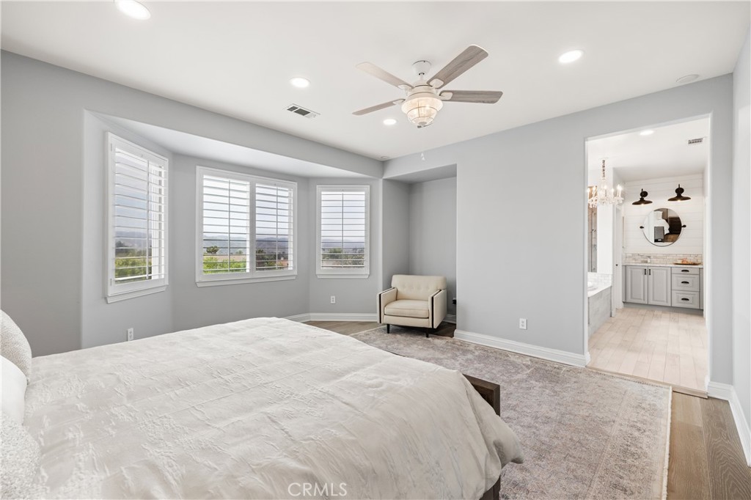
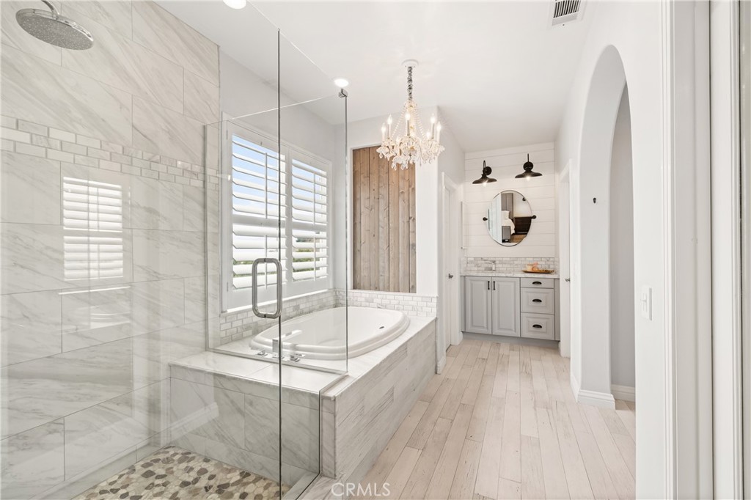
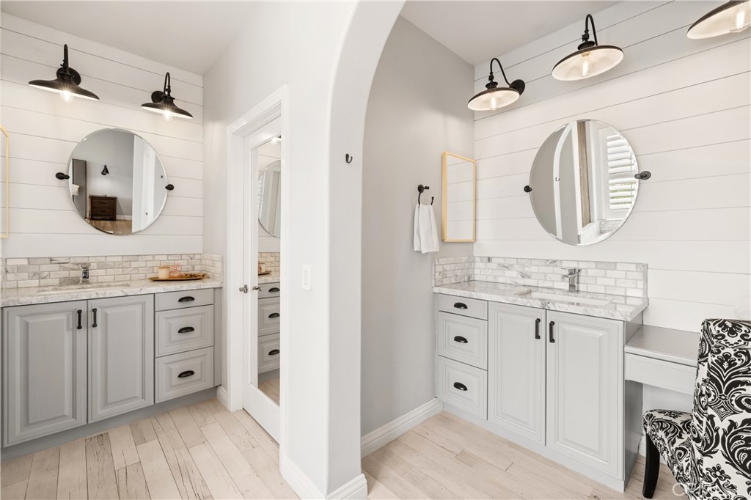
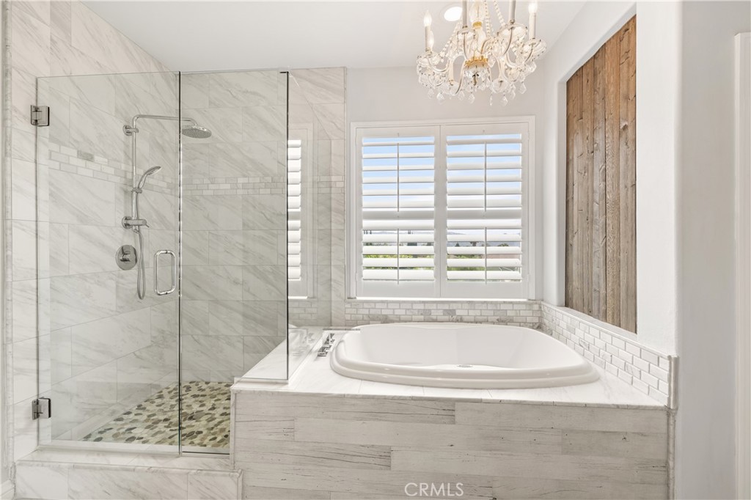
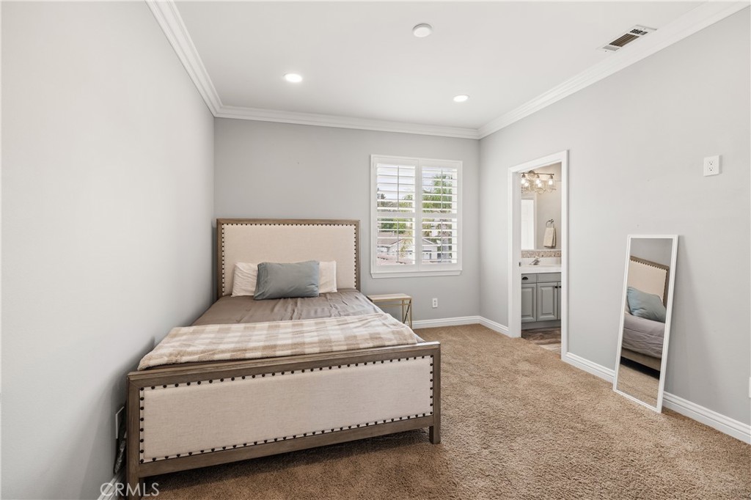
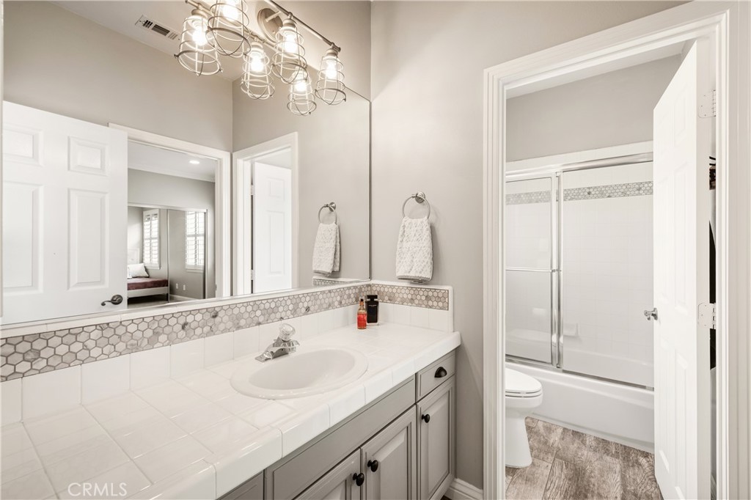
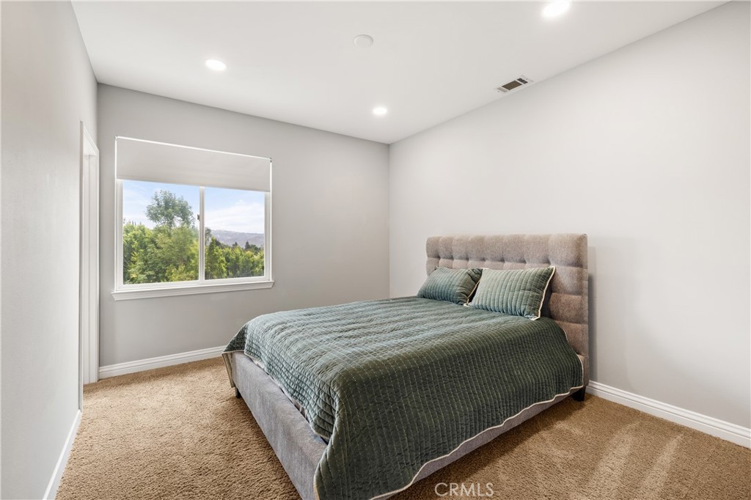
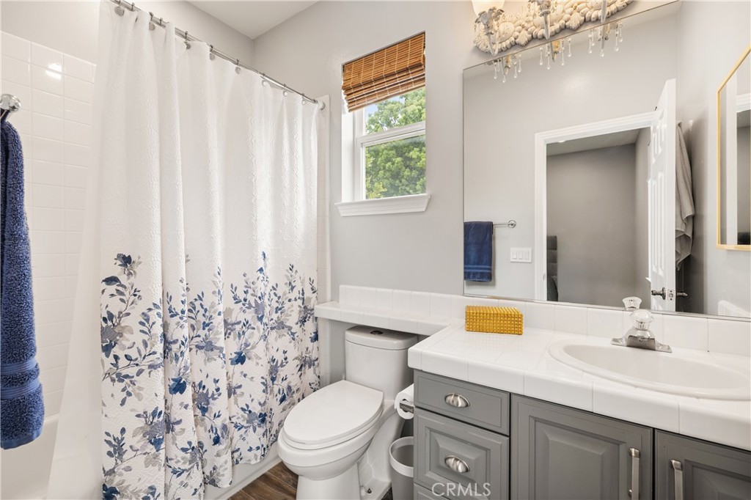
Upstairs, the spacious primary suite offers a relaxing retreat complete with dual walk-in closets and a beautifully updated spa-inspired bathroom. Three additional bedrooms and two full bathrooms provide plenty of room for family, guests, hobbies, or working from home.
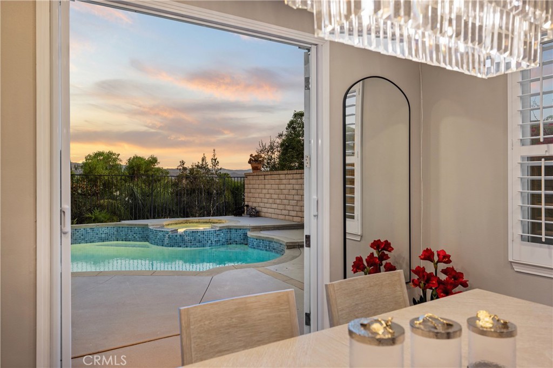
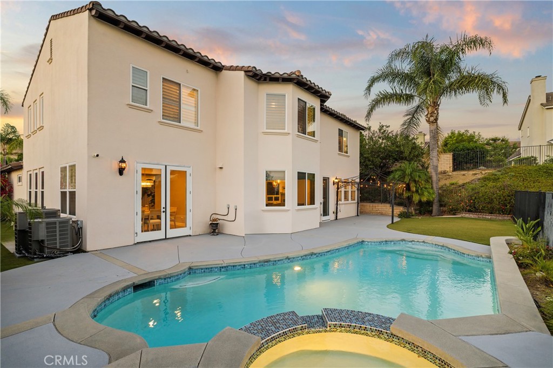
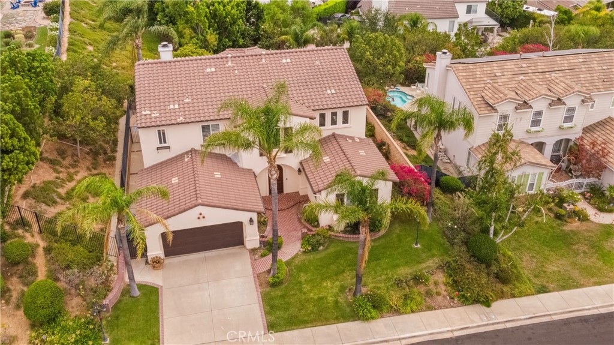
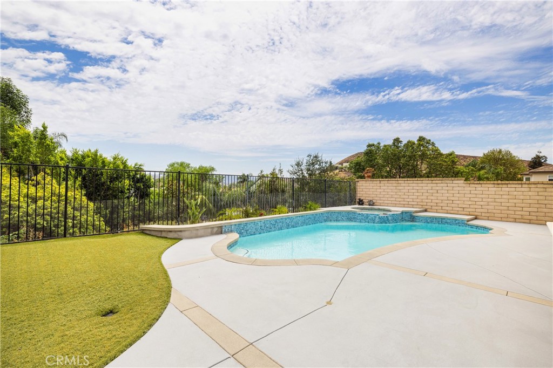
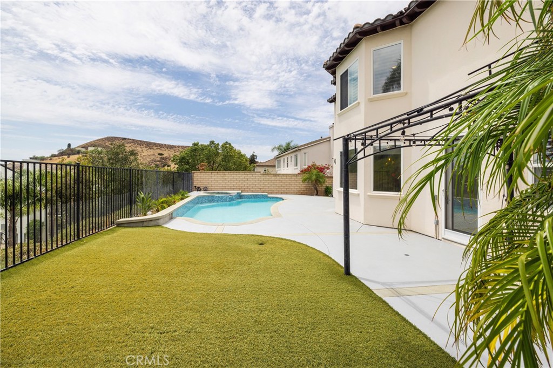
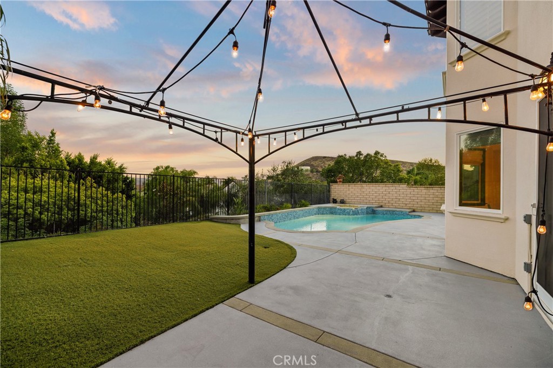
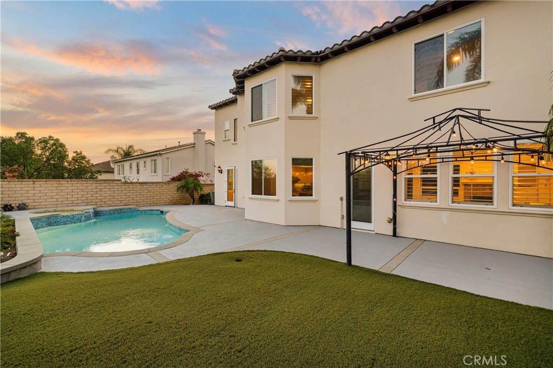
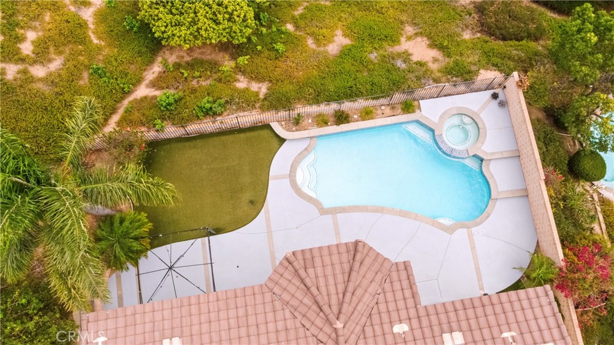
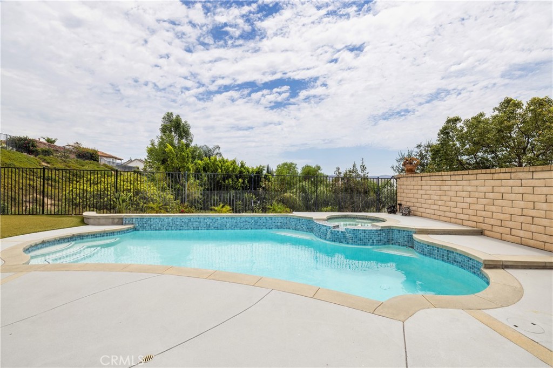
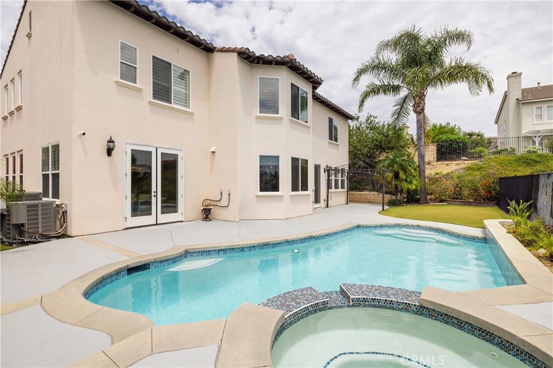
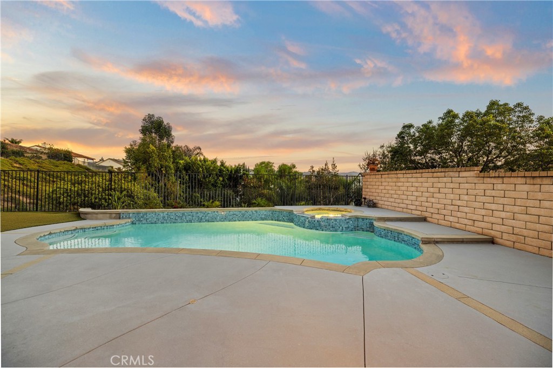
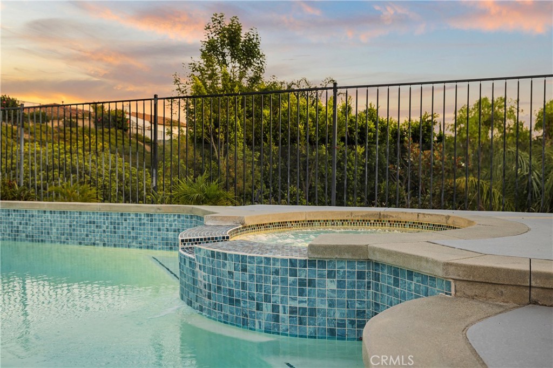
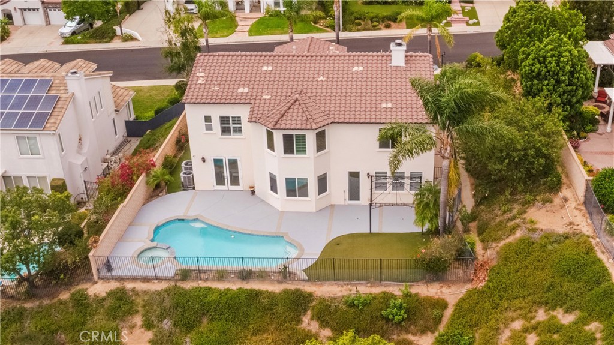
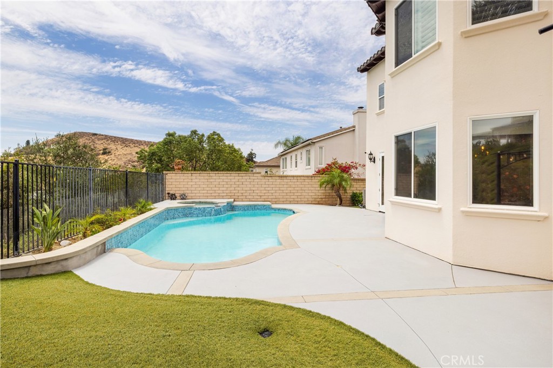
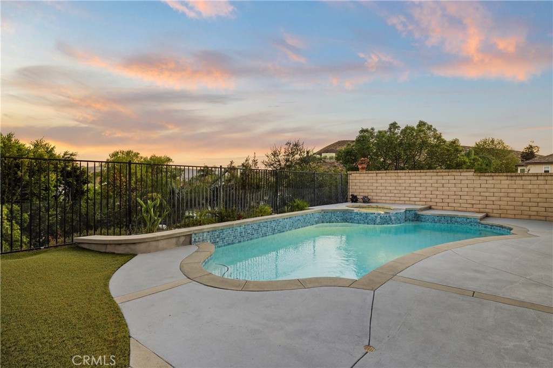
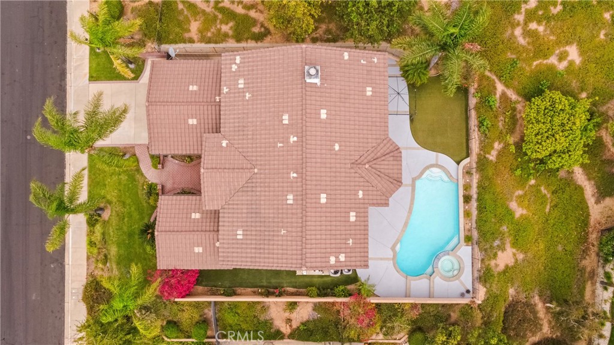
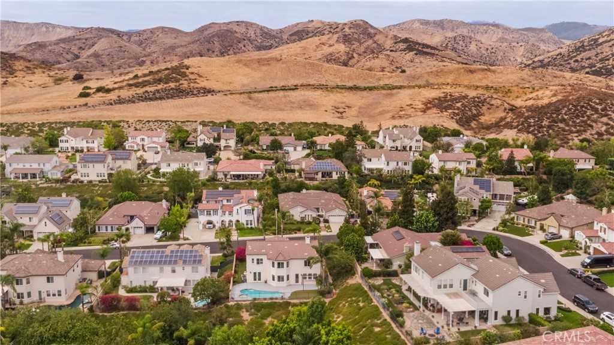
Step outside to a backyard designed for making memories. Whether you’re hosting summer pool parties, weekend barbecues, or simply unwinding after a long day, you’ll appreciate the sparkling pool and spa, low-maintenance turf, mature landscaping, and covered gazebo—all set against the beautiful hillside backdrop that gives this home its peaceful setting.
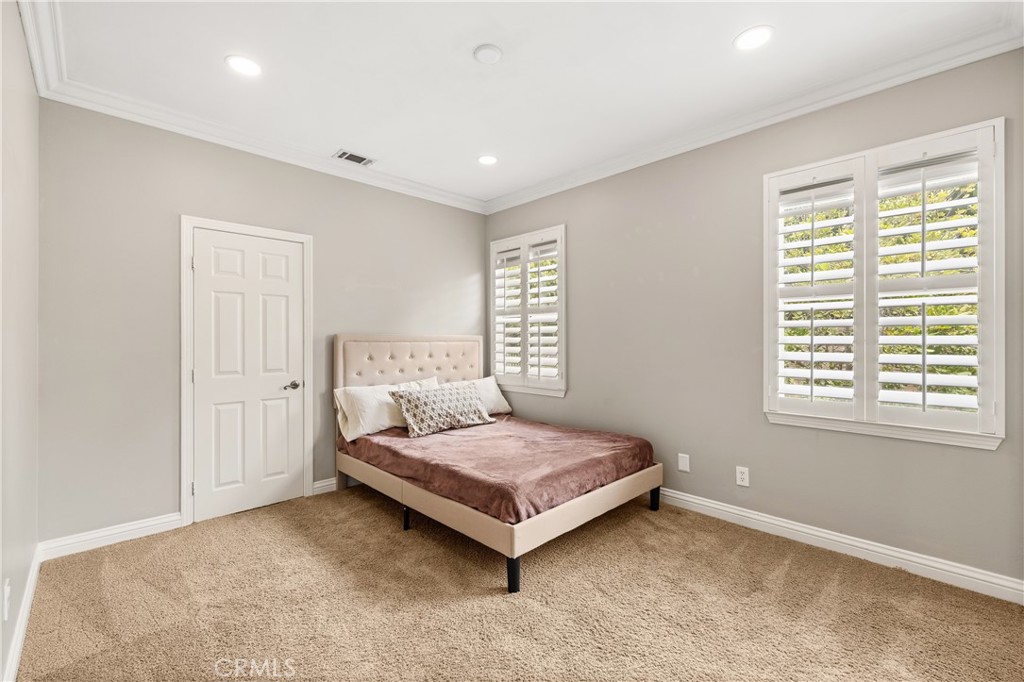
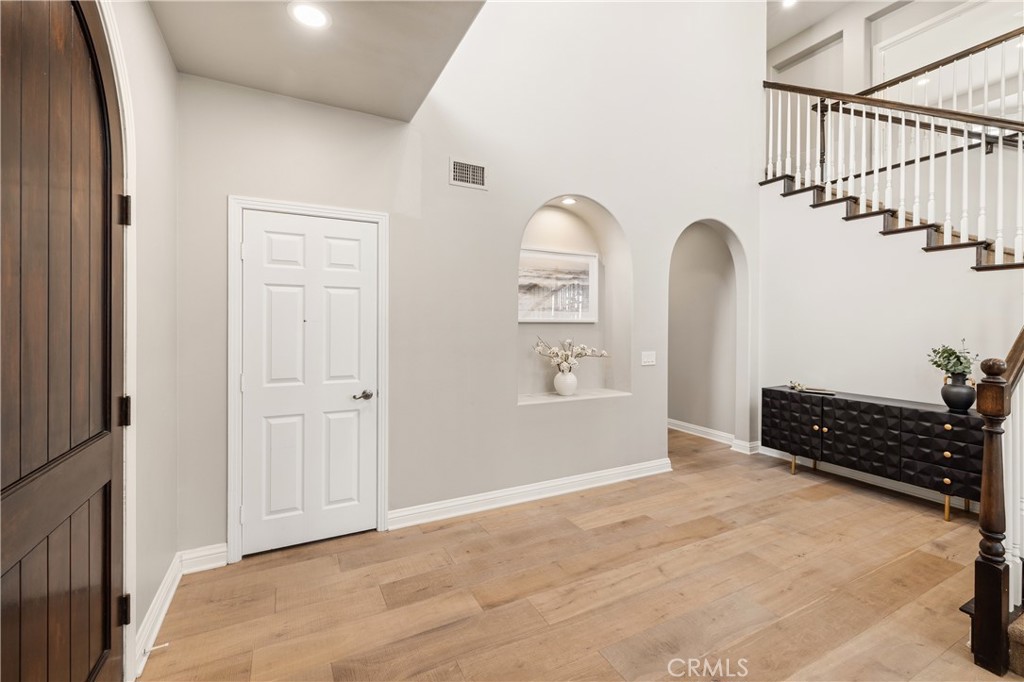
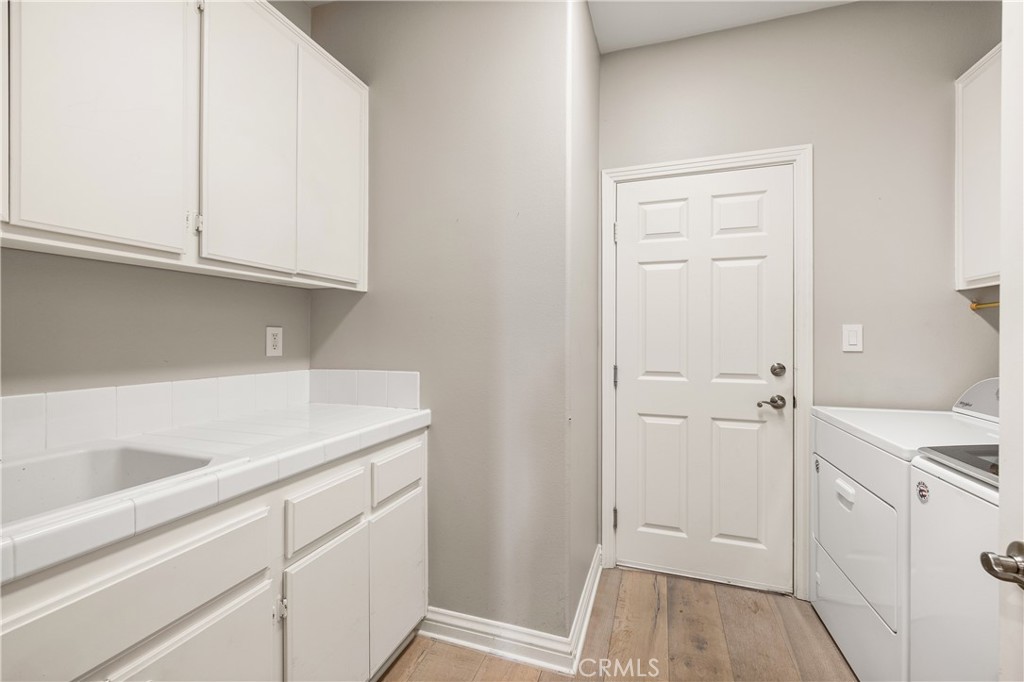
Additional highlights include plantation shutters, recessed lighting, a newer HVAC system, an indoor laundry room with abundant storage, and an attached garage.
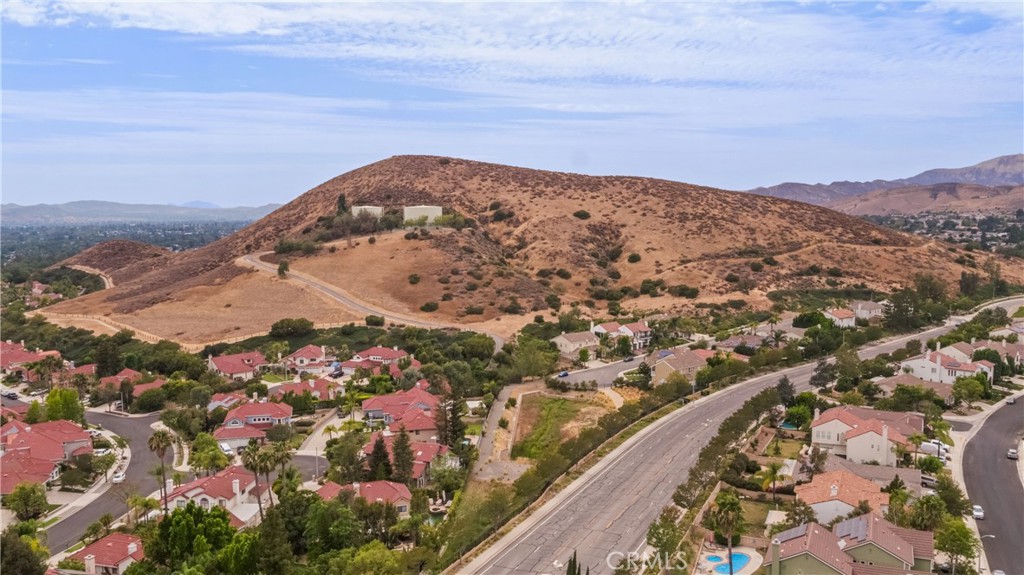
Conveniently located near parks, hiking trails, shopping, dining, highly rated schools, and commuter routes, this exceptional Silverthorne home offers the rare combination of generous living space, a flexible floor plan, and the lifestyle today’s buyers have been waiting for.
Designed for the way today’s families live, the versatile floor plan features two bedrooms and a full bathroom on the main level, creating the perfect space for guests, multigenerational living, a home office, or whatever your lifestyle requires.
Natural light fills the formal living and dining rooms, while the heart of the home is the expansive kitchen featuring granite countertops, stainless steel appliances, double ovens, a five-burner cooktop, generous cabinetry, a large center island, and a sunny breakfast nook overlooking the backyard. The adjoining family room with a cozy fireplace creates an inviting space where everyone naturally comes together.
Upstairs, the spacious primary suite offers a relaxing retreat complete with dual walk-in closets and a beautifully updated spa-inspired bathroom. Three additional bedrooms and two full bathrooms provide plenty of room for family, guests, hobbies, or working from home.
Step outside to a backyard designed for making memories. Whether you’re hosting summer pool parties, weekend barbecues, or simply unwinding after a long day, you’ll appreciate the sparkling pool and spa, low-maintenance turf, mature landscaping, and covered gazebo—all set against the beautiful hillside backdrop that gives this home its peaceful setting.
Additional highlights include plantation shutters, recessed lighting, a newer HVAC system, an indoor laundry room with abundant storage, and an attached garage.
Conveniently located near parks, hiking trails, shopping, dining, highly rated schools, and commuter routes, this exceptional Silverthorne home offers the rare combination of generous living space, a flexible floor plan, and the lifestyle today’s buyers have been waiting for.
Property Details
Price:
$1,450,000
MLS #:
SR26153933
Status:
Active
Beds:
6
Baths:
4
Type:
Single Family
Subtype:
Single Family Residence
Subdivision:
Silverthorne 446
Neighborhood:
sveeastsimi
Listed Date:
Jul 15, 2026
Finished Sq Ft:
3,389
Lot Size:
8,712 sqft / 0.20 acres (approx)
Year Built:
1999
Schools
School District:
Simi Valley Unified
Interior
Appliances
GD, MW, WLR, GO, GS, CO, DO, HOD, WHU
Bathrooms
4 Full Bathrooms
Cooling
CA
Flooring
TILE, LAM, CARP
Heating
CF
Interior Features
RECL, GRNC, TSCE, CC, HCEL, ILFP
Laundry Features
GAS, GE, IR, IN, WH
Levels
U
Main Level Bathrooms
1
Main Level Bedrooms
2
Exterior
Attached Garage YN
1
Common Walls
NCW
Community Features
SDW, SL, SUB, CRB, MTN, PARK, HIKI, BIKI
Direction Faces
N
Fencing
BW
Garage Spaces
2
Parking Spots
2
Parking Total
2
Roof
TLE
Security Features
SD, COD
Spa Features
HT, PVT
View
CI, HI, MT, VA, NE
Window Features
PLS
Financial
HOA Fee
$150
HOA Fee Frequency
MO
Need more info?
If you have any questions about this property, we at the Mohr Group would be happy to answer them. Click the button below and send us a message.
Ask a QuestionReady to go see it?
Schedule a Showing
Mortgage Calculator
Similar Listings Nearby
 Courtesy of Keller Williams Encino/Sherman Oaks. Disclaimer: All data relating to real estate for sale on this page comes from the Broker Reciprocity (BR) of the California Regional Multiple Listing Service. Detailed information about real estate listings held by brokerage firms other than Mohr Real Estate Group include the name of the listing broker. Neither the listing company nor Mohr Real Estate Group shall be responsible for any typographical errors, misinformation, misprints and shall be held totally harmless. The Broker providing this data believes it to be correct, but advises interested parties to confirm any item before relying on it in a purchase decision. Copyright 2026. California Regional Multiple Listing Service. All rights reserved.
 5474 Sunlight
Simi Valley, CA
