
$3,199,999
3901 Avenida Del Sol
Studio City, CA, 91604
Property Description
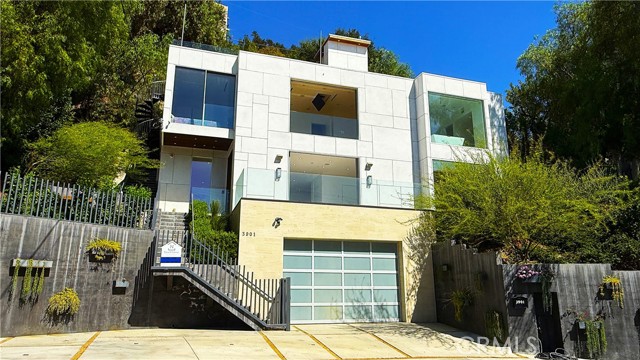
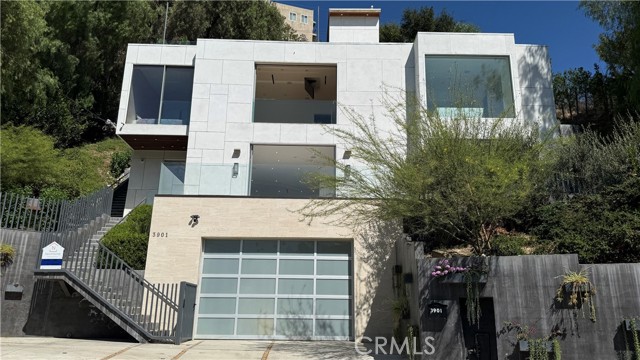
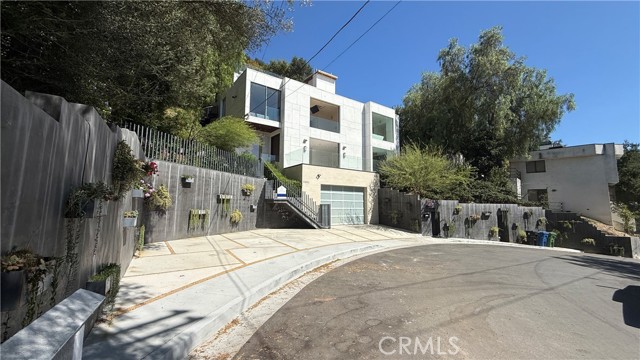
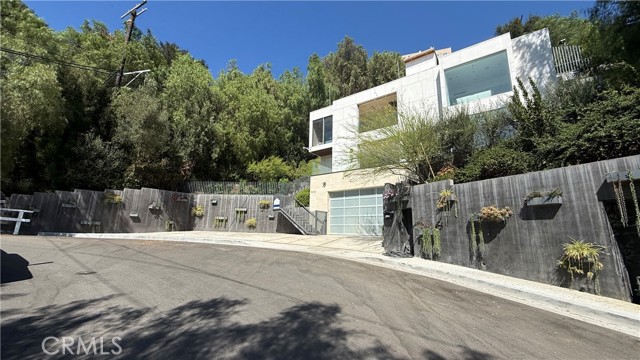
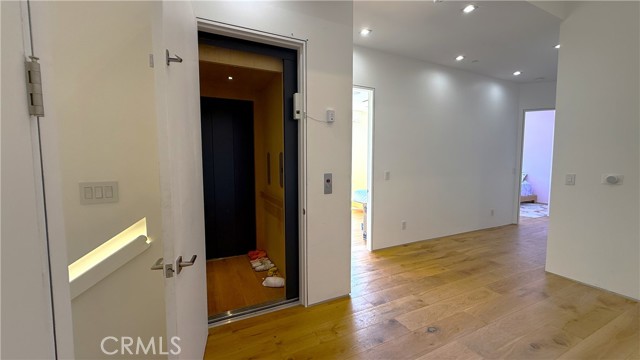
The property is a custom contemporary hillside estate where every level elevates the experience. Completed in 2025, this residence sits on an expansive 12,816 sq. ft. lot and showcases Q2-quality custom construction with C2 condition per appraisal. A private oversized garage and residential elevator provide convenient access from the garage to each level, including the rooftop resort.
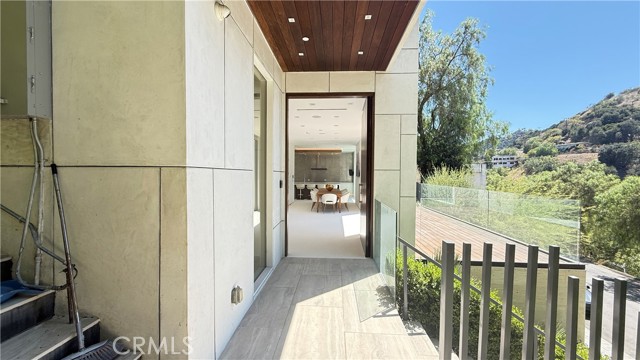
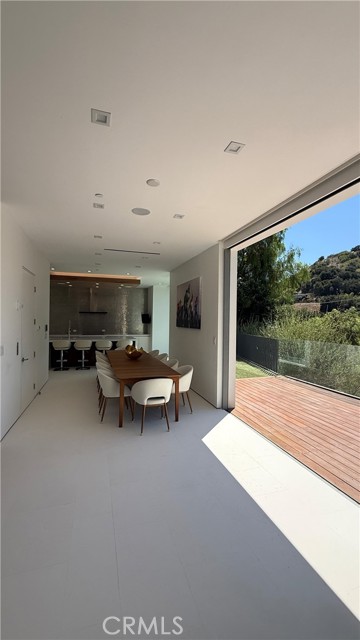
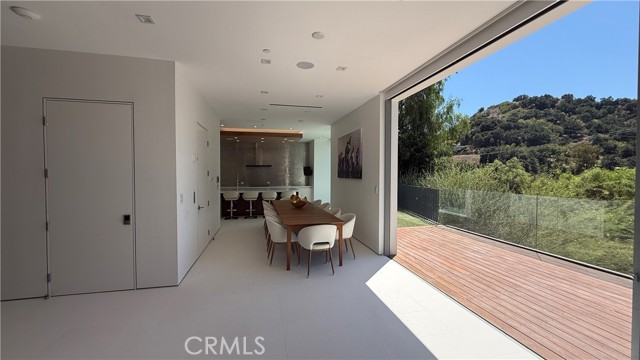
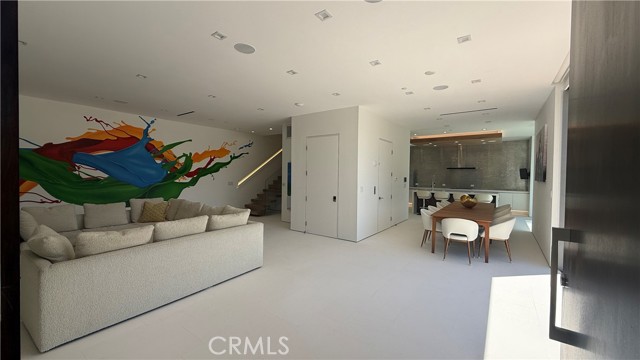
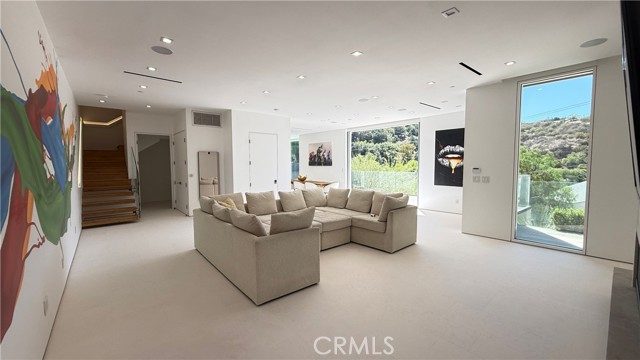
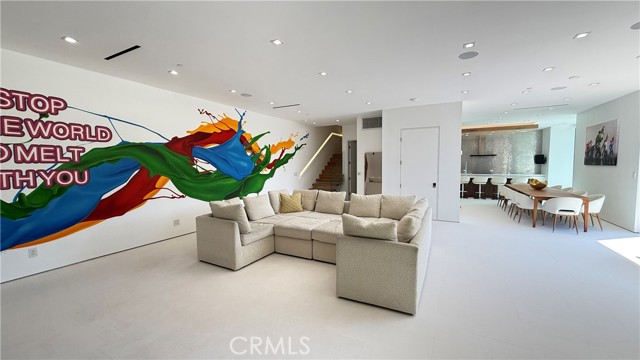
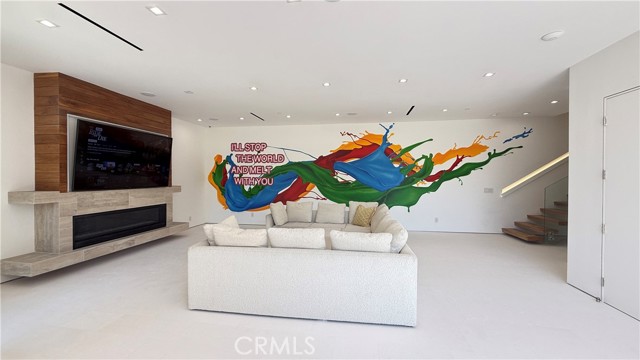
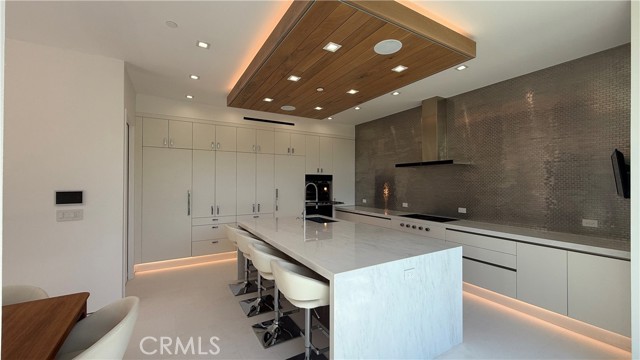
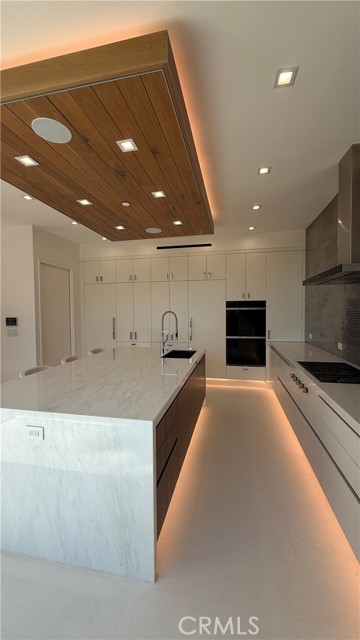
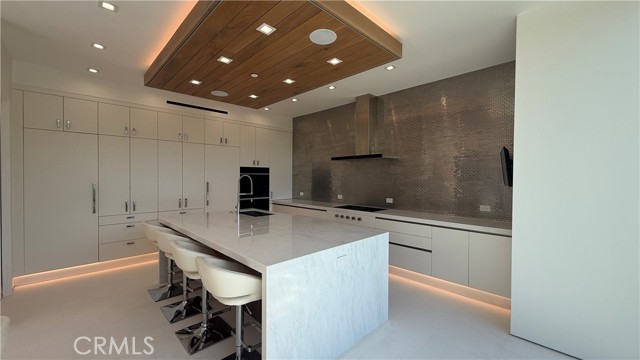
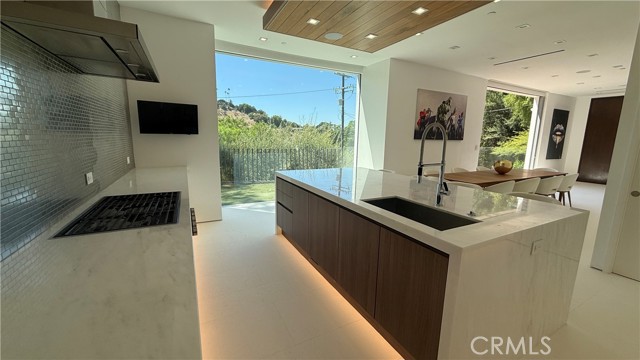
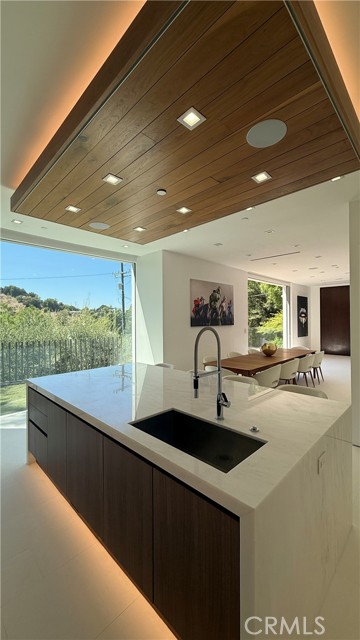
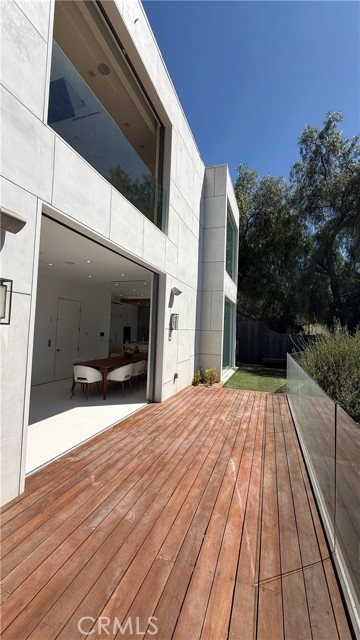
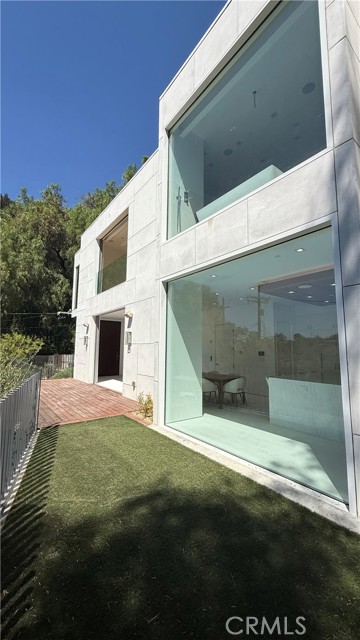
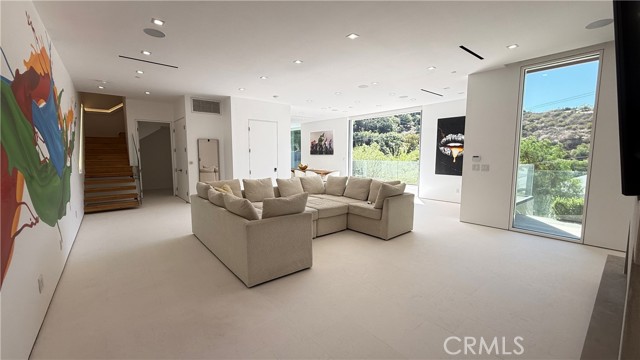
The main living level offers a dramatic open-concept great room with 10-foot ceilings, a custom walnut pivot entry door, imported Spanish limestone flooring, radiant heated floors, integrated LED lighting, and a full wall of Swiss-made Vitrocsa disappearing pocket glass doors with insulated triple-glazed glass. The space flows seamlessly to the outdoor terrace, creating an impressive indoor-outdoor setting for entertaining. The chef’s kitchen features custom “DownsView” cabinetry imported from Toronto, a marble waterfall island beneath a floating walnut ceiling, Sub-Zero refrigeration, Wolf appliances, generous prep space, and a hidden walk-in pantry.
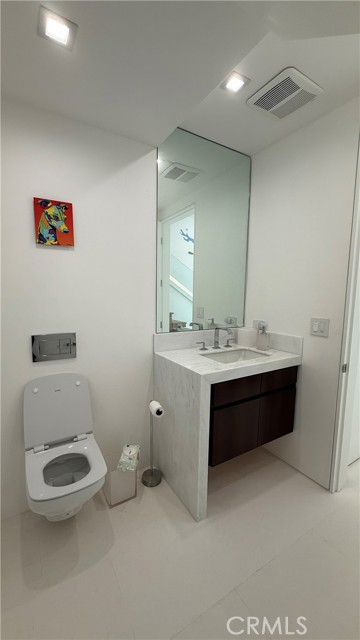
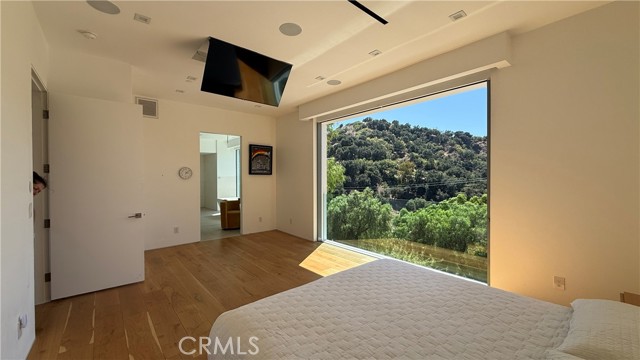
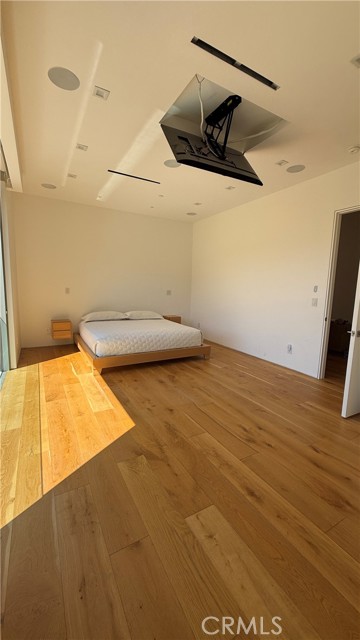
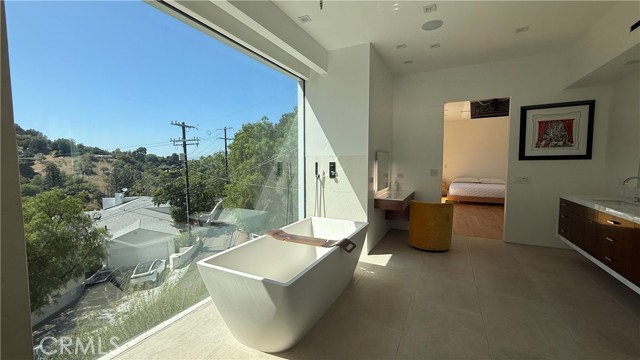
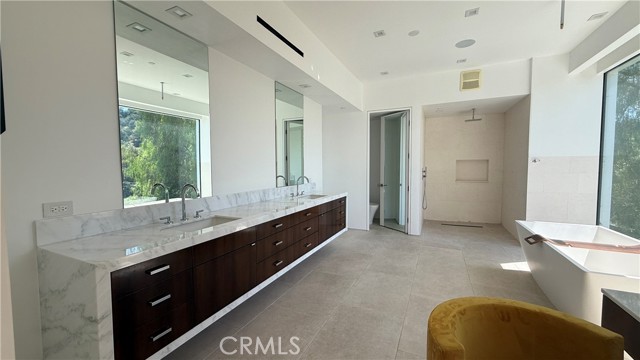
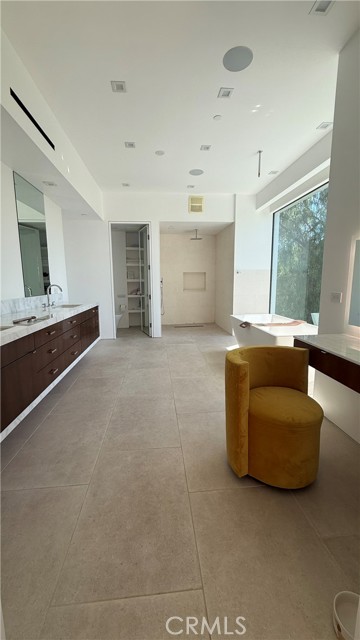
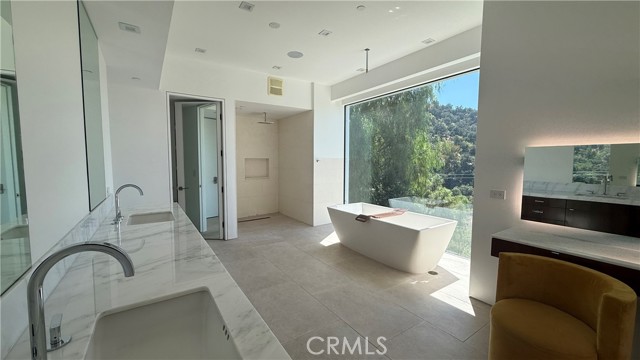
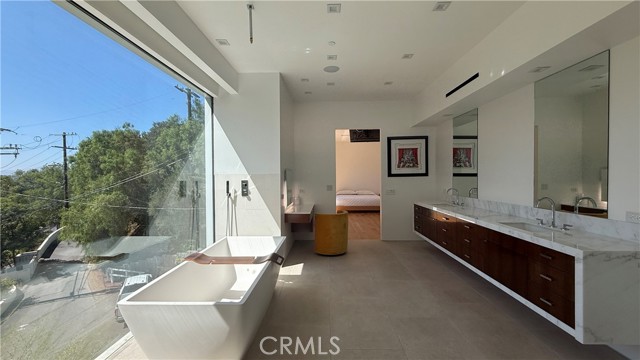
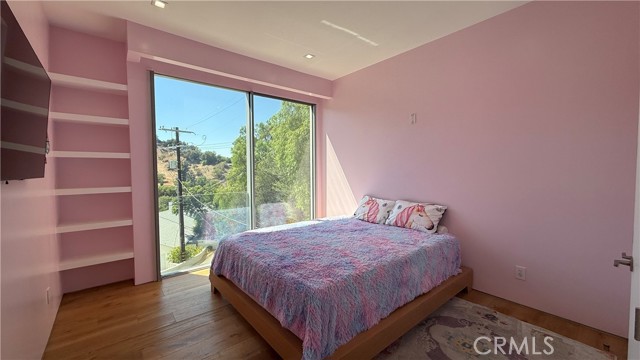
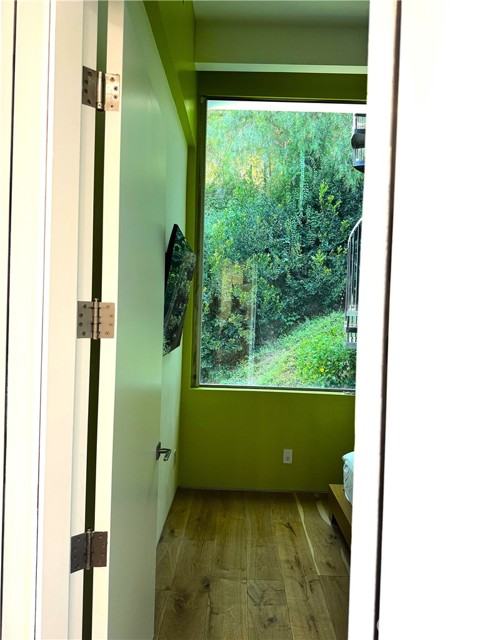
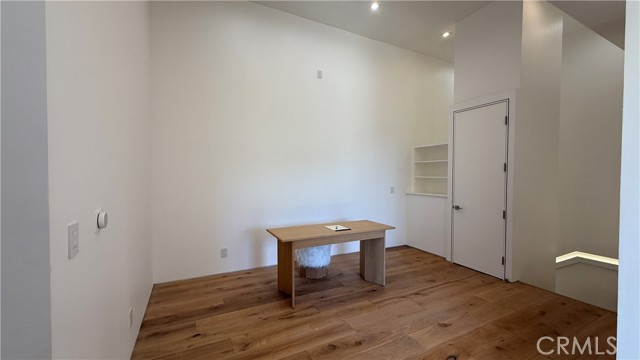
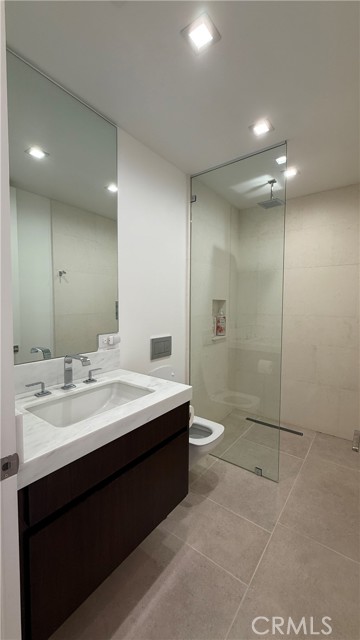
The private level includes a hotel-inspired primary suite with floor-to-ceiling windows, hillside views, radiant heated flooring, spa-style bath, freestanding soaking tub, floating walnut cabinetry, marble counters, smart toilet, heated bathroom and closet floors, and a motorized ceiling-mounted TV. Additional bedrooms, bathrooms, and a flexible office/den continue the home’s clean modern design, with motorized blackout curtains in all bedrooms.
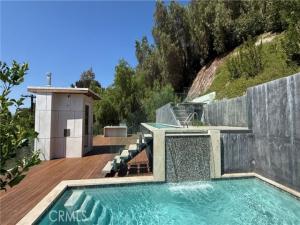
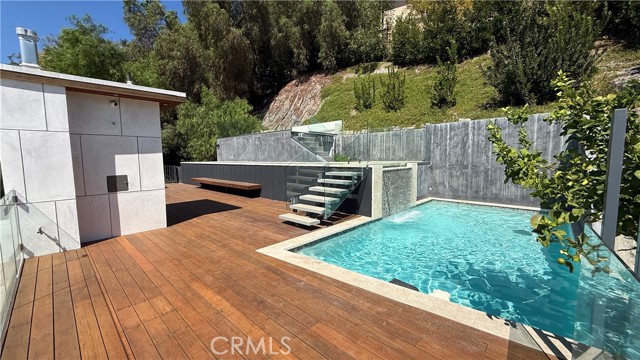
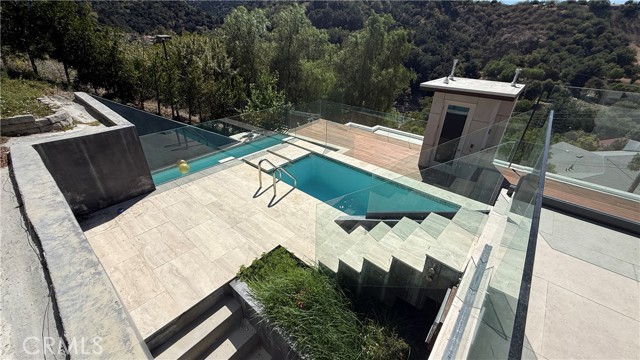
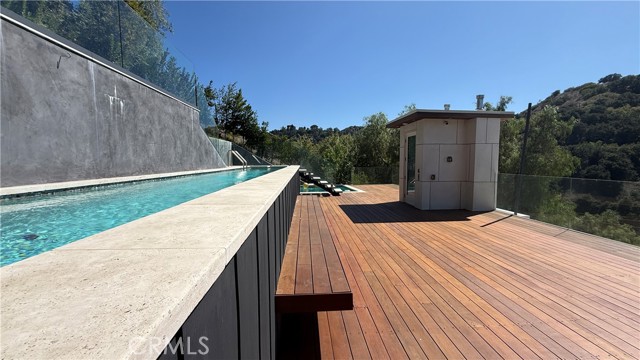
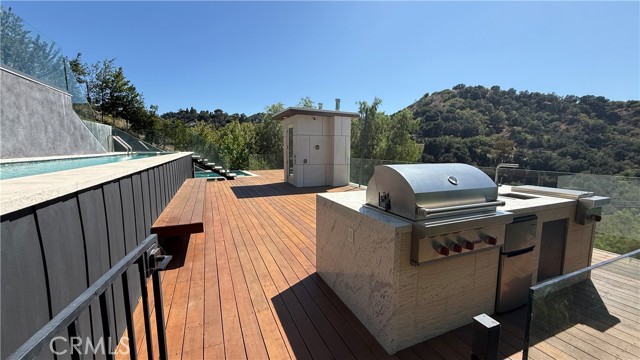
The rooftop Sky Resort is the showpiece: an approximately 40-foot heated saltwater lap pool, separate heated recreation pool, glass bridge, cascading waterfall, custom Wolf outdoor kitchen, sink/prep area, fire feature, lounge and dining spaces, frameless glass railings, and panoramic hillside views. A dedicated rooftop mechanical/storage room keeps equipment concealed and entertainment areas clean and quiet.
Control4 smart-home automation, energy-efficient LED lighting, radiant heat in key areas, premium finishes, and thoughtful engineering complete this rare modern architectural estate designed for luxury living, entertaining, and everyday comfort in Studio City.
The main living level offers a dramatic open-concept great room with 10-foot ceilings, a custom walnut pivot entry door, imported Spanish limestone flooring, radiant heated floors, integrated LED lighting, and a full wall of Swiss-made Vitrocsa disappearing pocket glass doors with insulated triple-glazed glass. The space flows seamlessly to the outdoor terrace, creating an impressive indoor-outdoor setting for entertaining. The chef’s kitchen features custom “DownsView” cabinetry imported from Toronto, a marble waterfall island beneath a floating walnut ceiling, Sub-Zero refrigeration, Wolf appliances, generous prep space, and a hidden walk-in pantry.
The private level includes a hotel-inspired primary suite with floor-to-ceiling windows, hillside views, radiant heated flooring, spa-style bath, freestanding soaking tub, floating walnut cabinetry, marble counters, smart toilet, heated bathroom and closet floors, and a motorized ceiling-mounted TV. Additional bedrooms, bathrooms, and a flexible office/den continue the home’s clean modern design, with motorized blackout curtains in all bedrooms.
The rooftop Sky Resort is the showpiece: an approximately 40-foot heated saltwater lap pool, separate heated recreation pool, glass bridge, cascading waterfall, custom Wolf outdoor kitchen, sink/prep area, fire feature, lounge and dining spaces, frameless glass railings, and panoramic hillside views. A dedicated rooftop mechanical/storage room keeps equipment concealed and entertainment areas clean and quiet.
Control4 smart-home automation, energy-efficient LED lighting, radiant heat in key areas, premium finishes, and thoughtful engineering complete this rare modern architectural estate designed for luxury living, entertaining, and everyday comfort in Studio City.
Property Details
Price:
$3,199,999
MLS #:
IG26179224
Status:
Active
Beds:
3
Baths:
2.5
Type:
Single Family
Subtype:
Single Family Residence
Neighborhood:
studstudiocity
Listed Date:
Aug 16, 2026
Finished Sq Ft:
3,188
Lot Size:
12,816 sqft / 0.29 acres (approx)
Year Built:
2020
Schools
School District:
Los Angeles Unified
Elementary School:
Dixie Canyon
Interior
Appliances
ENERGY STAR Qualified Appliances, Refrigerator, ENERGY STAR Qualified Water Heater, Electric Oven, Dishwasher
Bathrooms
2 Full Bathrooms, 1 Half Bathroom
Cooling
Central Air
Flooring
Stone
Heating
Central, ENERGY STAR Qualified Equipment
Interior Features
Built-in Features, Elevator, High Ceilings, Living Room Balcony, Pantry, Living Room Deck Attached, 2 Staircases, Open Floorplan, Stone Counters
Laundry Features
Gas Dryer Hookup, Upper Level
Levels
Three Or More
Main Level Bathrooms
3
Exterior
Accessibility Features
Doors – Swing In, Parking, Disability Features, Accessible Elevator Installed
Architectural Style
Modern, Contemporary, Custom Built
Attached Garage YN
1
Common Walls
No Common Walls
Community Features
Foothills
Covered Spaces
1
Direction Faces
West
Exterior Features
Satellite Dish
Fencing
Glass
Garage Spaces
1
Lot Features
Sloped Down, Gentle Sloping
Parking Features
Garage, Paved, On Site, Garage Faces Front, Side By Side
Parking Spots
1
Parking Total
1
Patio And Porch Features
Patio Open, Deck
Roof
Wood, Concrete
Security Features
Carbon Monoxide Detector(s), Fire and Smoke Detection System, Security System, Smoke Detector(s)
Stories
4
View
Mountain(s), Hills, Panoramic
Window Features
Double Pane Windows, ENERGY STAR Qualified Windows
Financial
Need more info?
If you have any questions about this property, we at the Mohr Group would be happy to answer them. Click the button below and send us a message.
Ask a QuestionReady to go see it?
Schedule a Showing
Mortgage Calculator
Similar Listings Nearby


 Courtesy of KSC Realty Group Inc.. Disclaimer: All data relating to real estate for sale on this page comes from the Broker Reciprocity (BR) of the California Regional Multiple Listing Service. Detailed information about real estate listings held by brokerage firms other than Mohr Real Estate Group include the name of the listing broker. Neither the listing company nor Mohr Real Estate Group shall be responsible for any typographical errors, misinformation, misprints and shall be held totally harmless. The Broker providing this data believes it to be correct, but advises interested parties to confirm any item before relying on it in a purchase decision. Copyright 2026. California Regional Multiple Listing Service. All rights reserved.
3901 Avenida Del Sol
Studio City, CA
