There are multiple listings for this address:
$12,800,000
3911 Oeste AV
Studio City, CA, 91604
Property Description
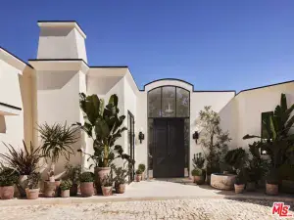
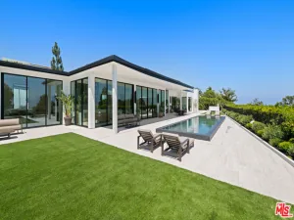
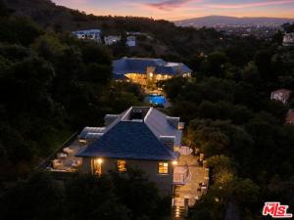
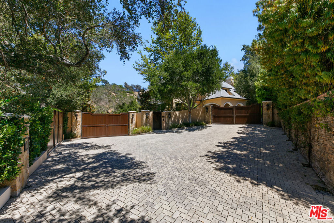
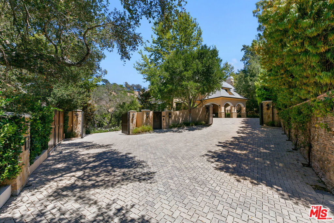
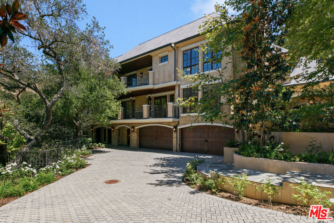
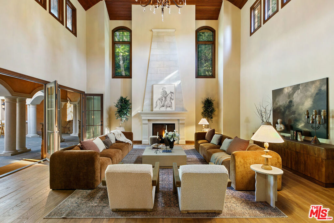
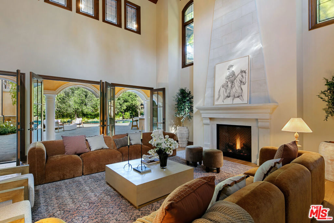
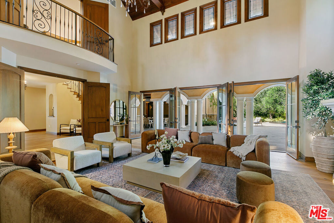
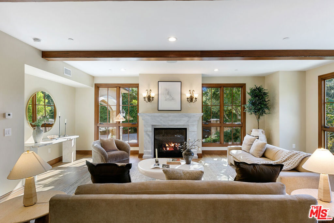
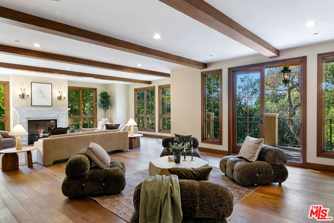
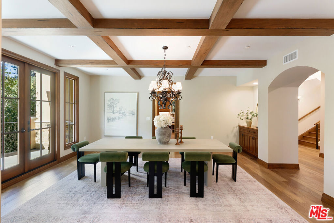
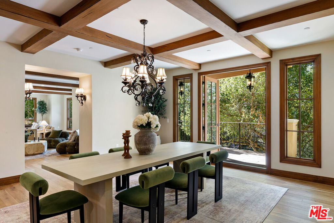
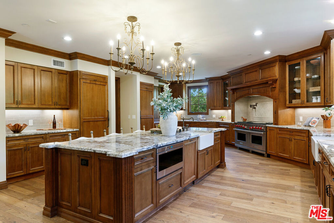
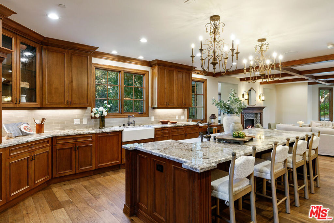
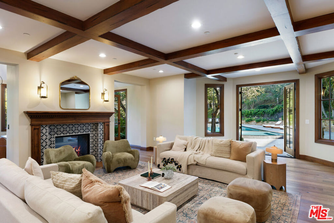
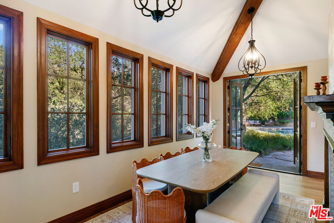
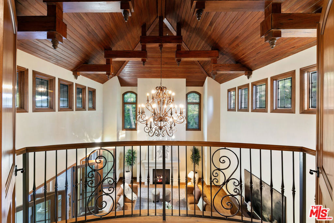
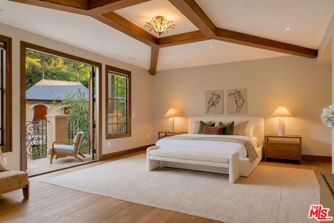
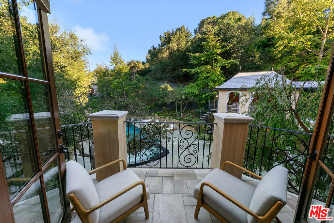
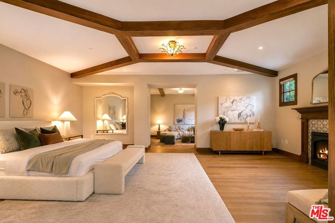
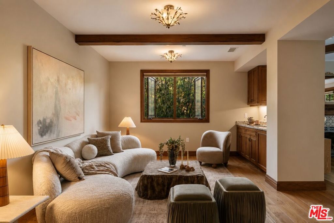
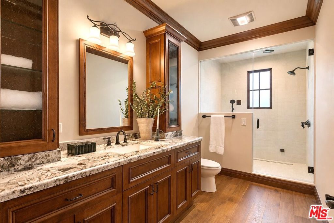
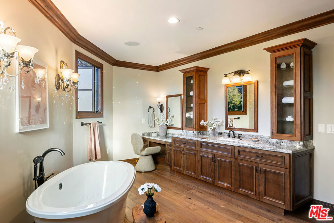
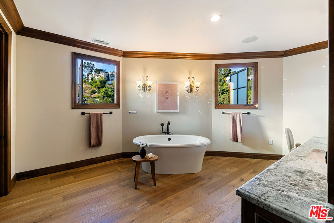
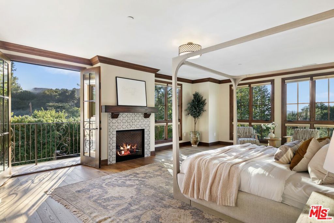
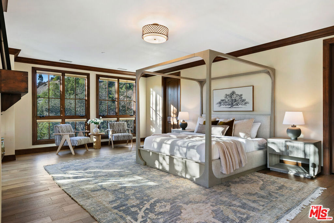
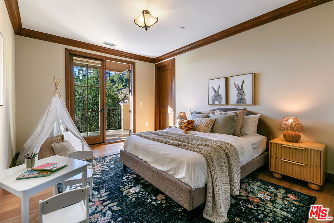
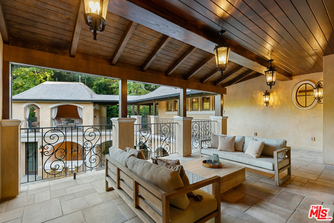
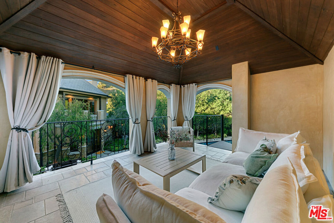
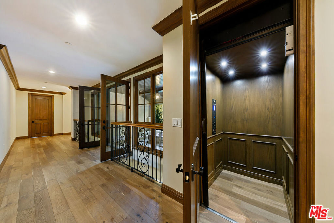
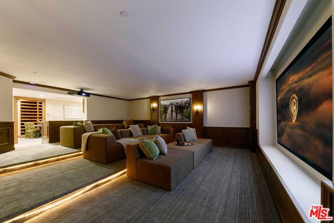
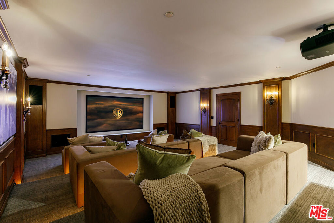
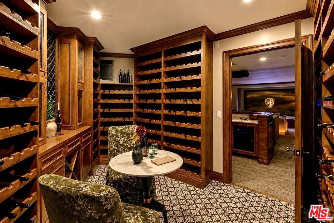
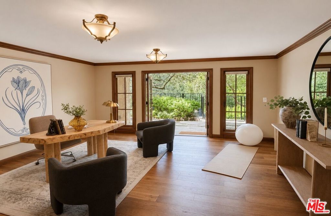
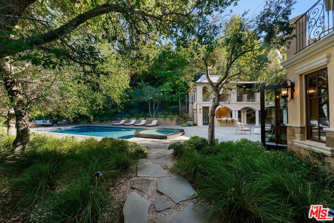
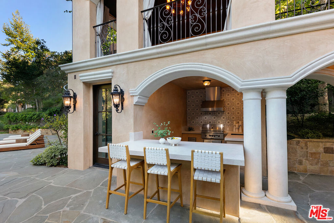
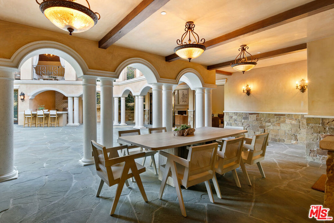
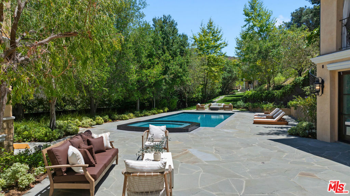
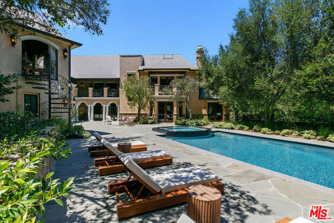
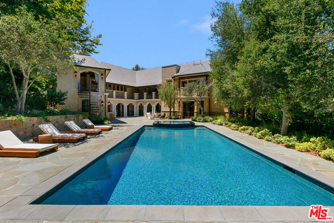
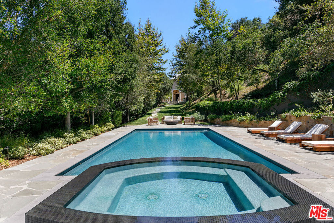
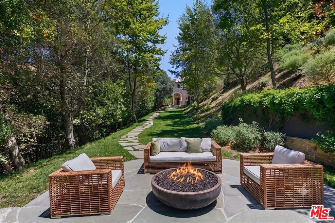
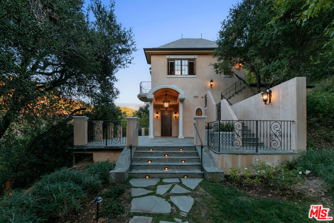
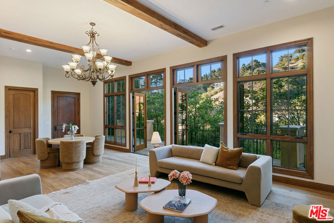
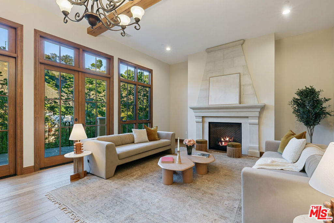
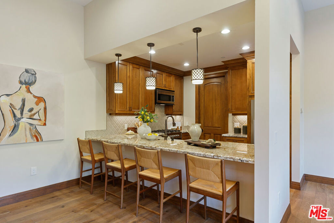
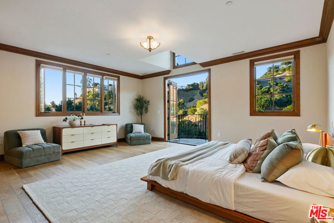
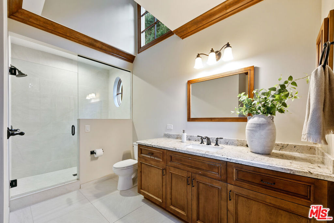
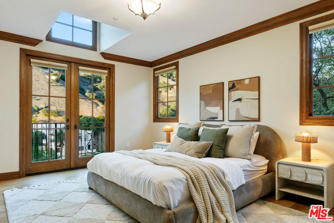
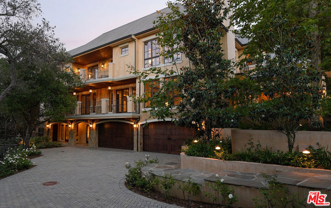
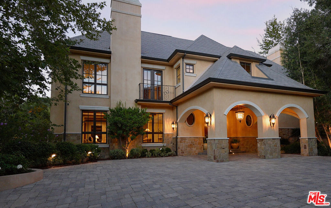
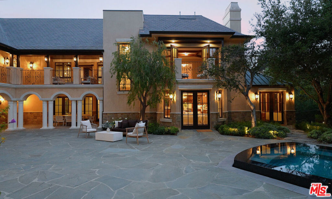
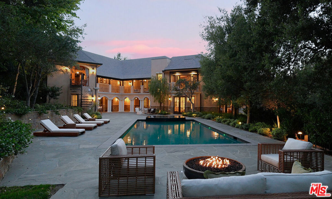
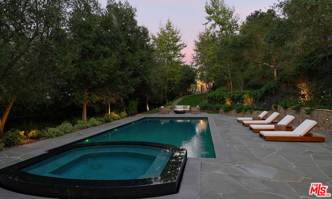
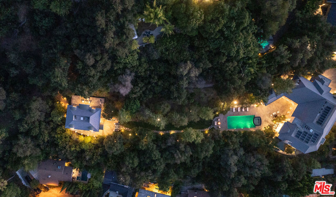
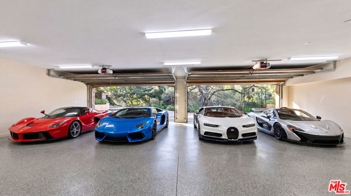
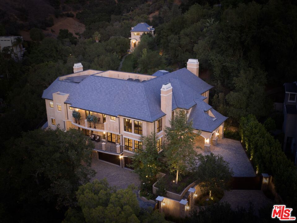
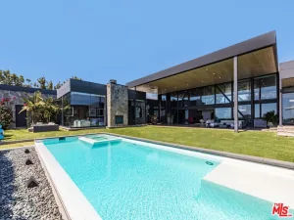
Behind the gates of Oeste Oaks – a private enclave of just six estates in Studio City’s most coveted South of the Boulevard neighborhood – Villa Oeste commands nearly 2 acres all its own. Land like this simply does not come to market here. The nearly 10,000-square-foot main residence is grand in scale yet remarkably warm and inviting, anchored by a dramatic great room with soaring two-story beamed ceilings. Expansive living spaces include separate living and family rooms, chef’s kitchen, formal dining room, breakfast room, stunning theater, 600 bottle wine room. The primary retreat is a sanctuary of its own, complete with a fireplace, sitting lounge, and two steam showers. An impressive guest house of nearly 2,000 square feet, creates the ultimate private compound and offers endless flexibility for family, guests, a nanny suite, private office/creative spaces. Outside, resort worthy grounds set the stage for relaxation and celebration with a sparkling pool and spa, surrounded by landscaping that offers beauty and complete privacy. An elevator, double gated motor court, and four car garage complete this extraordinary estate. Moments from Harvard Westlake, the studios, and Ventura Blvd, Erewhon and popular shopping, dining and entertainment, Villa Oeste is one of those rare estates that simply must be experienced in person. Private showings by appointment.
Property Details
Price:
$12,800,000
MLS #:
26854785
Status:
Active
Beds:
9
Baths:
14
Type:
Single Family
Subtype:
Single Family Residence
Neighborhood:
studstudiocity
Listed Date:
Jul 12, 2026
Finished Sq Ft:
11,923
Total Sq Ft:
11,923
Lot Size:
75,467 sqft / 1.73 acres (approx)
Year Built:
2020
Schools
School District:
Los Angeles Unified
Interior
Appliances
DW, GD, MW, RF, BBQ
Bathrooms
11 Full Bathrooms, 3 Half Bathrooms
Cooling
CA
Flooring
WOOD
Heating
CF
Interior Features
COFF, CRWN, RECL, LRBA, OFP, TSCE, _2STR, BC, CC, EV
Laundry Features
IR, DINC, WINC
Levels
S
Exterior
Common Walls
NCW
Garage Spaces
4
Other Structures
GH
Parking Spots
8
Parking Total
8
Patio And Porch Features
CO, OPN
Security Features
AG, FS, GC
Spa Features
PVT
View
CI, HI
Window Features
DPW
Financial
Need more info?
If you have any questions about this property, we at the Mohr Group would be happy to answer them. Click the button below and send us a message.
Ask a QuestionReady to go see it?
Schedule a Showing
Mortgage Calculator
Similar Listings Nearby
 Courtesy of Westside Estate Agency Inc.. Disclaimer: All data relating to real estate for sale on this page comes from the Broker Reciprocity (BR) of the California Regional Multiple Listing Service. Detailed information about real estate listings held by brokerage firms other than Mohr Real Estate Group include the name of the listing broker. Neither the listing company nor Mohr Real Estate Group shall be responsible for any typographical errors, misinformation, misprints and shall be held totally harmless. The Broker providing this data believes it to be correct, but advises interested parties to confirm any item before relying on it in a purchase decision. Copyright 2026. California Regional Multiple Listing Service. All rights reserved.
 3911 Oeste AV
Studio City, CA
$63,000
3911 Oeste AV
Studio City, CA, 91604
Property Description
Behind the gates of Oeste Oaks – a private enclave of just six estates in Studio City’s most coveted South of the Boulevard neighborhood – Villa Oeste commands nearly 2 acres all its own. Land like this simply does not come to market here. The nearly 10,000-square-foot main residence is grand in scale yet remarkably warm and inviting, anchored by a dramatic great room with soaring two-story beamed ceilings. Expansive living spaces include separate living and family rooms, chef’s kitchen, formal dining room, breakfast room, stunning theater, 600 bottle wine room. The primary retreat is a sanctuary of its own, complete with a fireplace, sitting lounge, and two steam showers. An impressive guest house of nearly 2,000 square feet, creates the ultimate private compound and offers endless flexibility for family, guests, a nanny suite, private office/creative spaces. Outside, resort worthy grounds set the stage for relaxation and celebration with a sparkling pool and spa, surrounded by landscaping that offers beauty and complete privacy. An elevator, double gated motor court, and four car garage complete this extraordinary estate. Moments from Harvard Westlake, the studios, and Ventura Blvd, Erewhon and popular shopping, dining and entertainment, Villa Oeste is one of those rare estates that simply must be experienced in person. Private showings by appointment.
Property Details
Price:
$63,000
MLS #:
26858925
Status:
Active
Beds:
9
Baths:
14
Type:
Single Family
Subtype:
Single Family Residence
Neighborhood:
studstudiocity
Listed Date:
Jul 12, 2026
Finished Sq Ft:
11,923
Total Sq Ft:
11,923
Lot Size:
75,467 sqft / 1.73 acres (approx)
Year Built:
2020
Schools
School District:
Los Angeles Unified
Interior
Appliances
DW, GD, MW, RF, BBQ
Bathrooms
11 Full Bathrooms, 3 Half Bathrooms
Cooling
CA
Flooring
WOOD
Heating
CF
Interior Features
COFF, CRWN, RECL, LRBA, OFP, TSCE, _2STR, BC, CC, EV
Laundry Features
IR, DINC, WINC
Levels
S
Exterior
Common Walls
NCW
Garage Spaces
4
Other Structures
GH
Parking Spots
8
Parking Total
8
Patio And Porch Features
CO, OPN
Security Features
AG, FS, GC
Spa Features
PVT
View
CI, HI
Window Features
DPW
Financial
Need more info?
If you have any questions about this property, we at the Mohr Group would be happy to answer them. Click the button below and send us a message.
Ask a QuestionReady to go see it?
Schedule a Showing