There are multiple listings for this address:
$2,399,000
19541 Greenbriar DR
Tarzana, CA, 91356
Property Description
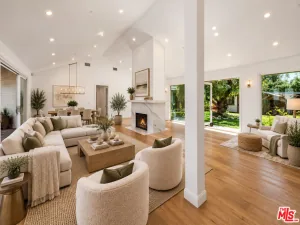
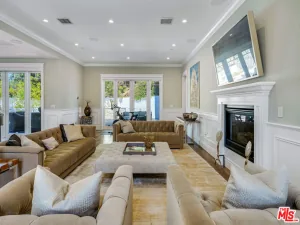
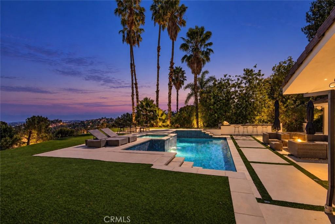
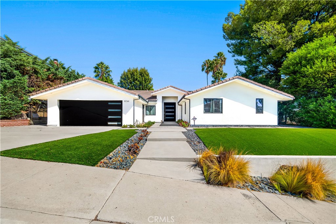
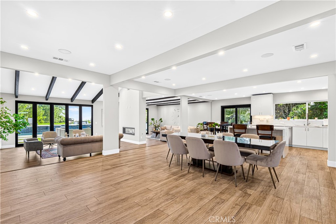
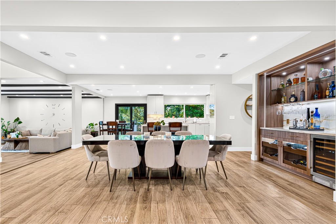
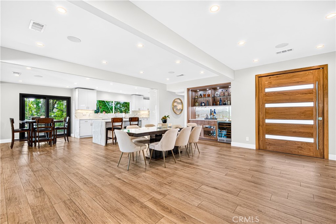
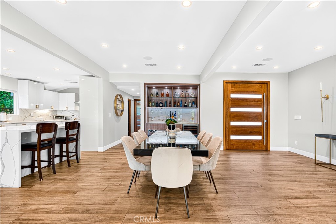
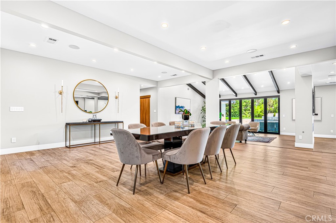
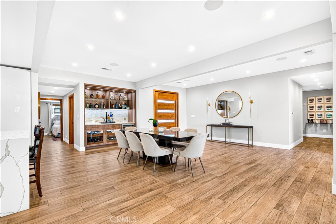
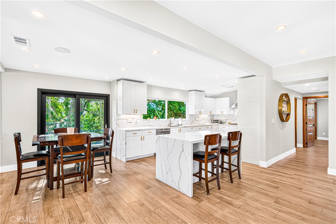
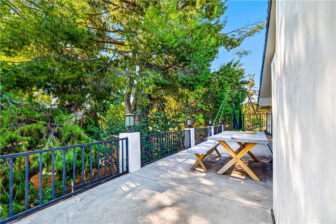
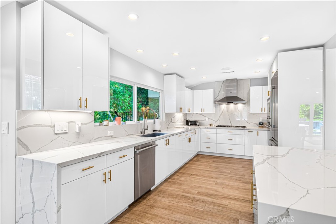
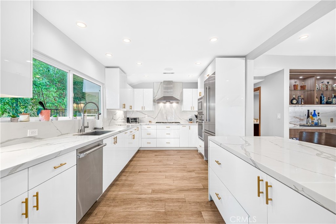
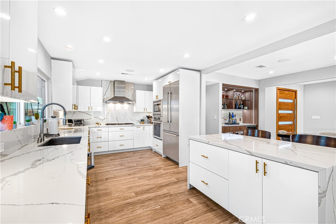
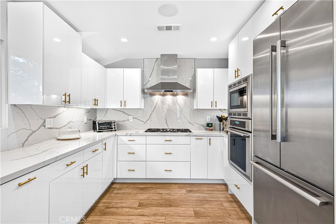
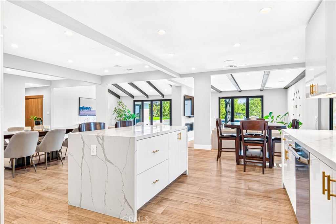
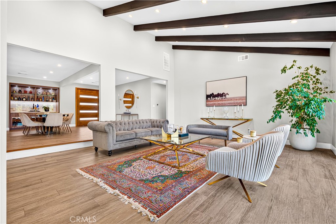
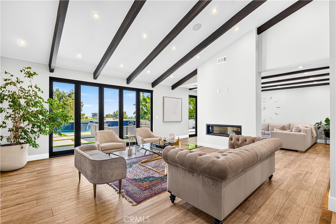
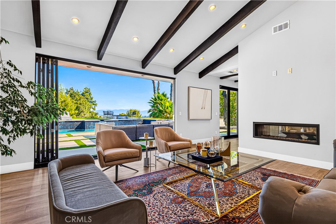
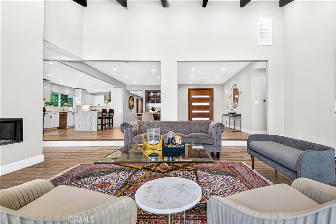
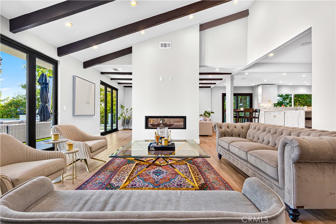
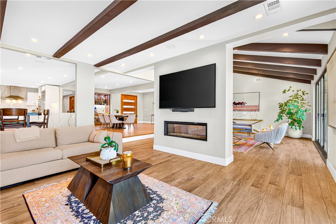
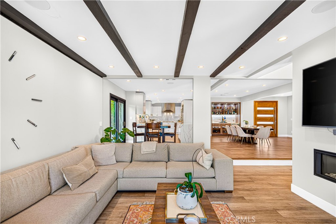
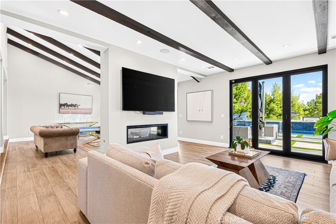
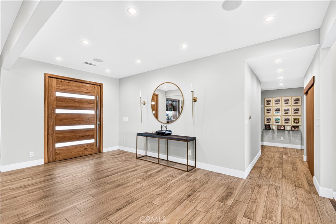
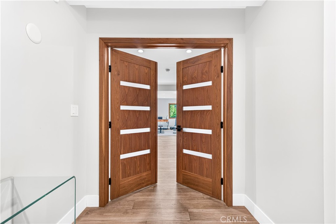
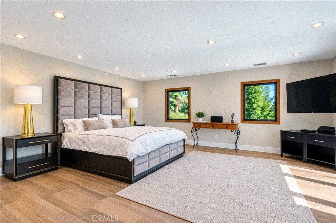
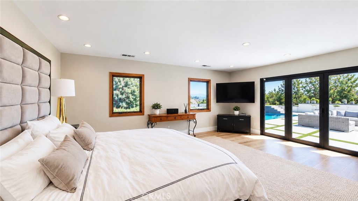
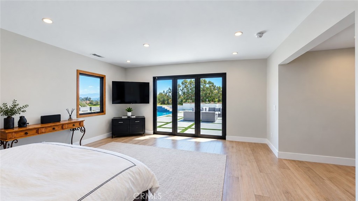
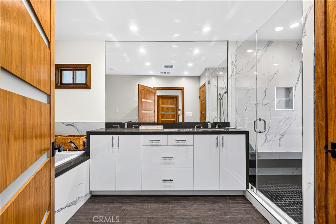
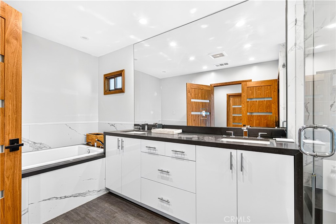
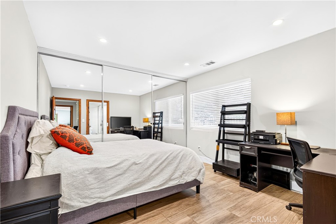
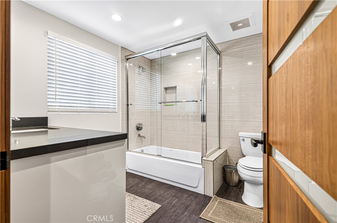
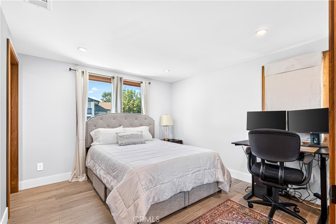
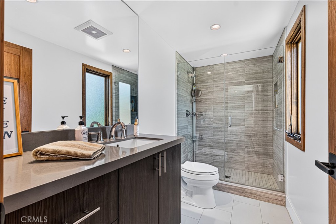
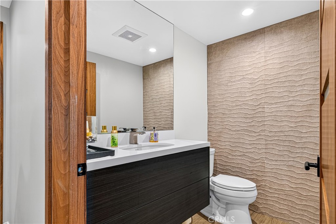
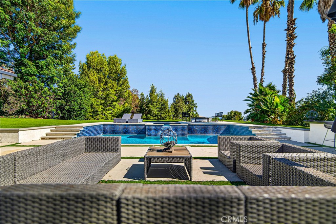
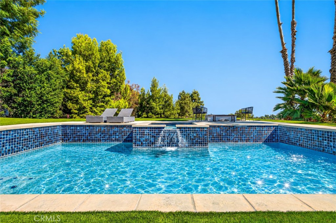
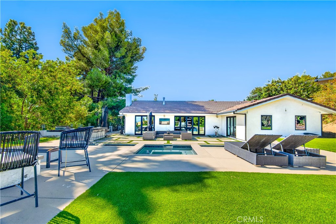
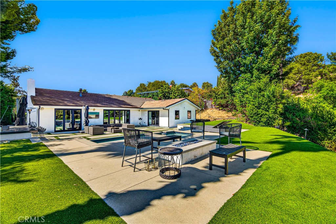
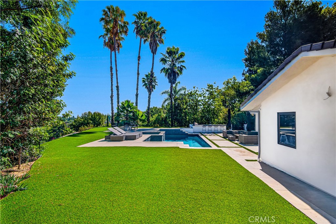
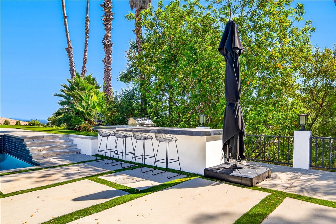
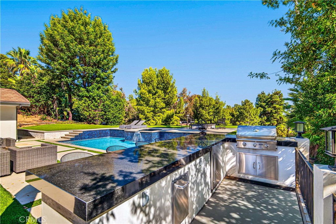
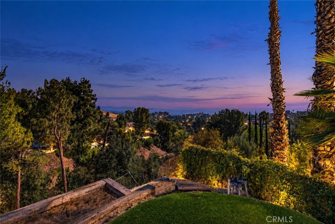
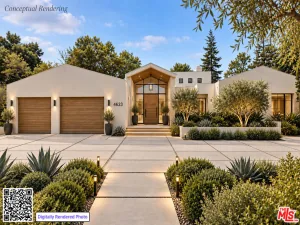
Presenting a dazzling renovated and expanded single-level showplace with sumptuous views set within the serene hills of Tarzana. Through a distinct custom wooden front door, discover sensational wide-open spaces, gorgeous tile flooring and smooth ceilings with open beam accents and recessed lighting delivering a true entertainer’s paradise. All four bedrooms are ensuites. Open formal dining features a magnificent built-in with wine refrigerator. Impressive kitchen affords a large center-island, loads of custom cabinetry, stunning quartz counters, massive walk-in pantry and a quality selection of stainless-steel appliances. In addition, the adjacent tranquil patio provides a prime option to dine in nature. A secluded ensuite at the east wing is ideal for guests or possible home office. Spacious and bright family room and living room are enriched by an incredible double-sided fireplace and accordion doors offering an ideal indoor/outdoor lifestyle while capturing the dazzling views. Your primary suite with double-door entry has been crafted to provide a true haven within. Enjoy a luxurious bathroom with soothing rain-head shower and separate soaking tub, nearly 100 sq. ft. walk-in closet and corner walls of windows and a glass door providing exterior access and a mesmerizing vision of the beauty that surrounds. Two additional bedrooms each with private baths further elevate the excitement. Outside, a spectacular oasis awaits. Incredible dining/entertaining options, custom built-in bar-be-que center with extensive dining bar, fireside conversation and a large refreshing pool and spa all set amongst the backdrop of the most beautiful surrounding lush foliage and dazzling views of majestic mountains and the sparkling Valley lights below. Great schools too……this is one not to be missed!
Property Details
Price:
$2,399,000
MLS #:
SR26195548
Status:
Active
Beds:
4
Baths:
5
Type:
Single Family
Subtype:
Single Family Residence
Neighborhood:
tartarzana
Listed Date:
Sep 8, 2026
Finished Sq Ft:
3,162
Lot Size:
19,942 sqft / 0.46 acres (approx)
Year Built:
1968
Schools
School District:
Los Angeles Unified
Elementary School:
Wilbur
Middle School:
Portola
High School:
Taft
Interior
Appliances
DW, RF, GO, GR
Bathrooms
3 Full Bathrooms, 1 Three Quarter Bathroom, 1 Half Bathroom
Cooling
CA
Flooring
TILE
Heating
CF
Interior Features
BAR, RECL, BC, QTZC
Laundry Features
IR
Levels
A
Main Level Bathrooms
5
Main Level Bedrooms
4
Exterior
Architectural Style
CNT
Attached Garage YN
1
Common Walls
NCW
Community Features
SDW, SL, VLY
Garage Spaces
2
Parking Spots
2
Parking Total
2
Roof
CON
Spa Features
PVT
View
CI, HI, MT, PA, TW, VA, NE
Financial
Need more info?
If you have any questions about this property, we at the Mohr Group would be happy to answer them. Click the button below and send us a message.
Ask a QuestionReady to go see it?
Schedule a Showing
Mortgage Calculator
Similar Listings Nearby
 Courtesy of Rodeo Realty. Disclaimer: All data relating to real estate for sale on this page comes from the Broker Reciprocity (BR) of the California Regional Multiple Listing Service. Detailed information about real estate listings held by brokerage firms other than Mohr Real Estate Group include the name of the listing broker. Neither the listing company nor Mohr Real Estate Group shall be responsible for any typographical errors, misinformation, misprints and shall be held totally harmless. The Broker providing this data believes it to be correct, but advises interested parties to confirm any item before relying on it in a purchase decision. Copyright 2026. California Regional Multiple Listing Service. All rights reserved.
 19541 Greenbriar DR
Tarzana, CA
$10,995
19541 Greenbriar DR
Tarzana, CA, 91356
Property Description
Presenting a dazzling renovated and expanded single-level showplace with sumptuous views set within the serene hills of Tarzana. Through a distinct custom wooden front door, discover sensational wide-open spaces, gorgeous tile flooring and smooth ceilings with open beam accents and recessed lighting delivering a true entertainer’s paradise. All four bedrooms are ensuites. Open formal dining features a magnificent built-in with wine refrigerator. Impressive kitchen affords a large center-island, loads of custom cabinetry, stunning quartz counters, massive walk-in pantry and a quality selection of stainless-steel appliances. In addition, the adjacent tranquil patio provides a prime option to dine in nature. A secluded ensuite at the east wing is ideal for guests or possible home office. Spacious and bright family room and living room are enriched by an incredible double-sided fireplace and accordion doors offering an ideal indoor/outdoor lifestyle while capturing the dazzling views. Your primary suite with double-door entry has been crafted to provide a true haven within. Enjoy a luxurious bathroom with soothing rain-head shower and separate soaking tub, nearly 100 sq. ft. walk-in closet and corner walls of windows and a glass door providing exterior access and a mesmerizing vision of the beauty that surrounds. Two additional bedrooms each with private baths further elevate the excitement. Outside, a spectacular oasis awaits. Incredible dining/entertaining options, custom built-in bar-be-que center with extensive dining bar, fireside conversation and a large refreshing pool and spa all set amongst the backdrop of the most beautiful surrounding lush foliage and dazzling views of majestic mountains and the sparkling Valley lights below. Great schools too……this is one not to be missed!
Property Details
Price:
$10,995
MLS #:
SR26196766
Status:
Active
Beds:
4
Baths:
5
Type:
Single Family
Subtype:
Single Family Residence
Neighborhood:
tartarzana
Listed Date:
Sep 8, 2026
Finished Sq Ft:
3,162
Lot Size:
19,942 sqft / 0.46 acres (approx)
Year Built:
1968
Schools
School District:
Los Angeles Unified
Elementary School:
Wilbur
Middle School:
Portola
High School:
Taft
Interior
Appliances
DW, RF, GO, GR
Bathrooms
3 Full Bathrooms, 1 Three Quarter Bathroom, 1 Half Bathroom
Cooling
CA
Flooring
TILE
Heating
CF
Interior Features
BAR, RECL, BC, QTZC
Laundry Features
IR
Levels
A
Main Level Bathrooms
5
Main Level Bedrooms
4
Exterior
Architectural Style
CNT
Attached Garage YN
1
Common Walls
NCW
Community Features
SDW, SL, VLY
Garage Spaces
2
Parking Spots
2
Parking Total
2
Roof
CON
Spa Features
PVT
View
CI, HI, MT, PA, TW, VA, NE
Financial
Need more info?
If you have any questions about this property, we at the Mohr Group would be happy to answer them. Click the button below and send us a message.
Ask a QuestionReady to go see it?
Schedule a Showing