
$6,750,000
22331 Swenson DR
Topanga, CA, 90290
Property Description
Luxury Estate with Panoramic Ocean Views – 10 Acres – Topanga/Malibu
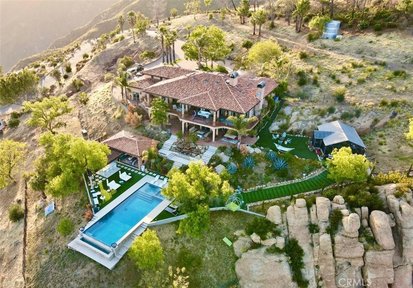
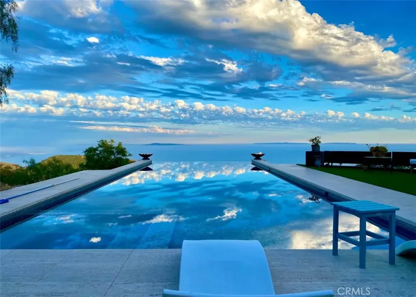
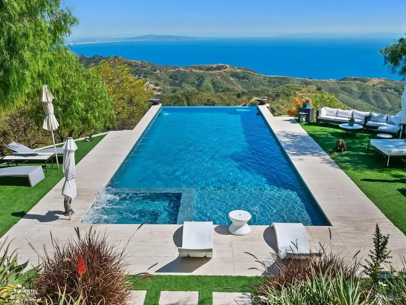
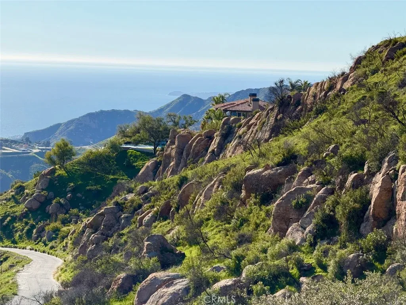
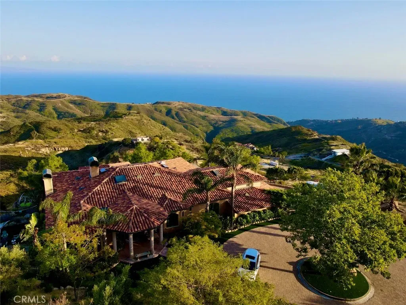
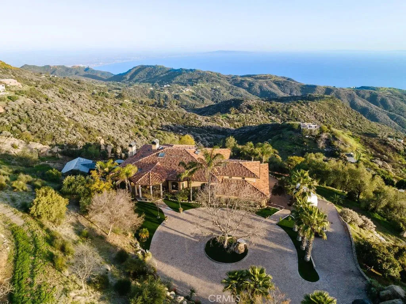
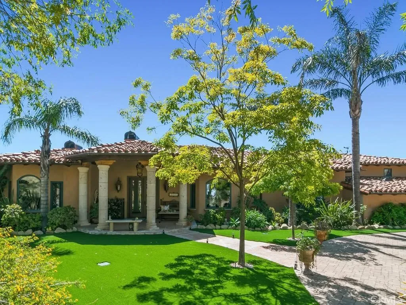
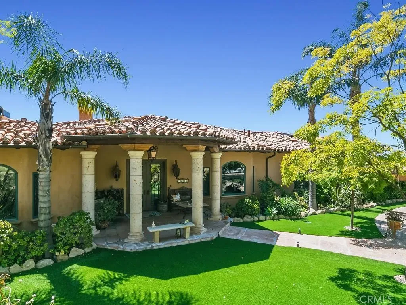
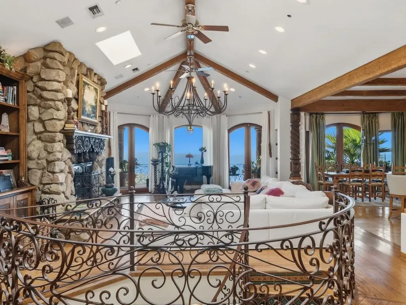
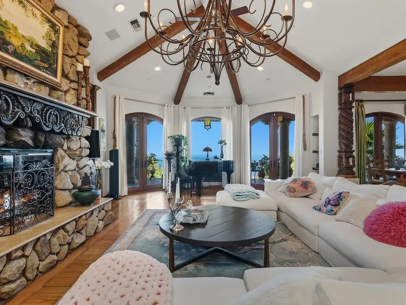
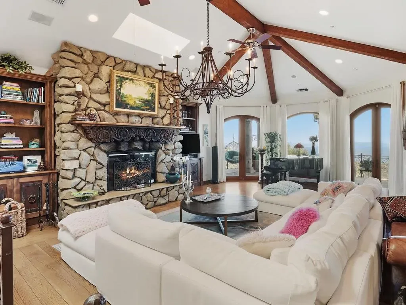
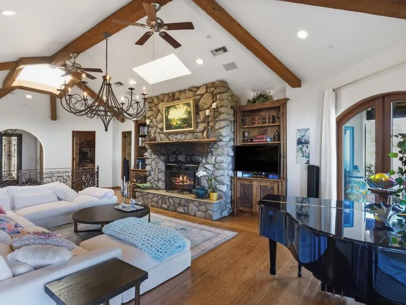
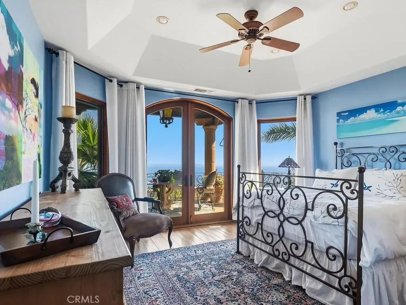
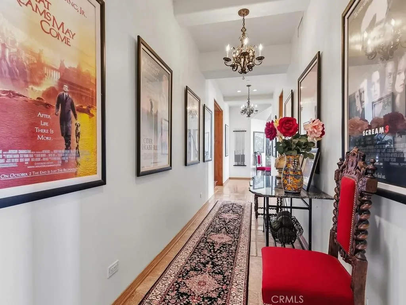
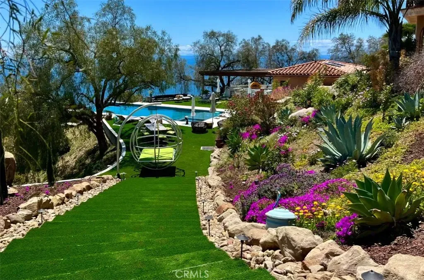
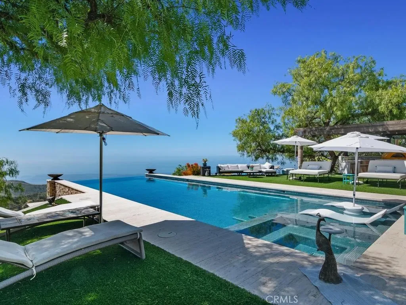
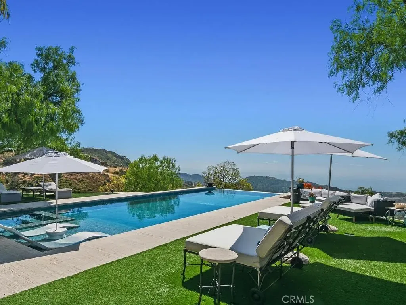
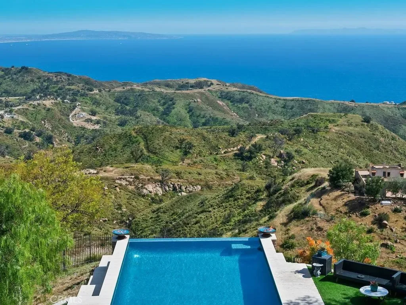
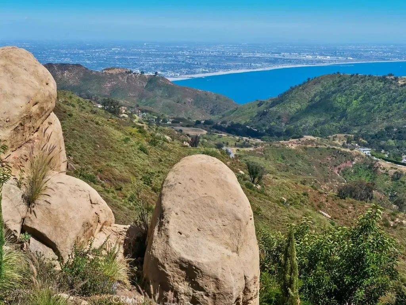
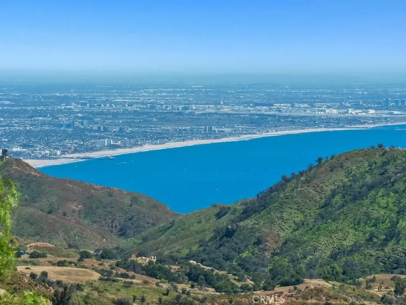
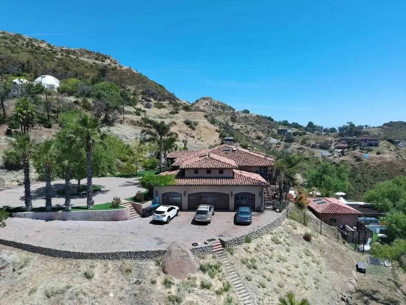
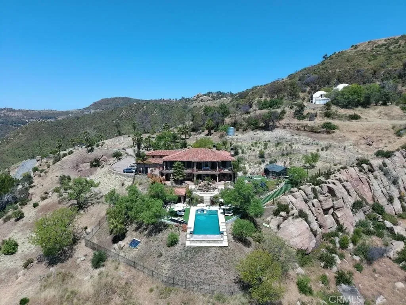
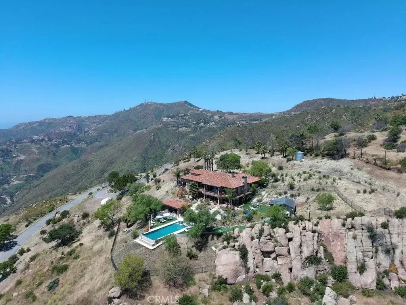
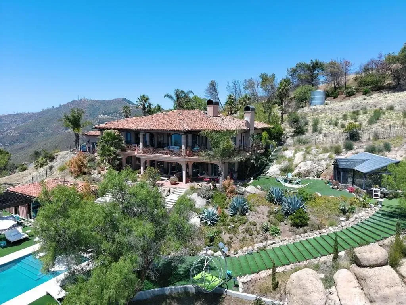
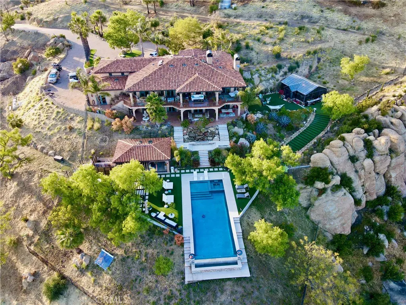
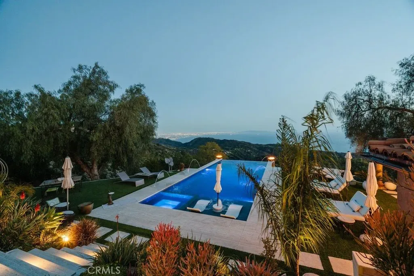
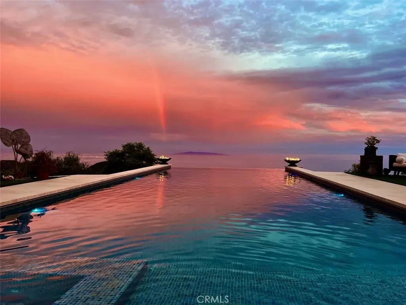
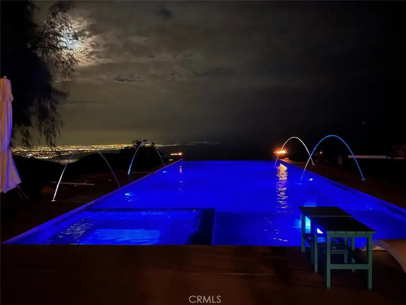
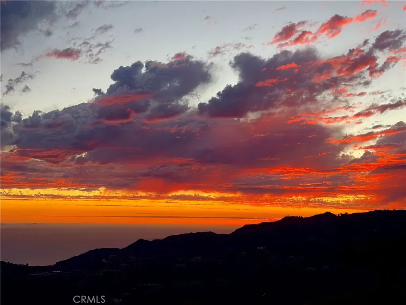
Set atop 10 private acres in the coveted Topanga/Malibu area, 22331 Swenson Dr. offers approximately 7,000 sq ft of refined living with panoramic ocean views stretching from Palos Verdes to Point Dume. Designed for elevated California living, this exceptional estate combines privacy, grand-scale interiors, expansive outdoor spaces, and a resort-style infinity pool.
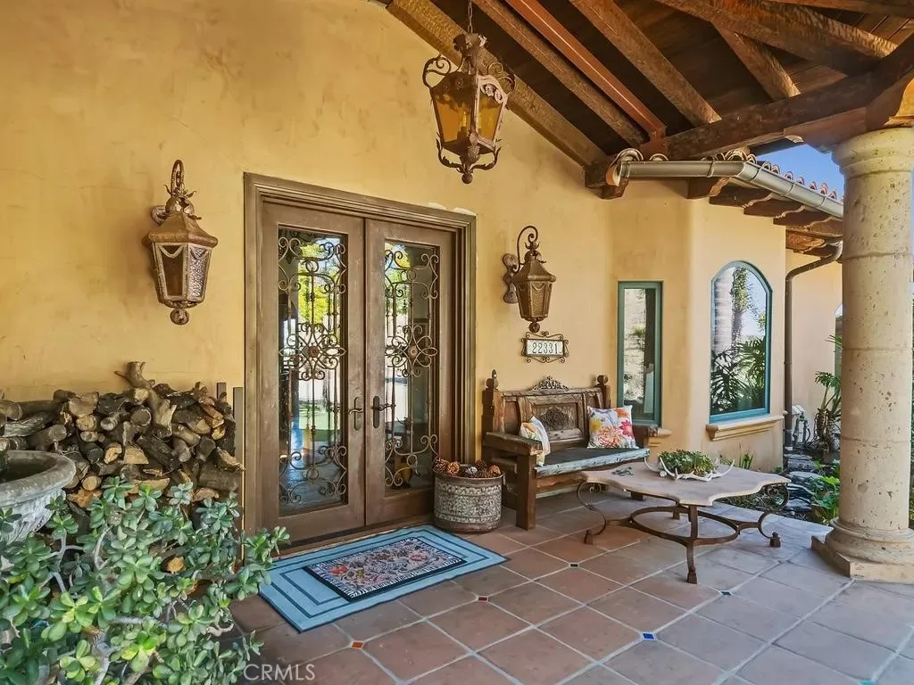
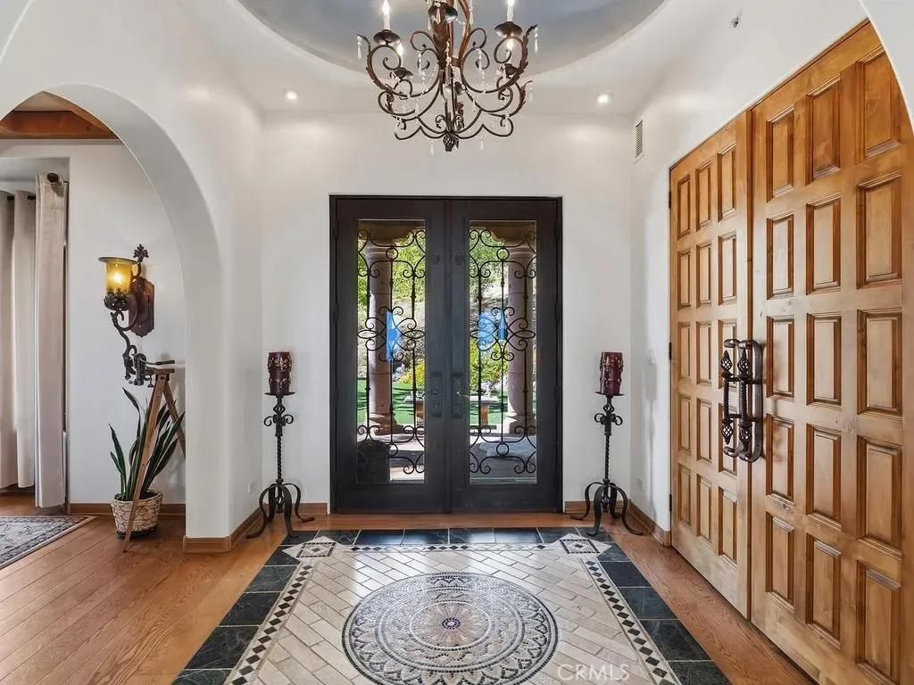
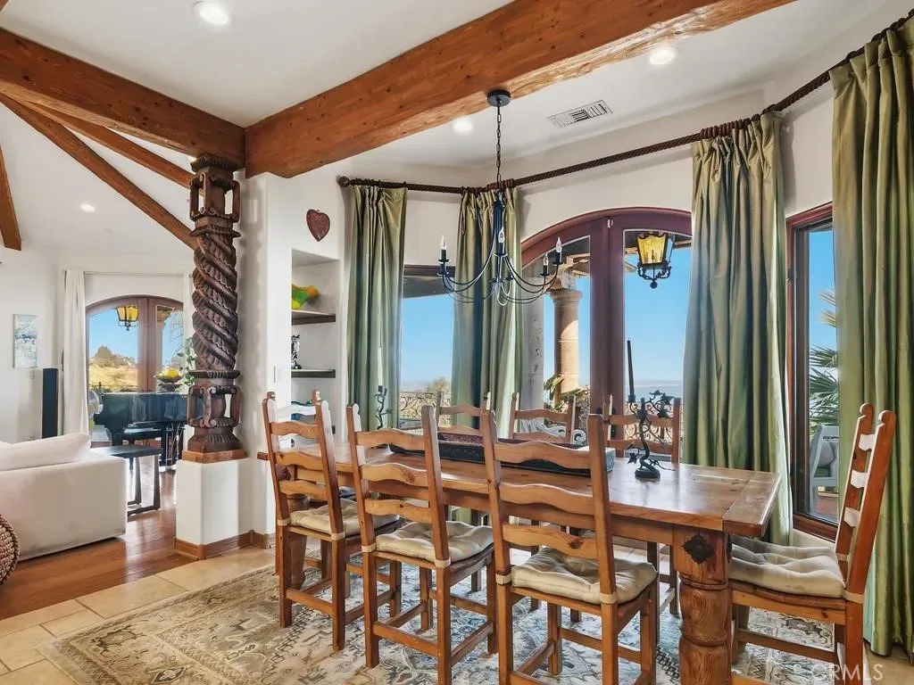
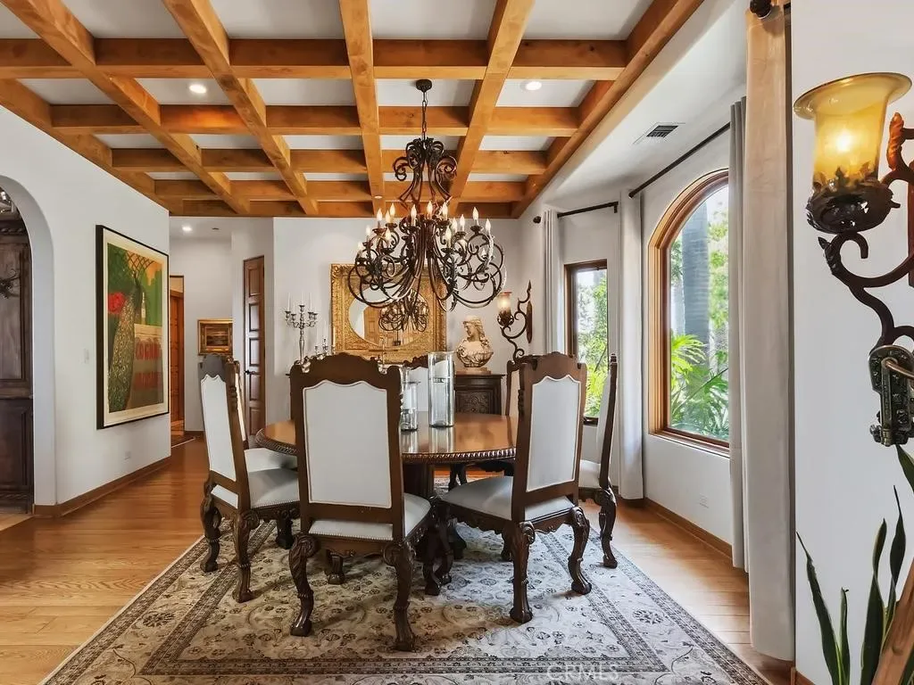
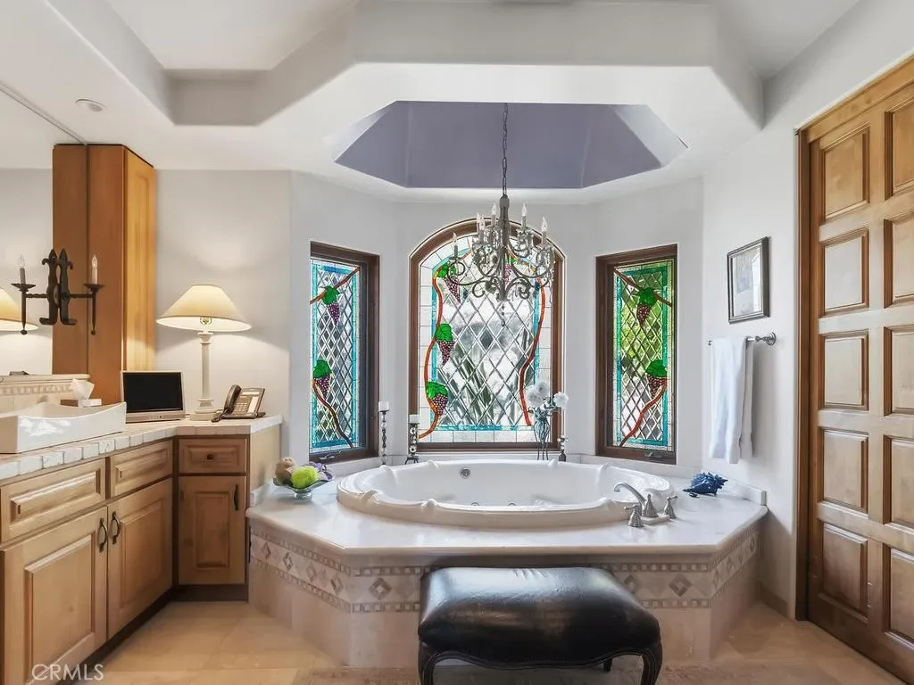
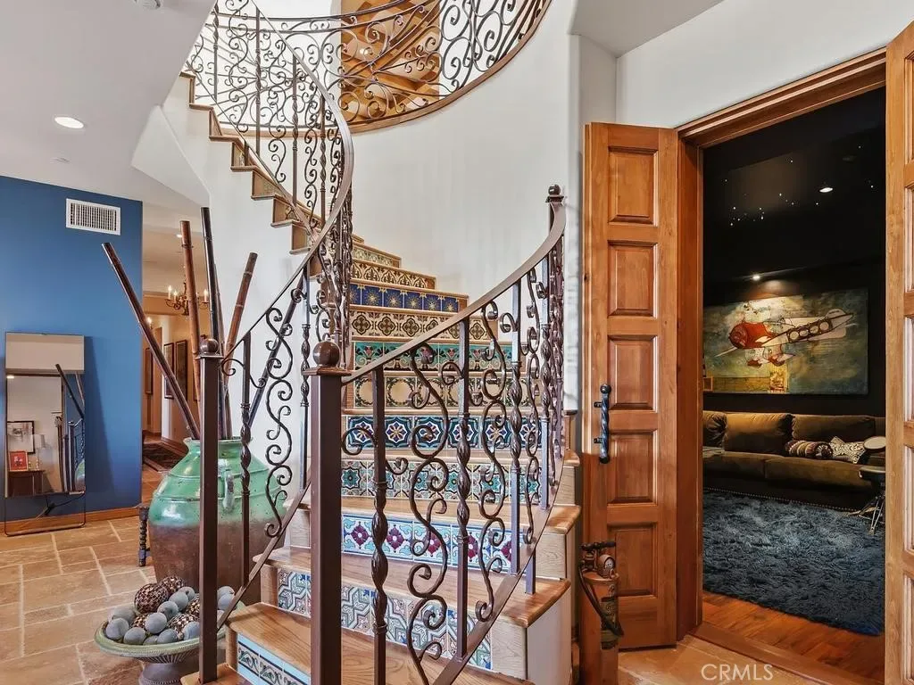
The dramatic open floor plan features vaulted and open-beam ceilings, 3/4″ solid oak and travertine flooring, Cantera stone columns, stained-glass accents, a custom spiral staircase, and whole-home audio.
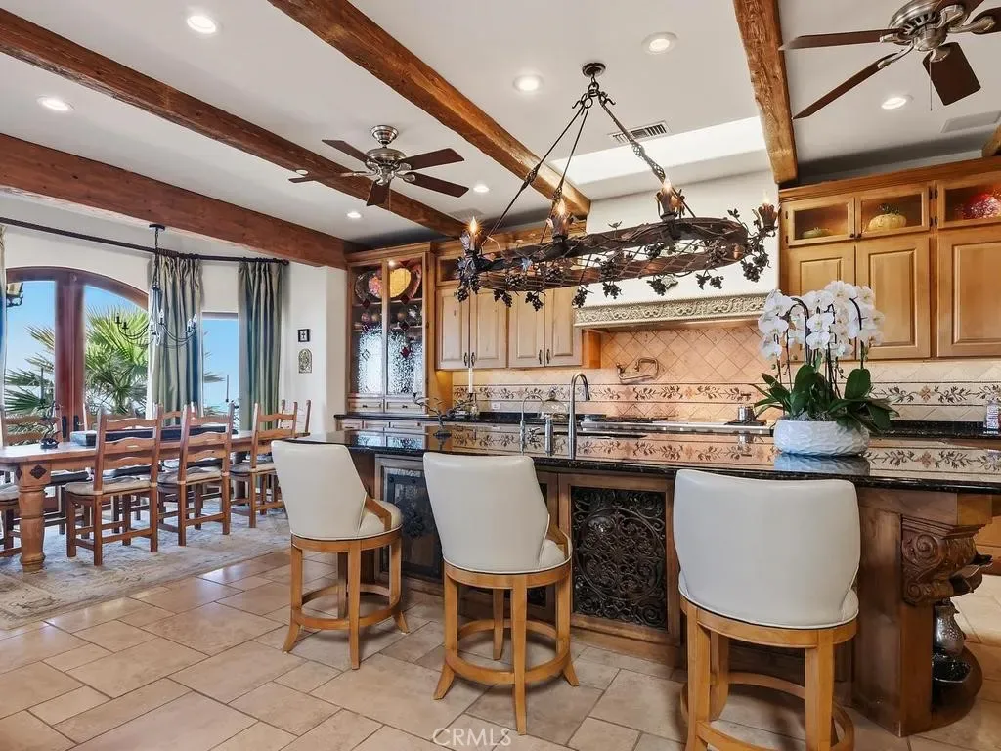
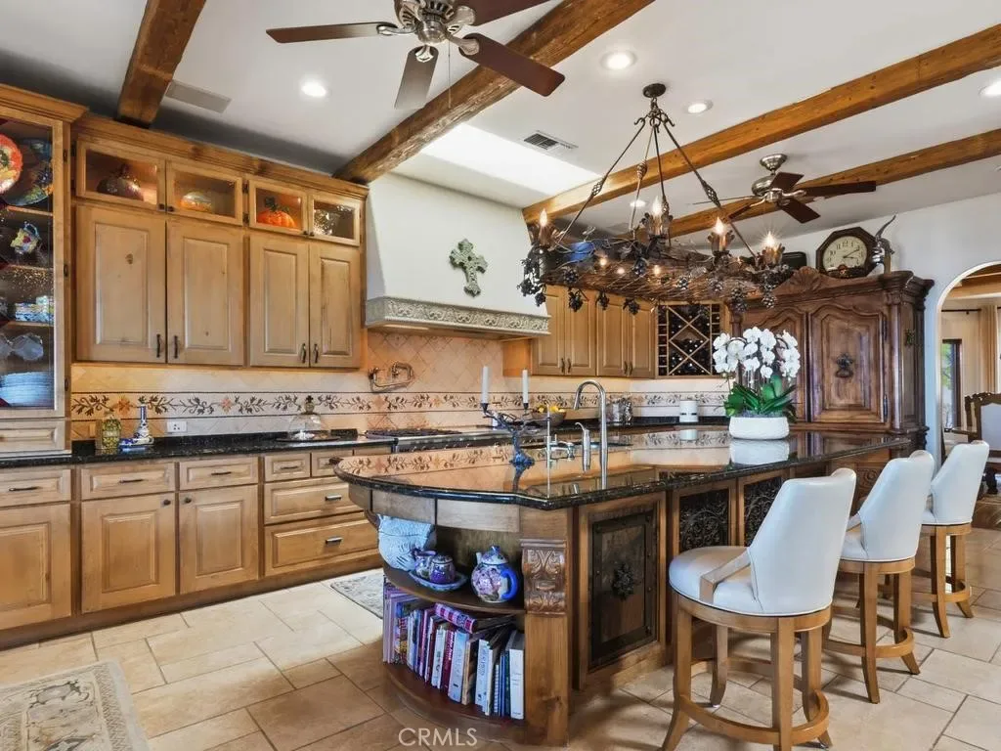
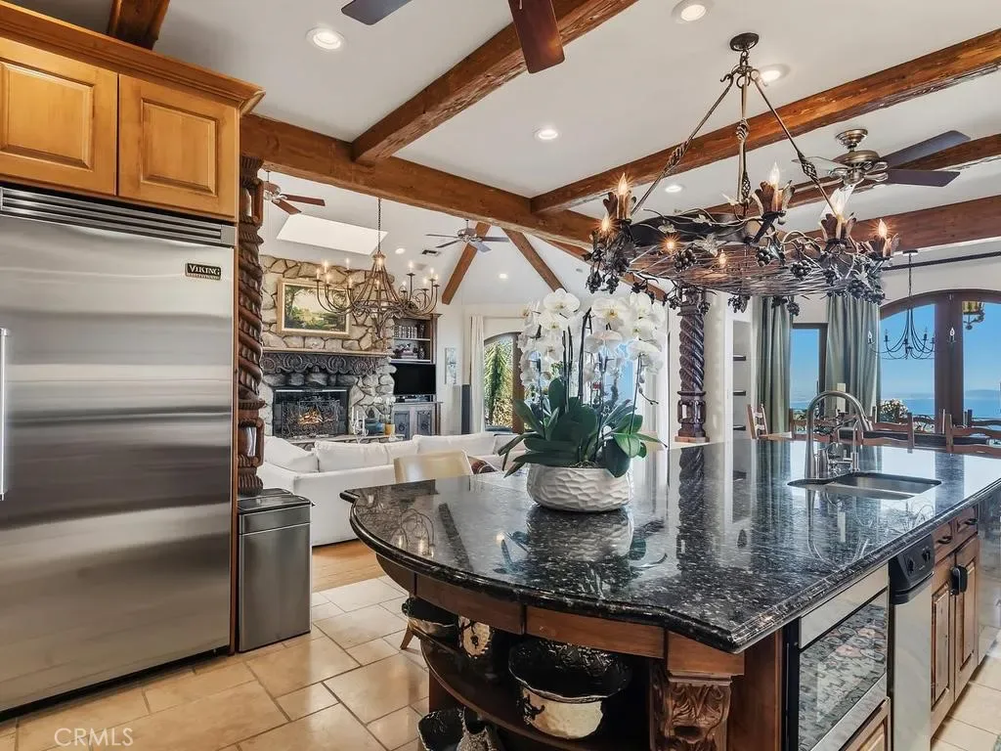
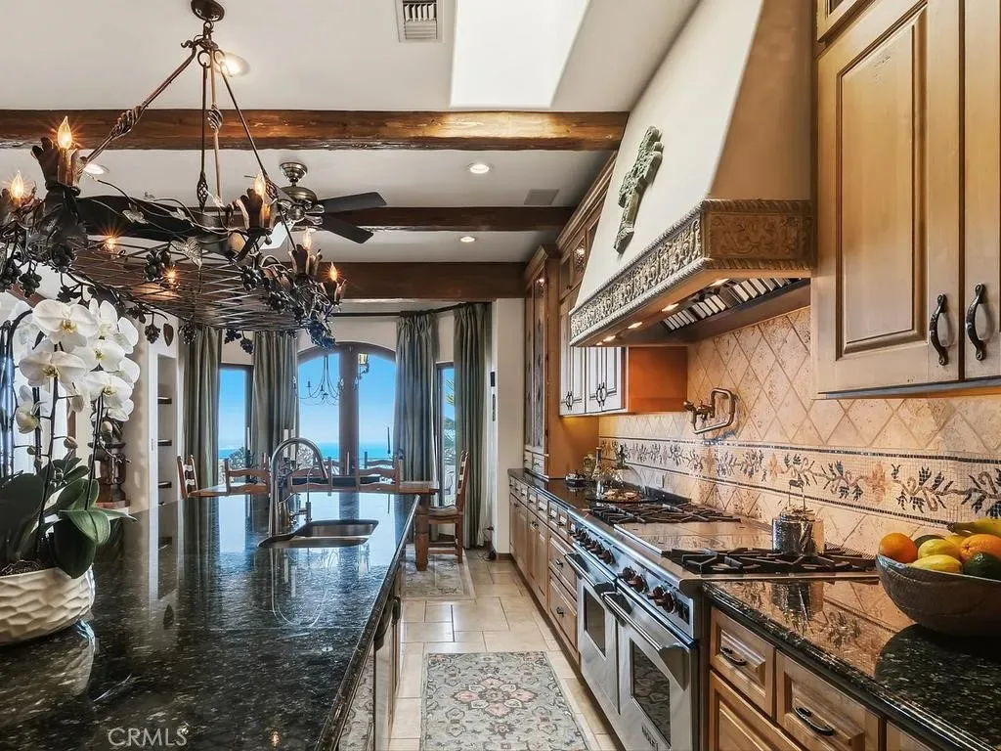
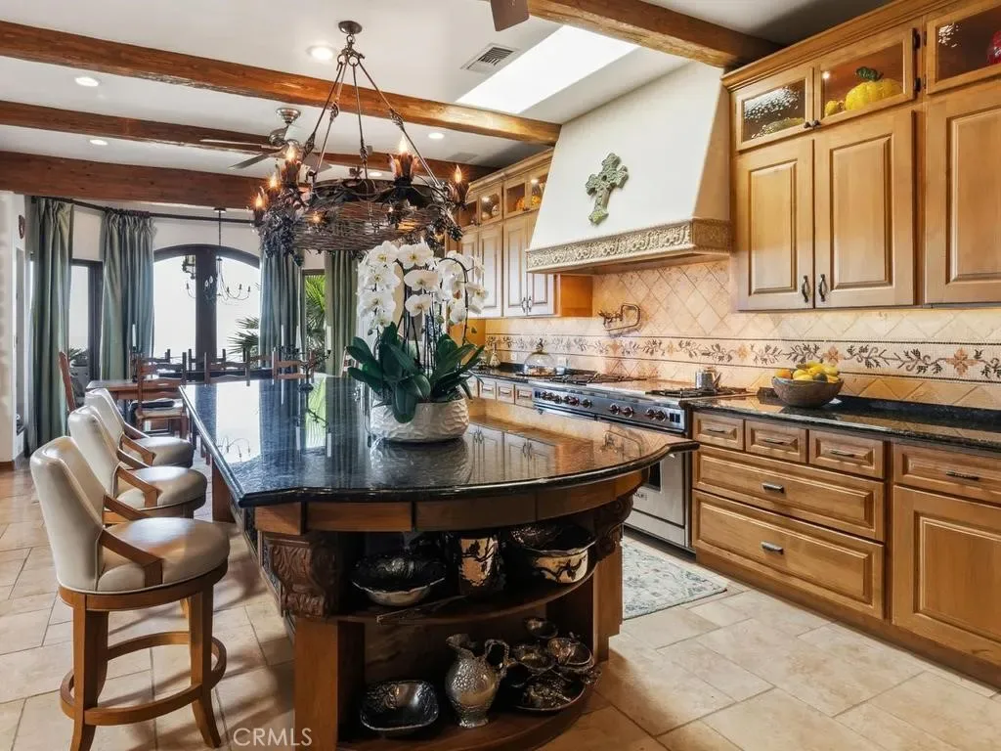
The chef’s kitchen includes a 6-burner Wolf range with griddle and grill, professional hood, Miele dishwasher, Sharp microwave drawer, granite countertops, custom alder cabinetry, pot filler, and large center island with prep sink.
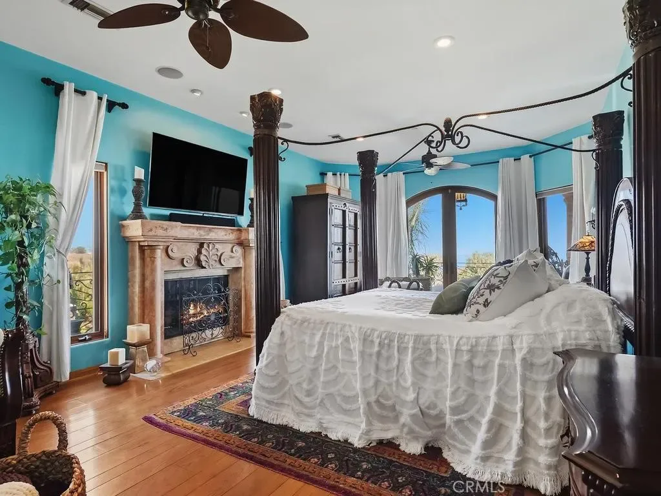
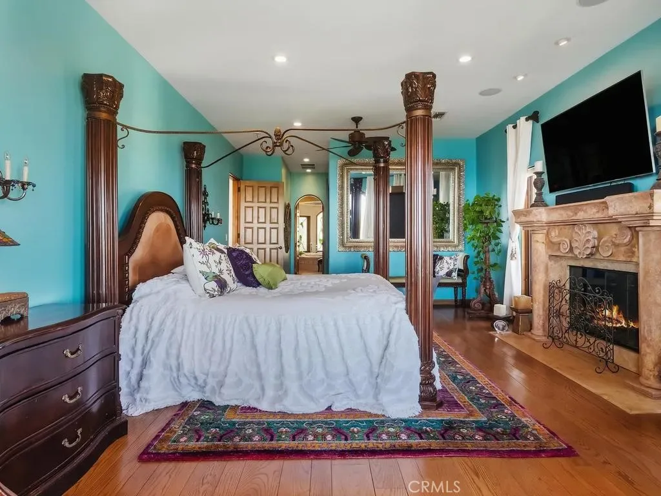
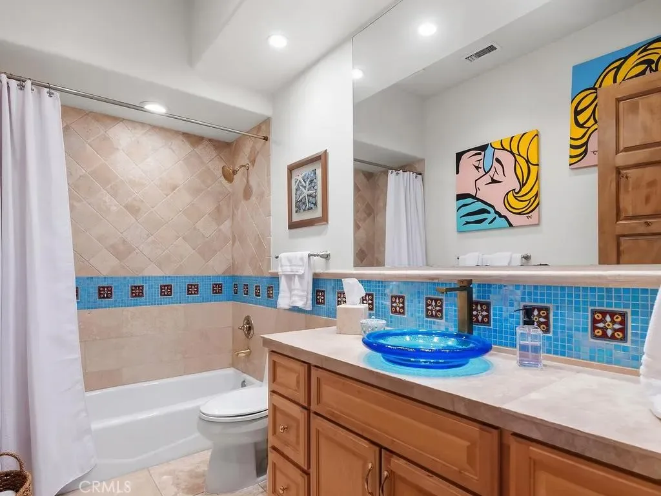
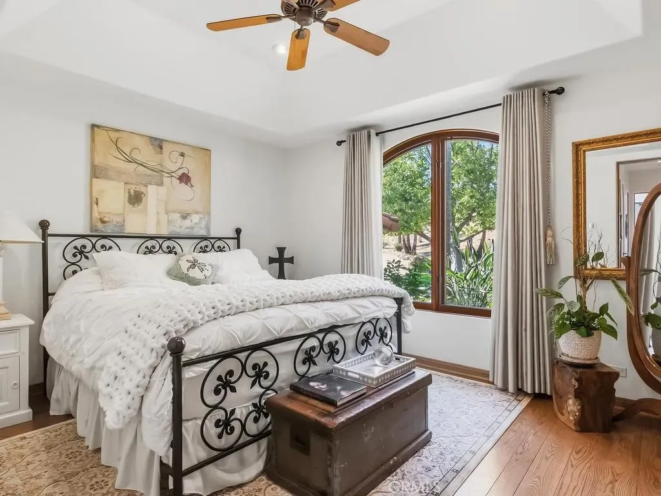
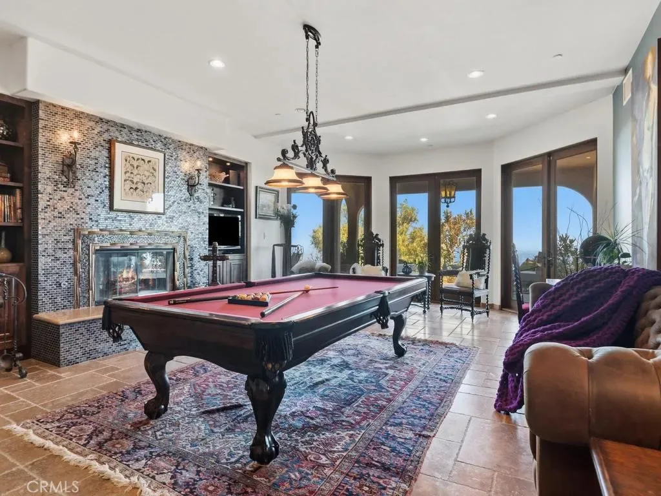
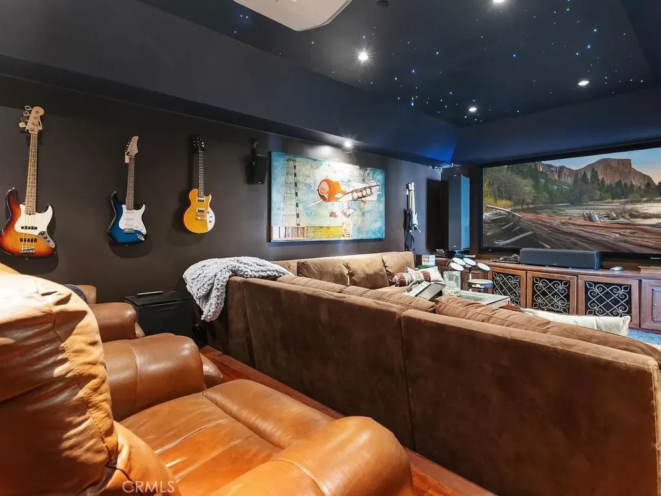
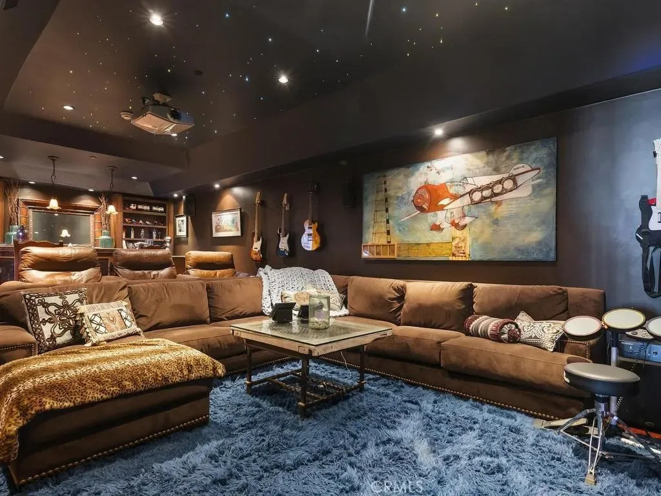
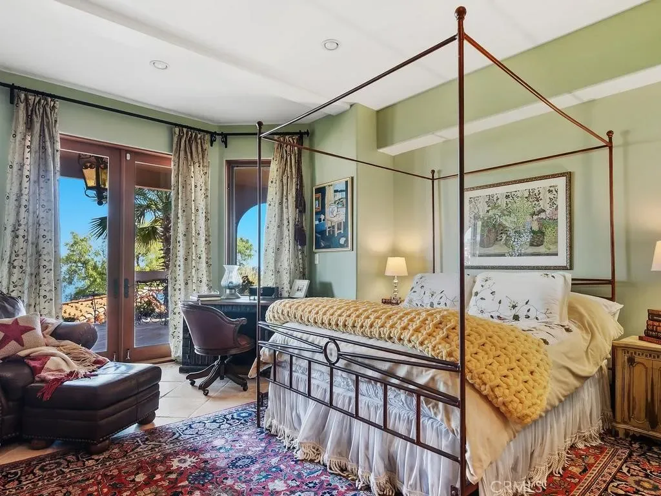
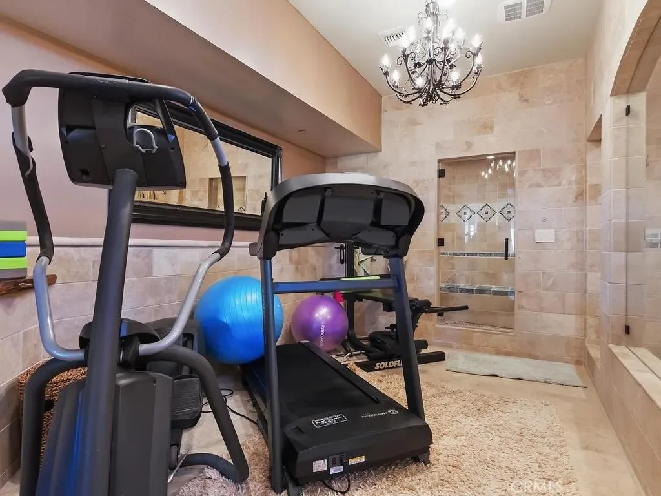
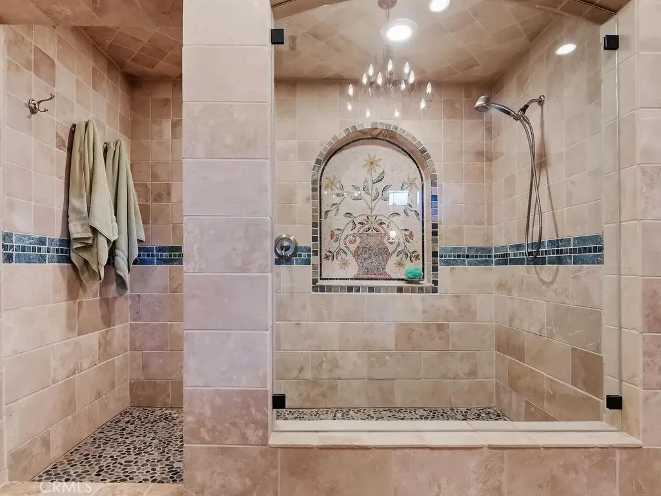
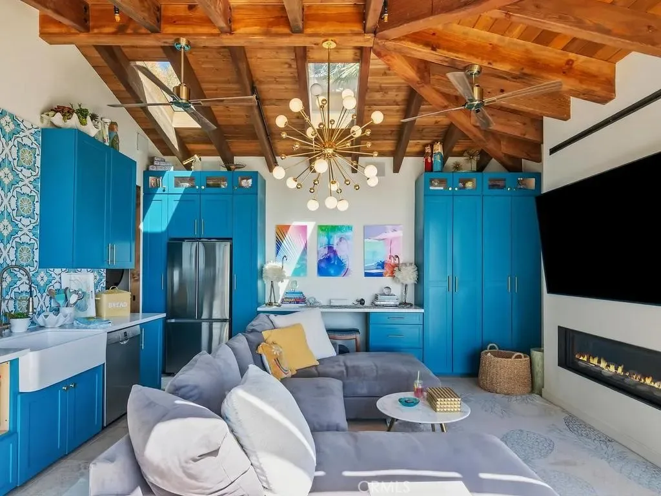
The residence offers 6 bedrooms, including two primary suites—one with a fireplace—and 7 bathrooms, including a steam room. Additional spaces include an office/art studio with potential for a 7th bedroom, game room with two-way fireplace, media room with wet bar and projection system, and pool-room studio with bath, fireplace, and laundry hookups.
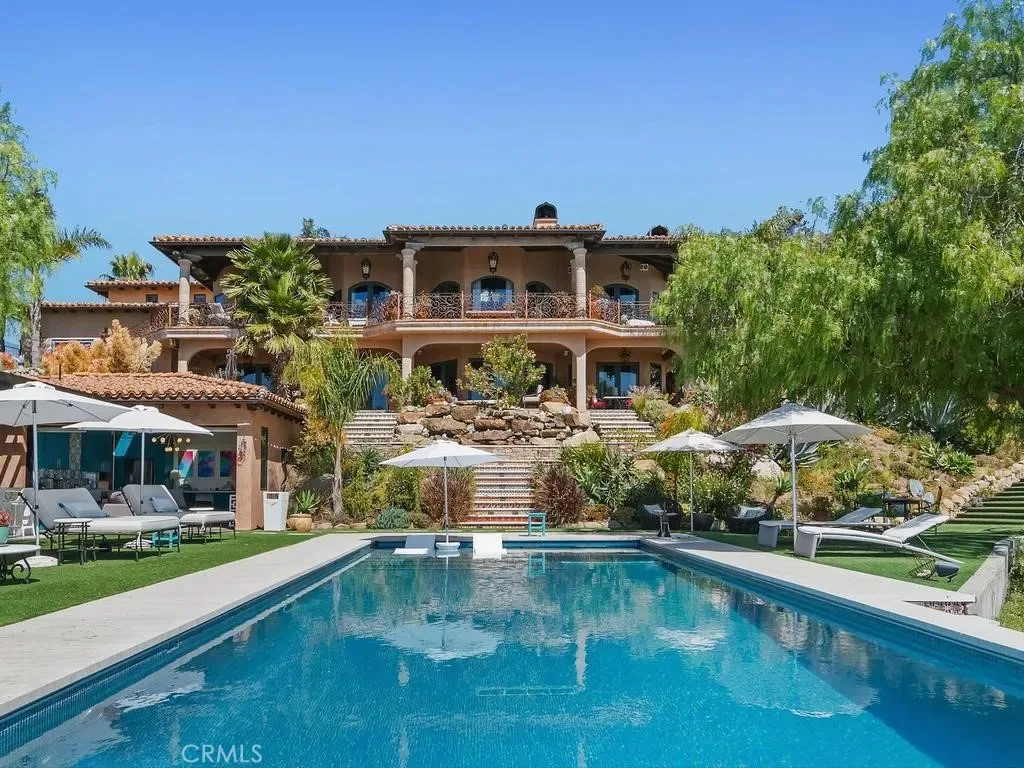
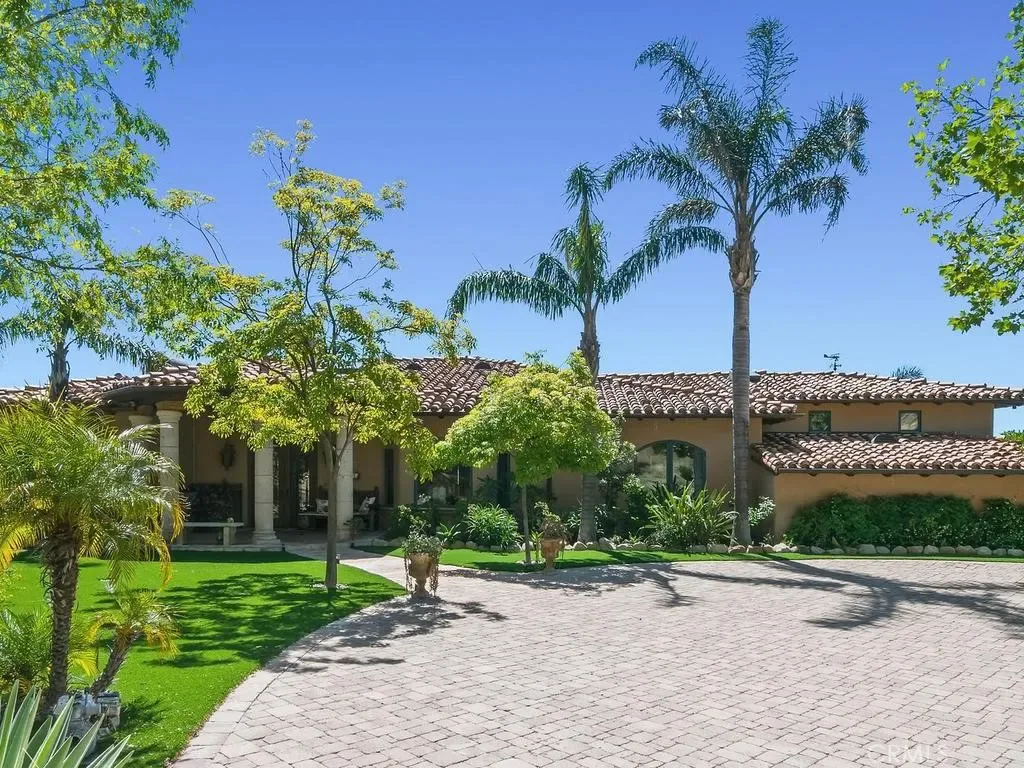
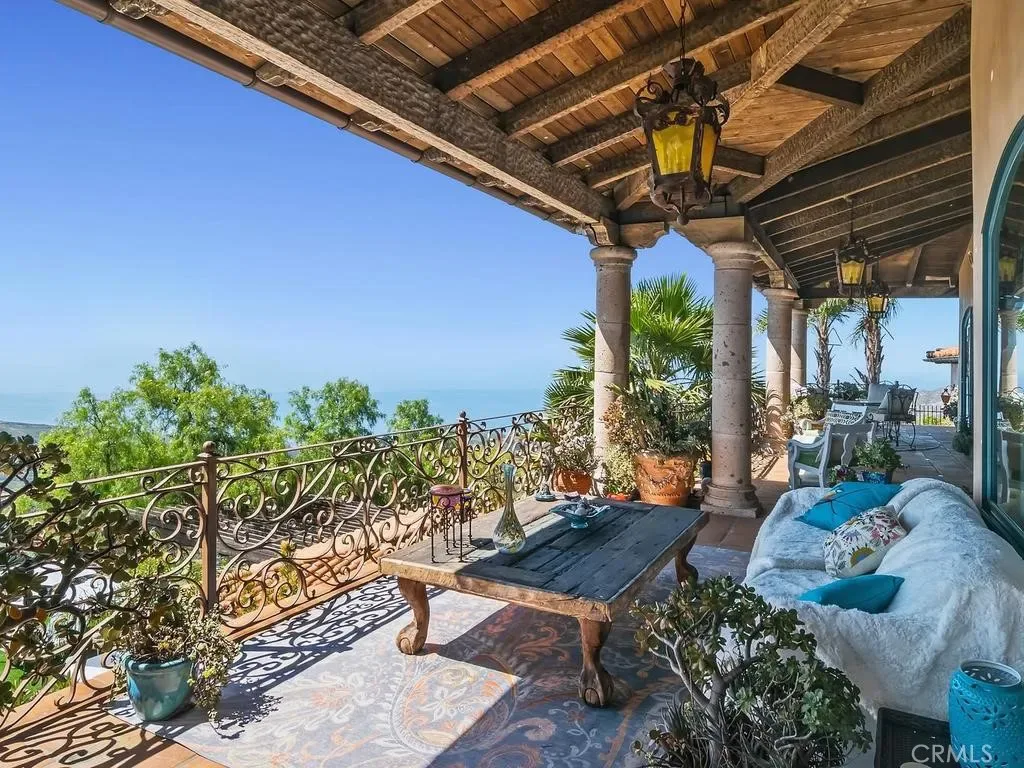
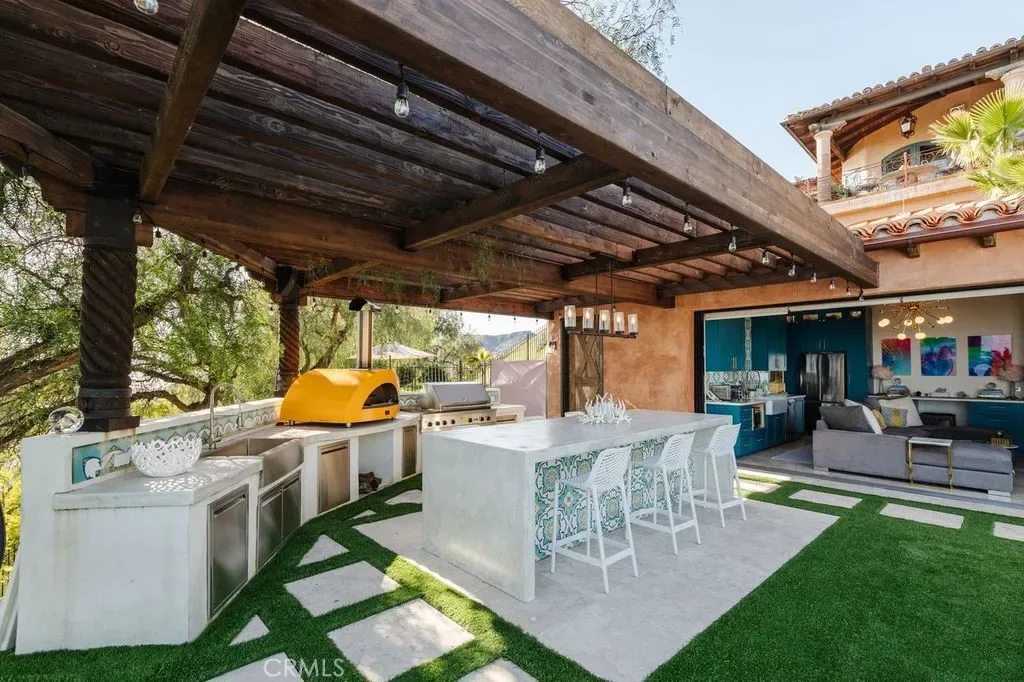
Nearly 3,000 sq ft of covered patio and deck space with Spanish tile and custom iron railings provides an impressive setting for entertaining. The outdoor kitchen with built-in BBQ range and pizza oven overlooks the infinity pool and sweeping coastal vistas.
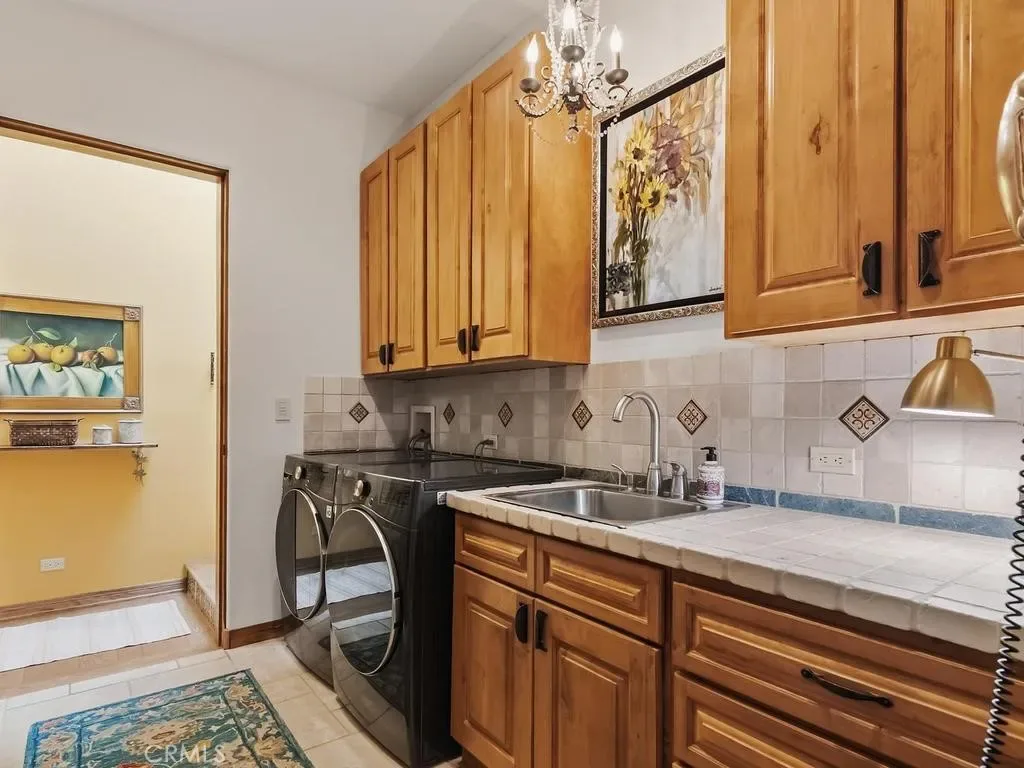
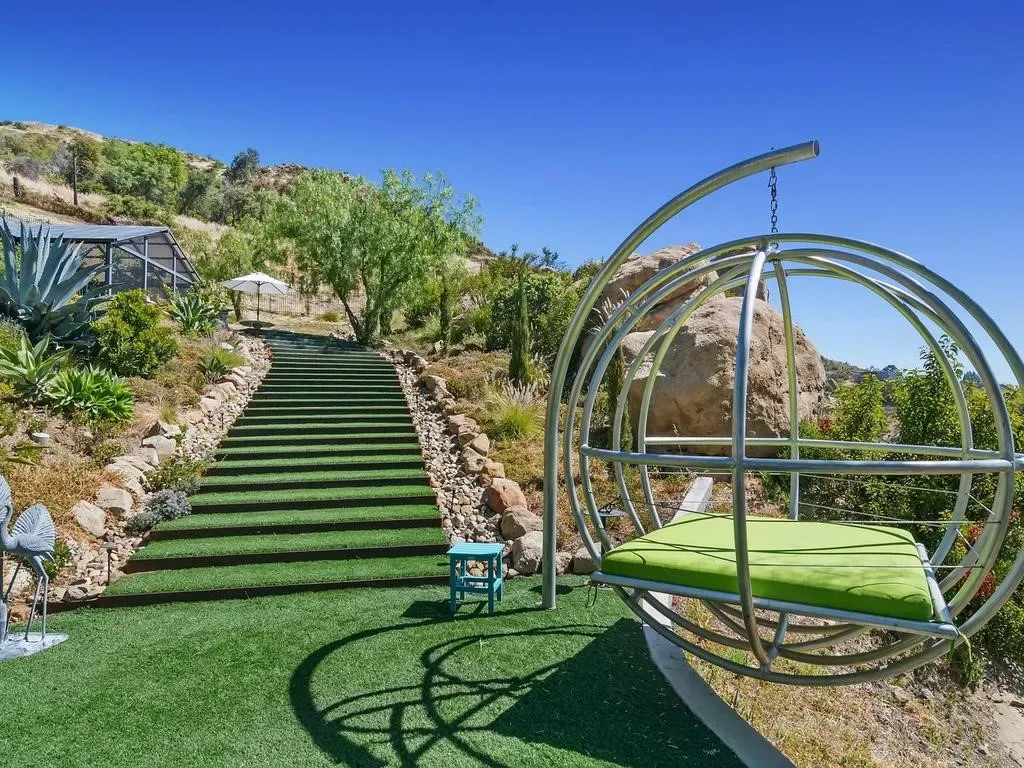
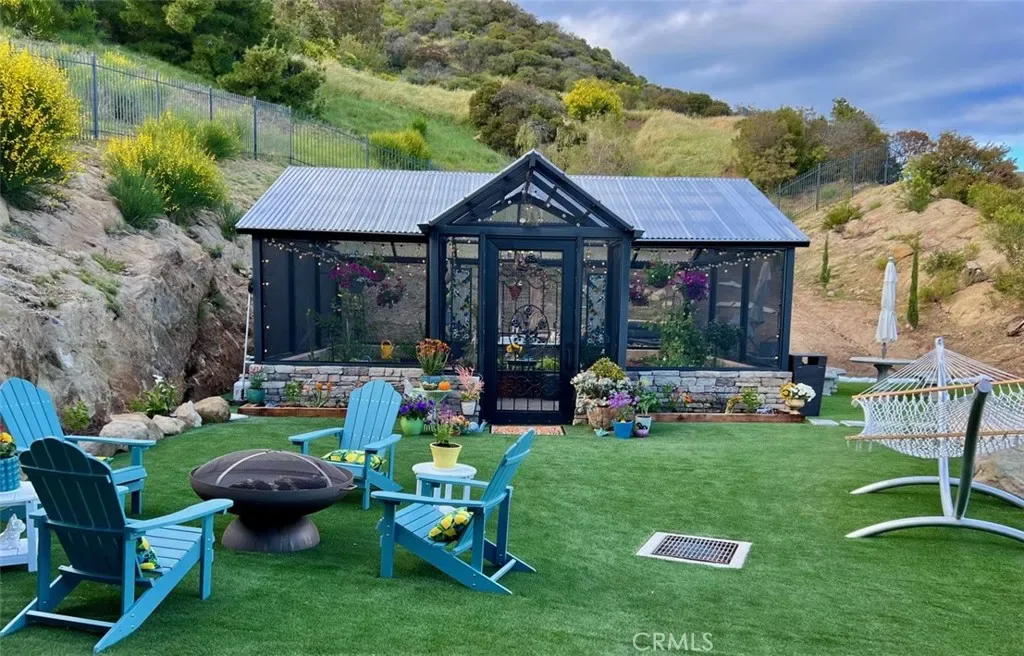
Additional highlights include laundry on all three levels, central technology room, 4-bay attached garage, expansive grounds, and proximity to a County Fire helipad. A rare coastal estate offering exceptional scale, privacy, views, and resort-style amenities.
Set atop 10 private acres in the coveted Topanga/Malibu area, 22331 Swenson Dr. offers approximately 7,000 sq ft of refined living with panoramic ocean views stretching from Palos Verdes to Point Dume. Designed for elevated California living, this exceptional estate combines privacy, grand-scale interiors, expansive outdoor spaces, and a resort-style infinity pool.
The dramatic open floor plan features vaulted and open-beam ceilings, 3/4″ solid oak and travertine flooring, Cantera stone columns, stained-glass accents, a custom spiral staircase, and whole-home audio.
The chef’s kitchen includes a 6-burner Wolf range with griddle and grill, professional hood, Miele dishwasher, Sharp microwave drawer, granite countertops, custom alder cabinetry, pot filler, and large center island with prep sink.
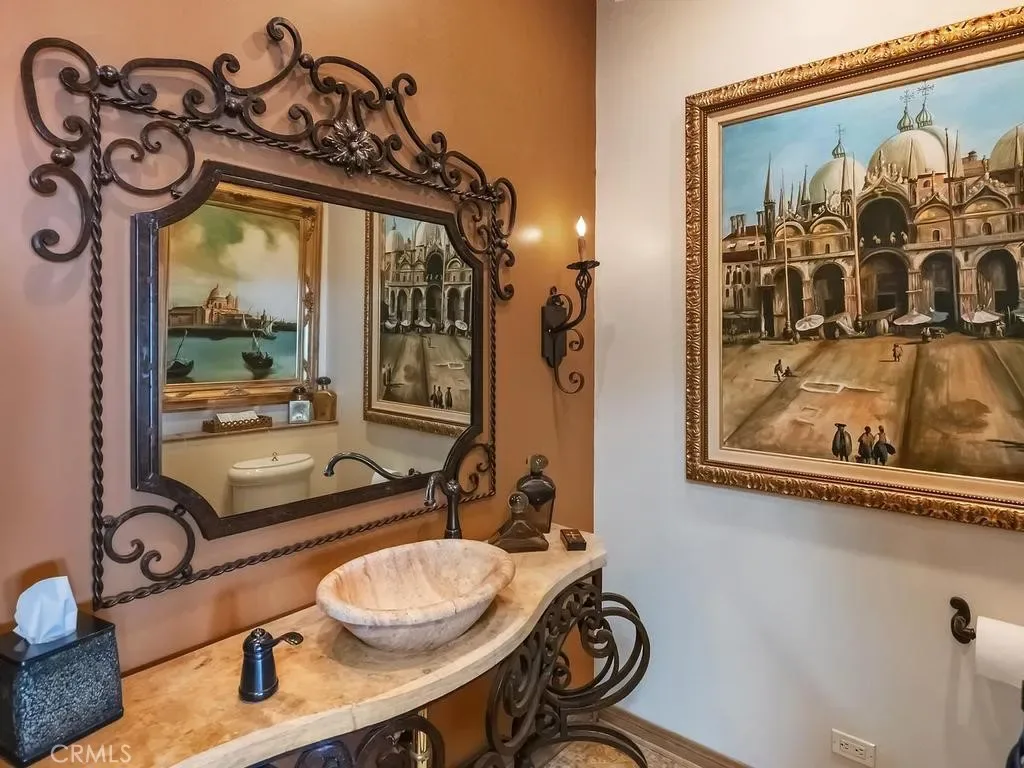
The residence offers 6 bedrooms, including two primary suites—one with a fireplace—and 7 bathrooms, including a steam room. Additional spaces include an office/art studio with potential for a 7th bedroom, game room with two-way fireplace, media room with wet bar and projection system, and pool-room studio with bath, fireplace, and laundry hookups.
Nearly 3,000 sq ft of covered patio and deck space with Spanish tile and custom iron railings provides an impressive setting for entertaining. The outdoor kitchen with built-in BBQ range and pizza oven overlooks the infinity pool and sweeping coastal vistas.
Additional highlights include laundry on all three levels, central technology room, 4-bay attached garage, expansive grounds, and proximity to a County Fire helipad. A rare coastal estate offering exceptional scale, privacy, views, and resort-style amenities.
Property Details
Price:
$6,750,000
MLS #:
IG26084957
Status:
Active
Beds:
6
Baths:
7
Type:
Single Family
Subtype:
Single Family Residence
Neighborhood:
toptopanga
Listed Date:
Apr 23, 2026
Finished Sq Ft:
7,000
Lot Size:
436,907 sqft / 10.03 acres (approx)
Year Built:
2004
Schools
School District:
Santa Monica-Malibu Unified
Interior
Appliances
DW, GD, MW, RF, TC, PO, PR, PS, _6BS, DO, HEWH, HC, PWH, HOD, SEF, VEF, WHU, WS
Bathrooms
5 Full Bathrooms, 1 Three Quarter Bathroom, 1 Half Bathroom
Cooling
CA, DL, ELC, ZN, SR13
Flooring
TILE, STON, WOOD
Heating
FA, PRO, CF
Interior Features
CF, FC, ST, WB, BAR, COFF, CRWN, PHSY, RECL, DATA, SUND, GRNC, TILC, LRBA, LRDA, OFP, PTRY, BL, BC, HCEL
Laundry Features
IR, IN, SEE, DINC, WINC
Levels
C
Main Level Bathrooms
4
Main Level Bedrooms
3
Exterior
Accessibility Features
DSI, _36W, PK
Architectural Style
CB
Attached Garage YN
1
Common Walls
NCW
Community Features
HIKI, BIKI
Construction Materials
STC
Direction Faces
NW
Exterior Features
BQ, LIT, RG, TS
Fencing
BW, SL, WI, MASN, SEC, GOOD
Garage Spaces
4
Other Structures
GR
Parking Spots
4
Parking Total
4
Patio And Porch Features
CO, PTO, OPN
Roof
CLY, SPT
Security Features
EXL, SD, AG, FSDS, FS
Spa Features
GN, HT, IG, PVT
View
CA, CO, OC, PA, PR, RK
Window Features
SCR, SK, SGW, CWC, DPW, DPC
Financial
Need more info?
If you have any questions about this property, we at the Mohr Group would be happy to answer them. Click the button below and send us a message.
Ask a QuestionReady to go see it?
Schedule a Showing
Mortgage Calculator
Similar Listings Nearby
 Courtesy of KELLER WILLIAMS BIG BEAR. Disclaimer: All data relating to real estate for sale on this page comes from the Broker Reciprocity (BR) of the California Regional Multiple Listing Service. Detailed information about real estate listings held by brokerage firms other than Mohr Real Estate Group include the name of the listing broker. Neither the listing company nor Mohr Real Estate Group shall be responsible for any typographical errors, misinformation, misprints and shall be held totally harmless. The Broker providing this data believes it to be correct, but advises interested parties to confirm any item before relying on it in a purchase decision. Copyright 2026. California Regional Multiple Listing Service. All rights reserved.
 22331 Swenson DR
Topanga, CA
