There are multiple listings for this address:
$1,950,000
20840 Denker Avenue
Torrance, CA, 90501
Property Description
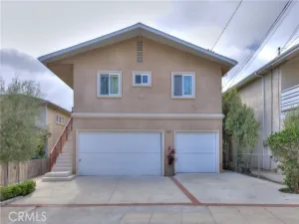
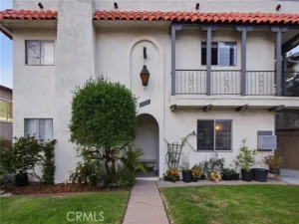
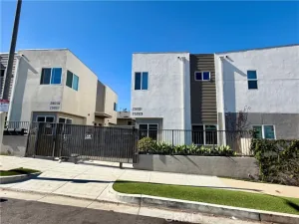
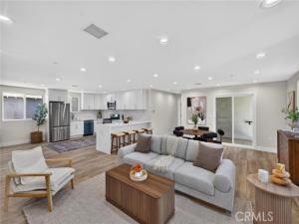
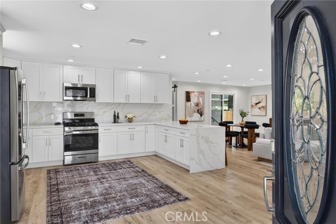
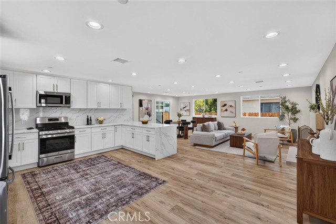
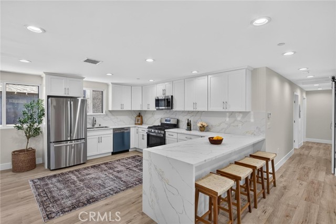
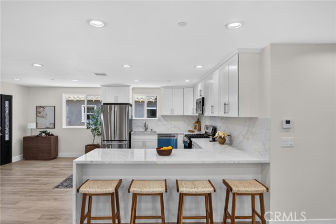
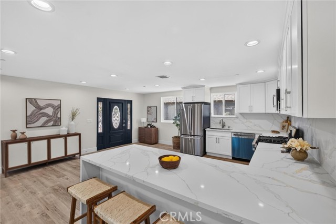
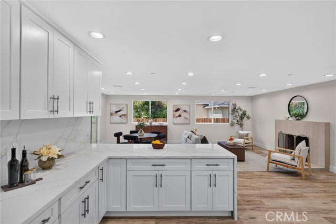
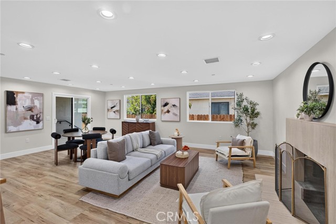
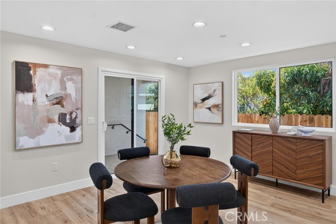
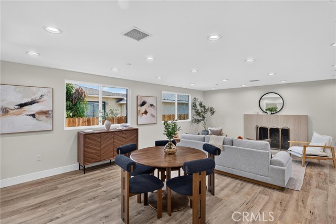
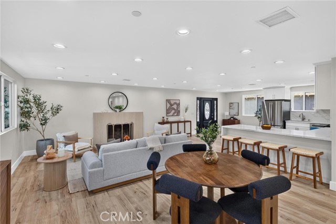
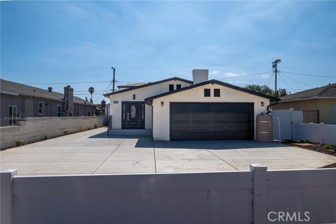
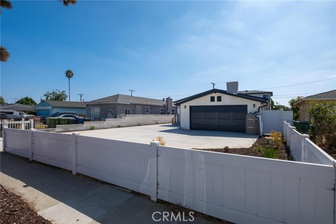
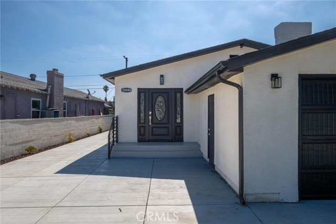
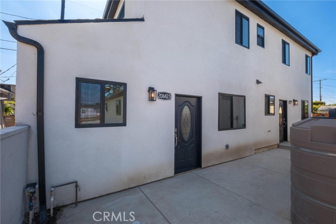
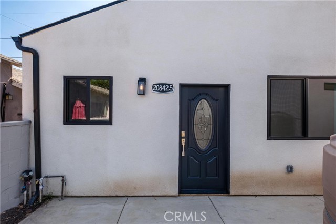
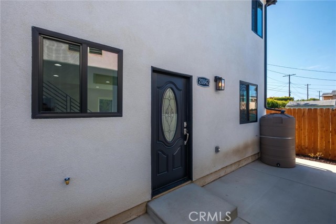
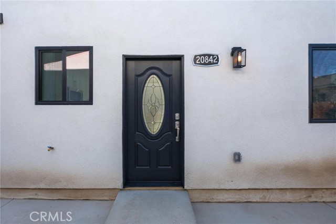
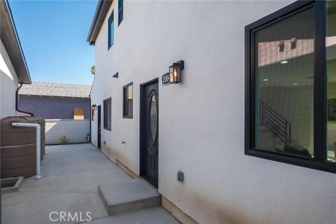
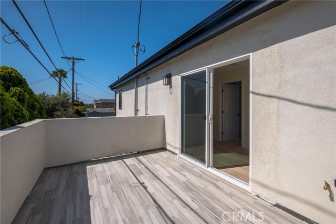
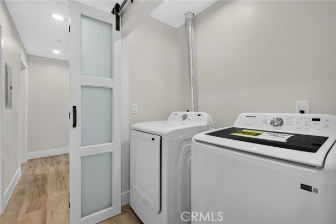
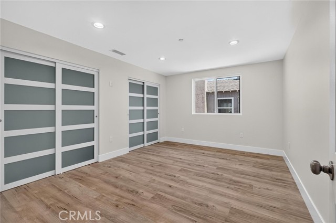
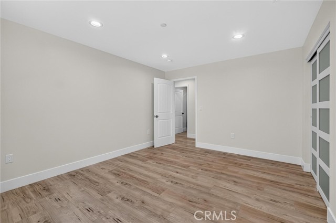
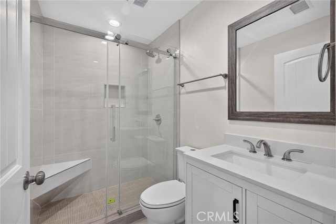
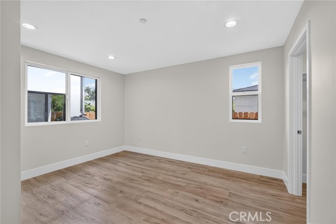
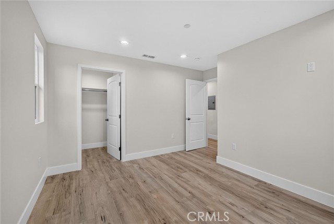
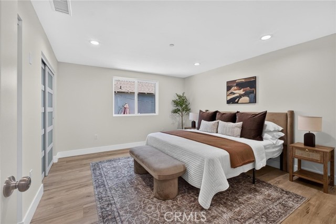
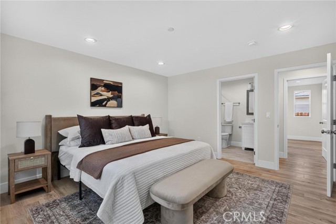
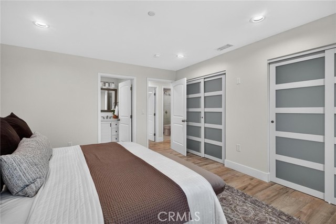
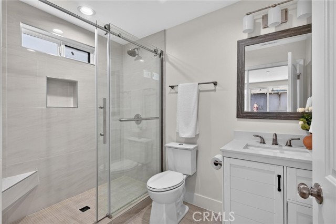
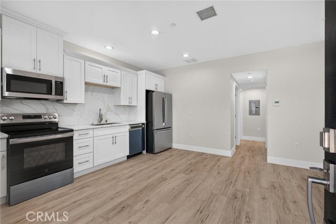
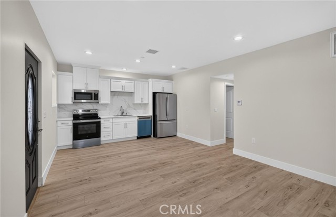
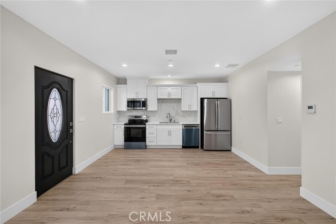
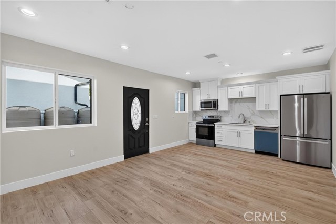
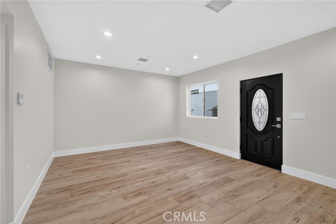
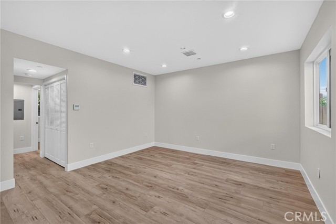
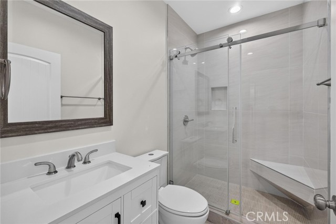
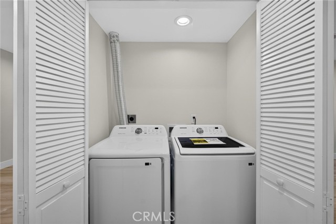
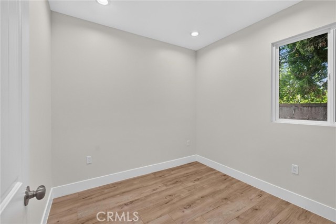
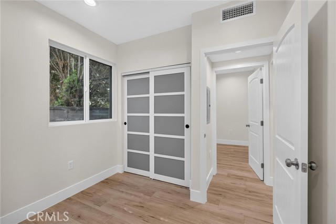
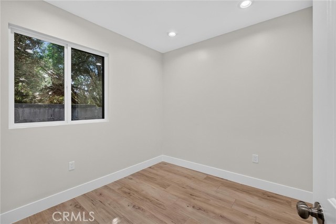
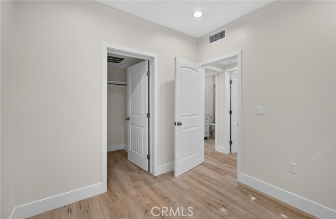
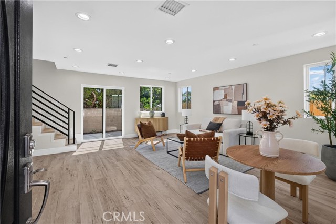
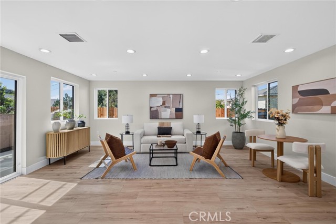
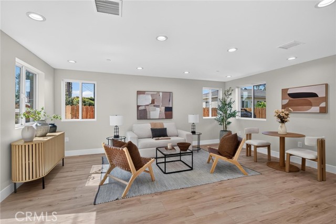
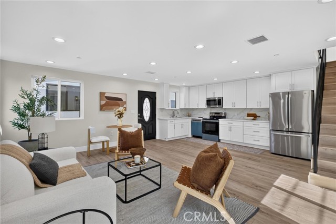
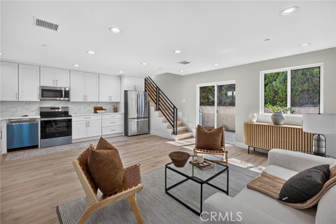
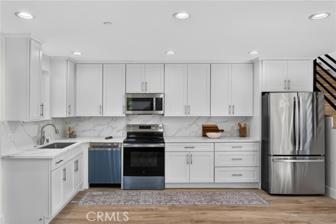
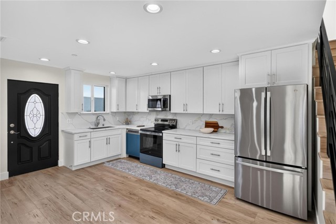
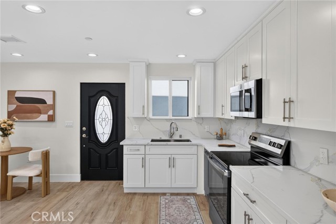
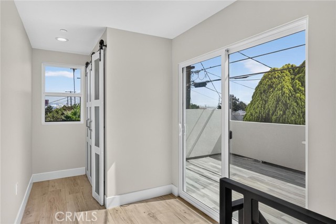
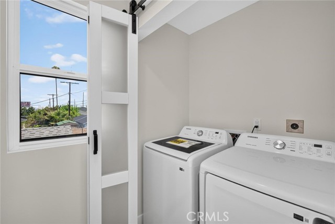
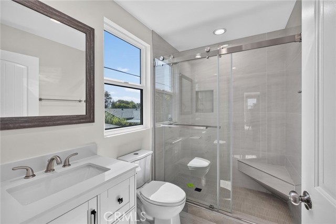
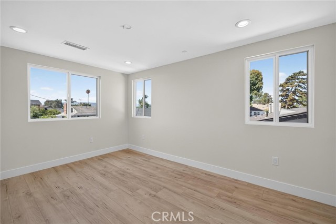
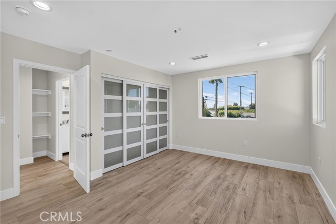
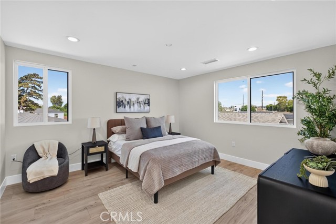
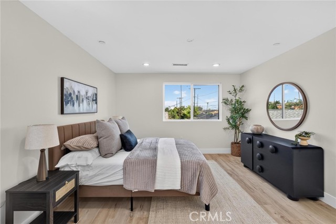
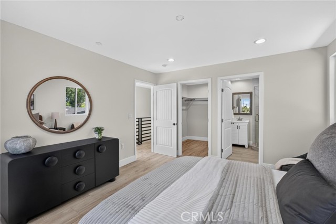
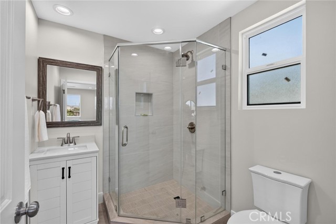
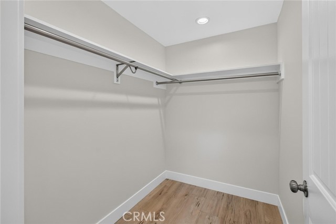
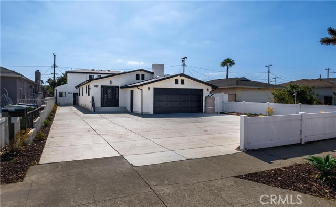
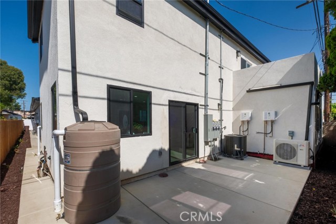
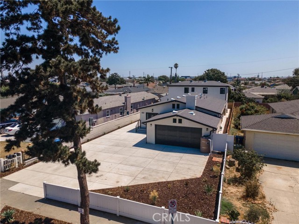
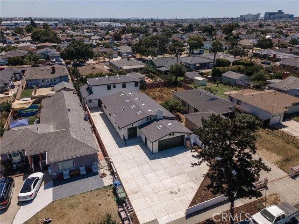
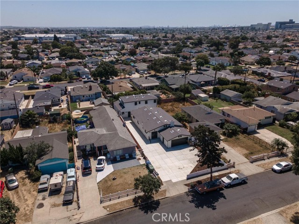
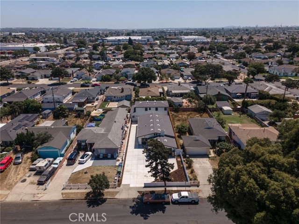
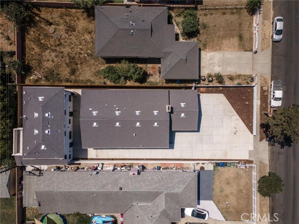
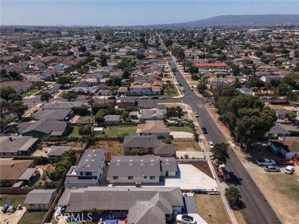
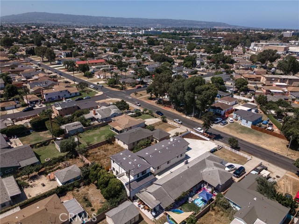
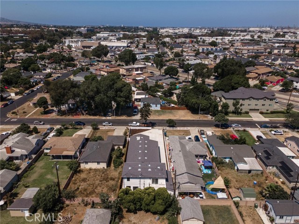
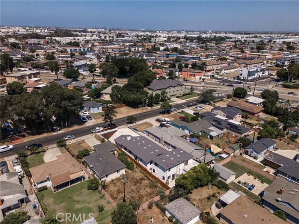
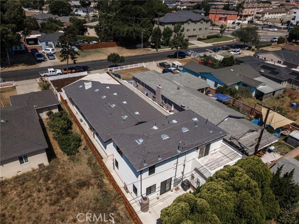
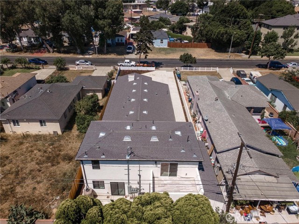
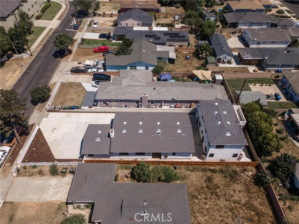
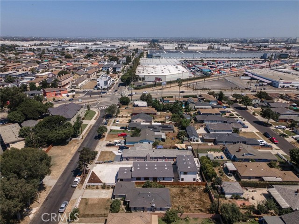
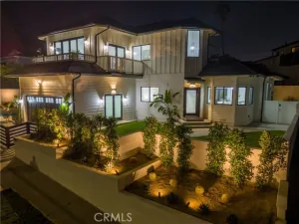
Exceptional multi-residence property offering approximately 3,400 square feet of total living space on a beautifully landscaped lot of more than 6,700 square feet. Featuring three separate residences with a combined seven bedrooms and five bathrooms, this property offers incredible flexibility for extended family, multigenerational living, investment opportunities, or owner occupancy with additional rental income. The main residence offers more than 1,500 square feet with three bedrooms, two bathrooms, and an attached two-car garage. The spacious two-story ADU includes more than 1,200 square feet, two bedrooms, and two bathrooms. The approximately 660-square-foot SB9 residence features two bedrooms and one bathroom. All three residences are new or have been extensively updated and include brand-new refrigerators, ranges, microwaves, dishwashers, washers, and dryers. Additional upgrades include new central heating and air conditioning, laminate flooring, white shaker cabinetry, quartz countertops, recessed lighting, and new doors and windows. The property also offers abundant on site and off-street parking and even room for RV and fully landscaped outdoor areas. Conveniently located near major freeways, hospitals, shopping, airports, and the South Bay’s beautiful beaches. A rare opportunity to own three thoughtfully designed and beautifully renovated residences on one Torrance property.
Property Details
Price:
$1,950,000
MLS #:
SB26246192
Status:
Active
Beds:
7
Baths:
5
Type:
Single Family
Subtype:
Single Family Residence
Neighborhood:
122harborgateway
Listed Date:
Nov 18, 2026
Finished Sq Ft:
3,400
Total Sq Ft:
3,400
Lot Size:
6,760 sqft / 0.16 acres (approx)
Year Built:
2026
Schools
Interior
Appliances
ENERGY STAR Qualified Appliances, Disposal, Microwave, Refrigerator, Tankless Water Heater, Free-Standing Range, ENERGY STAR Qualified Water Heater, Electric Range, Gas Range, Water Line to Refrigerator, Dishwasher
Cooling
Central Air, ENERGY STAR Qualified Equipment
Flooring
Tile, Laminate
Heating
Central, ENERGY STAR Qualified Equipment
Interior Features
Quartz Counters, Recessed Lighting, Open Floorplan
Laundry Features
Inside, Laundry Closet, See Remarks, Washer Included, Dryer Included
Levels
One
Exterior
Accessibility Features
36 Inch Or More Wide Halls, See Remarks
Common Walls
No Common Walls
Community Features
Gutters, Curbs, Biking, Street Lights
Covered Spaces
2
Fencing
Block, Vinyl, Wood
Garage Spaces
2
Lot Features
Level with Street, Landscaped, Rectangular Lot, Sprinklers Drip System, Front Yard, Walkstreet
New Construction YN
1
Open Parking Spaces
5
Open Parking YN
1
Parking Features
Garage, Concrete, RV Access/Parking, Driveway, Garage Door Opener, Parking Space
Parking Spots
7
Parking Total
7
Roof
Shingle
Spa Features
None
Stories
1
View
None
Window Features
Double Pane Windows, ENERGY STAR Qualified Windows
Financial
Need more info?
If you have any questions about this property, we at the Mohr Group would be happy to answer them. Click the button below and send us a message.
Ask a QuestionReady to go see it?
Schedule a Showing
Mortgage Calculator
Similar Listings Nearby
 Courtesy of Century 21 Coastal Properties. Disclaimer: All data relating to real estate for sale on this page comes from the Broker Reciprocity (BR) of the California Regional Multiple Listing Service. Detailed information about real estate listings held by brokerage firms other than Mohr Real Estate Group include the name of the listing broker. Neither the listing company nor Mohr Real Estate Group shall be responsible for any typographical errors, misinformation, misprints and shall be held totally harmless. The Broker providing this data believes it to be correct, but advises interested parties to confirm any item before relying on it in a purchase decision. Copyright 2026. California Regional Multiple Listing Service. All rights reserved.
20840 Denker Avenue
Torrance, CA
$1,950,000
20840 Denker Avenue
Torrance, CA, 90501
Property Description
Exceptional multi-residence property offering approximately 3,400 square feet of total living space on a beautifully landscaped lot of more than 6,700 square feet. Featuring three separate residences with a combined seven bedrooms and five bathrooms, this property offers incredible flexibility for extended family, multigenerational living, investment opportunities, or owner occupancy with additional rental income. The main residence offers more than 1,500 square feet with three bedrooms, two bathrooms, and an attached two-car garage. The spacious two-story ADU includes more than 1,200 square feet, two bedrooms, and two bathrooms. The approximately 660-square-foot SB9 residence features two bedrooms and one bathroom. All three residences are new or have been extensively updated and include brand-new refrigerators, ranges, microwaves, dishwashers, washers, and dryers. Additional upgrades include new central heating and air conditioning, laminate flooring, white shaker cabinetry, quartz countertops, recessed lighting, and new doors and windows. The property also offers abundant on site and off-street parking and even room for RV and fully landscaped outdoor areas. Conveniently located near major freeways, hospitals, shopping, airports, and the South Bay’s beautiful beaches. A rare opportunity to own three thoughtfully designed and beautifully renovated residences on one Torrance property.
Property Details
Price:
$1,950,000
MLS #:
SB26246232
Status:
Active
Beds:
0
Baths:
0
Type:
Multi Family
Subtype:
Single Family Residence
Neighborhood:
122harborgateway
Listed Date:
Nov 18, 2026
Total Sq Ft:
3,400
Lot Size:
6,760 sqft / 0.16 acres (approx)
Year Built:
2026
Units:
3
Schools
Interior
Appliances
ENERGY STAR Qualified Appliances, Disposal, Microwave, Refrigerator, Tankless Water Heater, Free-Standing Range, ENERGY STAR Qualified Water Heater, Electric Range, Gas Range, Water Line to Refrigerator, Dishwasher
Cooling
Central Air, ENERGY STAR Qualified Equipment
Flooring
Tile, Laminate
Heating
Central, ENERGY STAR Qualified Equipment
Interior Features
Quartz Counters, Recessed Lighting, Open Floorplan
Laundry Features
Inside, Laundry Closet, See Remarks, Washer Included, Dryer Included
Levels
One
Exterior
Accessibility Features
36 Inch Or More Wide Halls, See Remarks
Common Walls
No Common Walls
Community Features
Gutters, Curbs, Biking, Street Lights
Covered Spaces
2
Fencing
Block, Vinyl, Wood
Garage Spaces
2
Lot Features
Level with Street, Landscaped, Rectangular Lot, Sprinklers Drip System, Front Yard, Walkstreet
New Construction YN
1
Open Parking Spaces
5
Open Parking YN
1
Parking Features
Garage, Concrete, RV Access/Parking, Driveway, Garage Door Opener, Parking Space
Parking Spots
7
Parking Total
7
Roof
Shingle
Spa Features
None
Stories
1
View
None
Window Features
Double Pane Windows, ENERGY STAR Qualified Windows
Financial
Need more info?
If you have any questions about this property, we at the Mohr Group would be happy to answer them. Click the button below and send us a message.
Ask a QuestionReady to go see it?
Schedule a Showing