There are multiple listings for this address:
$5,500
1530 Crestar Court
Upland, CA, 91784
Property Description
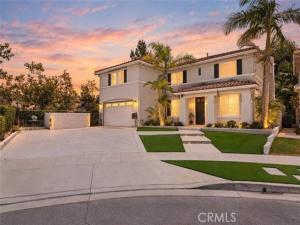
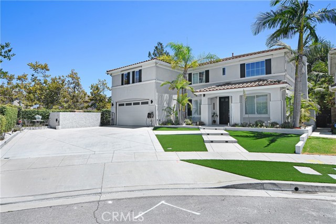
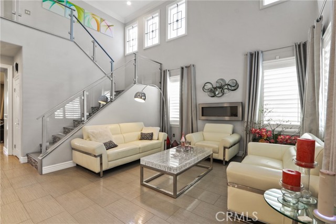
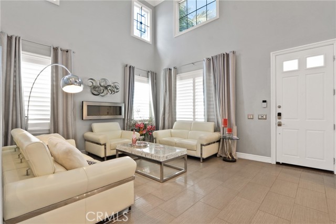
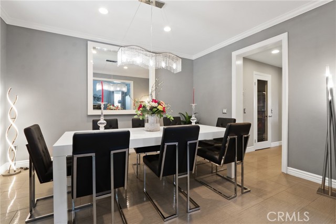
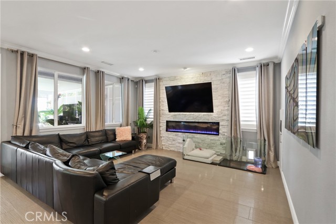
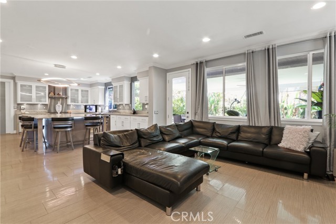
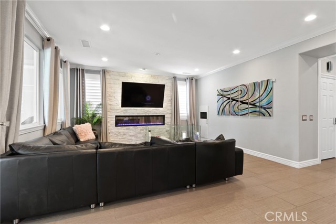
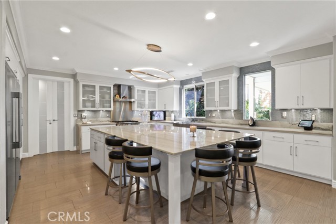
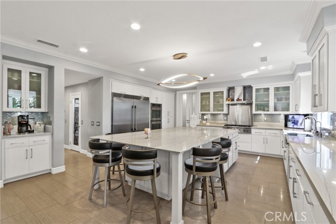
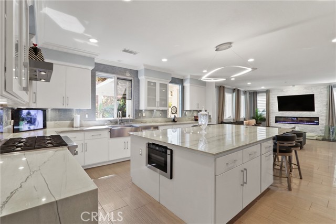
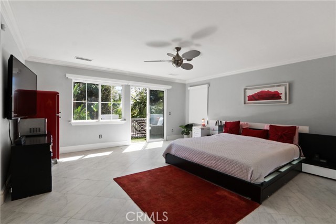
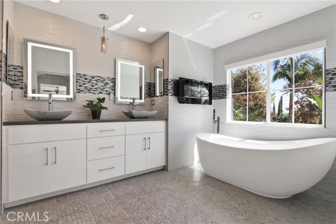
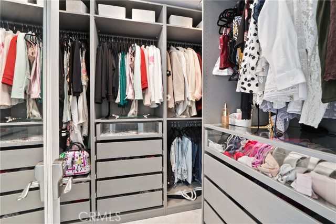
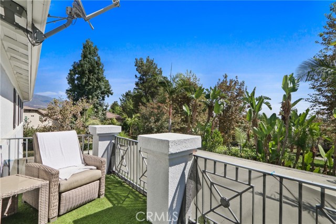
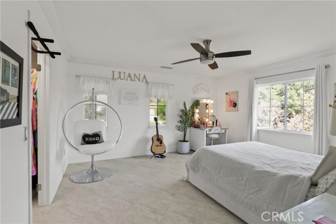
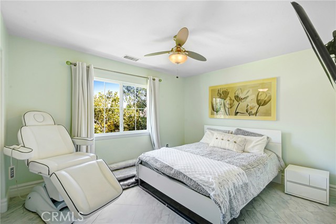
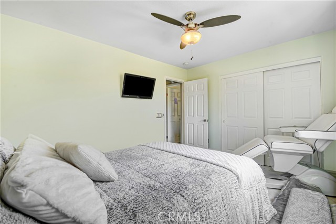
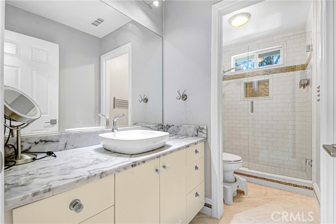
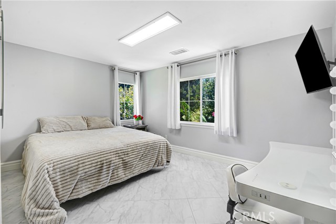
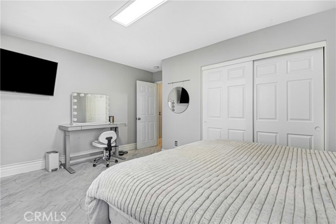
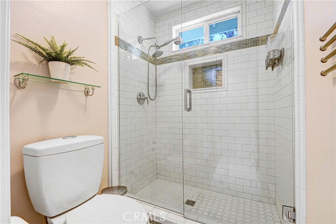
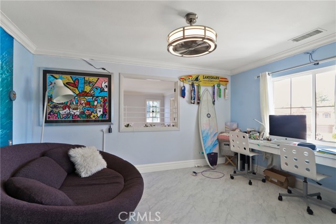
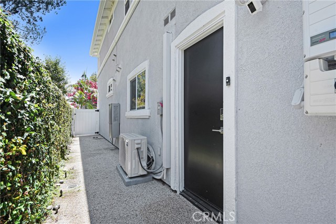
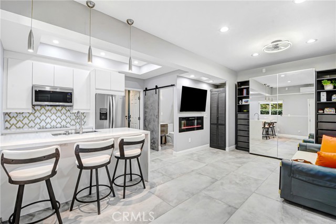
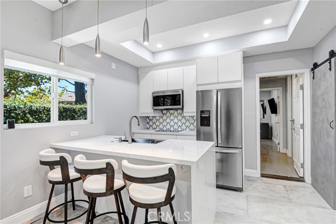
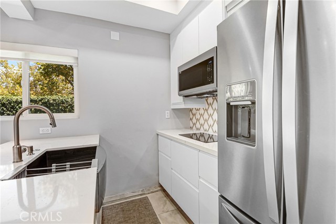
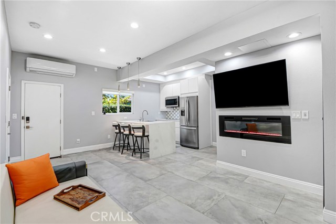
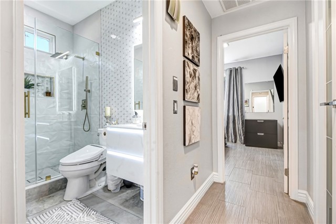
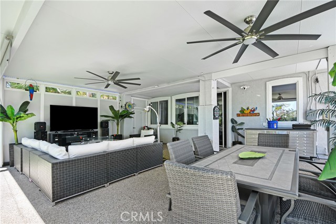
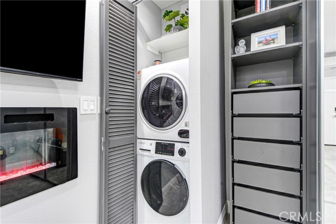
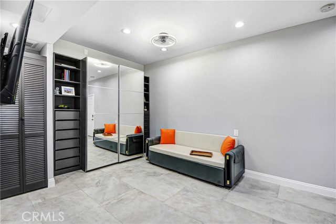
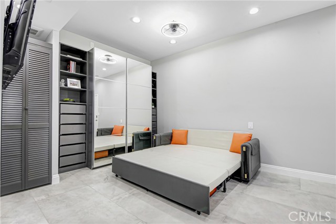
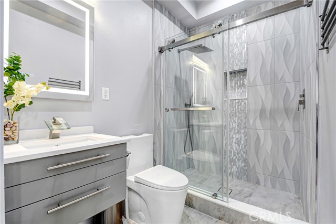
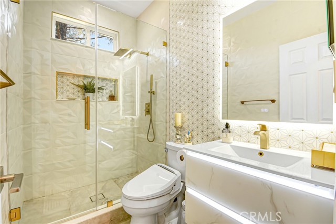
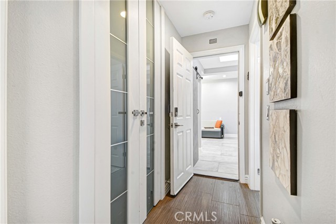
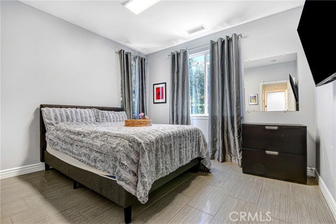
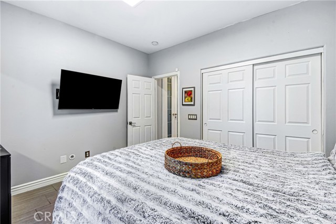
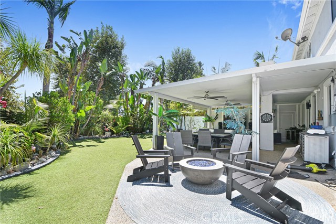
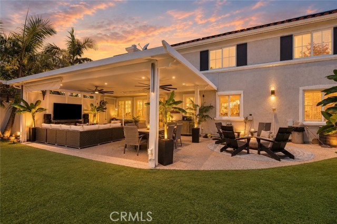
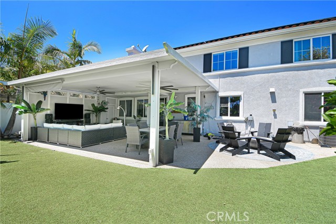
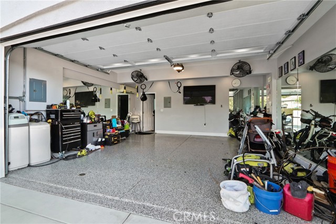
**Attached Casita for multi-generational living** Located at the end of a quiet cul de sac in The Colonies neighborhood of Upland, this beautifully renovated luxury home offers 7 bedrooms and 5 bathrooms, including the attached ADU. High ceilings, abundant natural light, and recessed lighting create an open feel throughout the main living areas. The kitchen and family room flow naturally together, with a real flame electric fireplace adding warmth to the space. At the heart of the kitchen is an oversized custom marble island, complemented by generous cabinetry, a dedicated coffee area, and a walk-in pantry that provides additional storage. The attached ADU/ Casita offers a versatile option for multigenerational living, extended family, guests, or potential rental income. With its own private entrance, it boasts a bedroom, two bathrooms with standing showers, a kitchenette, and a spacious living area that can also function as a second bedroom. The kitchenette includes a refrigerator, electric cooktop, and farmhouse sink, with a private laundry area and additional storage for convenience. Upstairs, the spacious primary suite offers plenty of room and includes a balcony overlooking the landscaped backyard. The primary bathroom features dual sinks, a soaking tub, separate shower, water closet, and two walk-in closets. The additional bedrooms are generously sized and provide flexibility for family, guests, or other uses. The upstairs laundry room offers added convenience with a sink and counter space. Outside, the fully landscaped backyard is designed for entertaining and enjoying Southern California living. A built-in firepit creates a natural gathering space, while the covered patio with two ceiling fans provides a comfortable setting for outdoor dining, relaxing, and entertaining. Extensively renovated and thoughtfully customized, this Colonies home combines the scale and finish of a luxury property with the versatility of an attached private living space. **Seller is requesting buyers to provide pre-approval or proof of funds prior to confirming a showing appointment**Broker and agents do not represent or guarantee the accuracy of the square footage, income, expenses, condition, development potential, bedroom/ bathroom count, lot size or lot lines, dimensions, permitted or non-permitted spaces, or school eligibility. Buyer to independently verify the accuracy of all information with appropriate professionals. No warranties or guarantees
Property Details
Price:
$5,500
MLS #:
PW26186234
Status:
Active
Beds:
5
Baths:
3
Type:
Rental
Subtype:
Single Family Residence
Neighborhood:
690upland
Listed Date:
Aug 25, 2026
Finished Sq Ft:
3,919
Lot Size:
6,970 sqft / 0.16 acres (approx)
Year Built:
2002
Schools
School District:
Upland
Interior
Appliances
6 Burner Stove, Microwave, Refrigerator, Double Oven, Dishwasher
Bathrooms
5 Full Bathrooms
Cooling
Central Air
Flooring
Tile, Carpet
Heating
Central
Interior Features
High Ceilings, Ceiling Fan(s), Pantry, Recessed Lighting, In-Law Floorplan
Laundry Features
Electric Dryer Hookup, Washer Hookup, Washer Included, Dryer Included
Levels
Two
Main Level Bathrooms
2
Main Level Bedrooms
2
Exterior
Association Amenities
Picnic Area
Attached Garage YN
1
Common Walls
No Common Walls
Community Features
Curbs, Sidewalks, Suburban, Park
Covered Spaces
2
Fencing
Brick
Garage Spaces
2
Lot Features
0-1 Unit/Acre
Open Parking YN
1
Other Structures
Guest House Attached
Parking Features
Garage, Driveway
Parking Spots
2
Parking Total
2
Patio And Porch Features
Covered, Patio Open, Patio
Spa Features
None
Stories
2
View
None
Financial
HOA Fee
$105
HOA Fee Frequency
Monthly
HOA Name
The Colonies
HOA Phone
949-493-2600
Need more info?
If you have any questions about this property, we at the Mohr Group would be happy to answer them. Click the button below and send us a message.
Ask a QuestionReady to go see it?
Schedule a Showing
Mortgage Calculator
Similar Listings Nearby
 Courtesy of Khorr Realty. Disclaimer: All data relating to real estate for sale on this page comes from the Broker Reciprocity (BR) of the California Regional Multiple Listing Service. Detailed information about real estate listings held by brokerage firms other than Mohr Real Estate Group include the name of the listing broker. Neither the listing company nor Mohr Real Estate Group shall be responsible for any typographical errors, misinformation, misprints and shall be held totally harmless. The Broker providing this data believes it to be correct, but advises interested parties to confirm any item before relying on it in a purchase decision. Copyright 2026. California Regional Multiple Listing Service. All rights reserved.
1530 Crestar Court
Upland, CA
$1,550,000
1530 Crestar Court
Upland, CA, 91784
Property Description
**Attached Casita for multi-generational living** Located at the end of a quiet cul de sac in The Colonies neighborhood of Upland, this beautifully renovated luxury home offers 7 bedrooms and 5 bathrooms, including the attached ADU. High ceilings, abundant natural light, and recessed lighting create an open feel throughout the main living areas. The kitchen and family room flow naturally together, with a real flame electric fireplace adding warmth to the space. At the heart of the kitchen is an oversized custom marble island, complemented by generous cabinetry, a dedicated coffee area, and a walk-in pantry that provides additional storage. The attached ADU/ Casita offers a versatile option for multigenerational living, extended family, guests, or potential rental income. With its own private entrance, it boasts a bedroom, two bathrooms with standing showers, a kitchenette, and a spacious living area that can also function as a second bedroom. The kitchenette includes a refrigerator, electric cooktop, and farmhouse sink, with a private laundry area and additional storage for convenience. Upstairs, the spacious primary suite offers plenty of room and includes a balcony overlooking the landscaped backyard. The primary bathroom features dual sinks, a soaking tub, separate shower, water closet, and two walk-in closets. The additional bedrooms are generously sized and provide flexibility for family, guests, or other uses. The upstairs laundry room offers added convenience with a sink and counter space. Outside, the fully landscaped backyard is designed for entertaining and enjoying Southern California living. A built-in firepit creates a natural gathering space, while the covered patio with two ceiling fans provides a comfortable setting for outdoor dining, relaxing, and entertaining. Extensively renovated and thoughtfully customized, this Colonies home combines the scale and finish of a luxury property with the versatility of an attached private living space. **Seller is requesting buyers to provide pre-approval or proof of funds prior to confirming a showing appointment**Broker and agents do not represent or guarantee the accuracy of the square footage, income, expenses, condition, development potential, bedroom/ bathroom count, lot size or lot lines, dimensions, permitted or non-permitted spaces, or school eligibility. Buyer to independently verify the accuracy of all information with appropriate professionals. No warranties or guarantees
Property Details
Price:
$1,550,000
MLS #:
PW26211131
Status:
Active
Beds:
7
Baths:
5
Type:
Single Family
Subtype:
Single Family Residence
Neighborhood:
690upland
Listed Date:
Oct 2, 2026
Finished Sq Ft:
3,919
Lot Size:
6,970 sqft / 0.16 acres (approx)
Year Built:
2002
Schools
School District:
Upland
Interior
Appliances
6 Burner Stove, Microwave, Refrigerator, Double Oven, Dishwasher
Bathrooms
5 Full Bathrooms
Cooling
Central Air
Flooring
Tile, Carpet
Heating
Central
Interior Features
High Ceilings, Ceiling Fan(s), Pantry, Recessed Lighting, In-Law Floorplan
Laundry Features
Electric Dryer Hookup, Washer Hookup, Washer Included, Dryer Included
Levels
Two
Main Level Bathrooms
2
Main Level Bedrooms
2
Exterior
Association Amenities
Picnic Area
Attached Garage YN
1
Common Walls
No Common Walls
Community Features
Curbs, Sidewalks, Suburban, Park
Covered Spaces
2
Fencing
Brick
Garage Spaces
2
Lot Features
0-1 Unit/Acre
Open Parking YN
1
Other Structures
Guest House Attached
Parking Features
Garage, Driveway
Parking Spots
2
Parking Total
2
Patio And Porch Features
Covered, Patio Open, Patio
Spa Features
None
Stories
2
View
None
Financial
HOA Fee
$105
HOA Fee Frequency
Monthly
HOA Name
The Colonies
HOA Phone
949-493-2600
Need more info?
If you have any questions about this property, we at the Mohr Group would be happy to answer them. Click the button below and send us a message.
Ask a QuestionReady to go see it?
Schedule a Showing