
$1,540,000
823 W 25th street
Upland, CA, 91784
Property Description
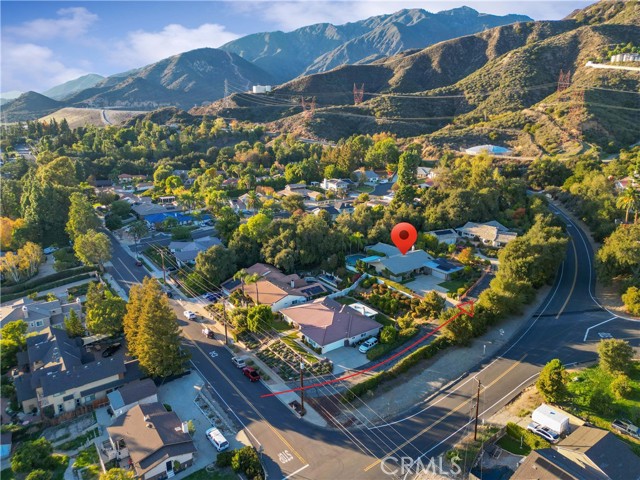
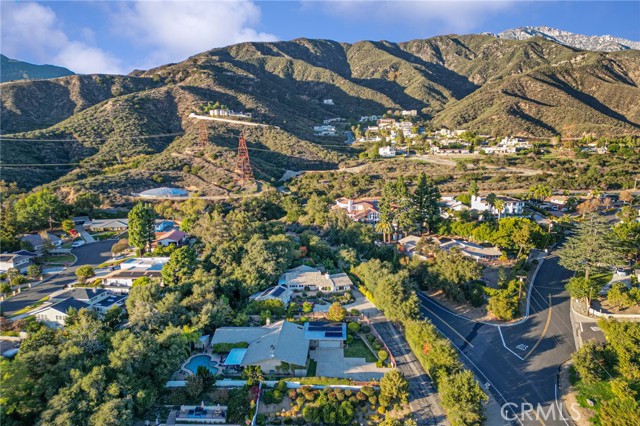
Nestled in the prestigious enclave of San Antonio Heights, this completely updated Upland residence offers elevated living with exceptional design, serene hilltop and city light views, and a lifestyle prized for its privacy, community, and scenic backdrop.
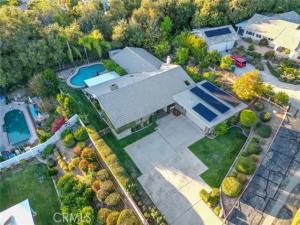
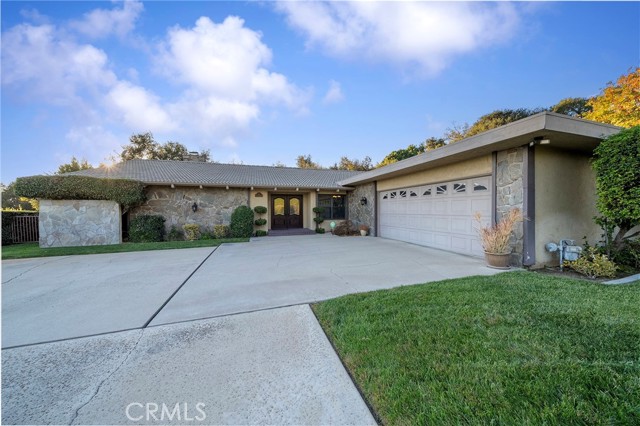
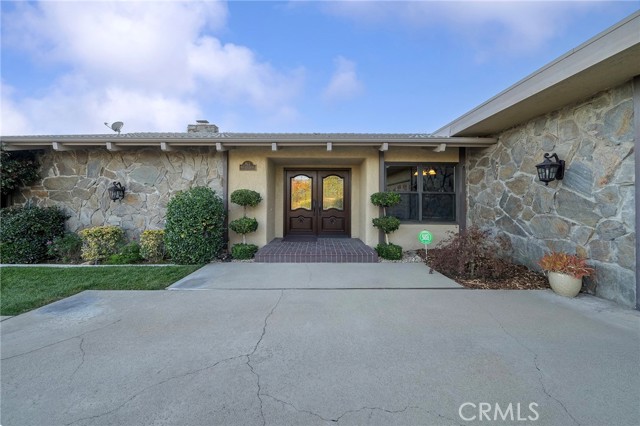
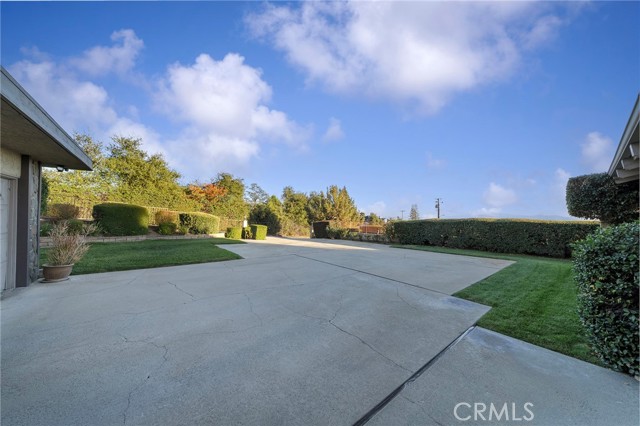
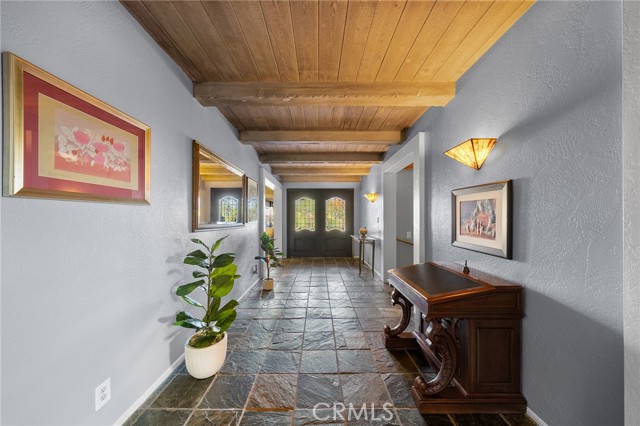
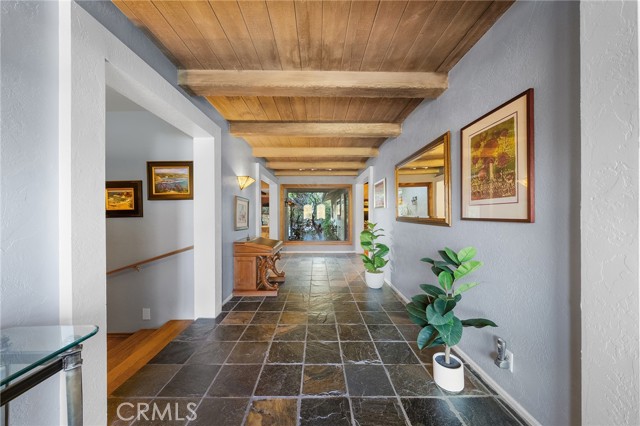
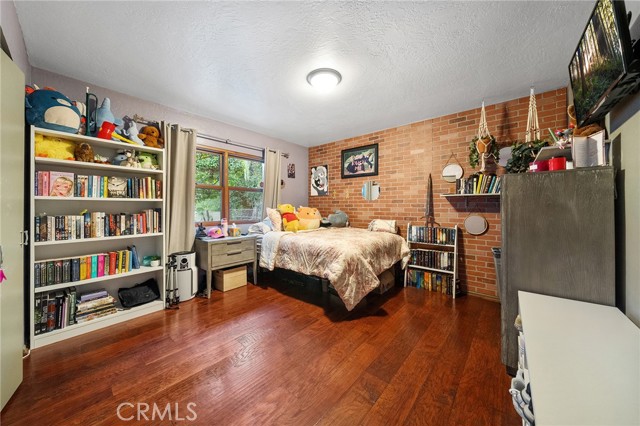
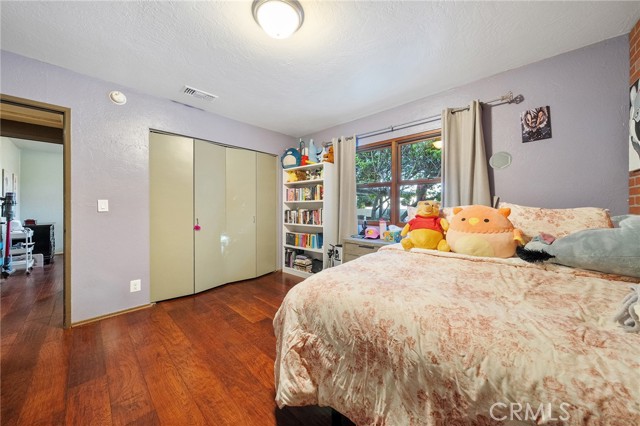
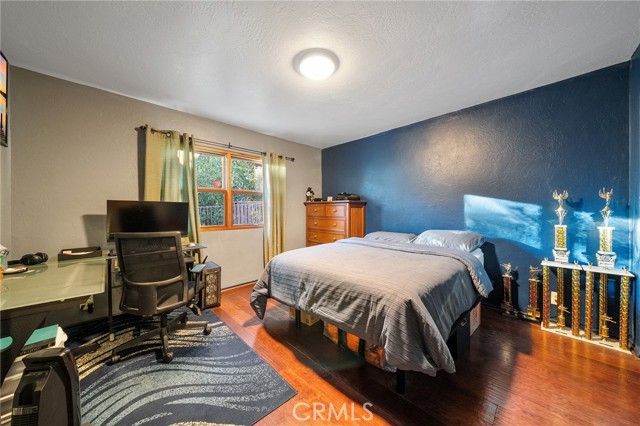
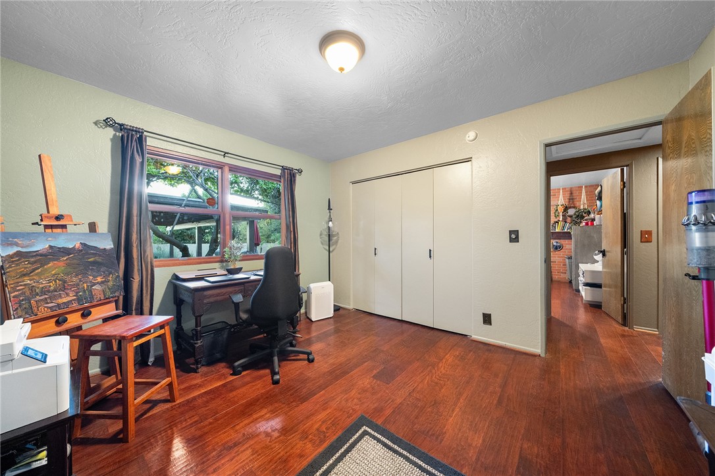
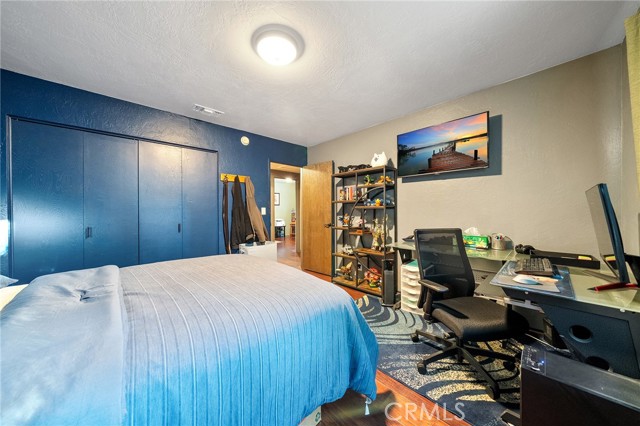
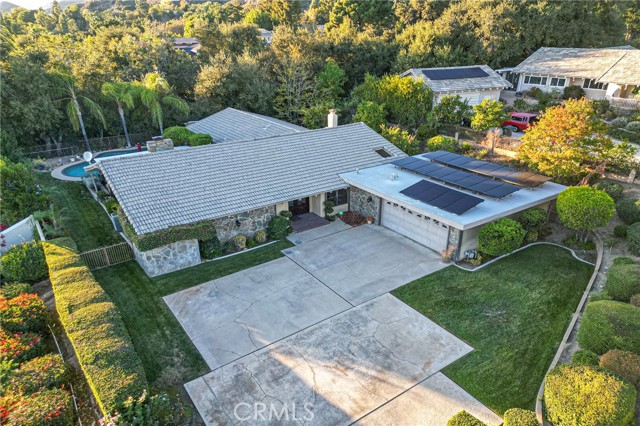
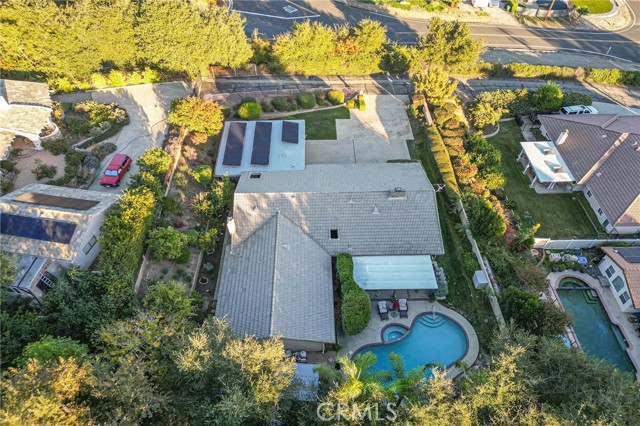
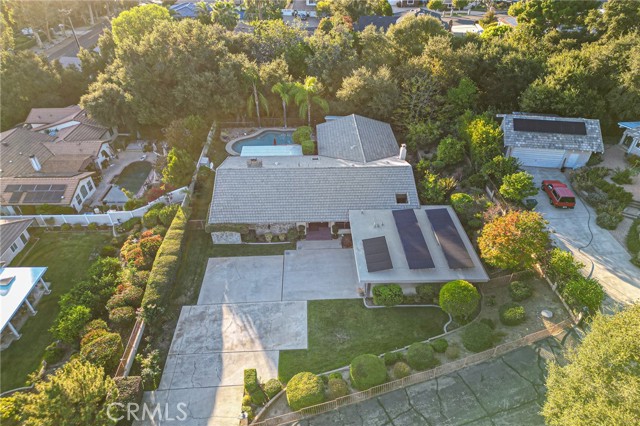
Tucked away up a private driveway, this exceptional 4-bedroom, 2.5-bathroom single-story estate offers an unparalleled blend of custom architectural character and high-end modern finishes. Sprawling across a lush, 20100 SF lot, this 3,003-square-foot sanctuary is designed for those who appreciate fine craftsmanship and absolute privacy.
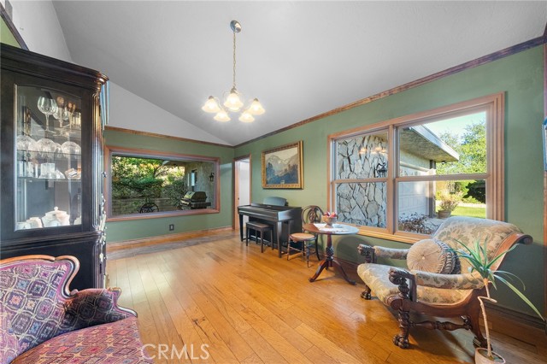
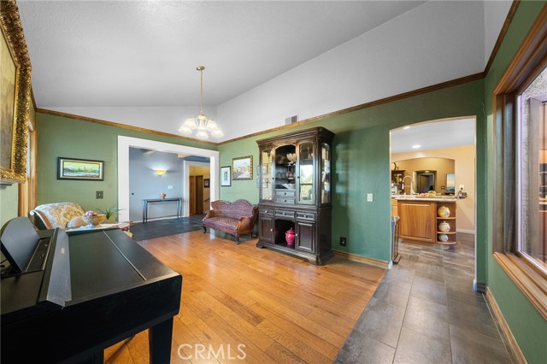
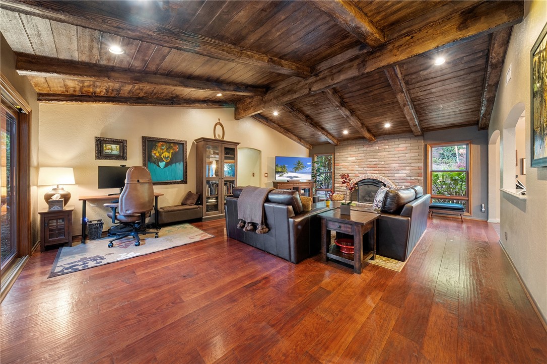
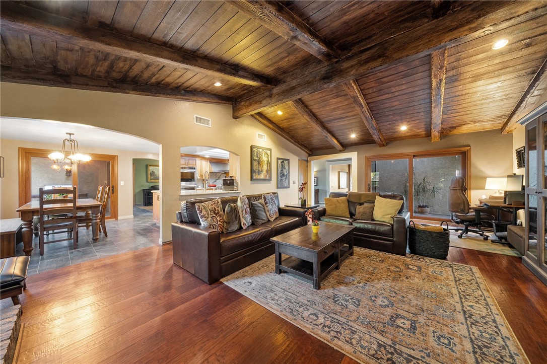
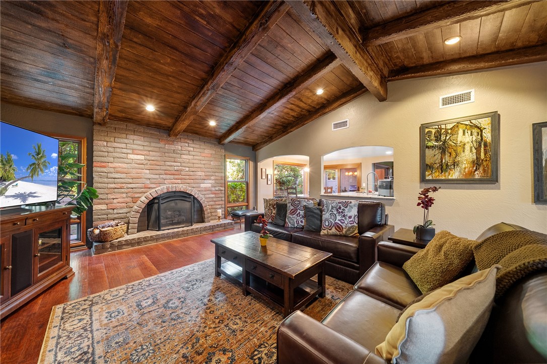
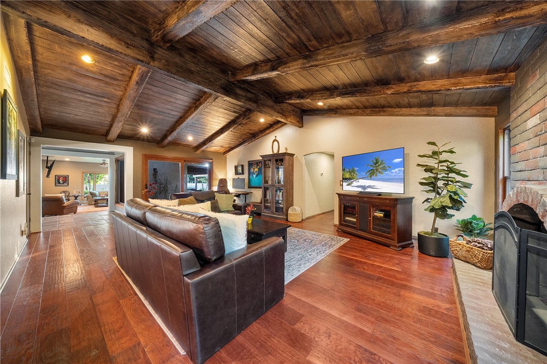
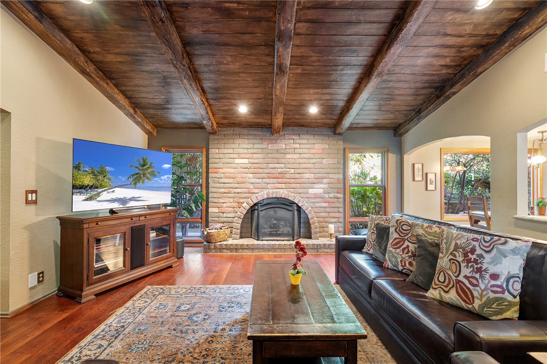
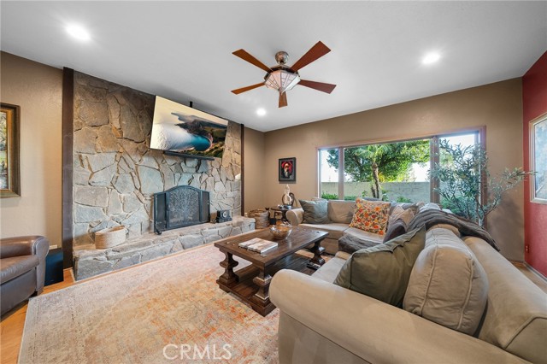
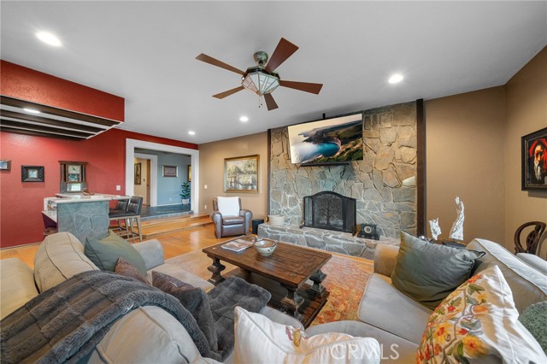
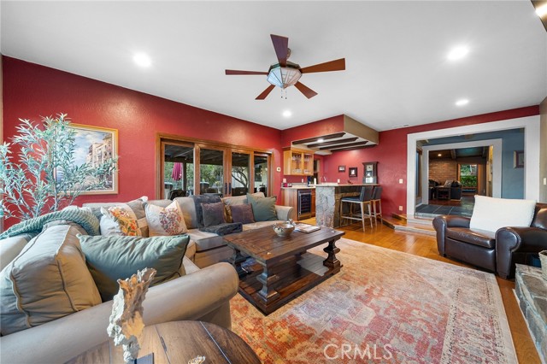
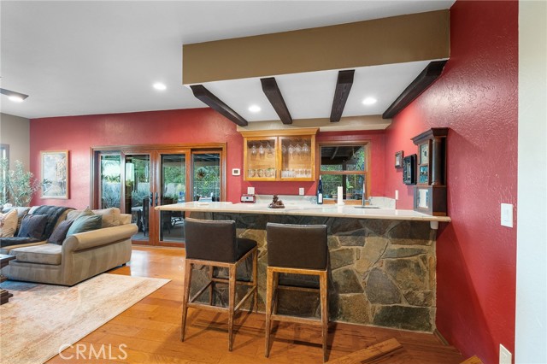
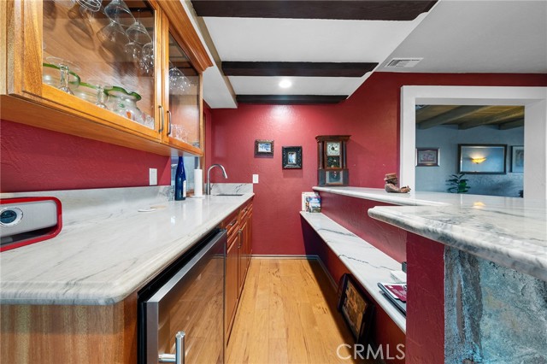
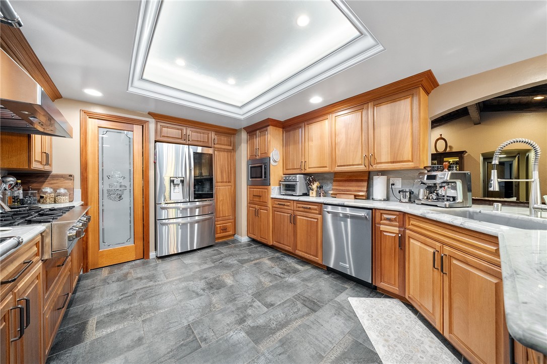
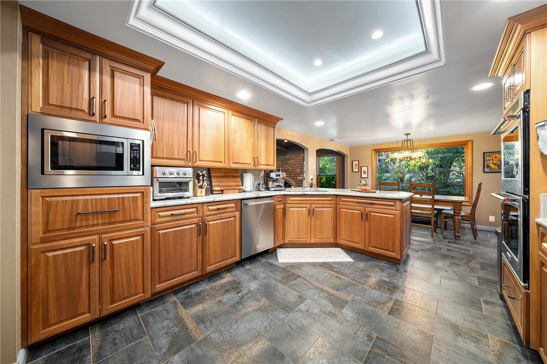
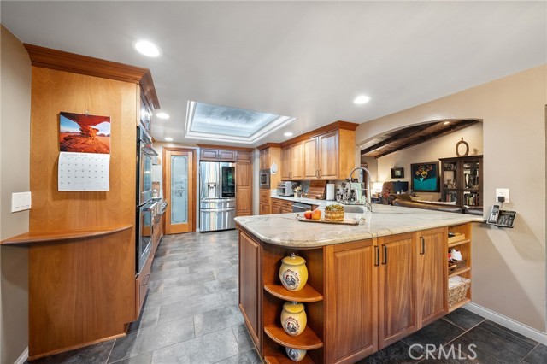
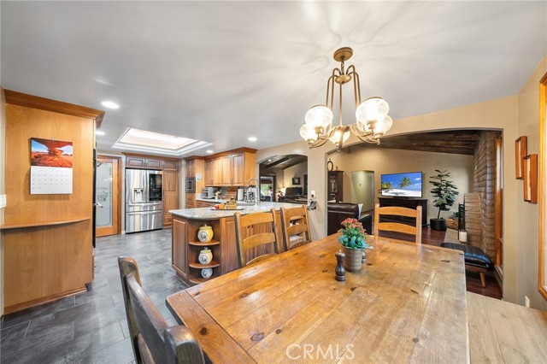
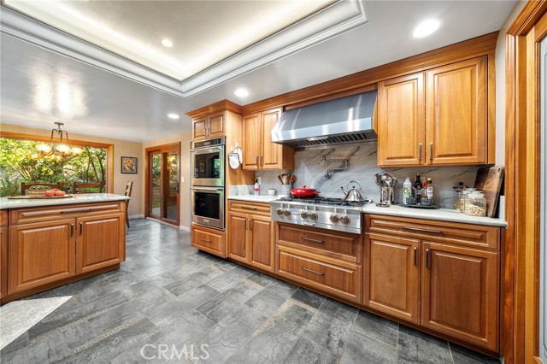
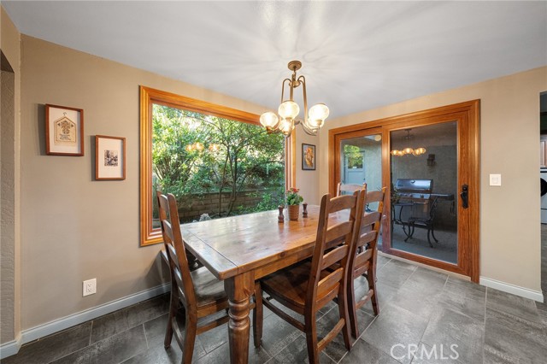
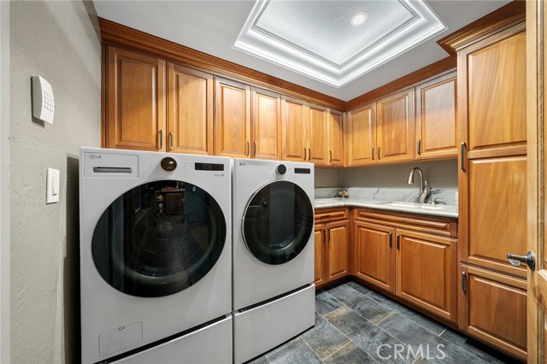
Step inside to discover a flawless execution of premium materials, anchored by rich hardwood flooring and breathtaking, custom African Mahogany cabinetry and window trim throughout. The heart of the home is a fully remodeled, massive chef’s kitchen—a culinary masterpiece equipped with a BlueStar 6 burner rangetop, KitchenAid appliances,30 cf Refrigerator and a generous walk-in pantry offering abundant storage. Seamlessly transition down into the dramatic, sunken living room, where a completely remodeled custom wet bar awaits. From here, massive picture windows frame sweeping views of city lights.
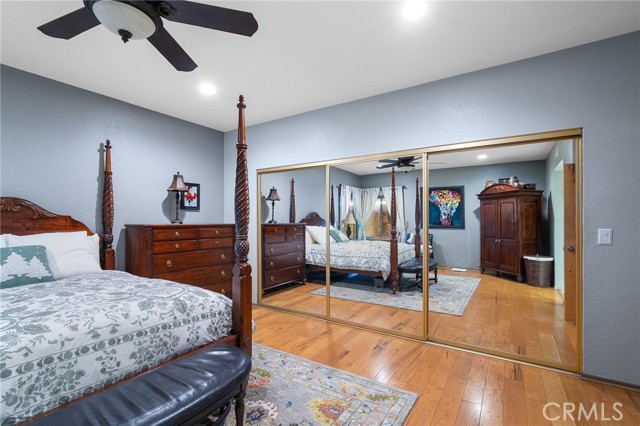
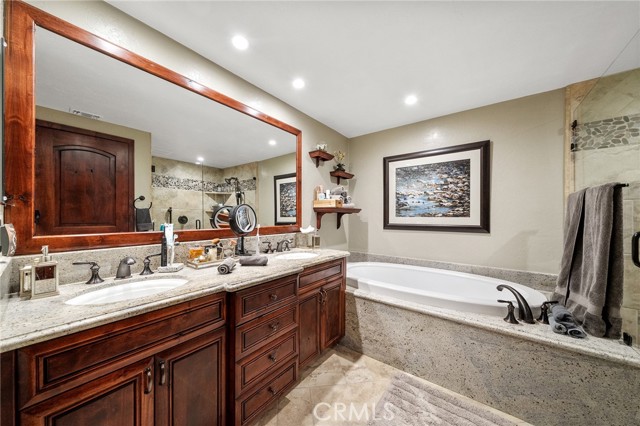
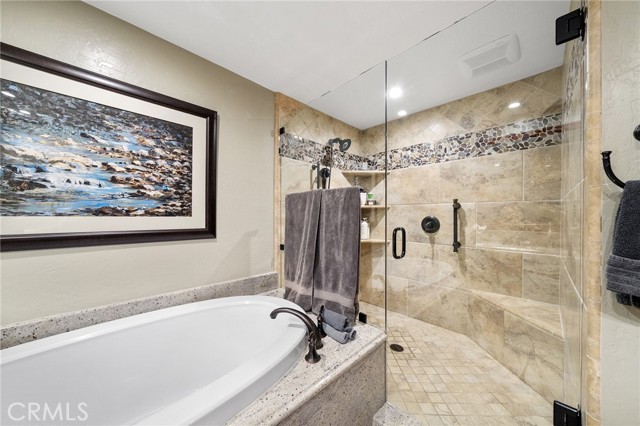
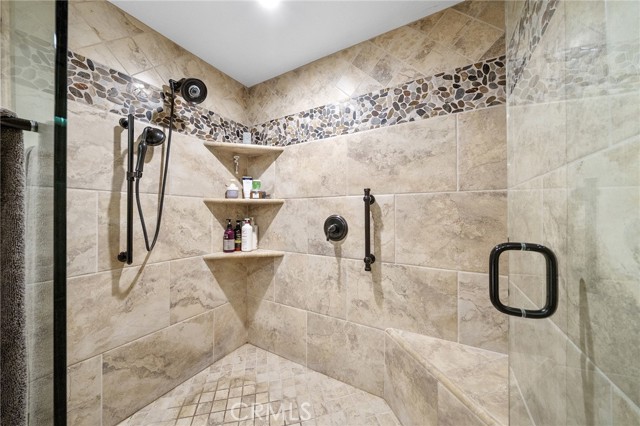
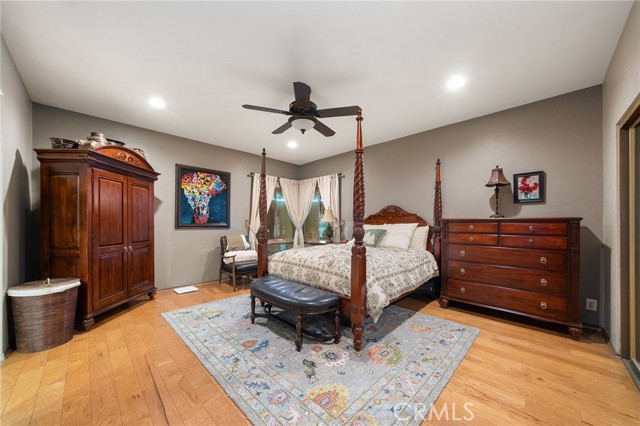
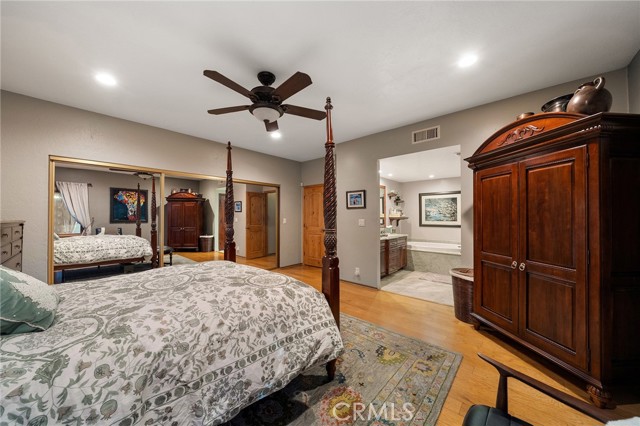
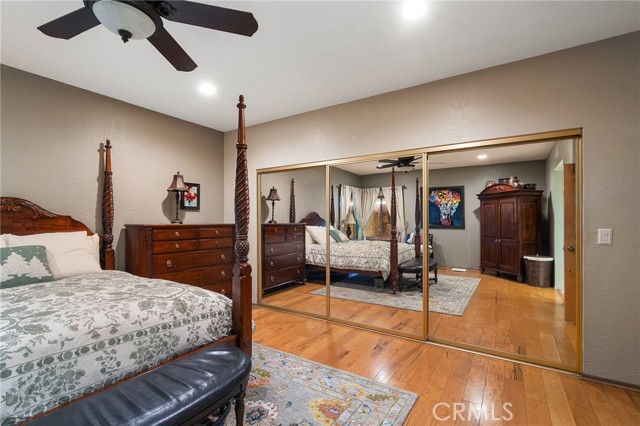
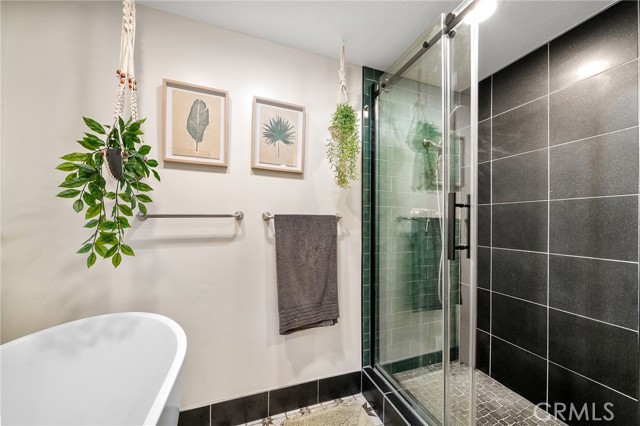
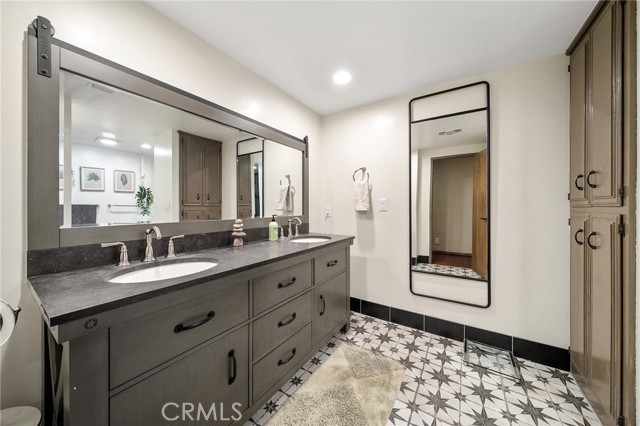
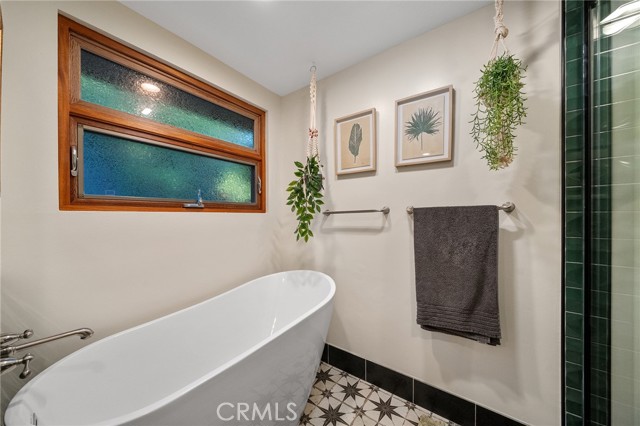
The sprawling single-story footprint features a thoughtfully designed layout, including a magnificent sunken primary suite acting as your own private retreat, complete with a fully remodeled en-suite bath adorned with custom cabinetry.
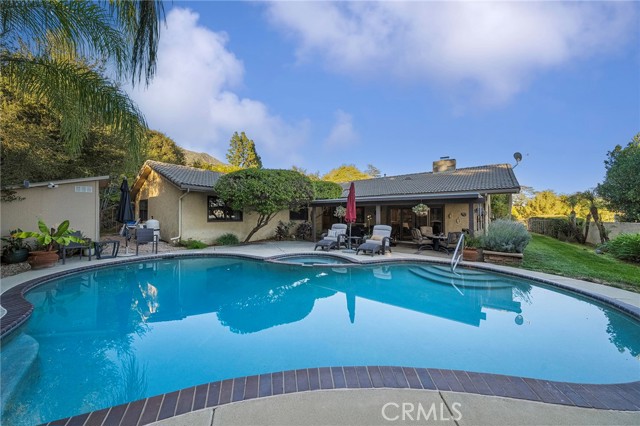
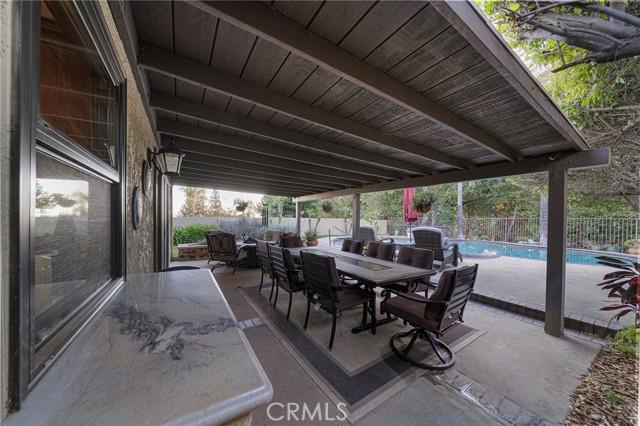
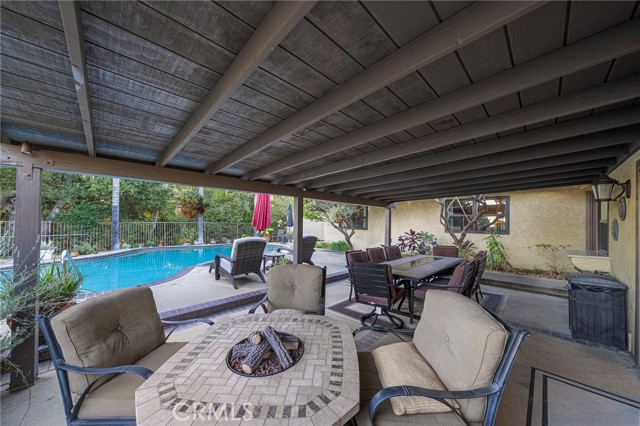
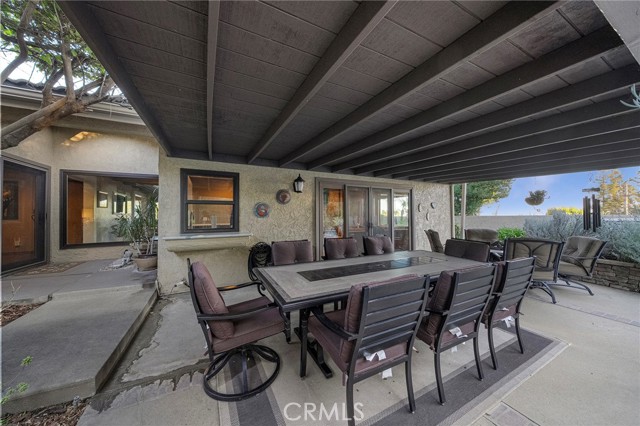
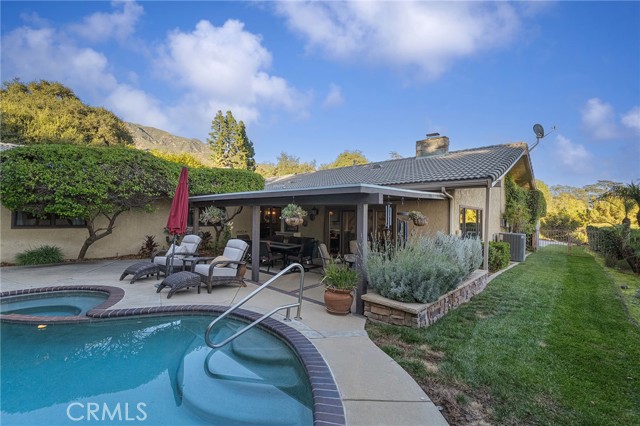
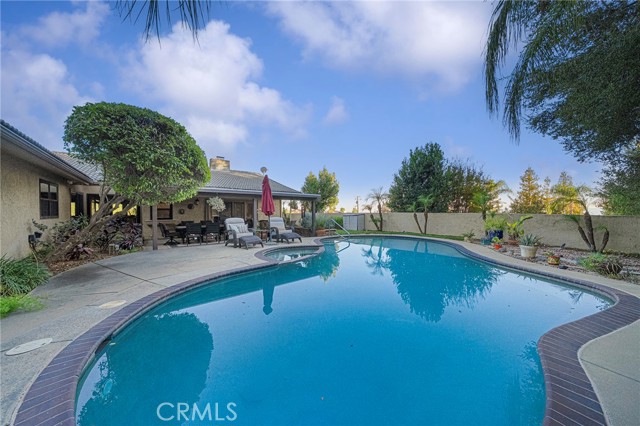
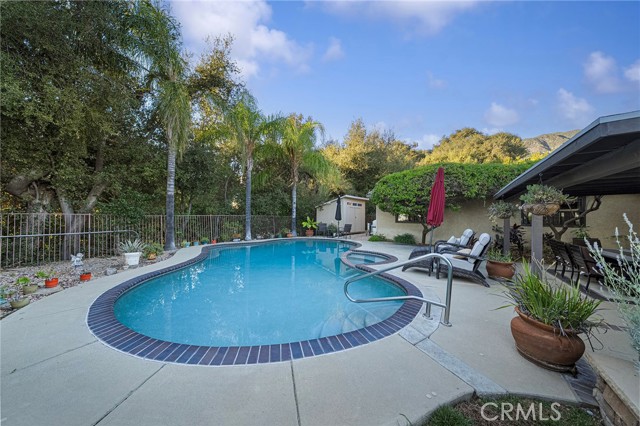
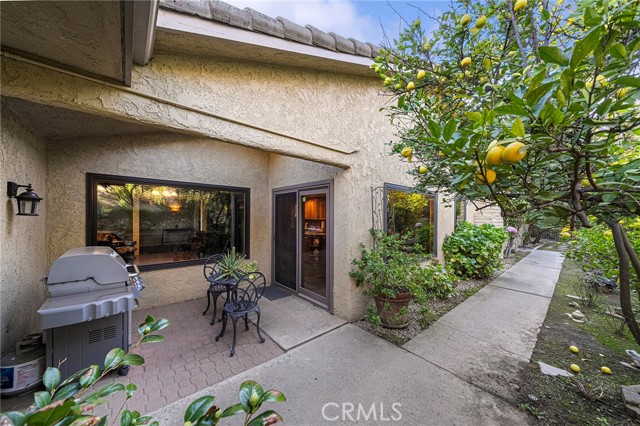
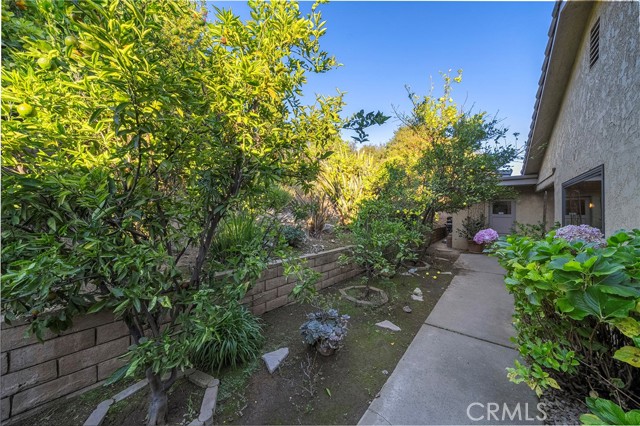
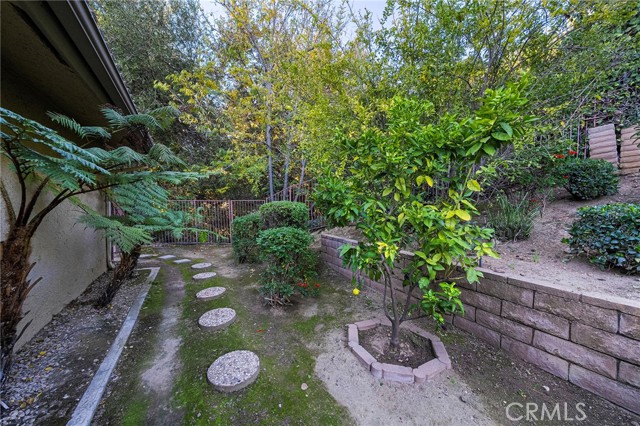
Outside, your private California oasis awaits. The expansive grounds feature a sparkling Pebble Tec pool and spa, ample space to entertain, and a dedicated side yard lined with trees producing lime, lemon, grapefruit, orange, pomegranate, and tangerine.
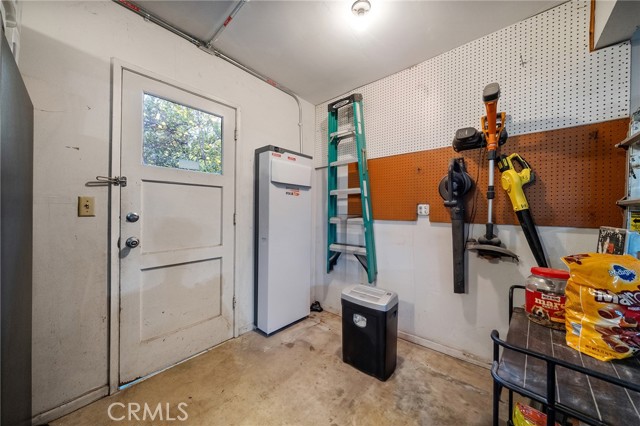
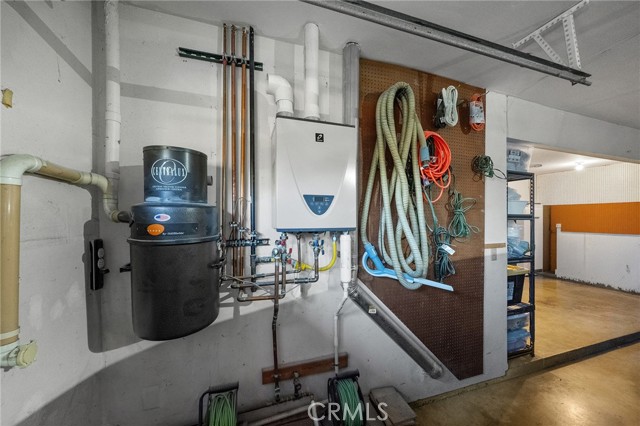
Built with future-forward sustainability in mind, the estate includes a fully owned solar panel system complete with a premium backup battery setup, offering ultimate energy independence.
This is more than a home; it is a private, custom-built foothill retreat.
Sale Includes 1/4 water share
Tucked away up a private driveway, this exceptional 4-bedroom, 2.5-bathroom single-story estate offers an unparalleled blend of custom architectural character and high-end modern finishes. Sprawling across a lush, 20100 SF lot, this 3,003-square-foot sanctuary is designed for those who appreciate fine craftsmanship and absolute privacy.
Step inside to discover a flawless execution of premium materials, anchored by rich hardwood flooring and breathtaking, custom African Mahogany cabinetry and window trim throughout. The heart of the home is a fully remodeled, massive chef’s kitchen—a culinary masterpiece equipped with a BlueStar 6 burner rangetop, KitchenAid appliances,30 cf Refrigerator and a generous walk-in pantry offering abundant storage. Seamlessly transition down into the dramatic, sunken living room, where a completely remodeled custom wet bar awaits. From here, massive picture windows frame sweeping views of city lights.
The sprawling single-story footprint features a thoughtfully designed layout, including a magnificent sunken primary suite acting as your own private retreat, complete with a fully remodeled en-suite bath adorned with custom cabinetry.
Outside, your private California oasis awaits. The expansive grounds feature a sparkling Pebble Tec pool and spa, ample space to entertain, and a dedicated side yard lined with trees producing lime, lemon, grapefruit, orange, pomegranate, and tangerine.
Built with future-forward sustainability in mind, the estate includes a fully owned solar panel system complete with a premium backup battery setup, offering ultimate energy independence.
This is more than a home; it is a private, custom-built foothill retreat.
Sale Includes 1/4 water share
Property Details
Price:
$1,540,000
MLS #:
IG26242896
Status:
Active
Beds:
4
Baths:
2.5
Type:
Single Family
Subtype:
Single Family Residence
Neighborhood:
690upland
Listed Date:
Nov 13, 2026
Finished Sq Ft:
3,003
Lot Size:
20,100 sqft / 0.46 acres (approx)
Year Built:
1976
Schools
School District:
Upland
Interior
Appliances
6 Burner Stove, Disposal, Microwave, Refrigerator, Tankless Water Heater, Vented Exhaust Fan, Water Line to Refrigerator, Electric Oven, Dishwasher
Bathrooms
2 Full Bathrooms, 1 Half Bathroom
Cooling
Central Air
Heating
Fireplace(s), Forced Air, Central
Interior Features
Beamed Ceilings, Ceiling Fan(s), Central Vacuum
Laundry Features
Inside, Laundry Room
Levels
One
Main Level Bathrooms
3
Main Level Bedrooms
4
Exterior
Attached Garage YN
1
Common Walls
No Common Walls
Community Features
Curbs
Covered Spaces
2
Garage Spaces
2
Lot Features
Sprinkler System, Lot 20000-39999 Sqft
Open Parking Spaces
3
Parking Features
Direct Access, Garage – Single Door, Garage Door Opener, Garage Faces Side
Parking Spots
5
Parking Total
5
Patio And Porch Features
Covered, Concrete
Spa Features
Permits, In Ground, Private, Heated, Gunite
Stories
1
View
Mountain(s), City Lights
Window Features
Wood Frames
Financial
Need more info?
If you have any questions about this property, we at the Mohr Group would be happy to answer them. Click the button below and send us a message.
Ask a QuestionReady to go see it?
Schedule a Showing
Mortgage Calculator
Similar Listings Nearby
 Courtesy of Realty Masters & Associates. Disclaimer: All data relating to real estate for sale on this page comes from the Broker Reciprocity (BR) of the California Regional Multiple Listing Service. Detailed information about real estate listings held by brokerage firms other than Mohr Real Estate Group include the name of the listing broker. Neither the listing company nor Mohr Real Estate Group shall be responsible for any typographical errors, misinformation, misprints and shall be held totally harmless. The Broker providing this data believes it to be correct, but advises interested parties to confirm any item before relying on it in a purchase decision. Copyright 2026. California Regional Multiple Listing Service. All rights reserved.
823 W 25th street
Upland, CA
