
$1,899,900
26637 Oak Terrace
Valencia, CA, 91381
Property Description
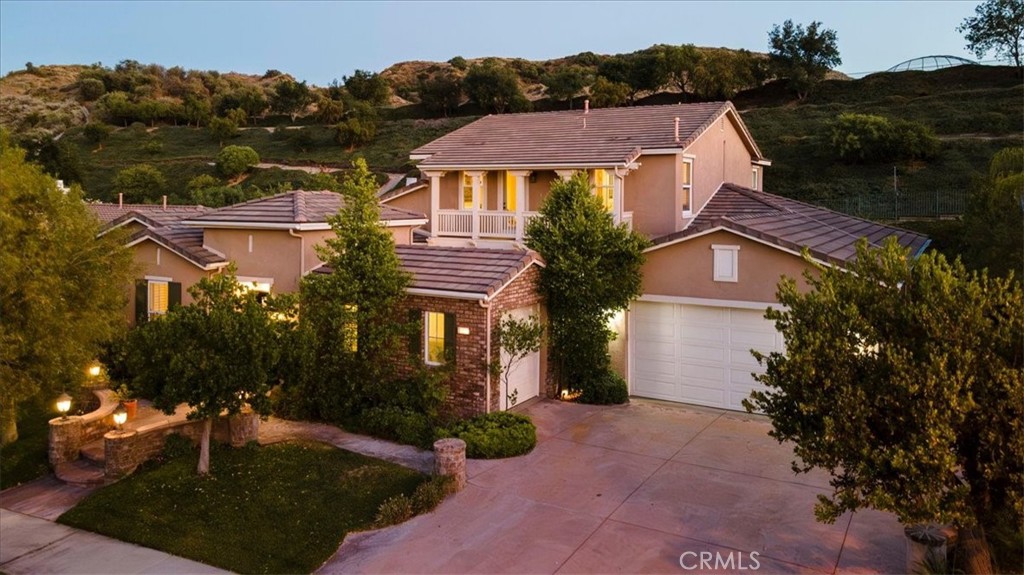
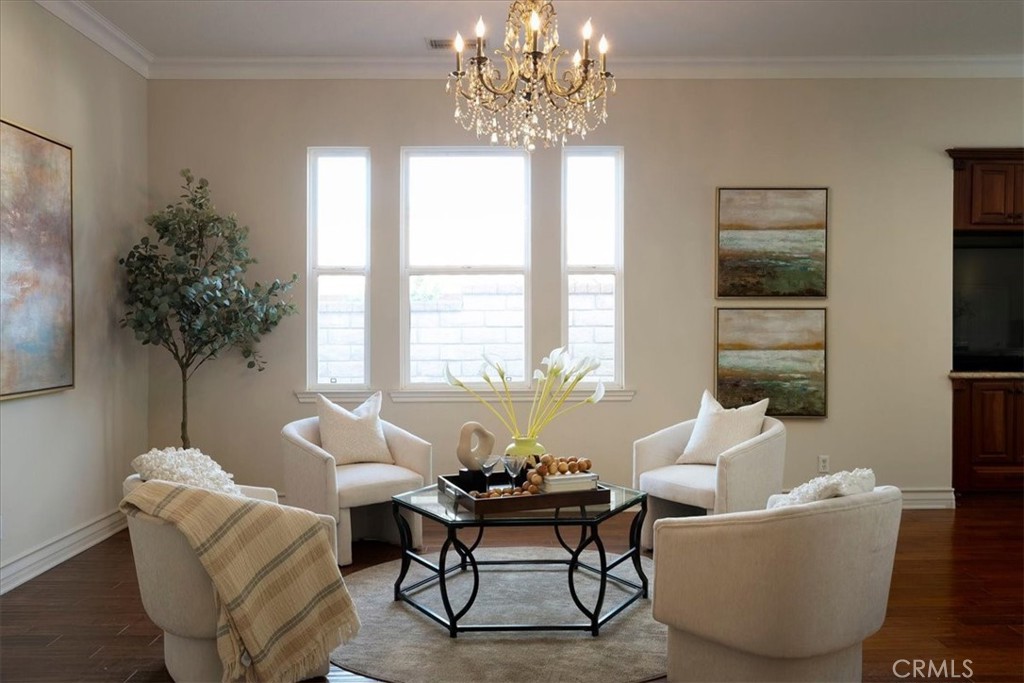
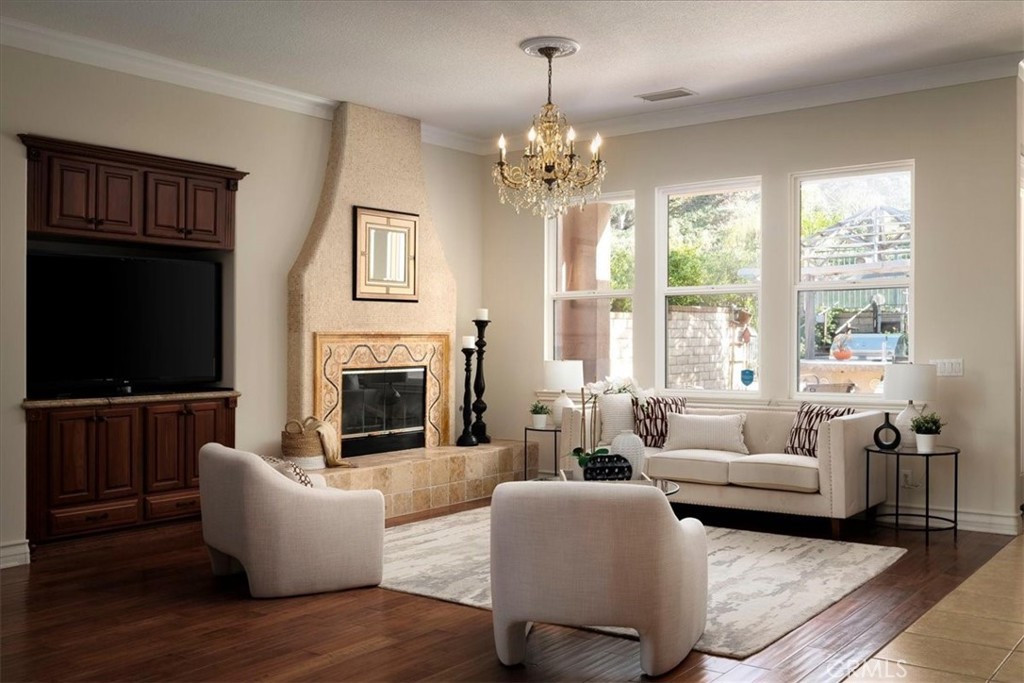
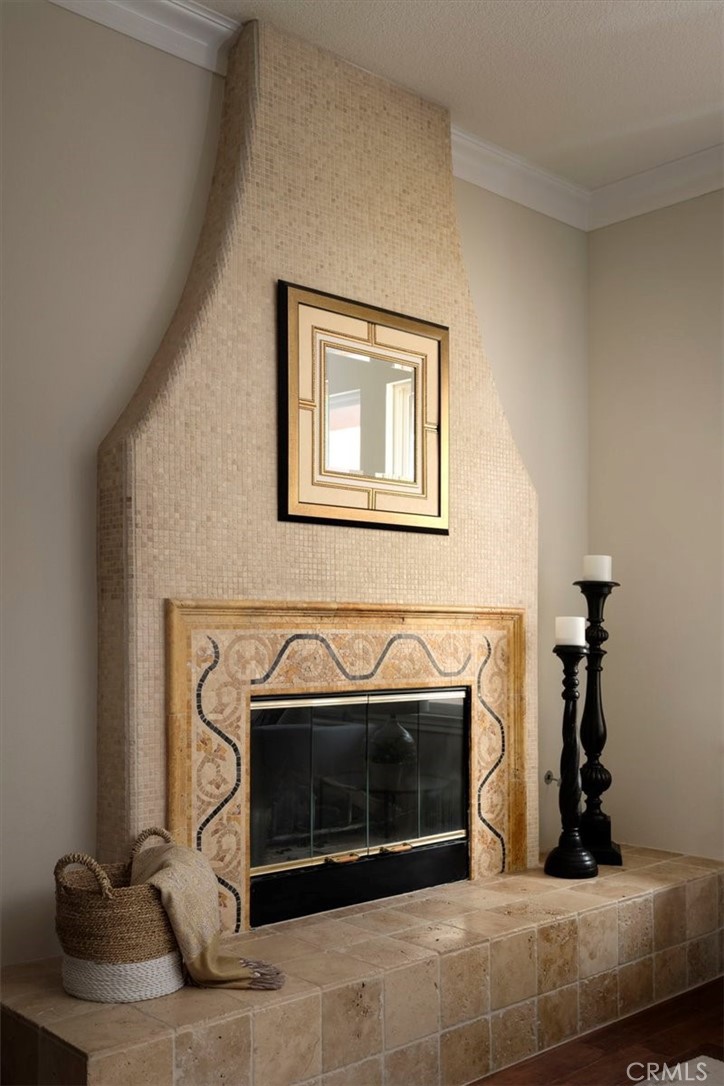
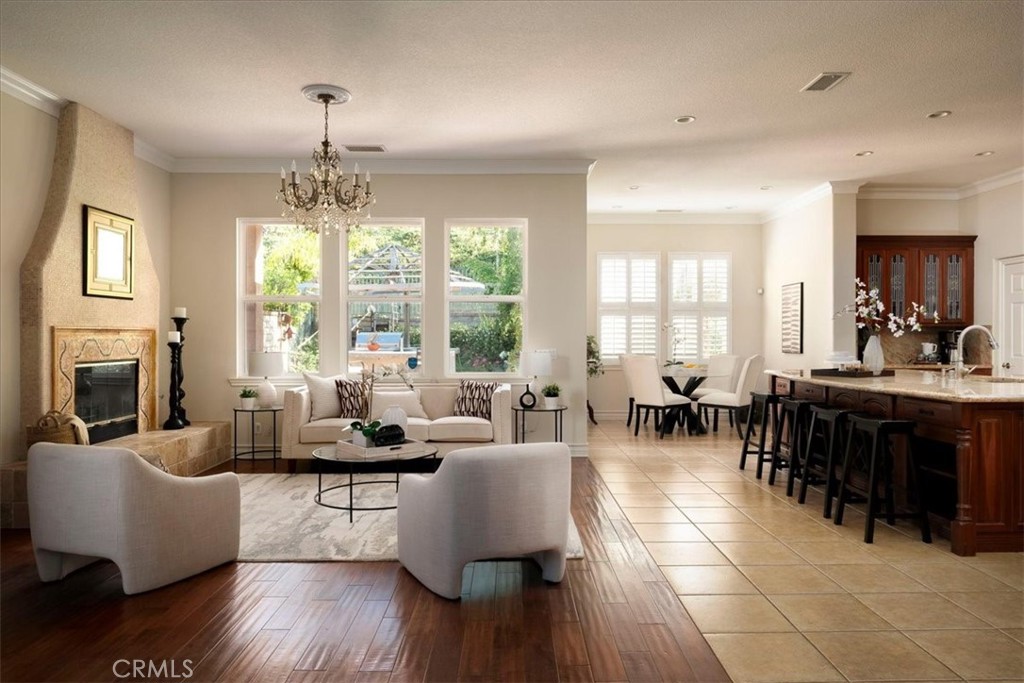

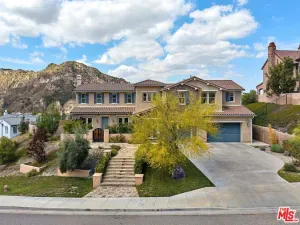
Welcome to luxury living in the prestigious guard-gated Westridge Estates, where owned solar, timeless elegance, and an exceptional floor plan come together in one of Valencia’s most sought-after communities. Located on a private cul-de-sac with a mature, pool-sized backyard, this stunning semi-custom residence offers 5 bedrooms, 7 bathrooms, and expansive living spaces designed for both everyday comfort and effortless entertaining.
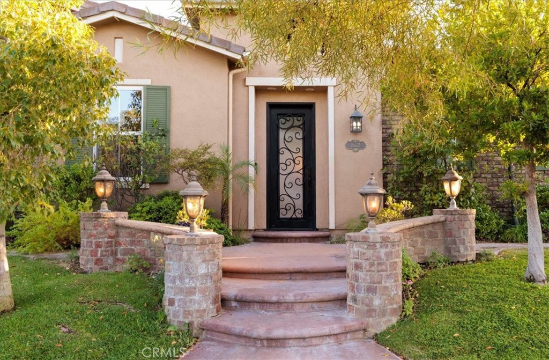
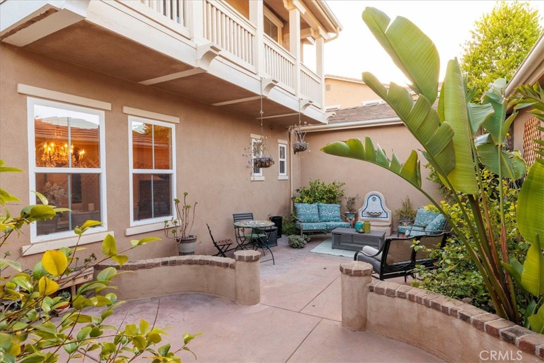
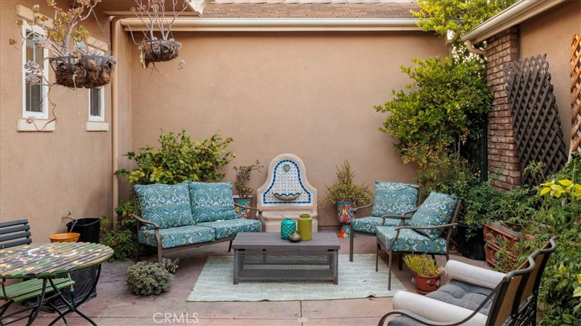
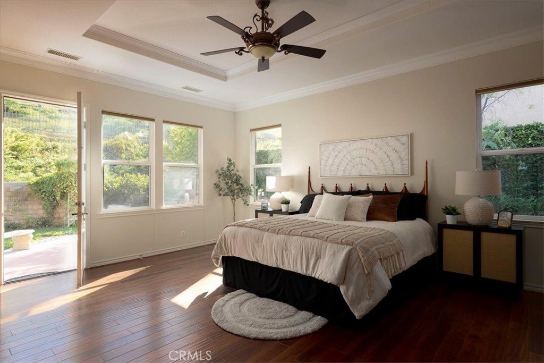
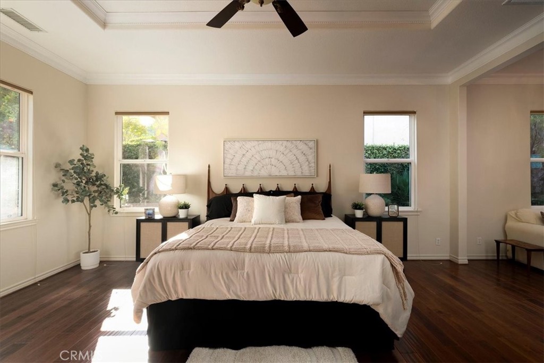
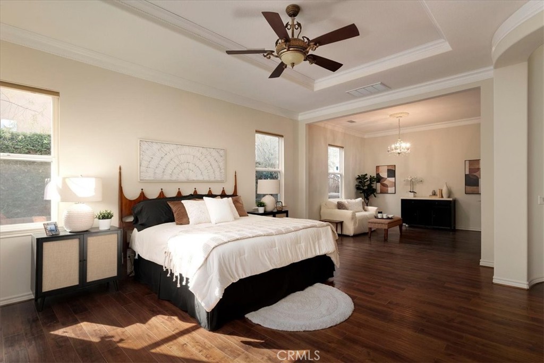
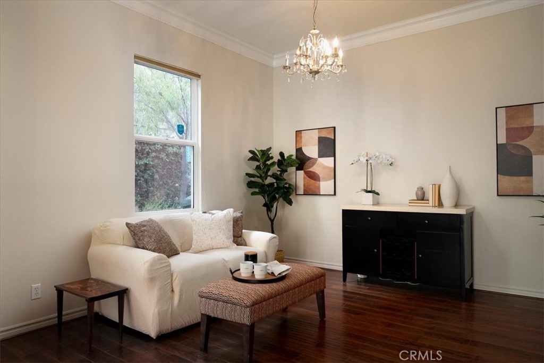
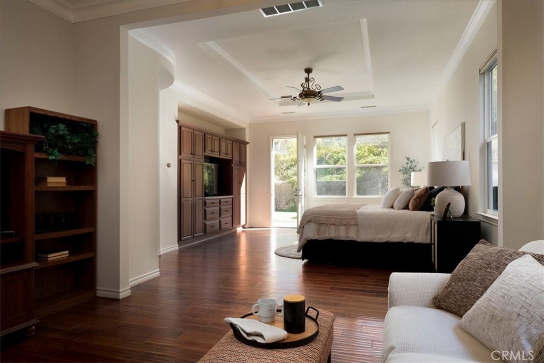
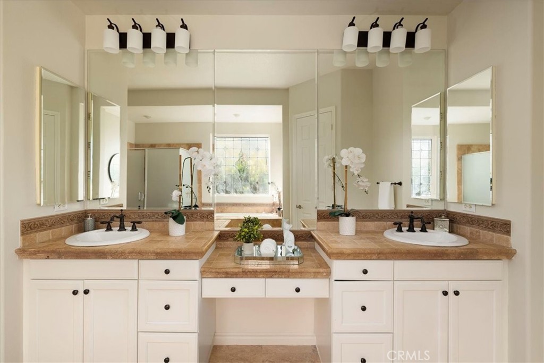
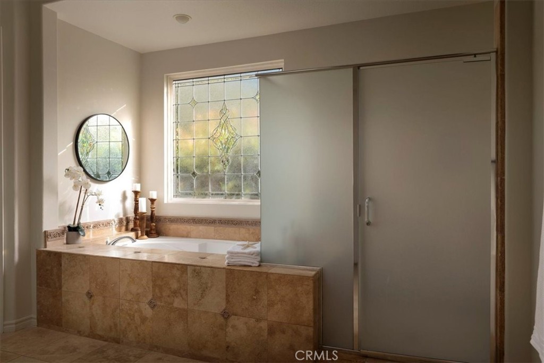
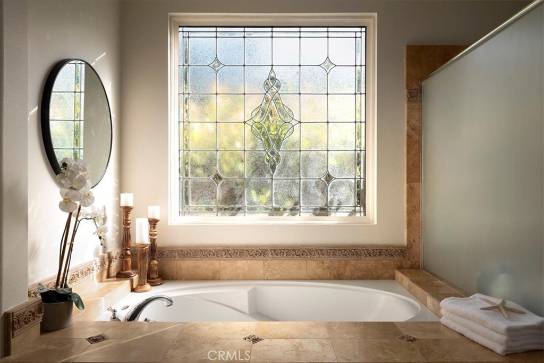
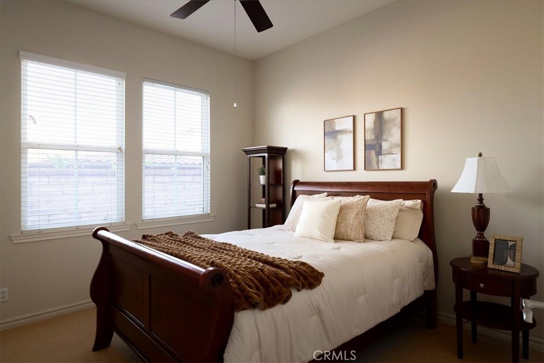
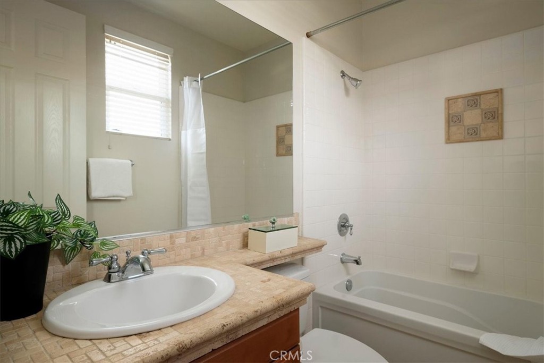
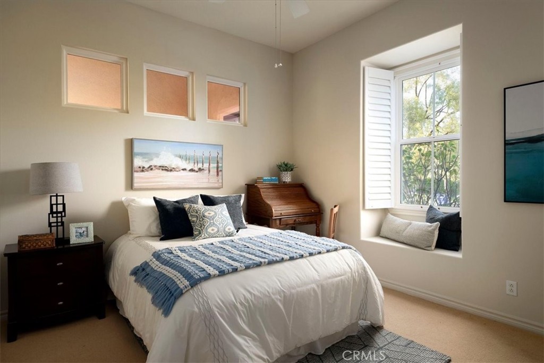
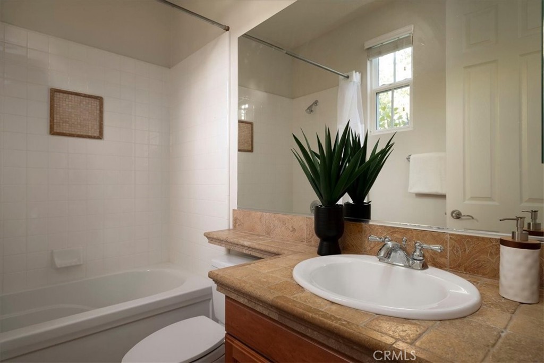
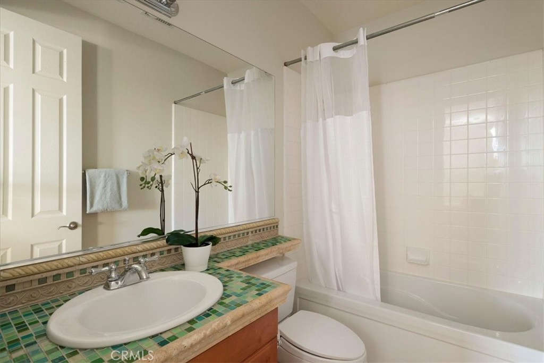
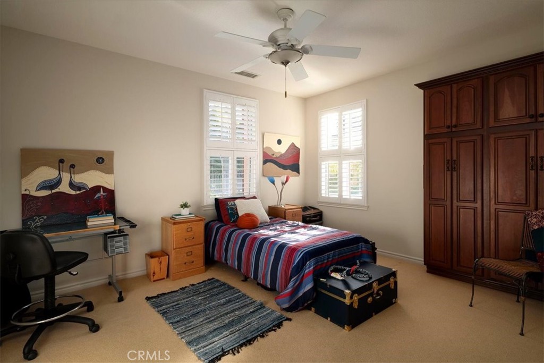
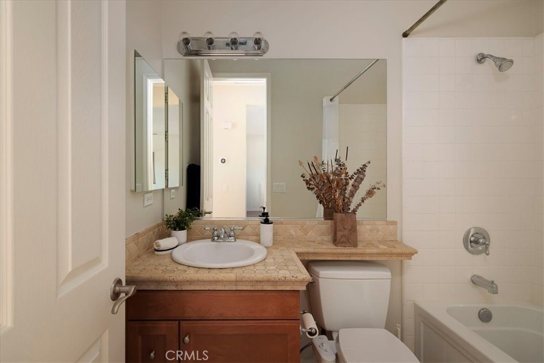
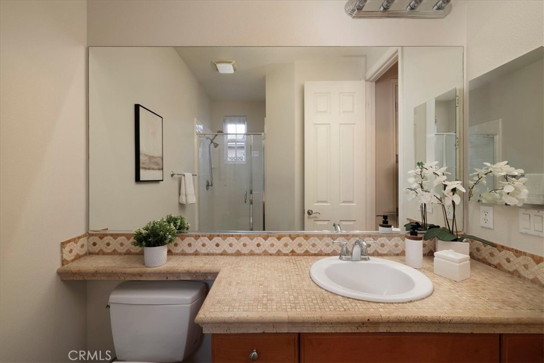
A peaceful courtyard welcomes you into the home, creating a tranquil retreat from the moment you arrive. Inside, the thoughtfully designed floor plan features a spacious ground-floor primary suite complete with a private retreat, spa-inspired bathroom, and direct access to the serene backyard. Two additional downstairs bedrooms each offer their own en-suite bathrooms, providing comfort and privacy for family and guests.
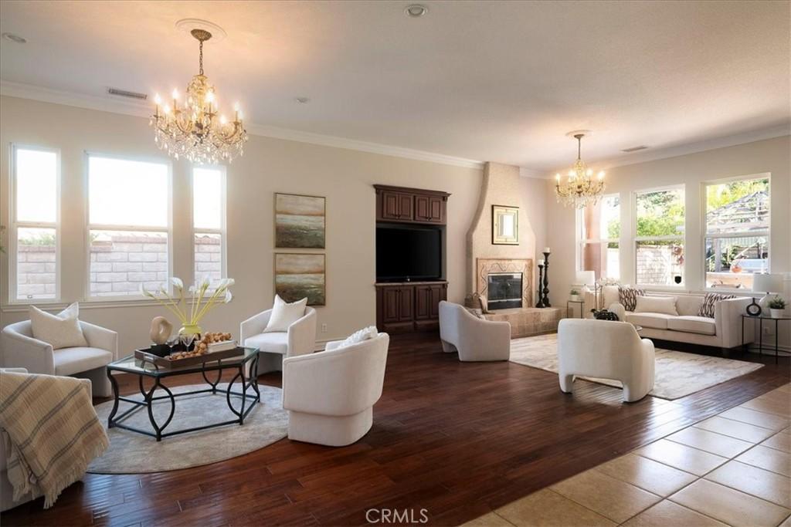
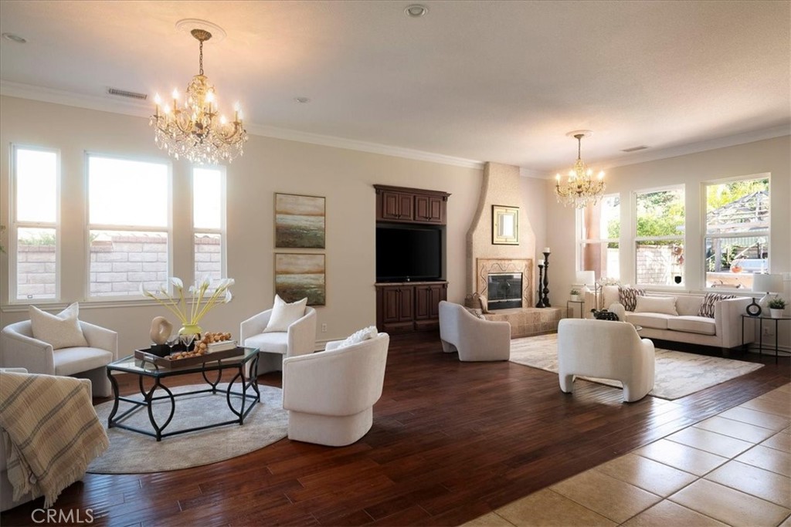
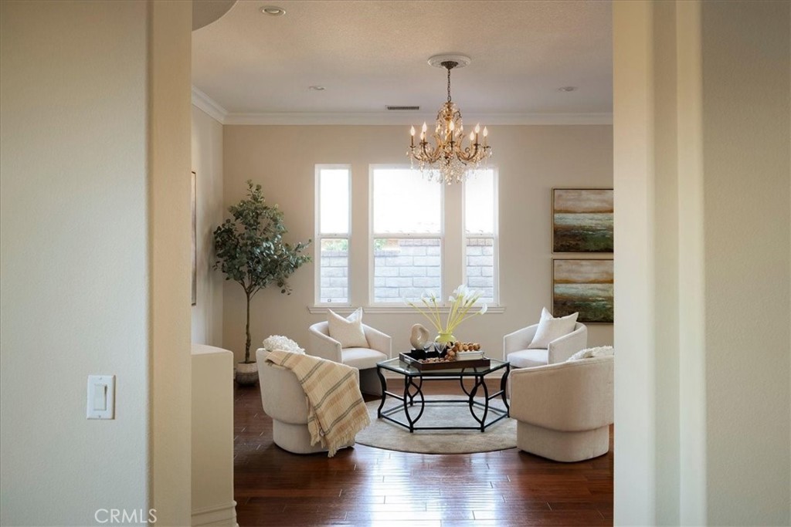
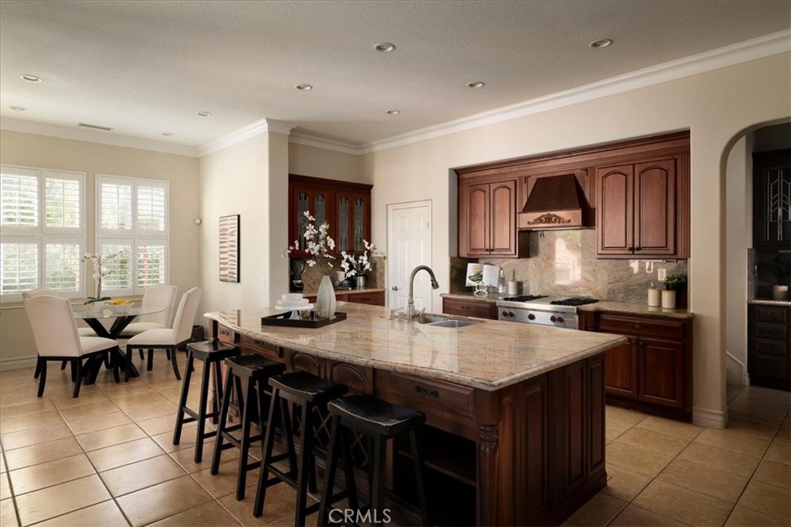
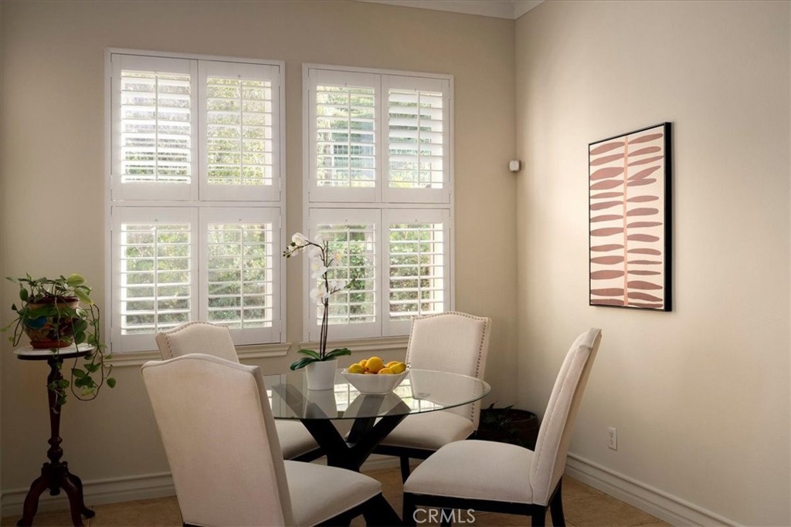
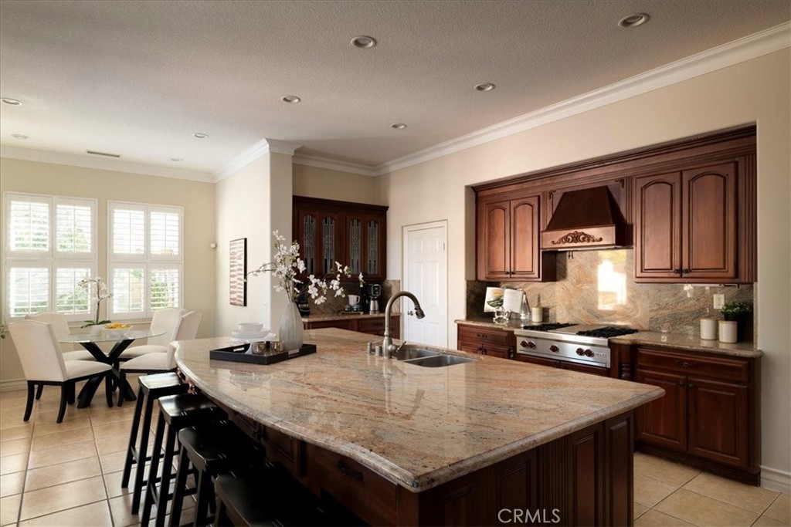
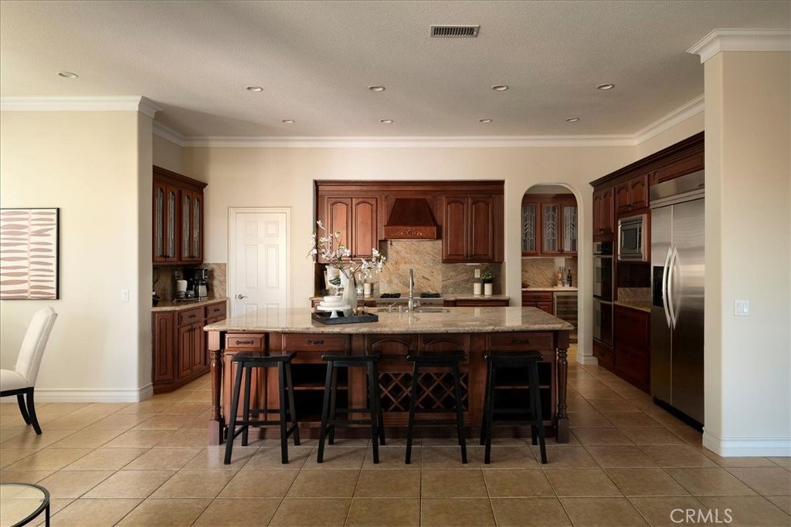
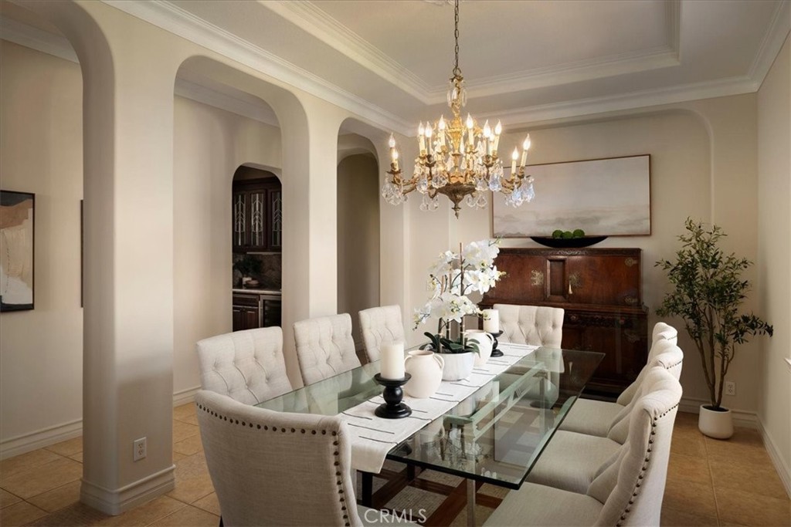
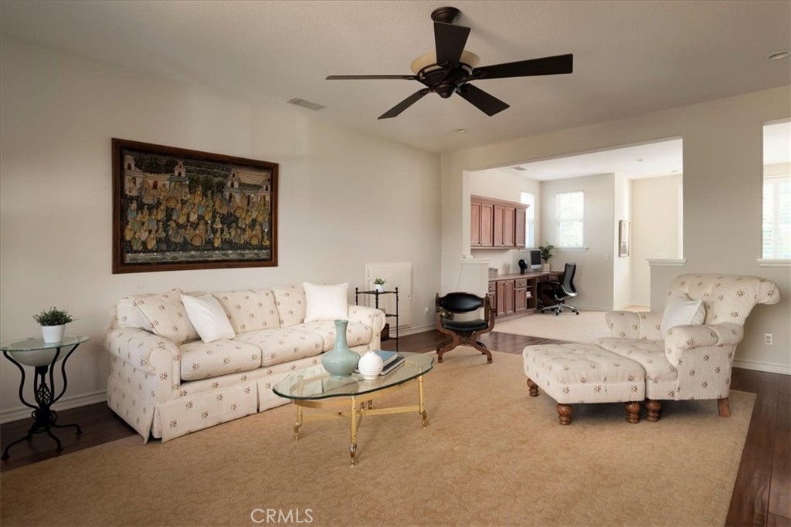
The heart of the home is the beautifully appointed kitchen, featuring a large center island, walk-in pantry, breakfast nook, beverage refrigerator drawers, and seamless flow into the family room with custom built-ins. A dedicated bar area with a wine refrigerator, formal dining room, and formal living room create the perfect setting for entertaining on any scale.
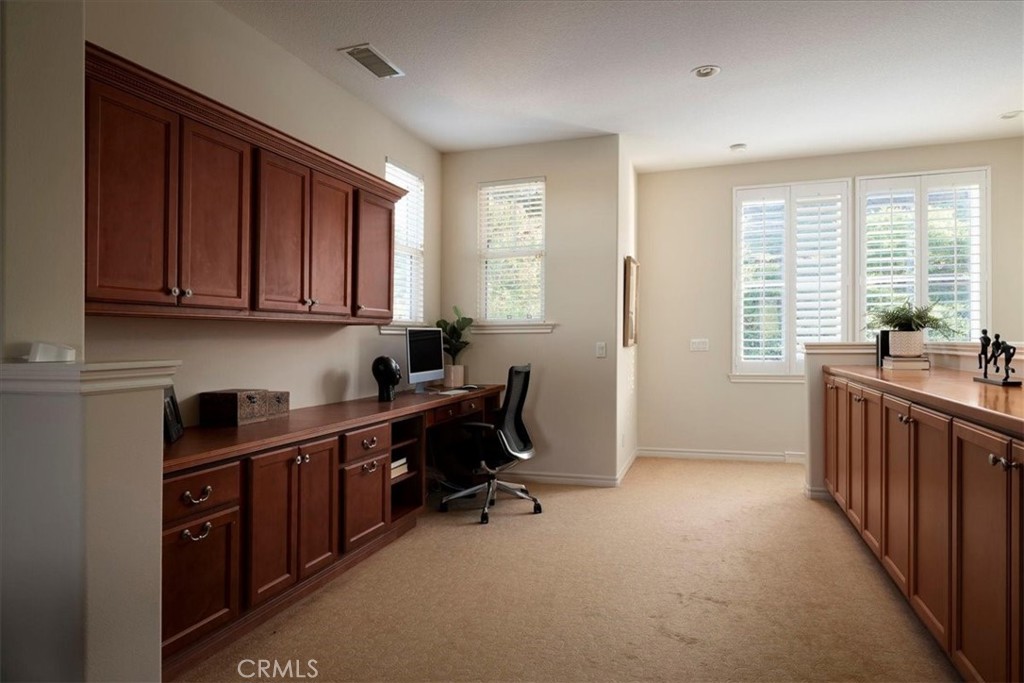
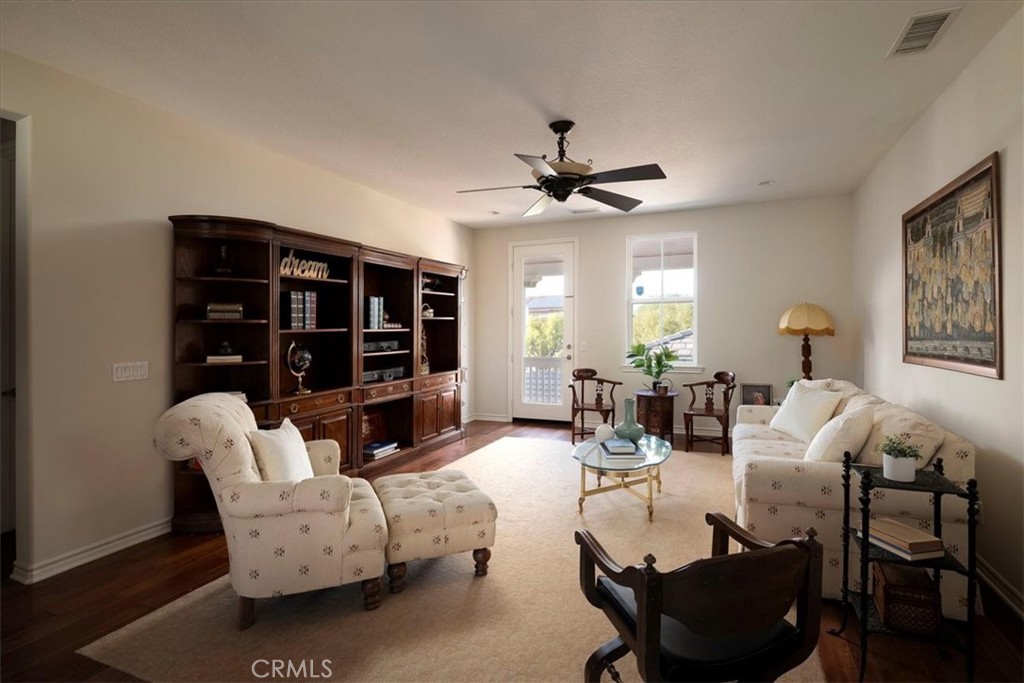
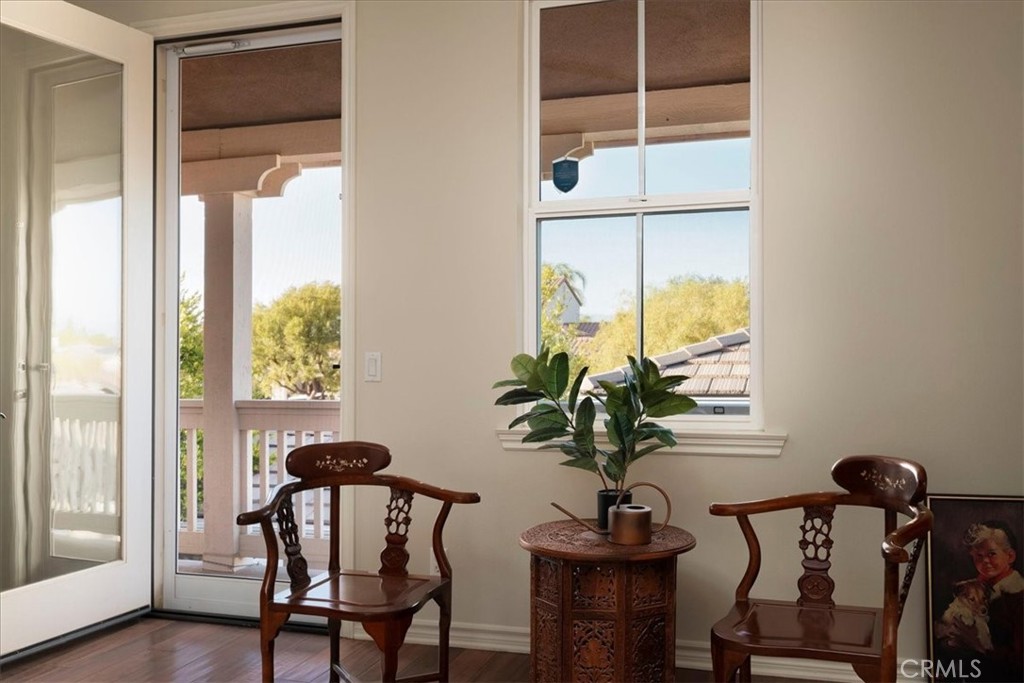
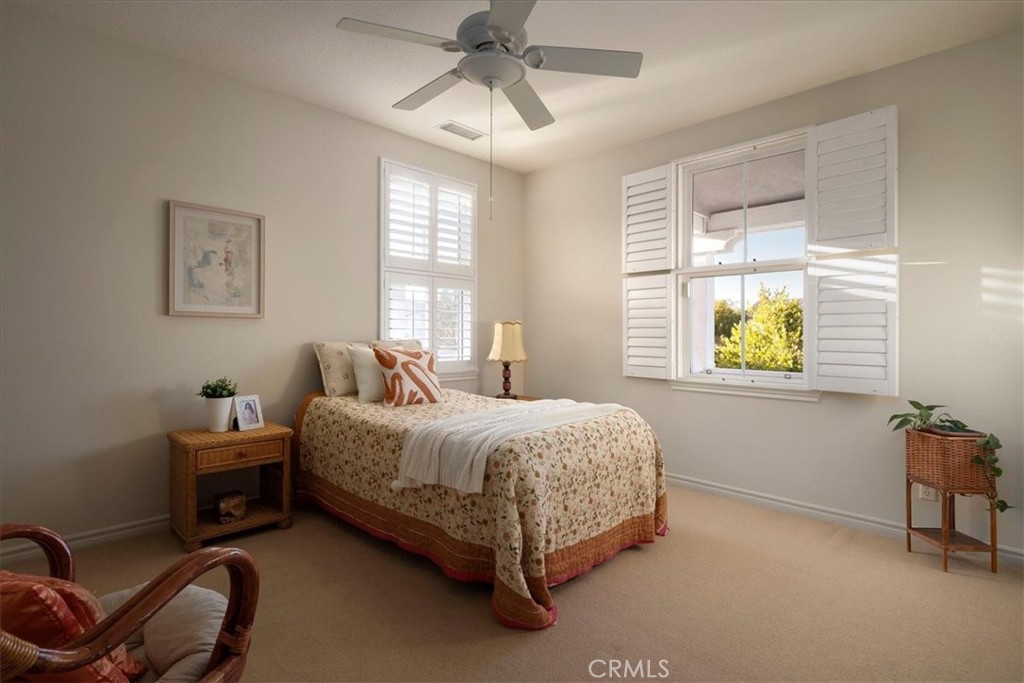
Upstairs, an open loft, dedicated office area, two additional bedrooms, and a balcony overlooking the peaceful courtyard provide flexible living spaces ideal for work, study, or relaxation.
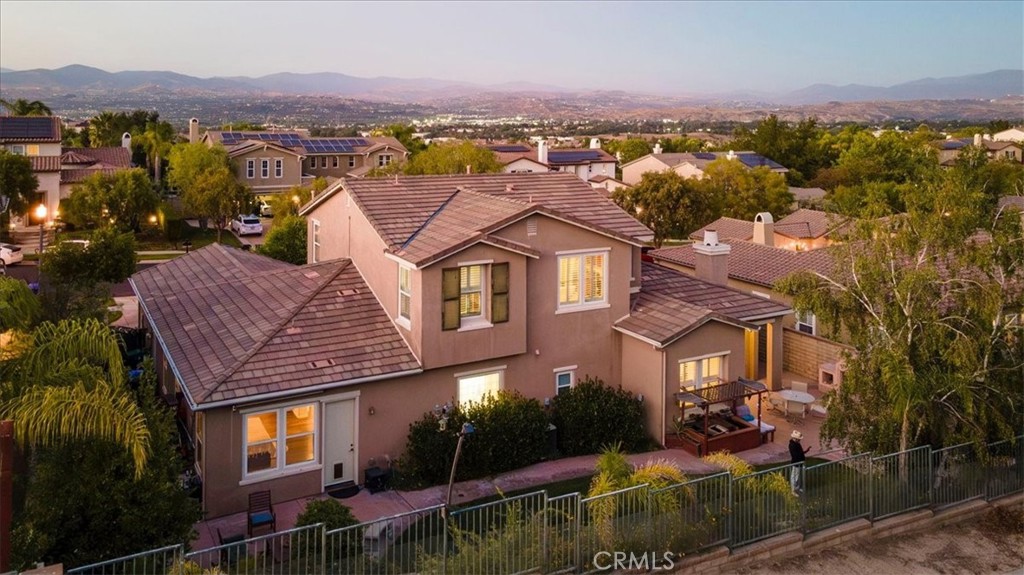
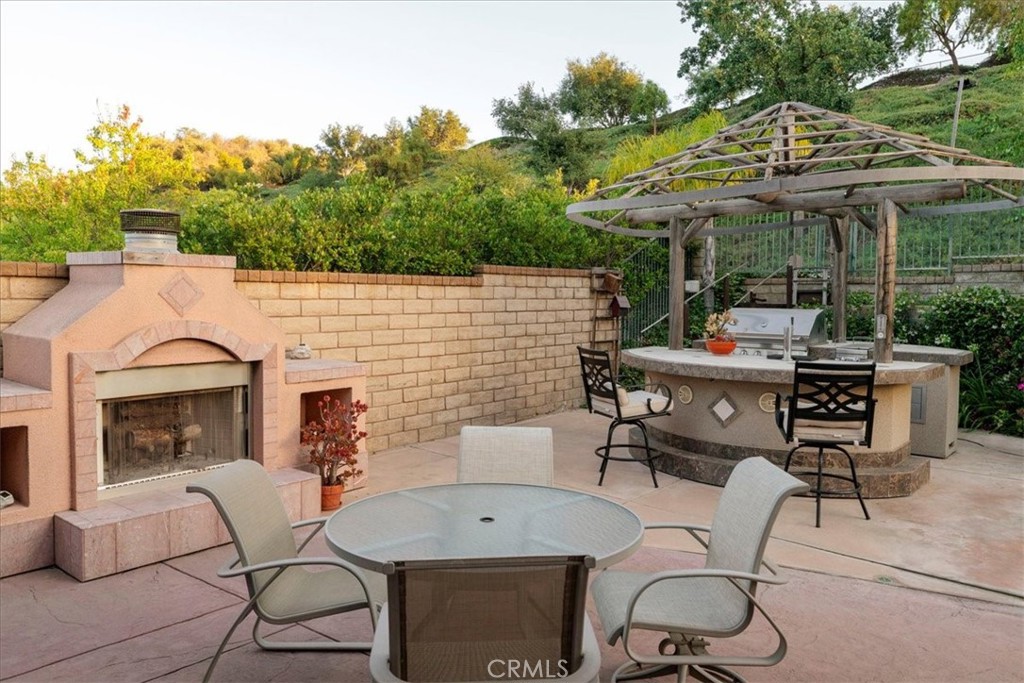
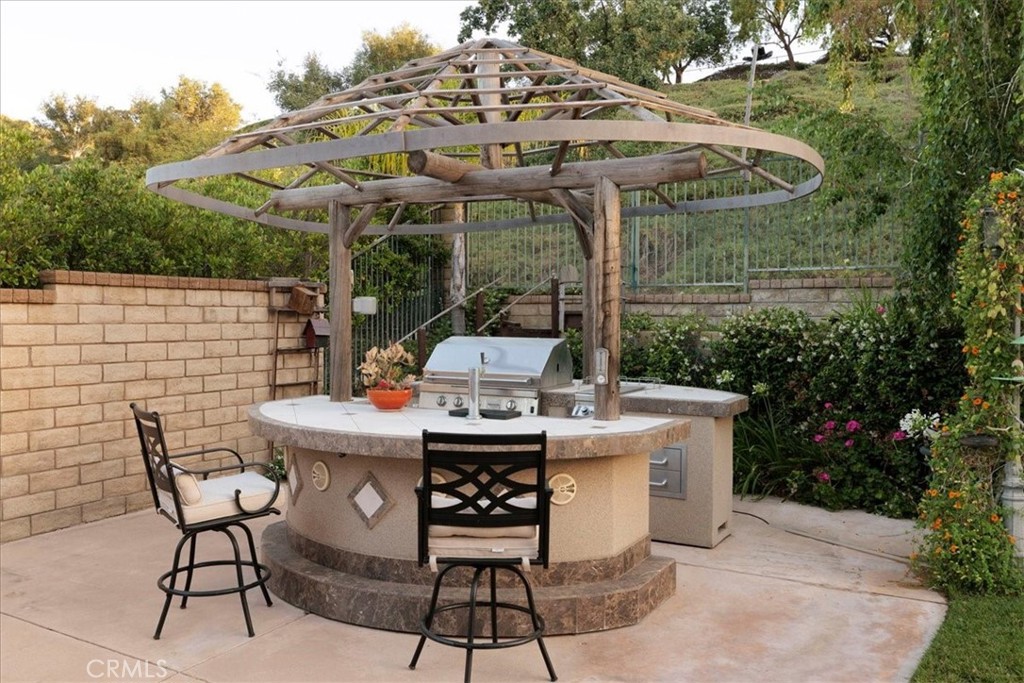
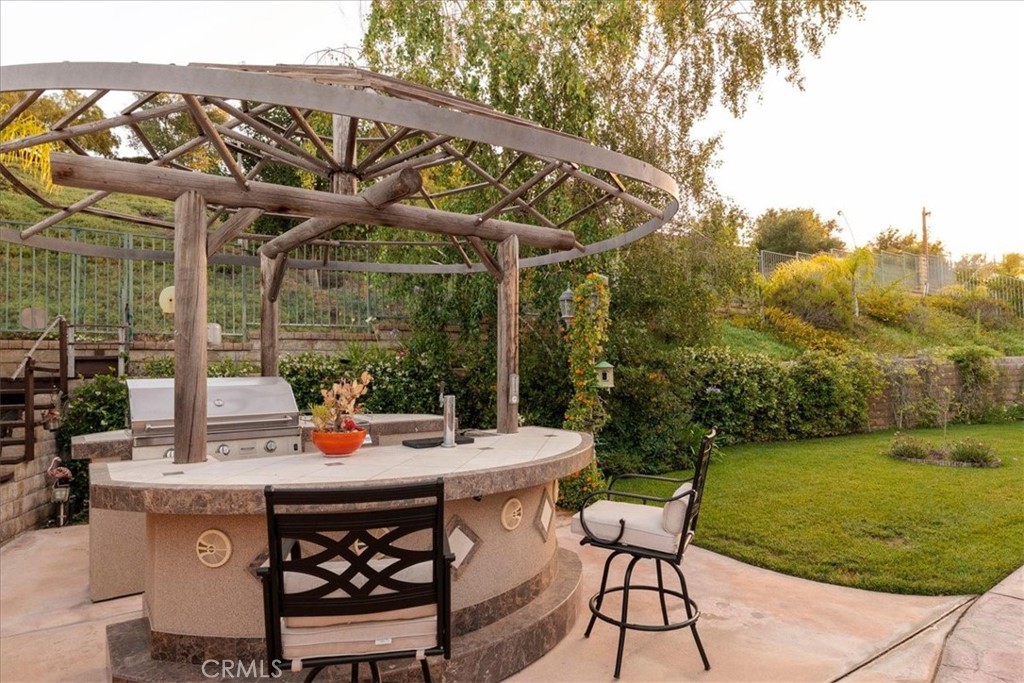
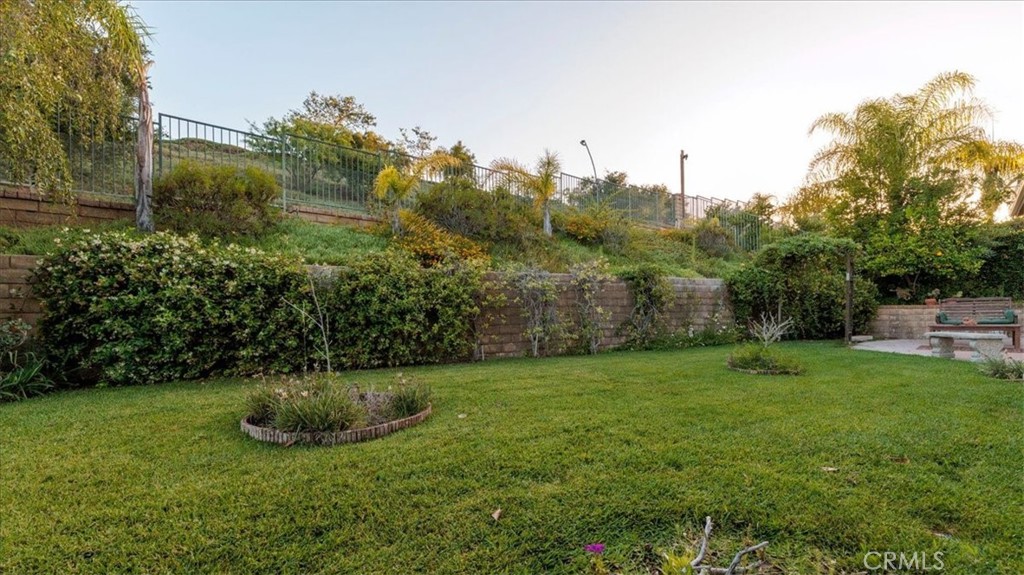
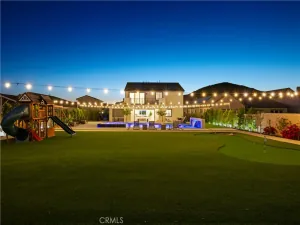
Step outside to experience California living at its finest. The expansive pool-sized backyard offers mature landscaping, a built-in fireplace, built-in BBQ, and ample room to create the entertainer’s paradise of your dreams. The home’s owned solar system enhances energy efficiency, while modern conveniences such as an electric vehicle charging outlet, ceiling-mounted storage racks in both garages, and a spacious three-car garage provide functionality for today’s lifestyle.


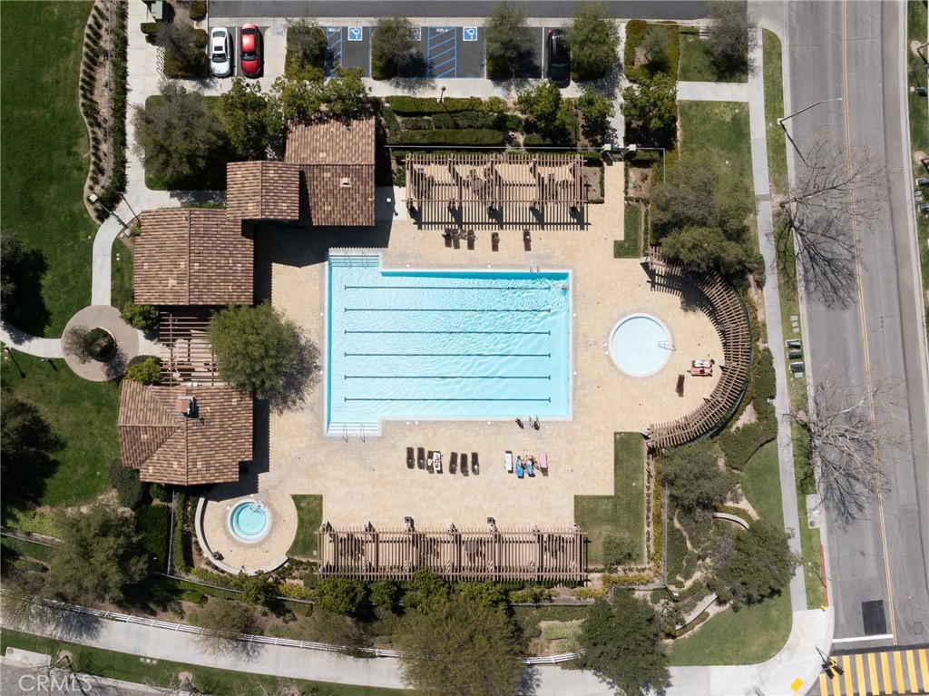
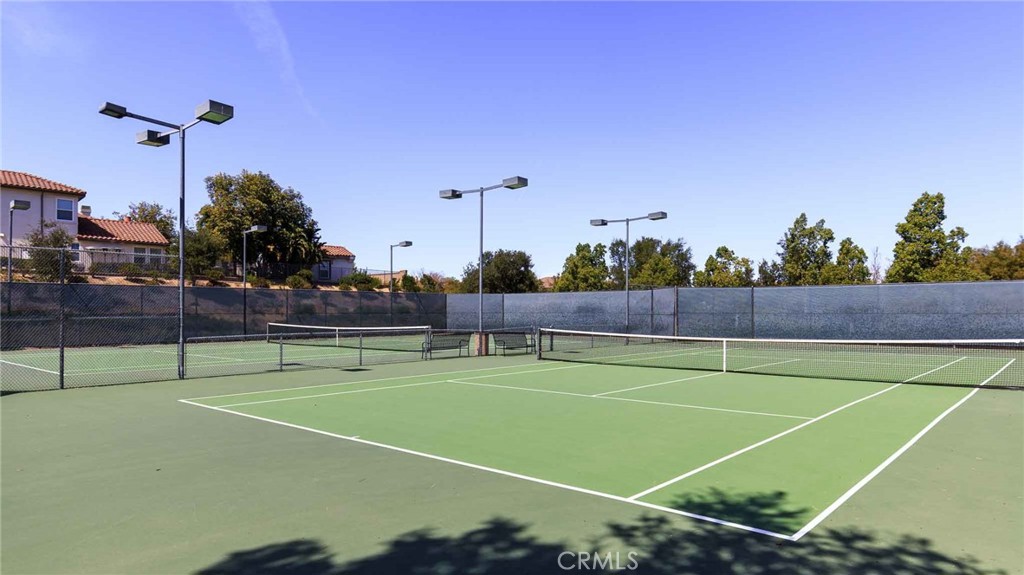
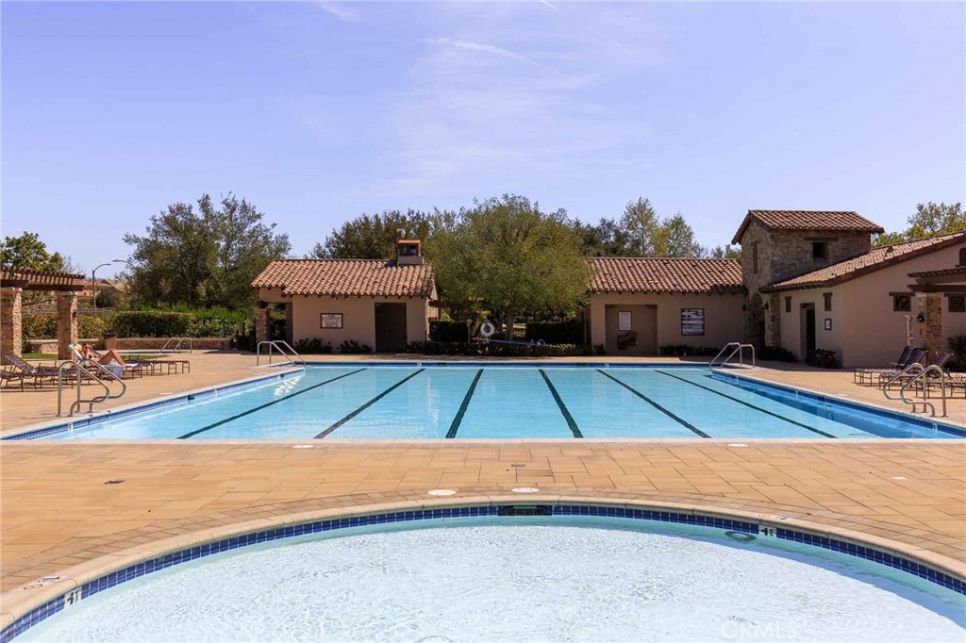
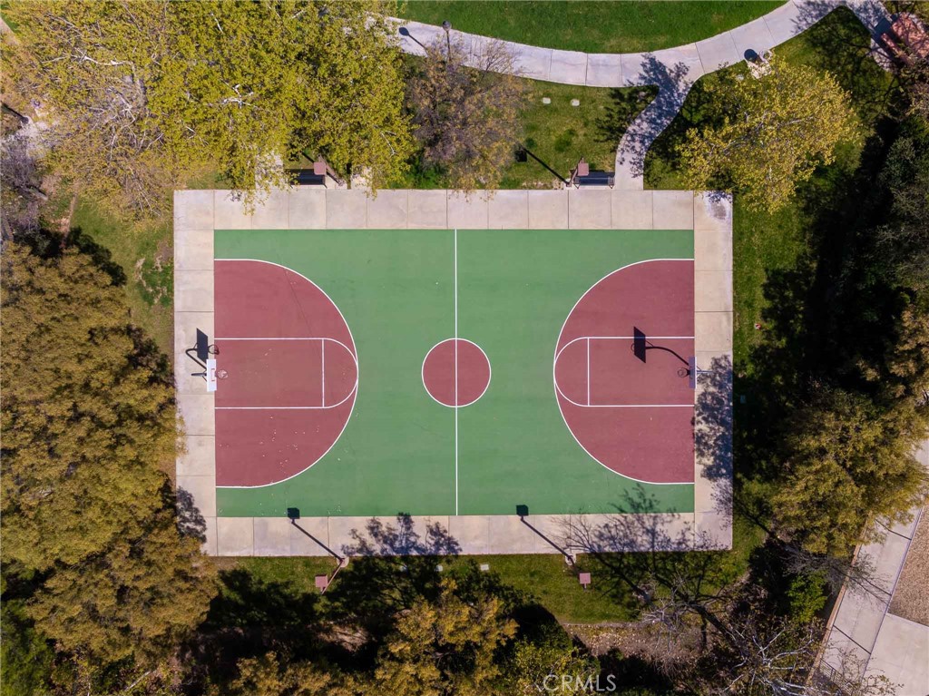
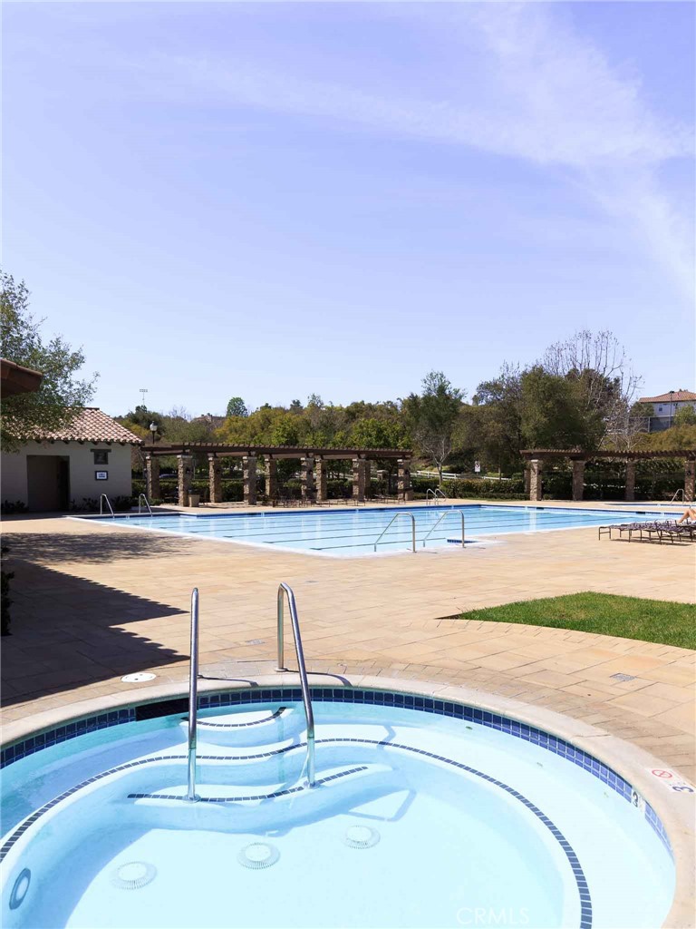
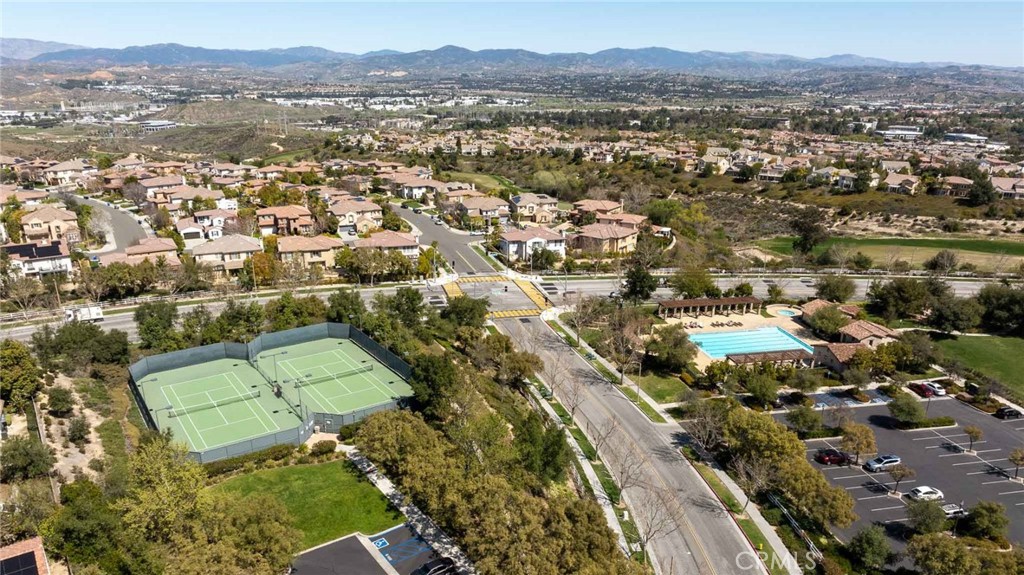
Ideally located within one of Valencia’s most desirable guard-gated communities, residents enjoy close proximity to award-winning schools, parks, shopping, dining, golf, and convenient freeway access. Combining luxury, functionality, energy efficiency, and the highly sought-after convenience of a first-floor primary suite, this exceptional Westridge Estates residence offers the very best of Southern California living.
A peaceful courtyard welcomes you into the home, creating a tranquil retreat from the moment you arrive. Inside, the thoughtfully designed floor plan features a spacious ground-floor primary suite complete with a private retreat, spa-inspired bathroom, and direct access to the serene backyard. Two additional downstairs bedrooms each offer their own en-suite bathrooms, providing comfort and privacy for family and guests.
The heart of the home is the beautifully appointed kitchen, featuring a large center island, walk-in pantry, breakfast nook, beverage refrigerator drawers, and seamless flow into the family room with custom built-ins. A dedicated bar area with a wine refrigerator, formal dining room, and formal living room create the perfect setting for entertaining on any scale.
Upstairs, an open loft, dedicated office area, two additional bedrooms, and a balcony overlooking the peaceful courtyard provide flexible living spaces ideal for work, study, or relaxation.
Step outside to experience California living at its finest. The expansive pool-sized backyard offers mature landscaping, a built-in fireplace, built-in BBQ, and ample room to create the entertainer’s paradise of your dreams. The home’s owned solar system enhances energy efficiency, while modern conveniences such as an electric vehicle charging outlet, ceiling-mounted storage racks in both garages, and a spacious three-car garage provide functionality for today’s lifestyle.
Ideally located within one of Valencia’s most desirable guard-gated communities, residents enjoy close proximity to award-winning schools, parks, shopping, dining, golf, and convenient freeway access. Combining luxury, functionality, energy efficiency, and the highly sought-after convenience of a first-floor primary suite, this exceptional Westridge Estates residence offers the very best of Southern California living.
Property Details
Price:
$1,899,900
MLS #:
SR26132529
Status:
Active
Beds:
5
Baths:
7
Type:
Single Family
Subtype:
Single Family Residence
Subdivision:
Westridge Estates VWES
Neighborhood:
vwesvalenciawestridge
Listed Date:
Jun 17, 2026
Finished Sq Ft:
4,171
Lot Size:
11,073 sqft / 0.25 acres (approx)
Year Built:
2003
Schools
School District:
William S. Hart Union
Interior
Appliances
DW, MW, RF, WLR, GR, DO, HEWH, HOD
Bathrooms
7 Full Bathrooms
Cooling
CA, DL
Flooring
TILE, WOOD, CARP
Heating
FA, CF, FIR
Interior Features
BI, CF, BAR, RECL, BLKW, CERC, OFP, PTRY, BL
Laundry Features
IR
Levels
U
Main Level Bathrooms
5
Main Level Bedrooms
3
Exterior
Architectural Style
CNT
Attached Garage YN
1
Common Walls
NCW
Community Features
SDW, STM, SL, CRB
Construction Materials
STC, FRM
Fencing
BW, WI
Garage Spaces
3
Parking Spots
5
Parking Total
5
Patio And Porch Features
CON, CO, PTO, ARZ, OPN
Roof
TLE
Security Features
SD, COD, GC, GG
Spa Features
AS
View
HI
Window Features
DPW
Financial
HOA Fee
$250
HOA Fee 2
$180
HOA Fee 2 Frequency
MO
HOA Fee Frequency
MO
Need more info?
If you have any questions about this property, we at the Mohr Group would be happy to answer them. Click the button below and send us a message.
Ask a QuestionReady to go see it?
Schedule a Showing
Mortgage Calculator
Similar Listings Nearby
 Courtesy of Equity Union. Disclaimer: All data relating to real estate for sale on this page comes from the Broker Reciprocity (BR) of the California Regional Multiple Listing Service. Detailed information about real estate listings held by brokerage firms other than Mohr Real Estate Group include the name of the listing broker. Neither the listing company nor Mohr Real Estate Group shall be responsible for any typographical errors, misinformation, misprints and shall be held totally harmless. The Broker providing this data believes it to be correct, but advises interested parties to confirm any item before relying on it in a purchase decision. Copyright 2026. California Regional Multiple Listing Service. All rights reserved.
 26637 Oak Terrace
Valencia, CA
