
$4,446,000
11826 Kling ST
Valley Village, CA, 91607
Property Description
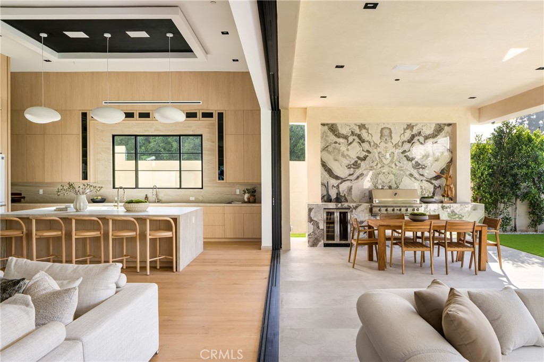
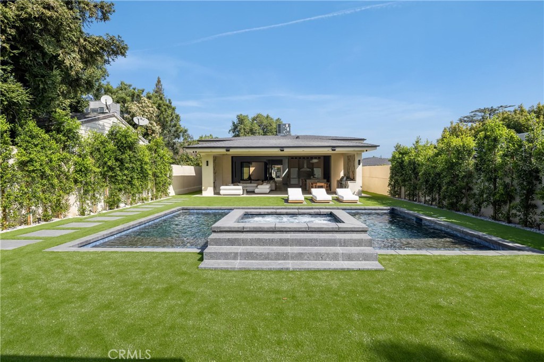
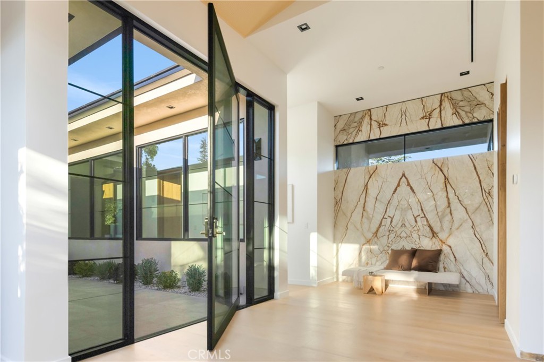
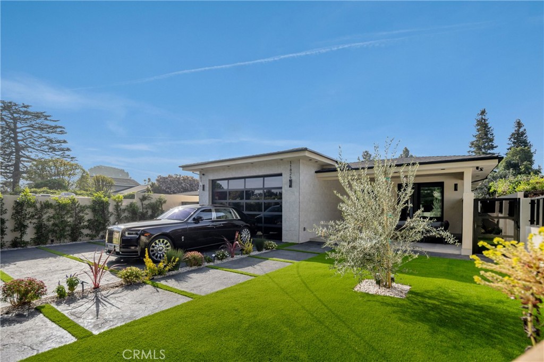
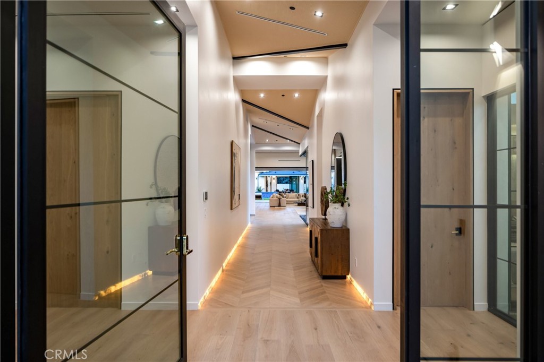
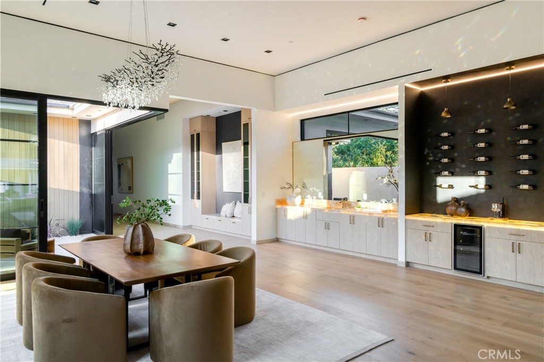
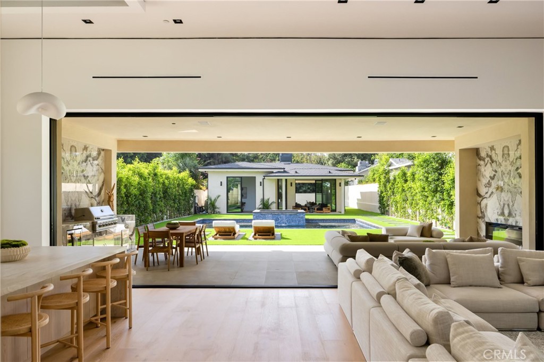
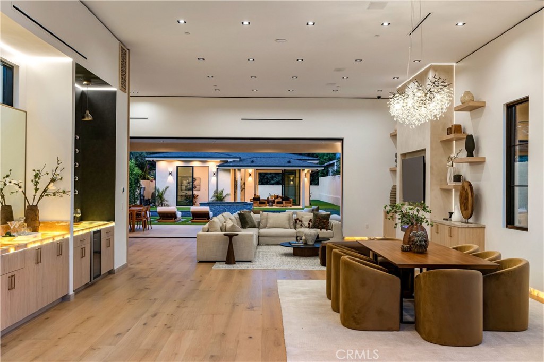
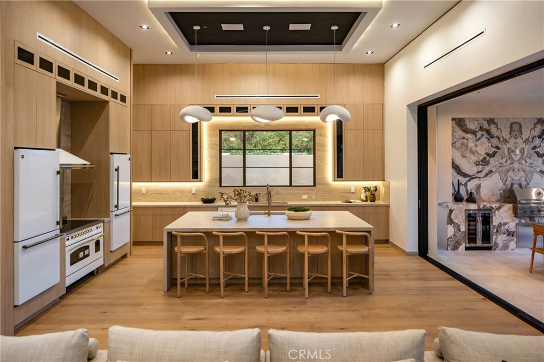
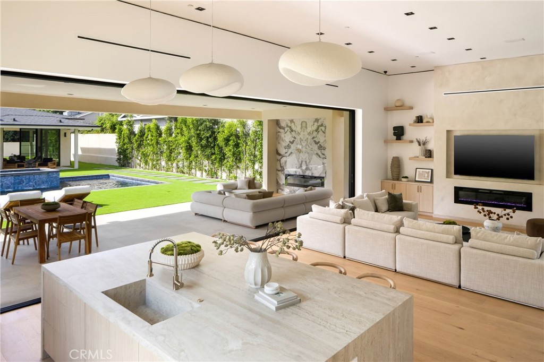
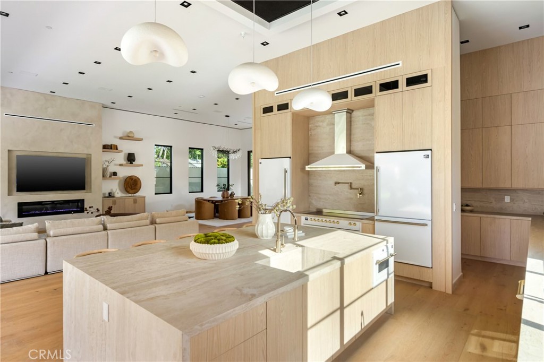
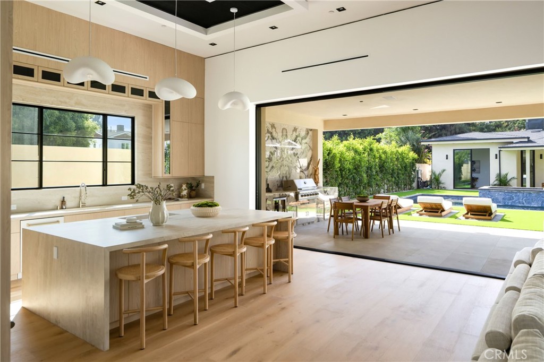
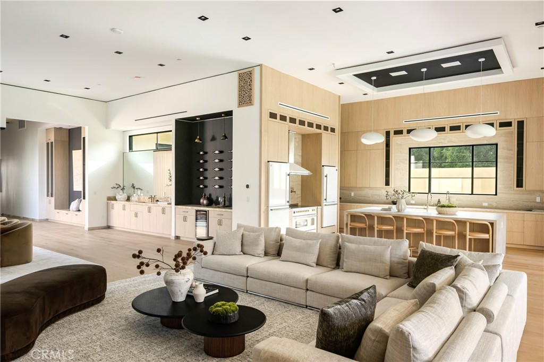
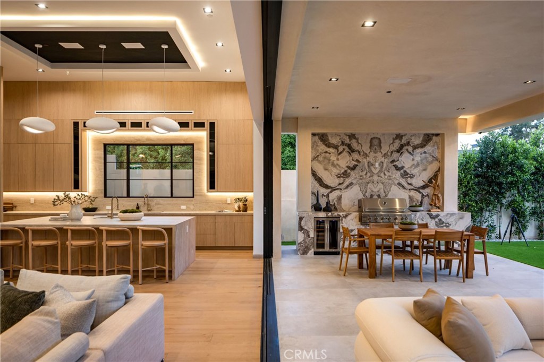
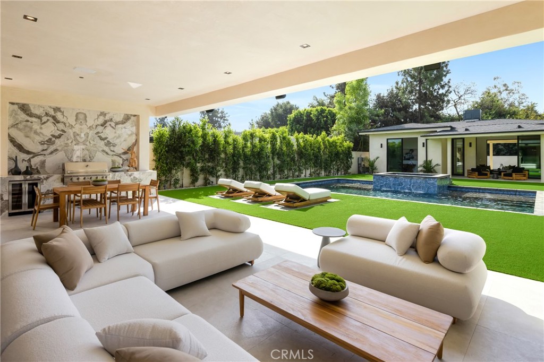
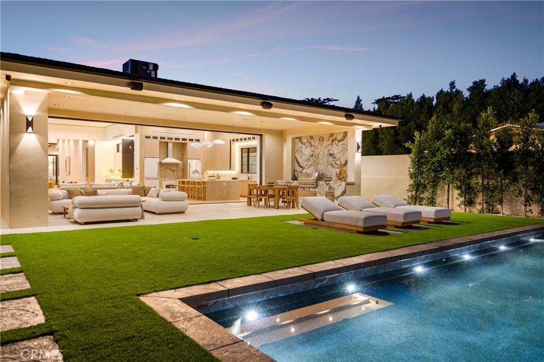
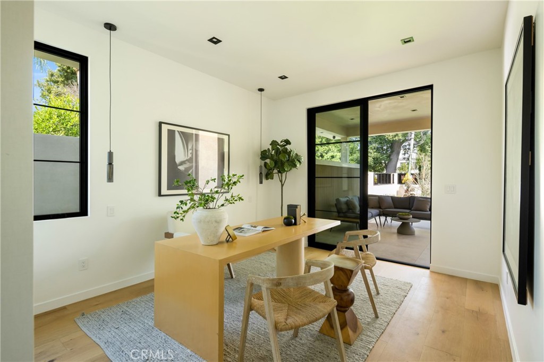
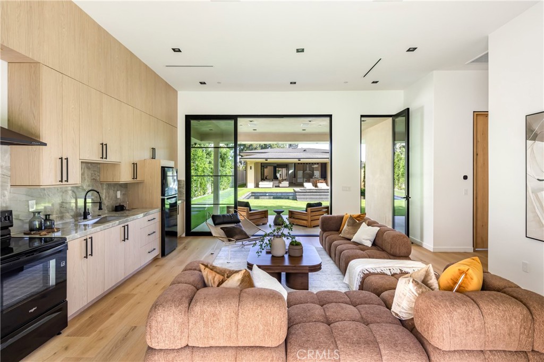
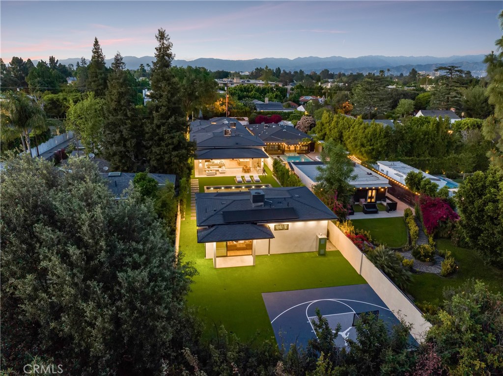
Newly built architectural estate in prime Valley Village, just moments from Studio City, situated on an approximately 17,000 SF lot. Offering approximately 5,525 SF of living space plus 1,348 SF of covered patios, this home is designed for effortless indoor-outdoor California living.
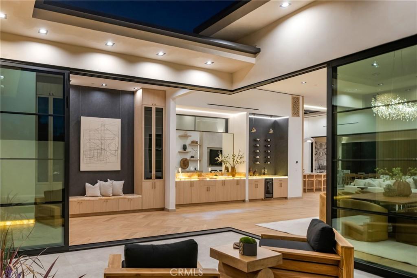
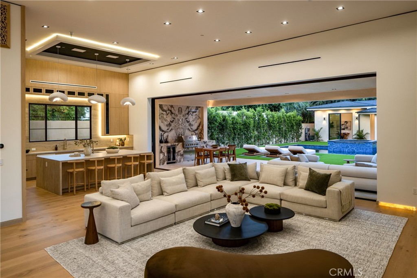
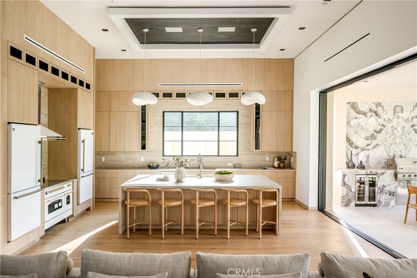
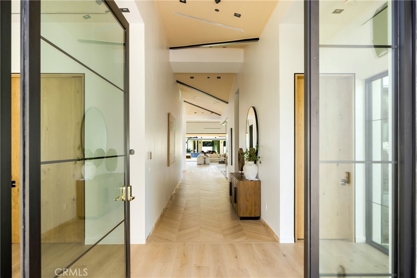
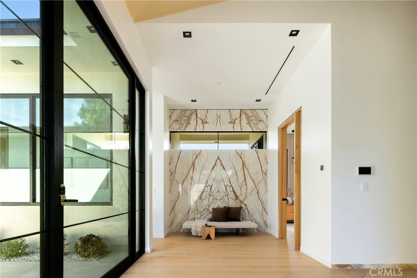
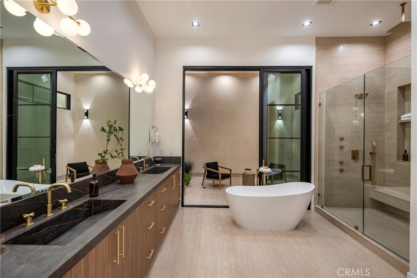
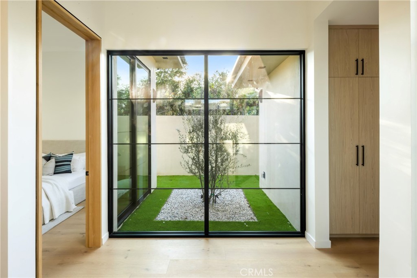
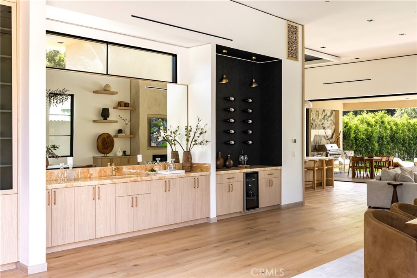
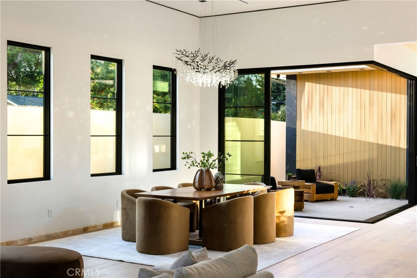
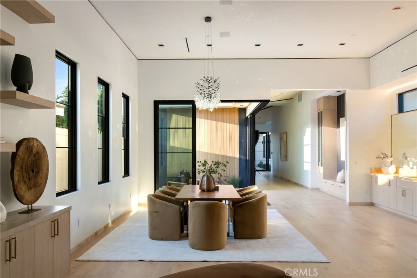
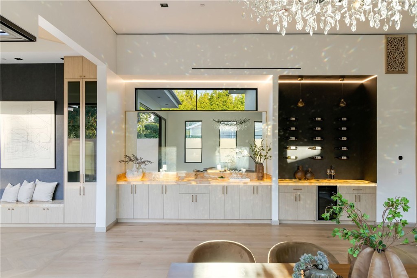
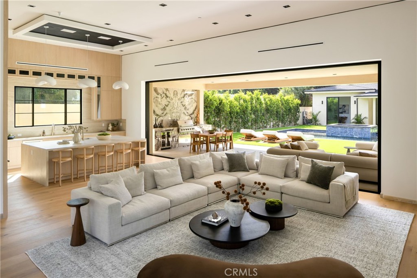
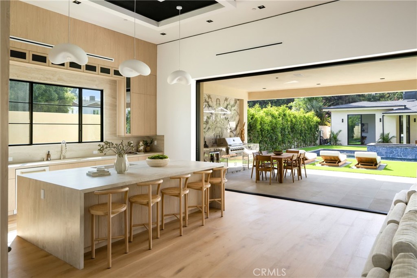
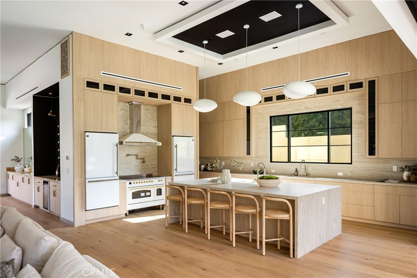
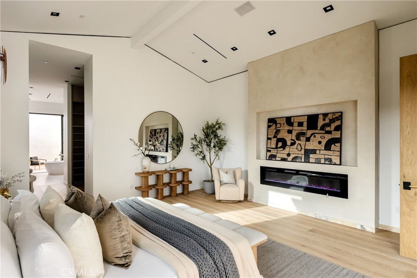
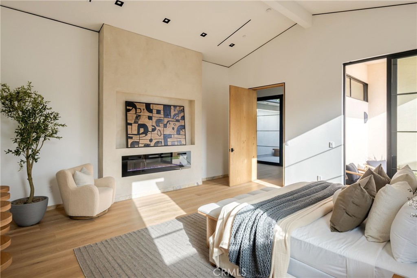
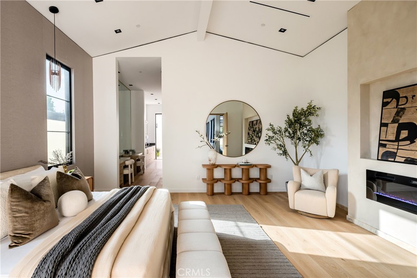
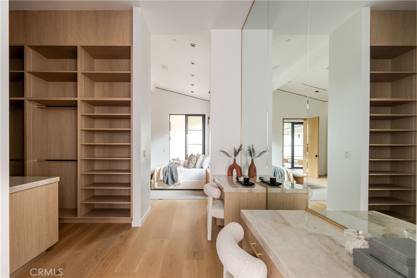
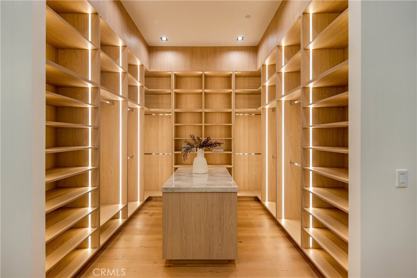
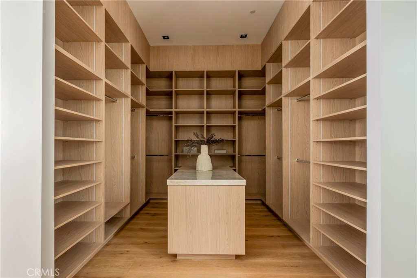
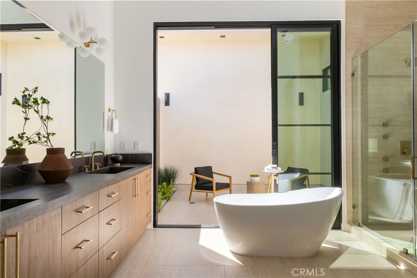
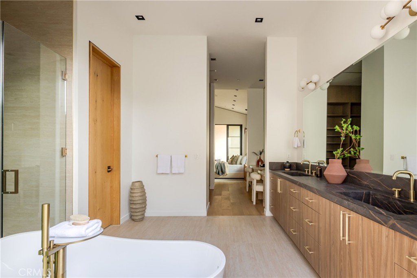
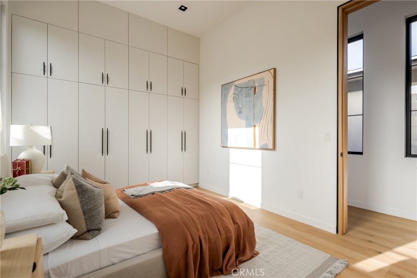
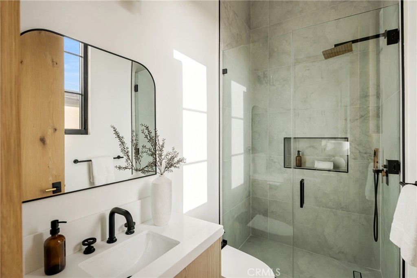
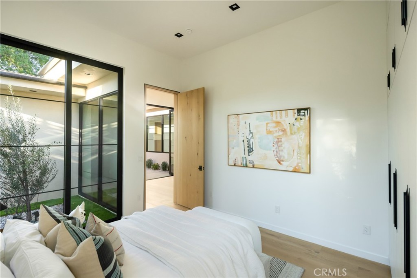
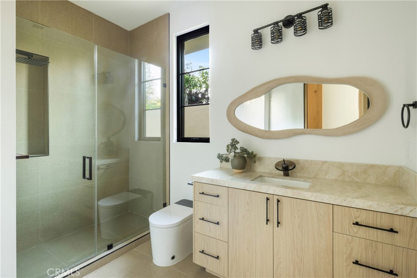
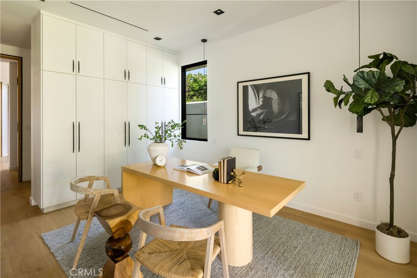
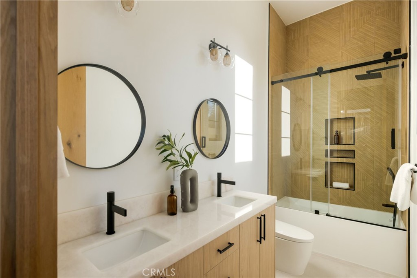
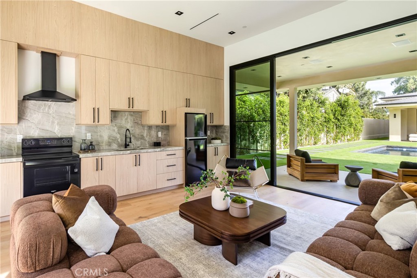
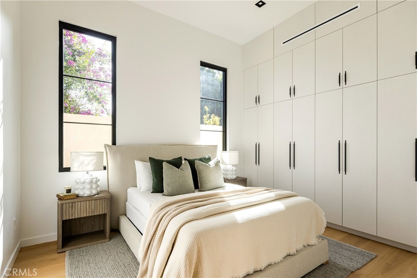
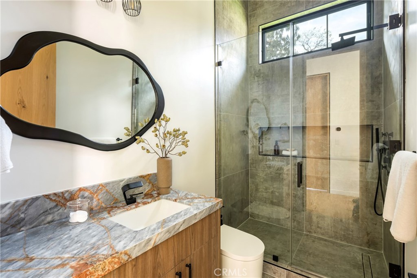
The open-concept floor plan features soaring 14-foot ceilings, walls of glass, and a warm modern design that seamlessly connects the interior to the resort-style backyard. The home offers 6 bedrooms and 5.5 bathrooms, including a luxurious primary suite with a spa-inspired bath, soaking tub, oversized walk-in closets, and direct backyard access. Several secondary bedrooms also feature private patio access.
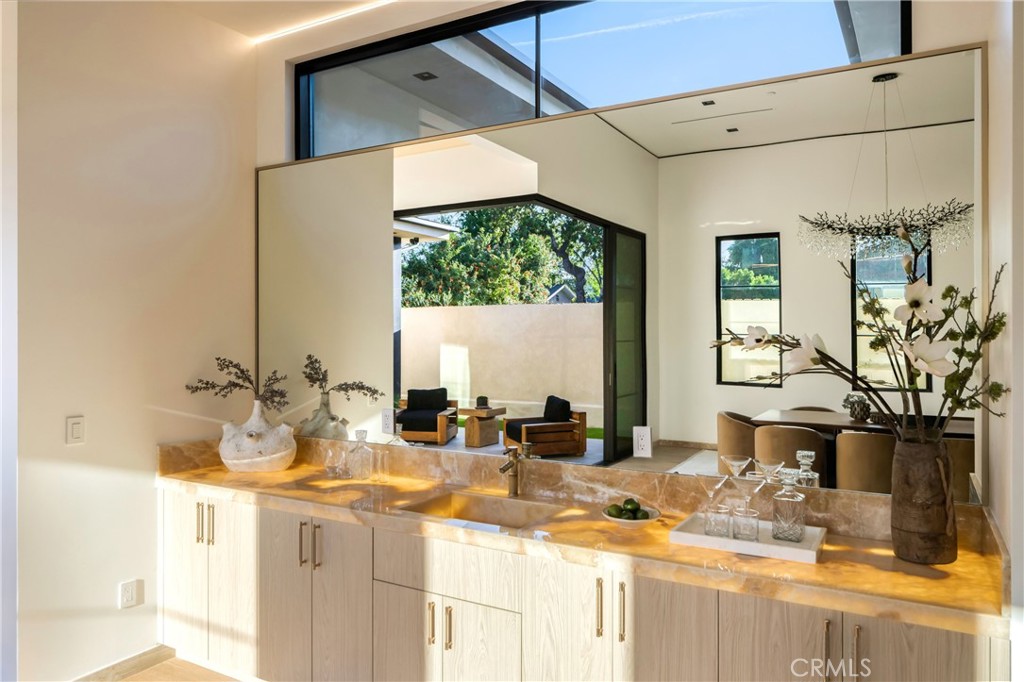
Thoughtfully designed with both style and function in mind, the home includes a smart home system with security cameras, intercom, Ring, paid-off solar for both the main residence and detached ADU, Roman clay plaster walls and ceilings by Portola Paints, a spacious laundry and mudroom, walk-in pantry, reading nook, and custom finishes throughout.
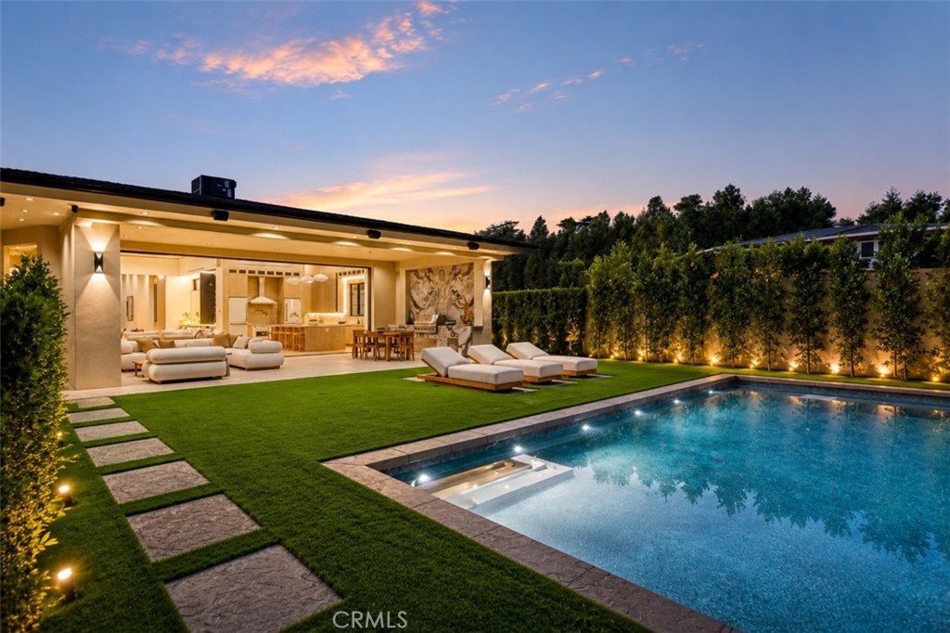
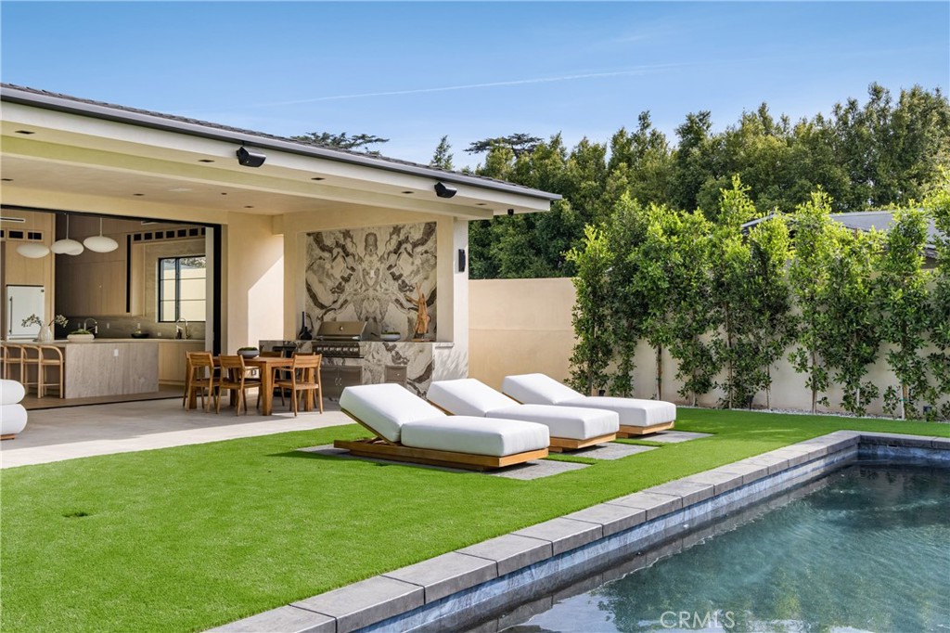
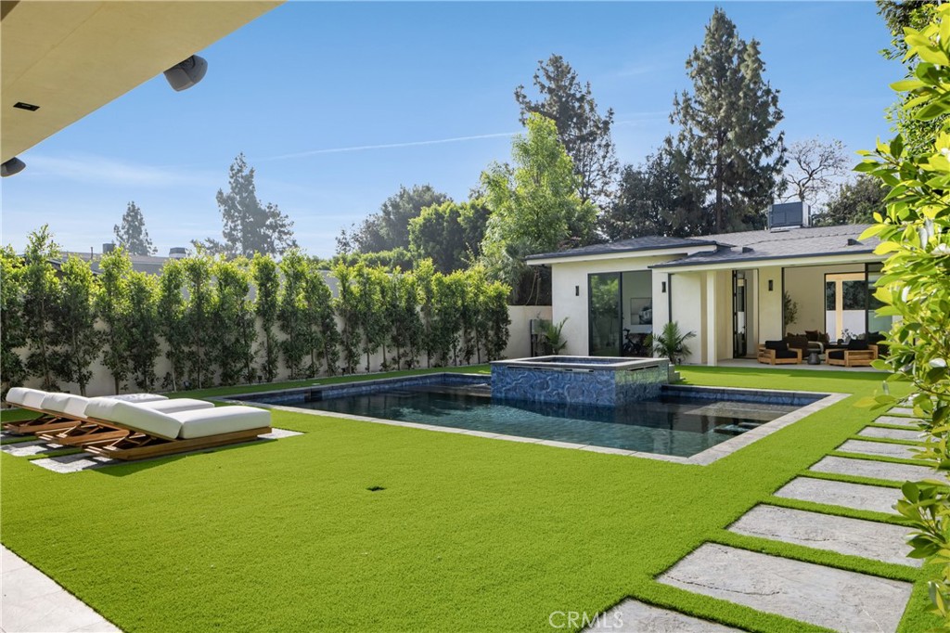
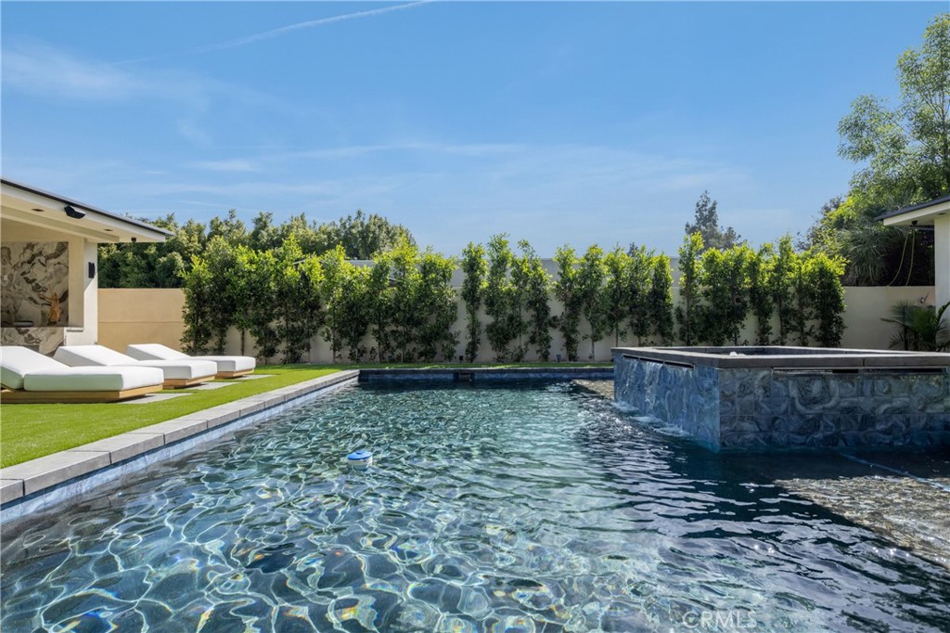
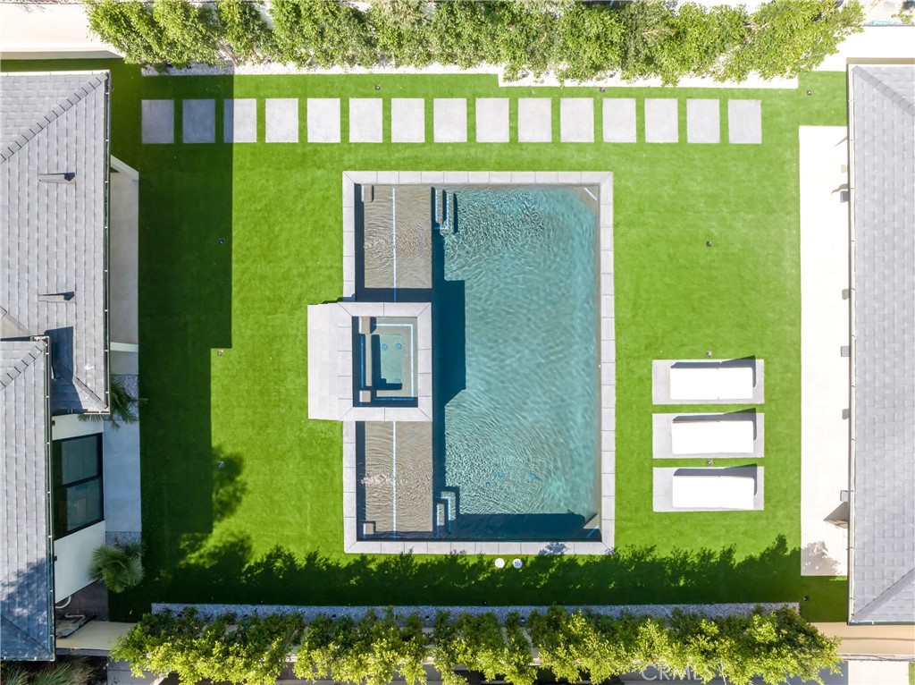
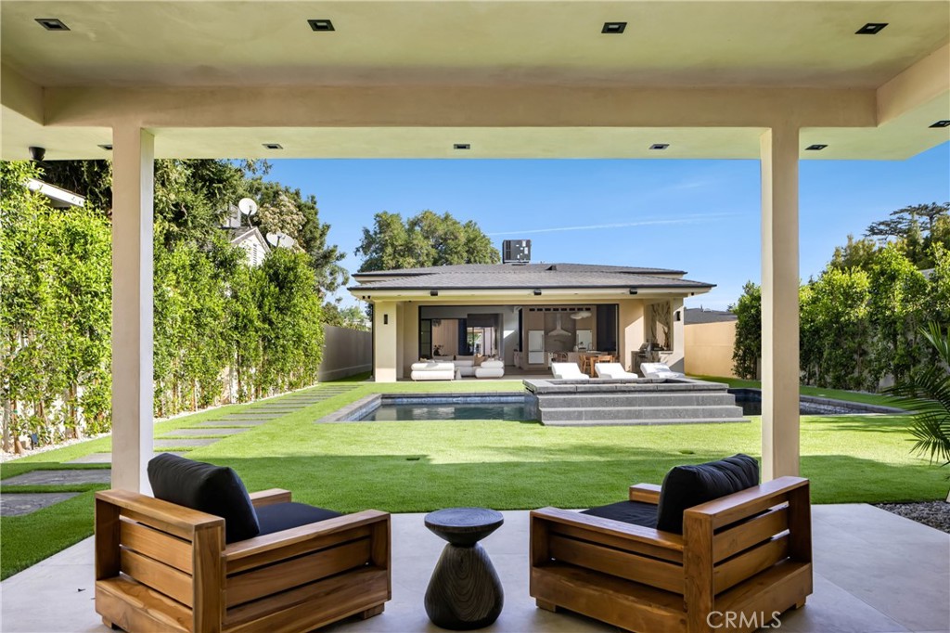
The backyard is an entertainer’s dream, complete with a pool featuring dual Baja shelves, raised spa with a three-way waterfall, Jandy equipment, covered patio with fireplace and built-in BBQ, and elegant bookmatched porcelain slab accents.
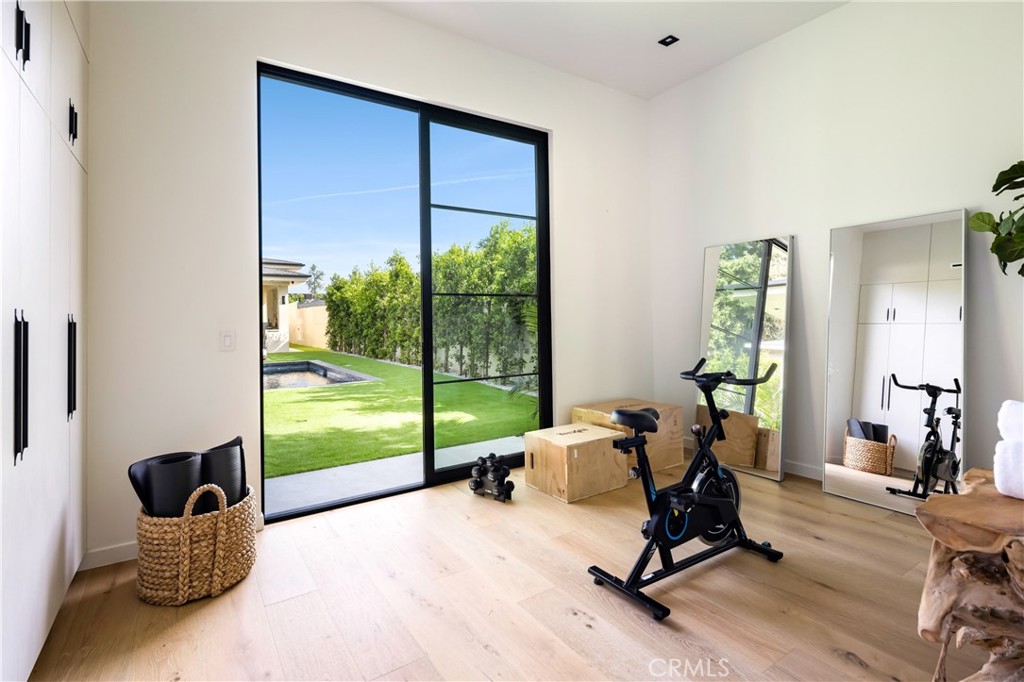
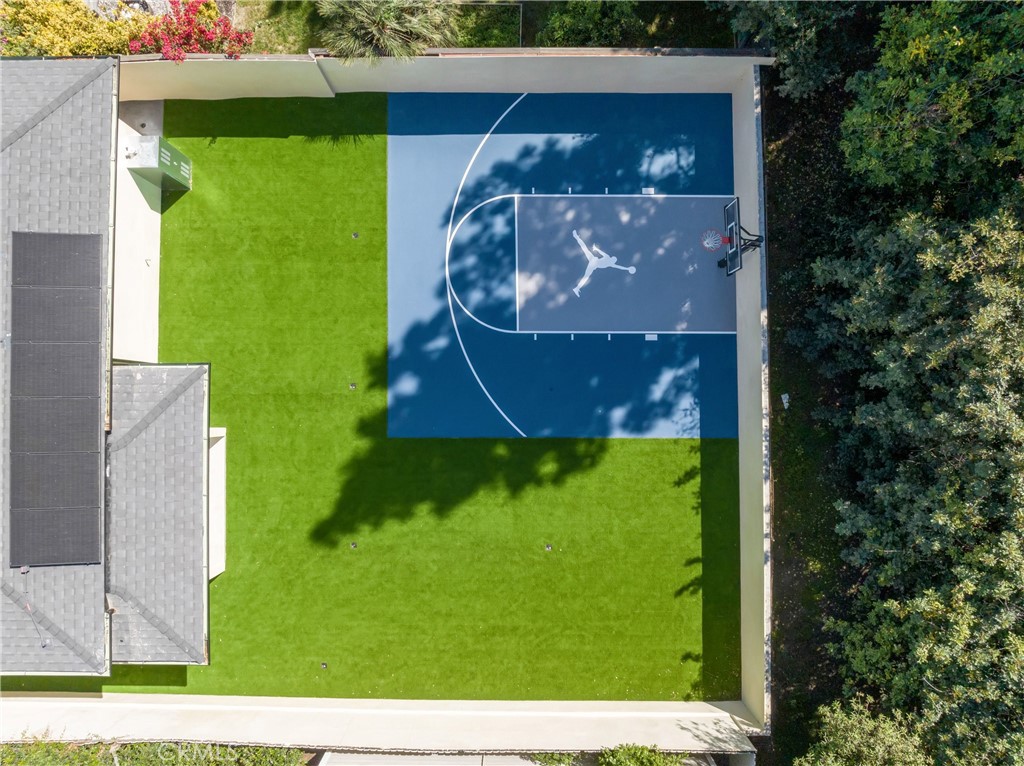
A fully detached 2-bedroom ADU offers exceptional flexibility for guests, extended family, a private office, gym, or rental income. The property also features a sports court and expansive outdoor space for recreation and entertaining.
Conveniently located near major studios, shopping, dining, and easy Westside access, this exceptional property combines modern architecture, quality craftsmanship, and luxury living.
The open-concept floor plan features soaring 14-foot ceilings, walls of glass, and a warm modern design that seamlessly connects the interior to the resort-style backyard. The home offers 6 bedrooms and 5.5 bathrooms, including a luxurious primary suite with a spa-inspired bath, soaking tub, oversized walk-in closets, and direct backyard access. Several secondary bedrooms also feature private patio access.
Thoughtfully designed with both style and function in mind, the home includes a smart home system with security cameras, intercom, Ring, paid-off solar for both the main residence and detached ADU, Roman clay plaster walls and ceilings by Portola Paints, a spacious laundry and mudroom, walk-in pantry, reading nook, and custom finishes throughout.
The backyard is an entertainer’s dream, complete with a pool featuring dual Baja shelves, raised spa with a three-way waterfall, Jandy equipment, covered patio with fireplace and built-in BBQ, and elegant bookmatched porcelain slab accents.
A fully detached 2-bedroom ADU offers exceptional flexibility for guests, extended family, a private office, gym, or rental income. The property also features a sports court and expansive outdoor space for recreation and entertaining.
Conveniently located near major studios, shopping, dining, and easy Westside access, this exceptional property combines modern architecture, quality craftsmanship, and luxury living.
Property Details
Price:
$4,446,000
MLS #:
SR26165853
Status:
Active
Beds:
6
Baths:
6
Type:
Single Family
Subtype:
Single Family Residence
Neighborhood:
vvlvalleyvillage
Listed Date:
Jul 30, 2026
Finished Sq Ft:
5,525
Lot Size:
16,743 sqft / 0.38 acres (approx)
Year Built:
2026
Schools
School District:
Los Angeles Unified
Interior
Appliances
DW, FZ, MW, RF, TC, GO, GS, _6BS, DO, SCO, TW
Bathrooms
5 Full Bathrooms, 1 Half Bathroom
Cooling
CA
Flooring
WOOD
Heating
CF
Interior Features
RECL, CERC, OFP, PTRY, HCEL, QTZC
Laundry Features
IR, IN, DINC, WINC
Levels
A
Main Level Bathrooms
6
Main Level Bedrooms
6
Exterior
Architectural Style
MOD
Attached Garage YN
1
Common Walls
NCW
Community Features
SDW, STM, SL
Exterior Features
BQ, LIT
Garage Spaces
2
New Construction YN
1
Other Structures
GH, GHD
Parking Spots
2
Parking Total
2
Patio And Porch Features
CO, PTO, OPN, POF, POR
Spa Features
PVT
View
NE
Financial
Need more info?
If you have any questions about this property, we at the Mohr Group would be happy to answer them. Click the button below and send us a message.
Ask a QuestionReady to go see it?
Schedule a Showing
Mortgage Calculator
Similar Listings Nearby

 Courtesy of Keller Williams Luxury. Disclaimer: All data relating to real estate for sale on this page comes from the Broker Reciprocity (BR) of the California Regional Multiple Listing Service. Detailed information about real estate listings held by brokerage firms other than Mohr Real Estate Group include the name of the listing broker. Neither the listing company nor Mohr Real Estate Group shall be responsible for any typographical errors, misinformation, misprints and shall be held totally harmless. The Broker providing this data believes it to be correct, but advises interested parties to confirm any item before relying on it in a purchase decision. Copyright 2026. California Regional Multiple Listing Service. All rights reserved.
 11826 Kling ST
Valley Village, CA
