
$1,799,000
12359 Califa ST
Valley Village, CA, 91607
Property Description
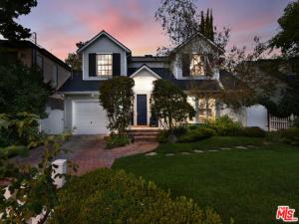
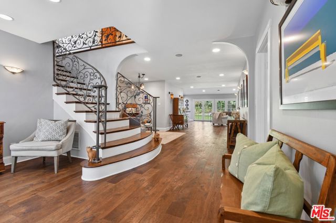
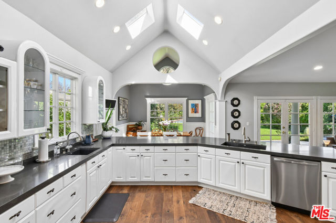
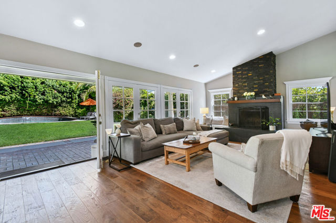
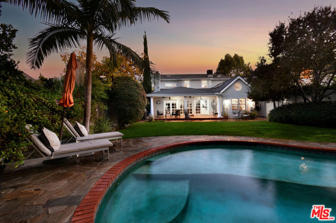
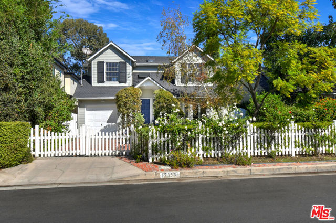
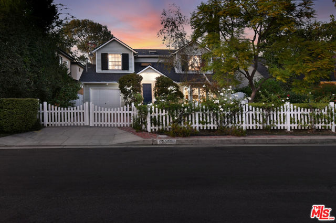
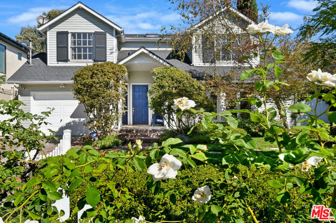
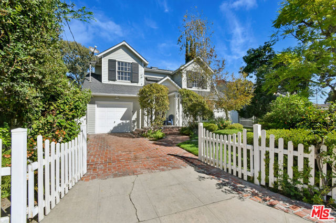
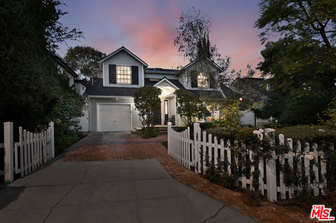
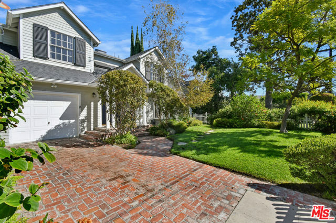
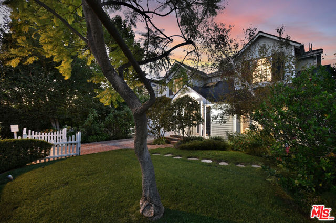
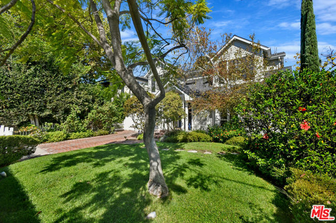
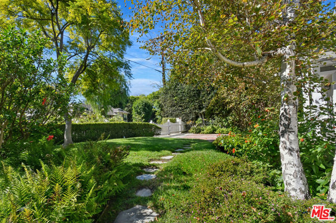
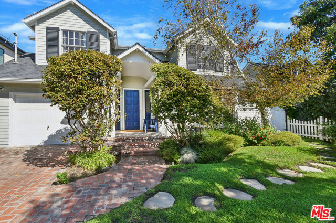
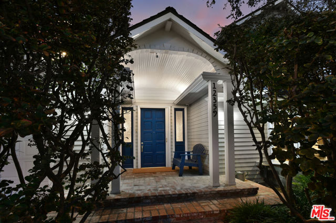
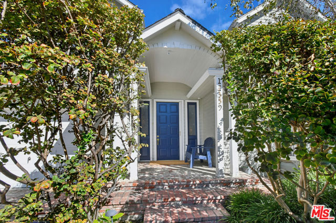
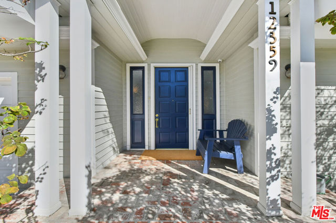
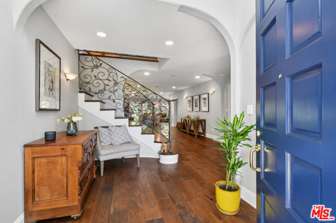
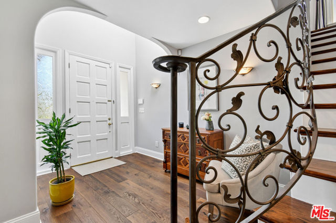
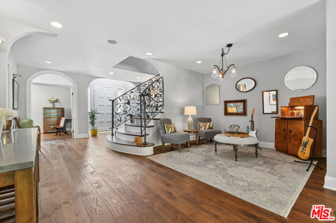
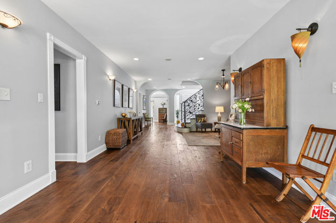
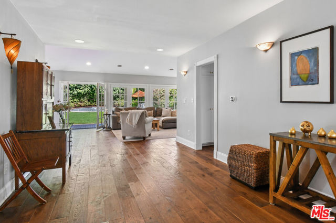
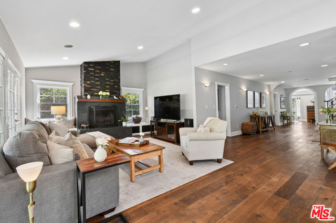
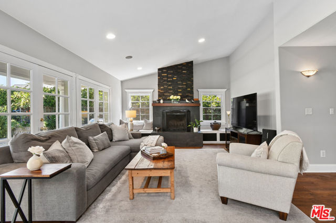
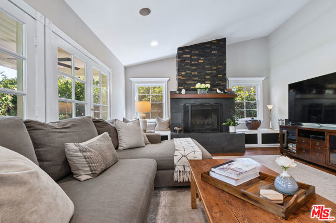
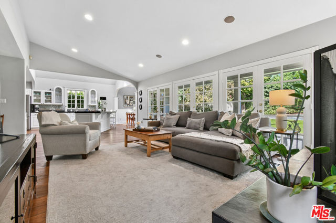
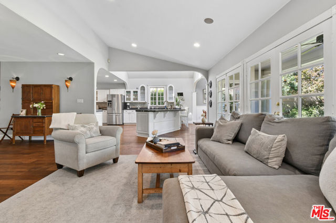
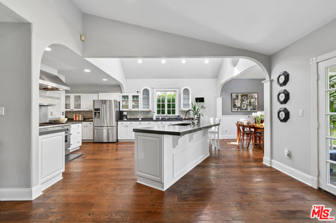
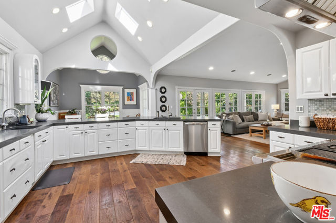
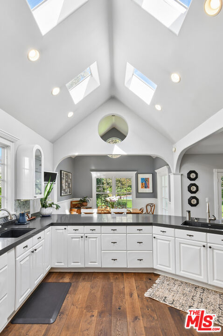
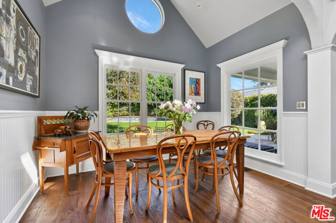
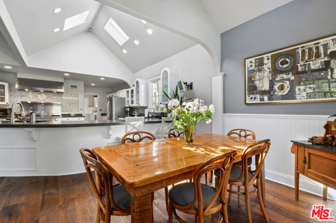
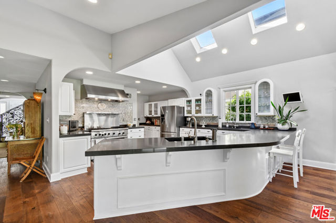
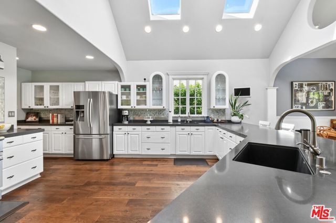
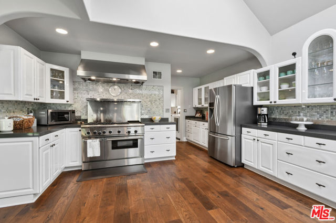
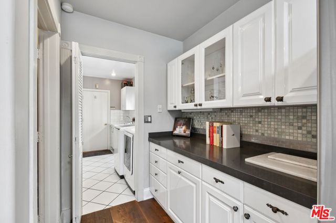
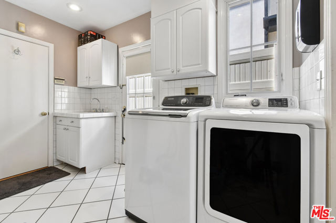
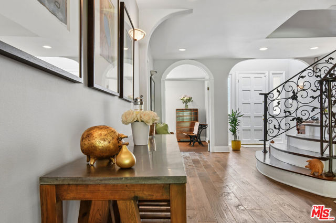
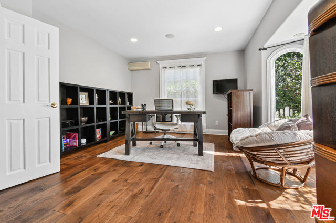
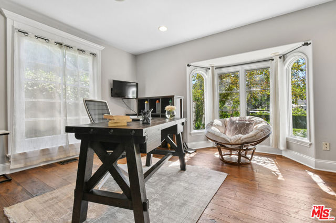
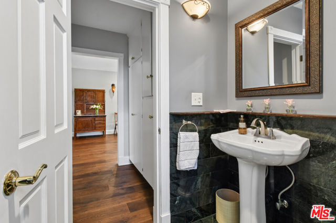
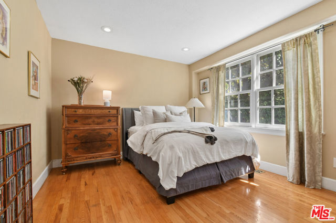
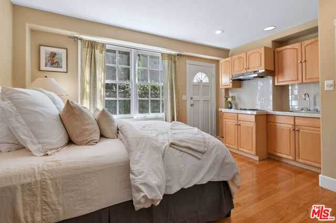
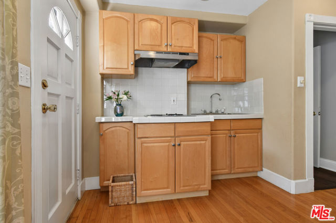
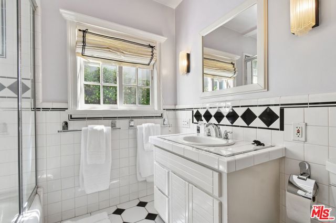
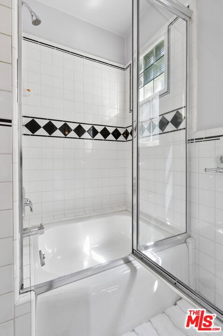
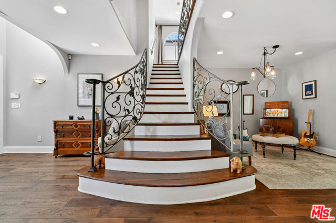
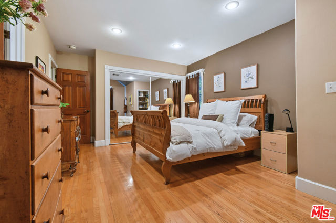
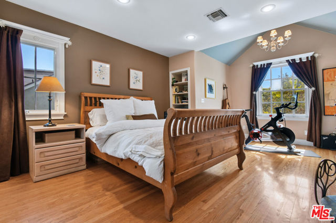
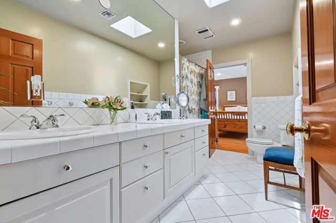
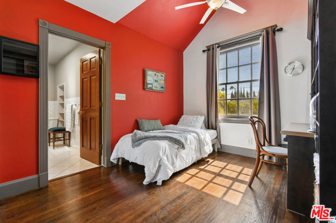
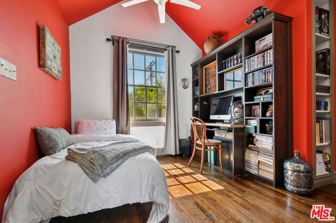
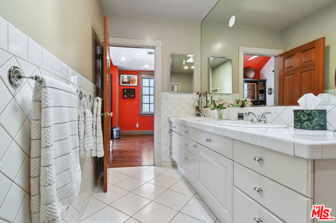
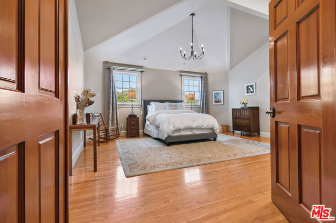
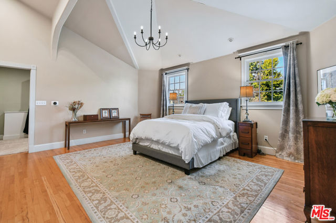
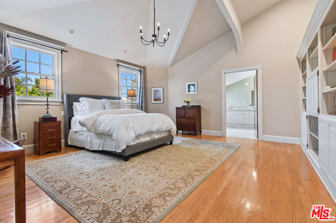
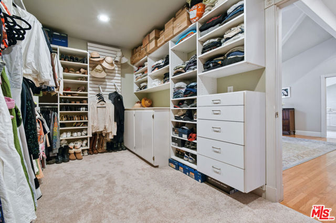
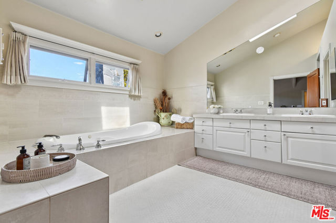
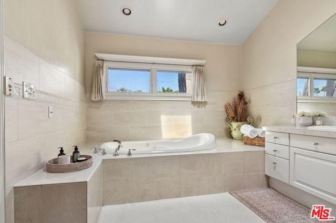
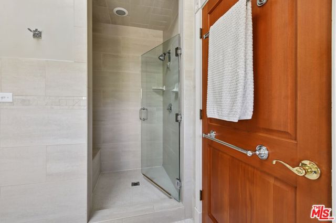
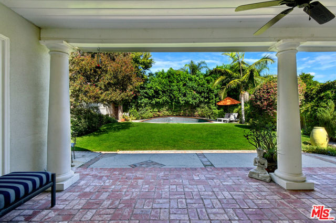
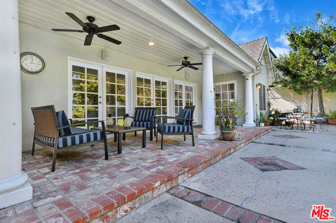
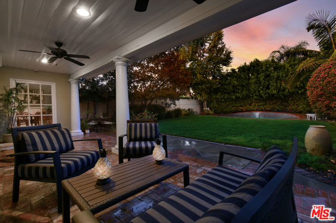
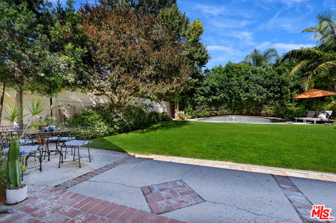
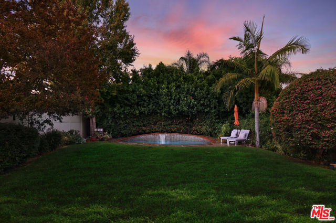
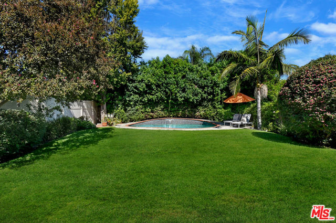
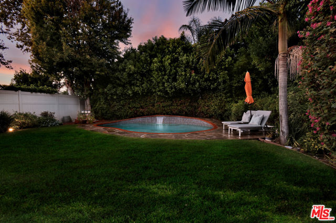
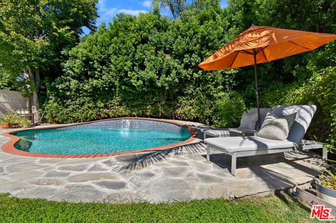
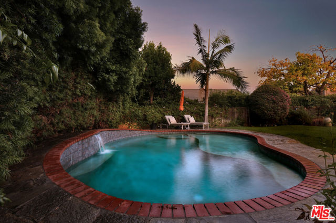
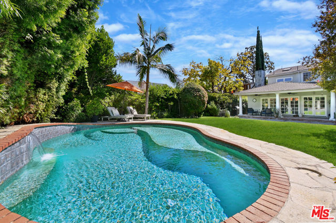
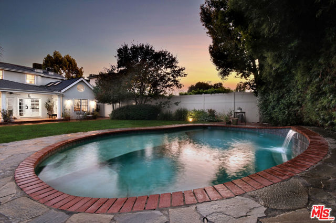
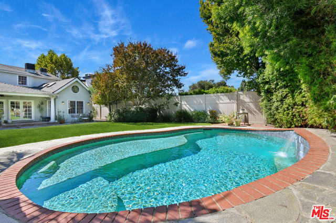
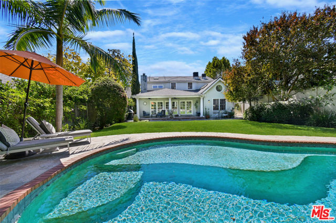
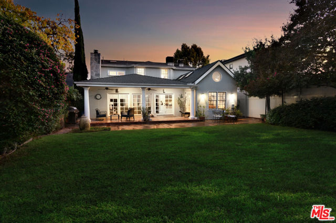
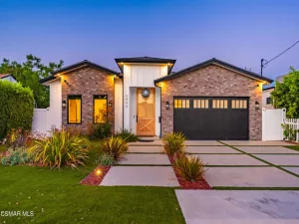
12359 Califa is a beautiful Cape Cod residence unlike anything on the market today. Beautifully designed and thoughtfully executed, the impressive residence seamlessly blends East Coast traditional charm with sophisticated suburban living. Curb appeal galore with symmetrical front dormers framing the upper level, and a gabled, covered portico over the entrance is complemented by a classic white picket fence and lush cottage-style landscaping. Once inside, a skylit foyer with rich wide-plank floors and a wrought-iron staircase sets a refined tone. Immediately to the right, a dedicated home office featuring a bay window offers an ideal workspace, while an adjacent main-level guest suite includes a kitchenette, lovely tiled bath, and a private exterior entrance. Beyond the staircase, there’s a formal dining room currently set up as a conversation area, wide and airy hallway, and a convenient powder room for your guests. The rear of the home is truly magnificent: a welcoming family room with French doors, slate and stacked stone fireplace with custom built-ins opens to a dramatic chef’s kitchen boasting a massive quartz peninsula, high ceilings with overhead skylights, premium stainless appliances, and fine cabinetry. The kitchen also flows effortlessly into a sunlit breakfast area with picture windows framing garden views, and also has a walk-in pantry, laundry room, and direct garage access. Upstairs, three gracious bedrooms all offer high ceilings and lovely picture windows, with the two lovely secondary bedrooms anchored by a stylish Jack-and-Jill bath with dual sinks. Checking all the boxes, the fabulous primary retreat features a double-door entry, high architectural ceilings, warm oak flooring, built-in media cabinet, walk-in closet, and a spa-inspired bathroom complete with a Jacuzzi tub. And last but certainly not least, a beautiful bank of French doors transitions the interior into a private outdoor sanctuary tailored for entertaining, complete with a covered lanai for alfresco dining, an expansive lawn, and a sparkling swimming pool towards the rear of the property. Distinctive and truly exceptional, 12359 Califa Street is an absolute must-see property set within a coveted Valley Village enclave of fine residences on generous sized lots. Come check it out, you’ll be glad you did!
Property Details
Price:
$1,799,000
MLS #:
26997773
Status:
Pending
Beds:
4
Baths:
4
Type:
Single Family
Subtype:
Single Family Residence
Neighborhood:
vgvalleyglen
Listed Date:
Oct 12, 2026
Finished Sq Ft:
3,350
Total Sq Ft:
3,350
Lot Size:
7,850 sqft / 0.18 acres (approx)
Year Built:
1940
Schools
Interior
Appliances
Disposal, Refrigerator, Dishwasher
Bathrooms
3 Full Bathrooms, 1 Half Bathroom
Cooling
Central Air
Flooring
Wood
Heating
Central
Laundry Features
Inside, Washer Included, Dryer Included
Levels
Two
Exterior
Architectural Style
Cape Cod
Attached Garage YN
1
Common Walls
No Common Walls
Open Parking YN
1
Parking Features
Driveway – Brick, Direct Access, Garage – Single Door, Guest, Private, Driveway
Spa Features
Bath
Stories
2
View
None
Financial
Need more info?
If you have any questions about this property, we at the Mohr Group would be happy to answer them. Click the button below and send us a message.
Ask a QuestionReady to go see it?
Schedule a Showing
Mortgage Calculator
Similar Listings Nearby

 Courtesy of Compass. Disclaimer: All data relating to real estate for sale on this page comes from the Broker Reciprocity (BR) of the California Regional Multiple Listing Service. Detailed information about real estate listings held by brokerage firms other than Mohr Real Estate Group include the name of the listing broker. Neither the listing company nor Mohr Real Estate Group shall be responsible for any typographical errors, misinformation, misprints and shall be held totally harmless. The Broker providing this data believes it to be correct, but advises interested parties to confirm any item before relying on it in a purchase decision. Copyright 2026. California Regional Multiple Listing Service. All rights reserved.
12359 Califa ST
Valley Village, CA
