
$3,200,000
21866 Buckskin Drive
Walnut, CA, 91789
Property Description
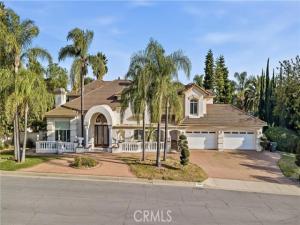
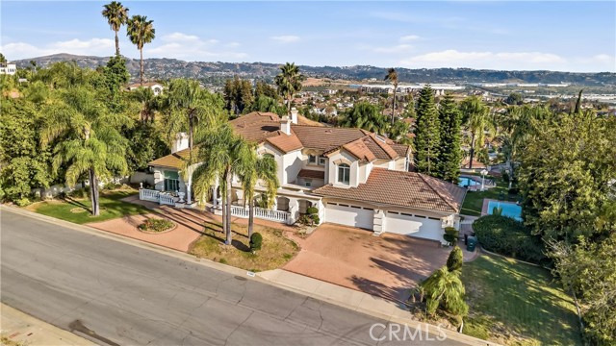
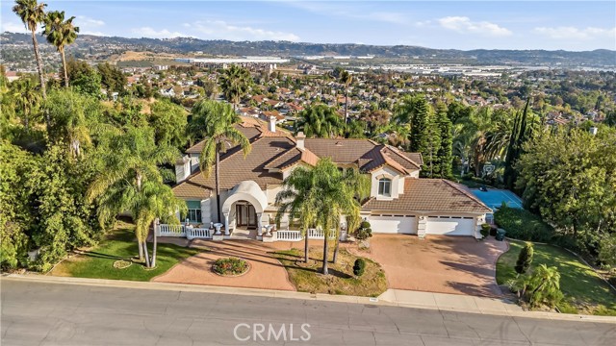
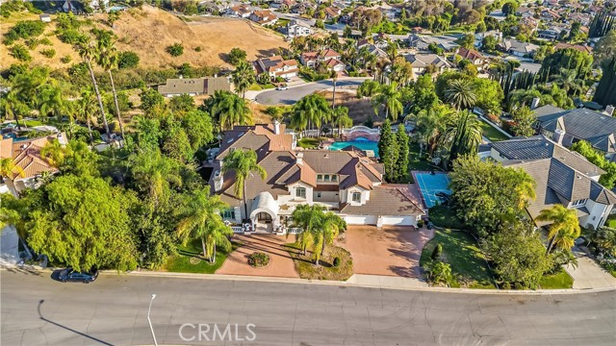
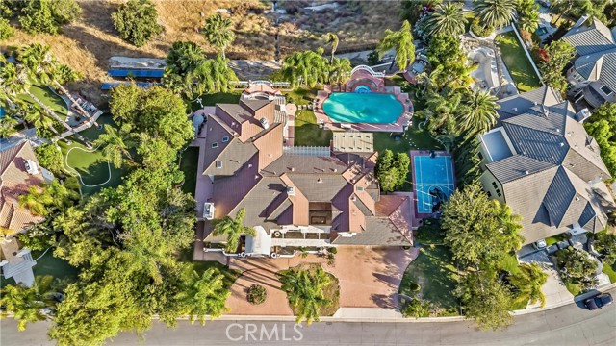
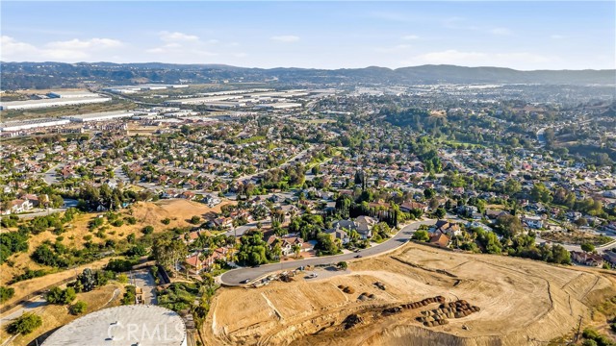
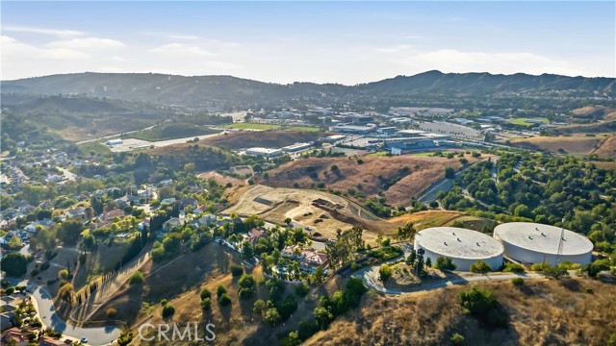
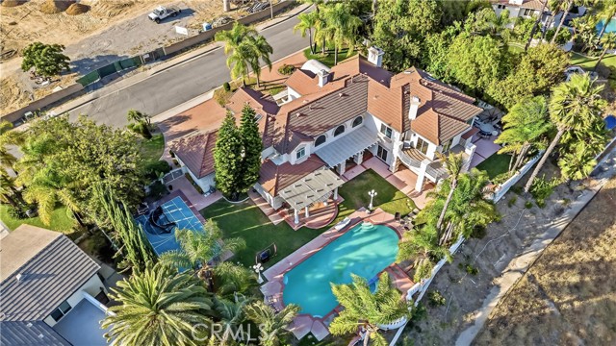
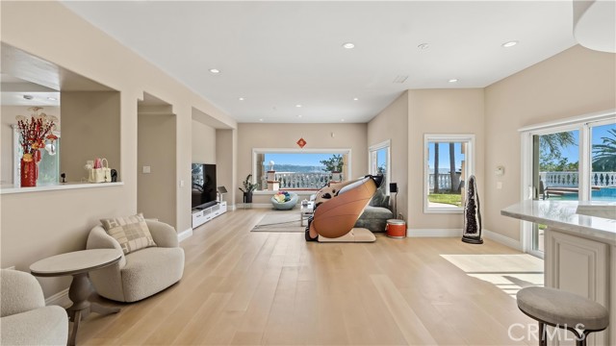
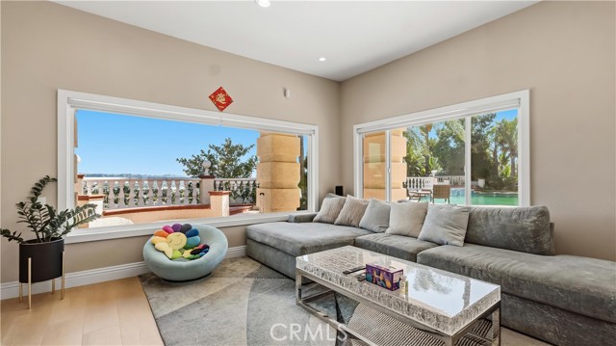
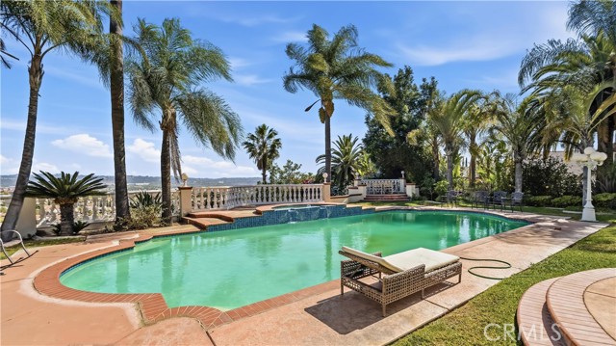
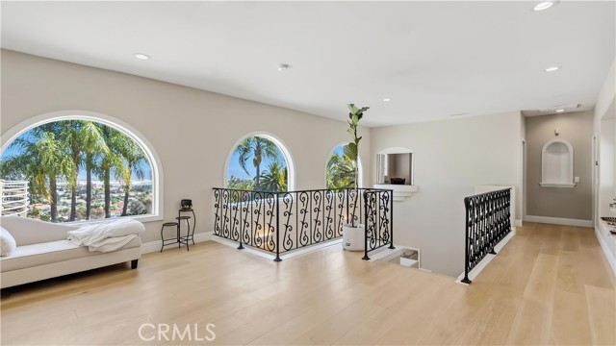
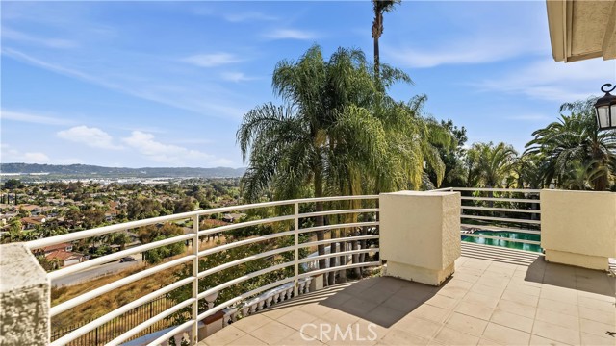
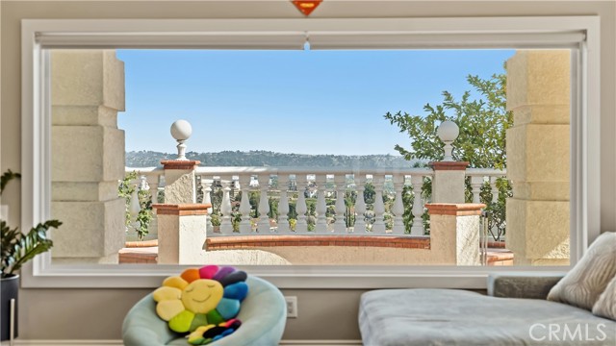
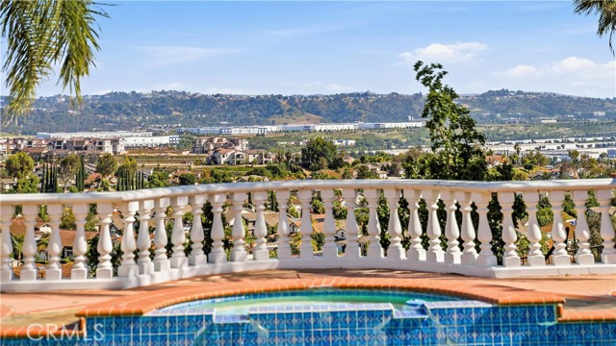
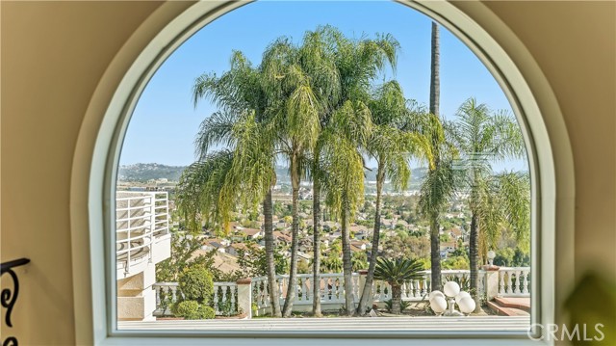
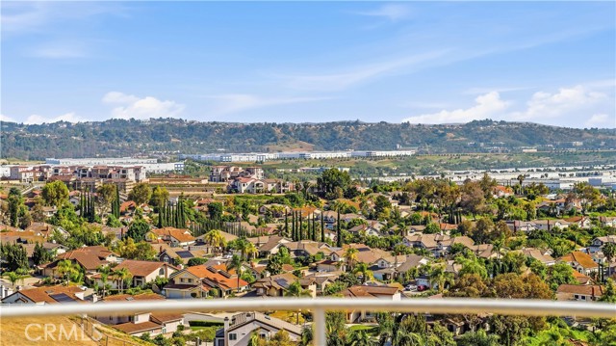
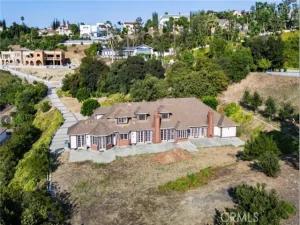
Perched atop the prestigious Snow Creek enclave in Walnut, this extraordinary custom estate showcases some of the city’s most breathtaking panoramic views. Situated on an approximately 27,000–30,000 sq. ft. flat usable lot with no neighbors directly in front or behind, the home offers exceptional privacy, dramatic scale, and sweeping 180-degree city light and hill views within the acclaimed Walnut Valley Unified School District.
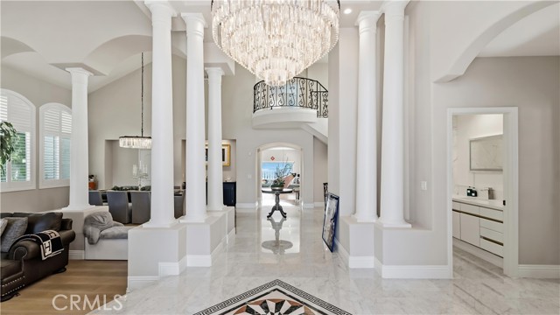
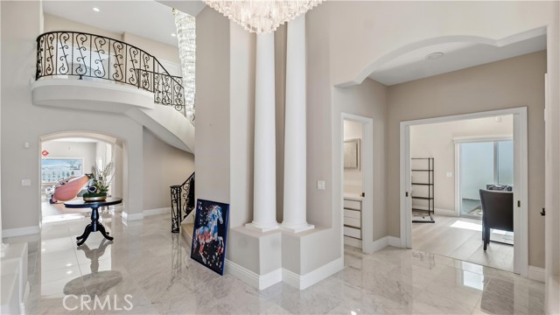
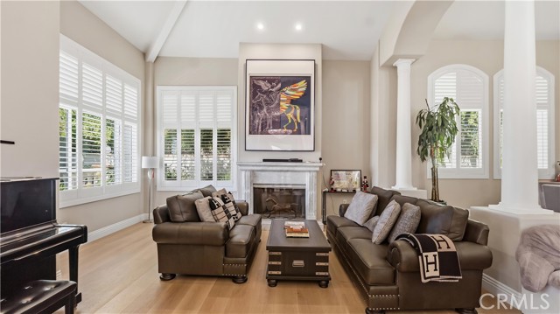
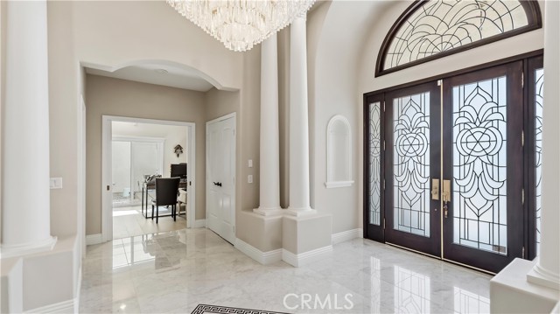
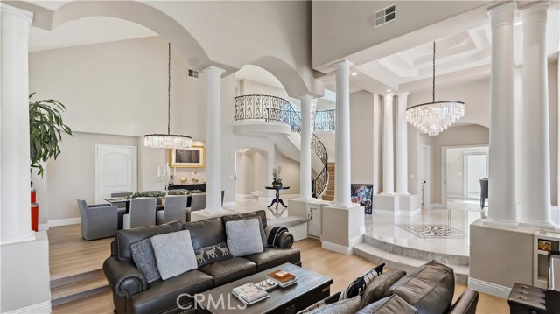
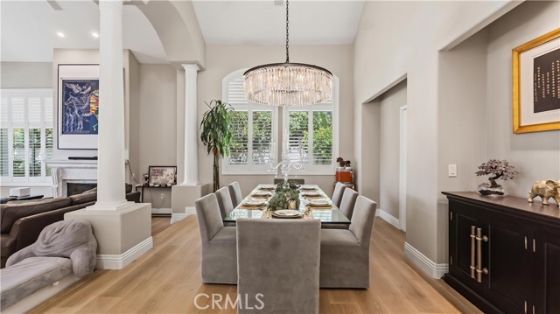
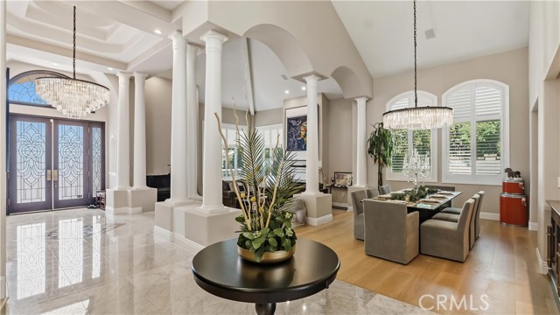
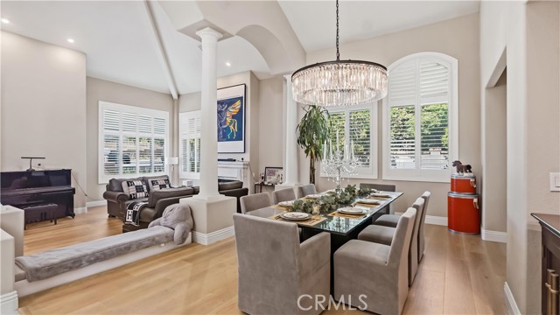
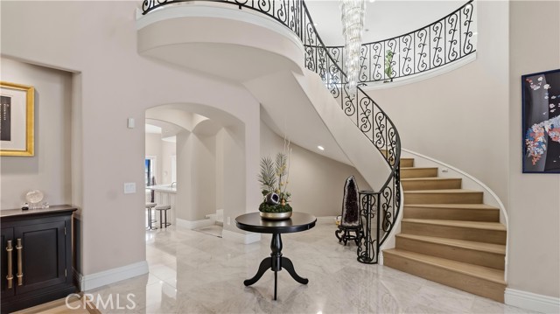
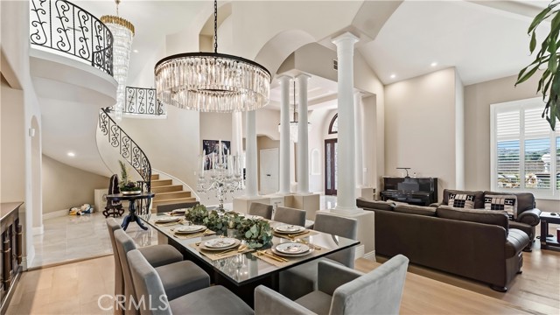
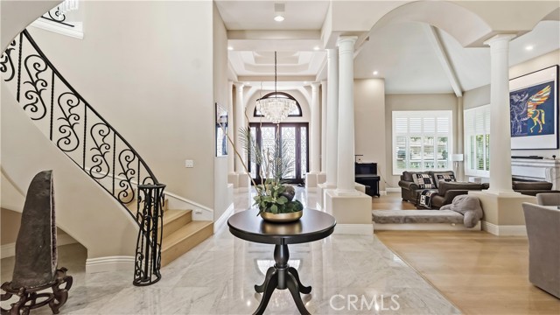
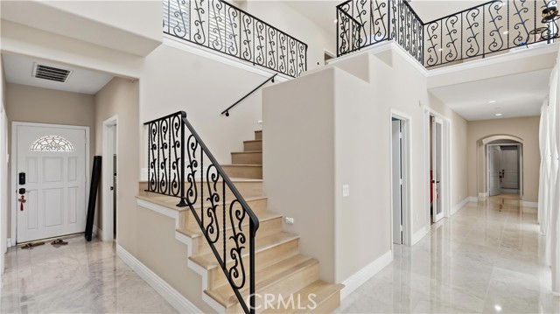
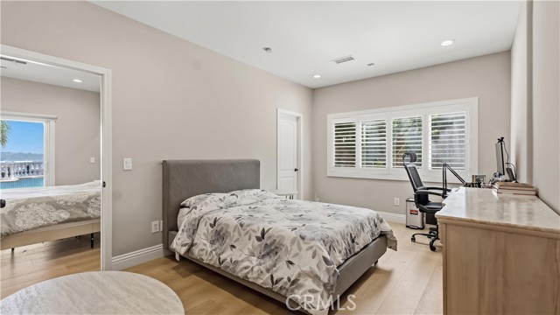
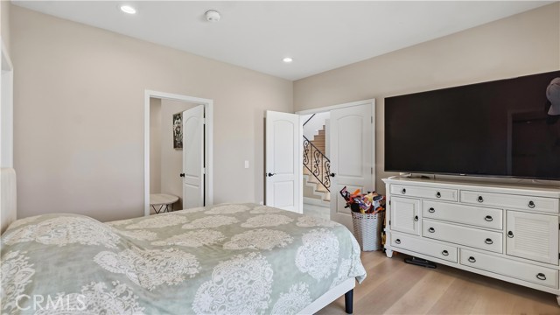
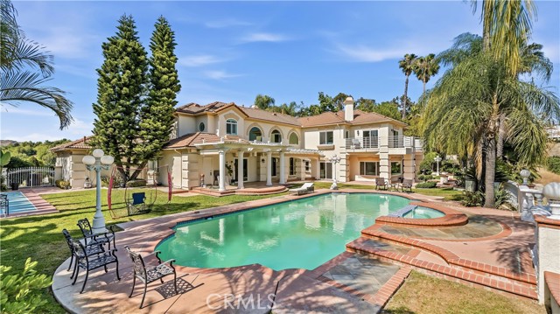
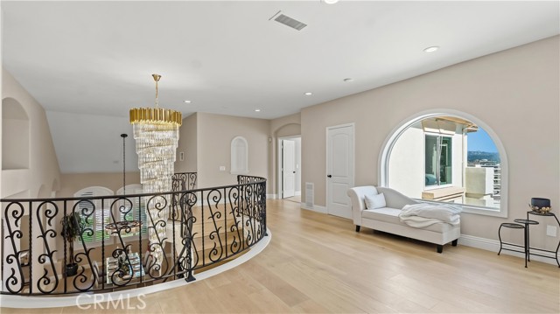
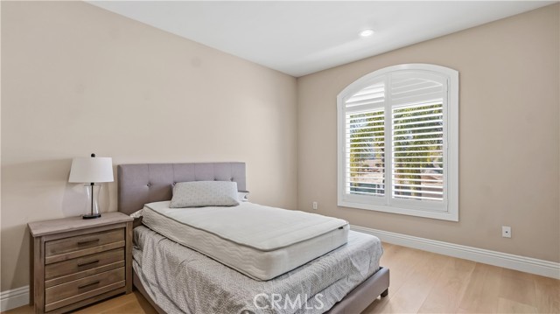
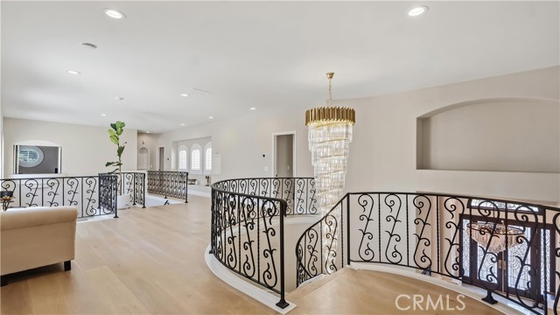
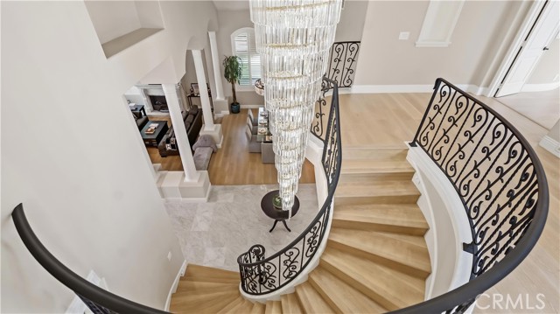
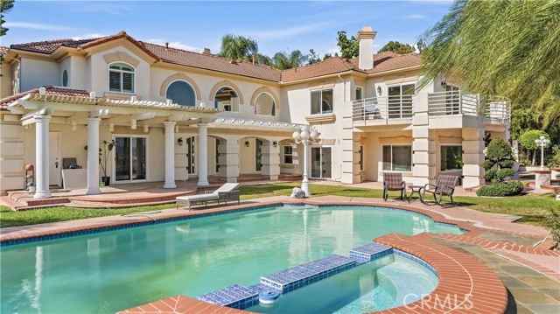
Designed for both grand entertaining and everyday luxury, the residence features 6 bedrooms, including 2 main-level suites, a private library/office, den/game room, and an expansive open loft surrounded by picturesque vistas. A soaring double-door entry introduces elegant interiors filled with vaulted ceilings, architectural columns, abundant natural light, and timeless craftsmanship.
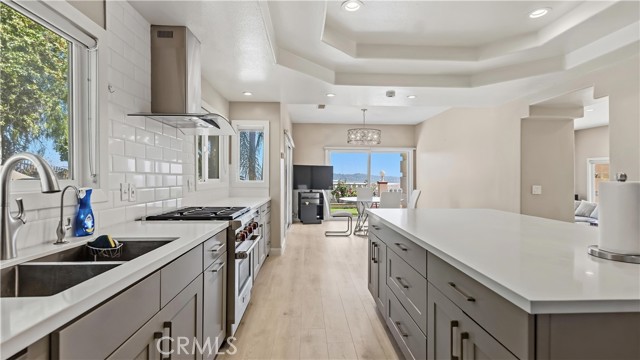
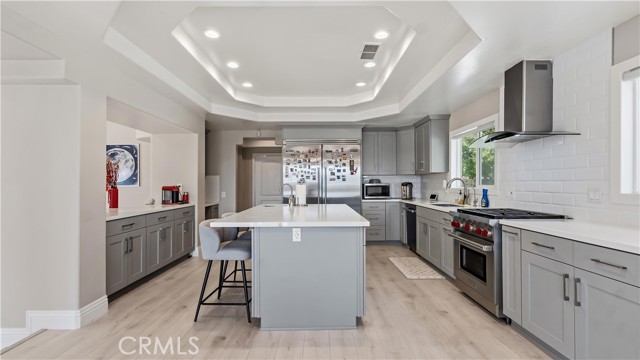
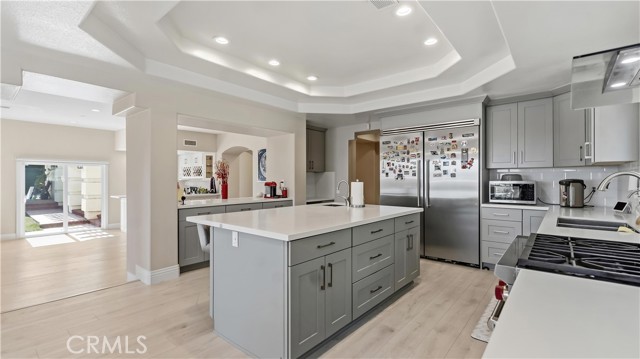
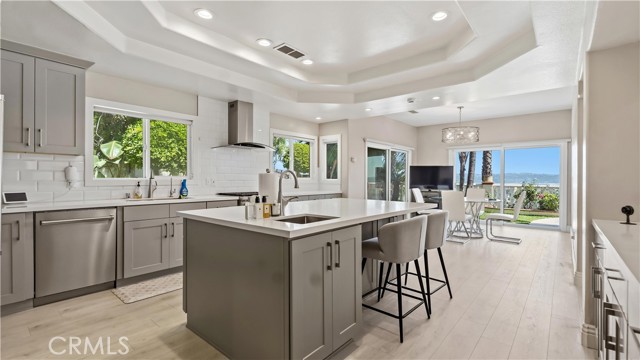
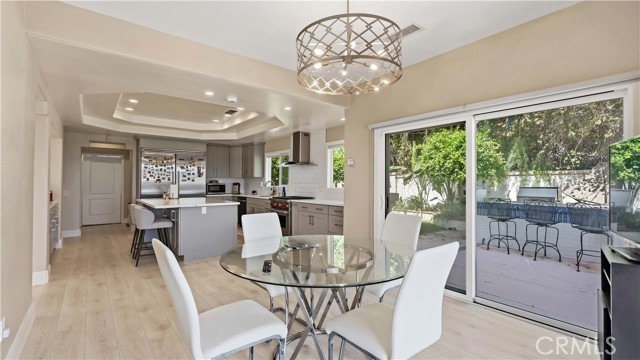
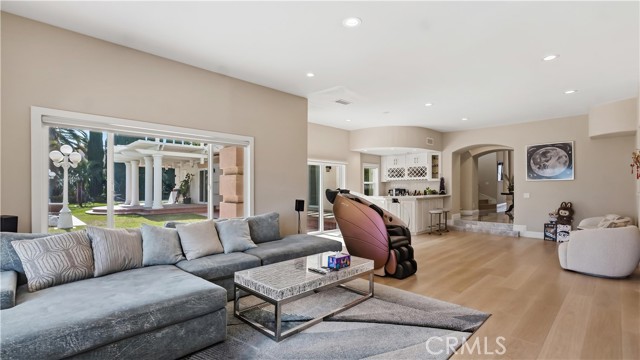
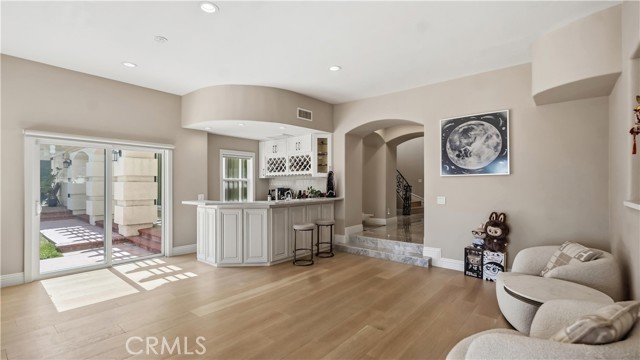
The gourmet kitchen is appointed with granite countertops, Viking appliances, walk-in pantry, breakfast nook, and extensive custom cabinetry, while formal living and dining spaces, a spacious family room with wet bar, and a serene front courtyard create seamless indoor-outdoor living.
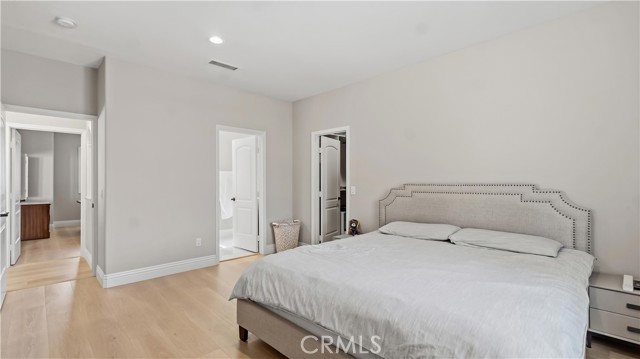
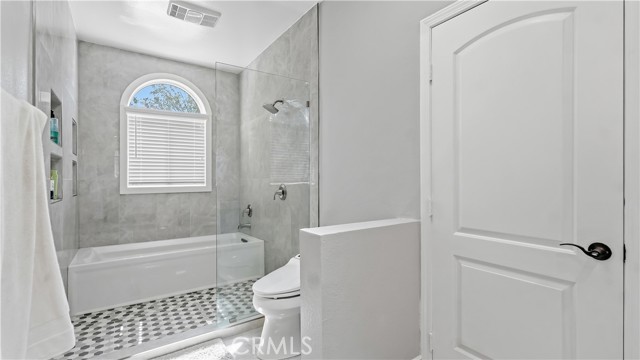
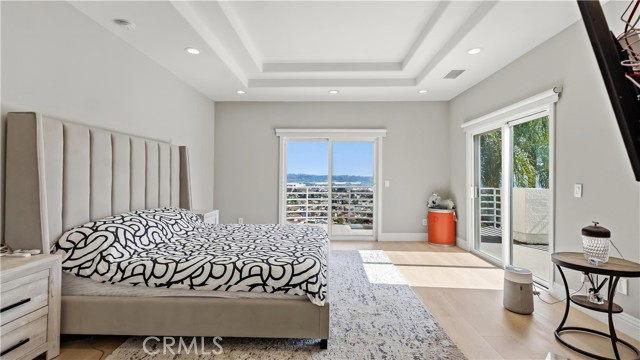
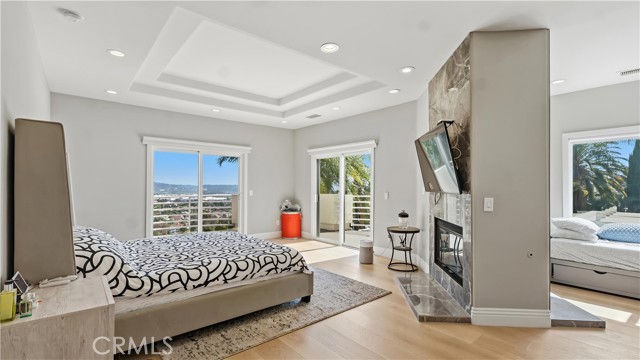
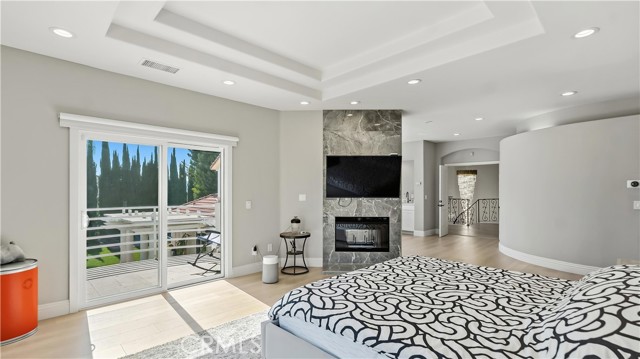
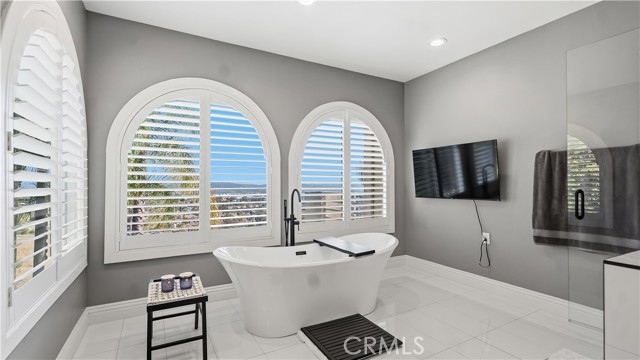
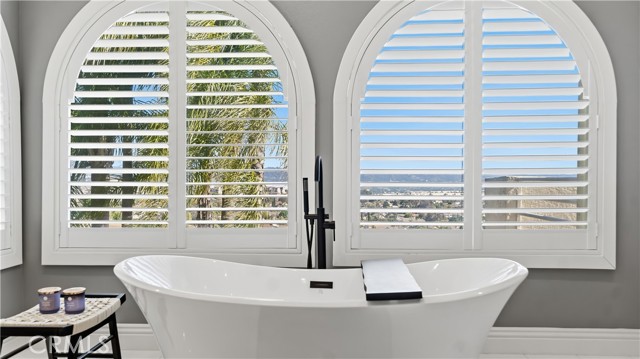
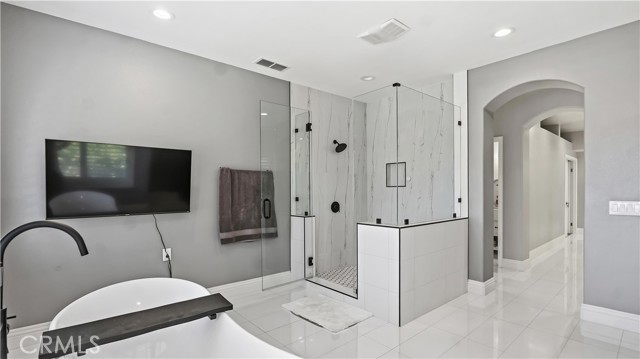
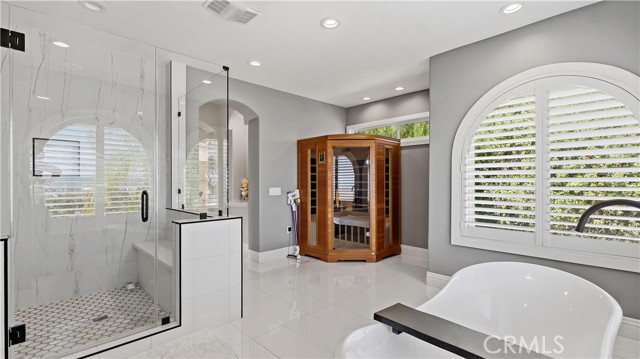
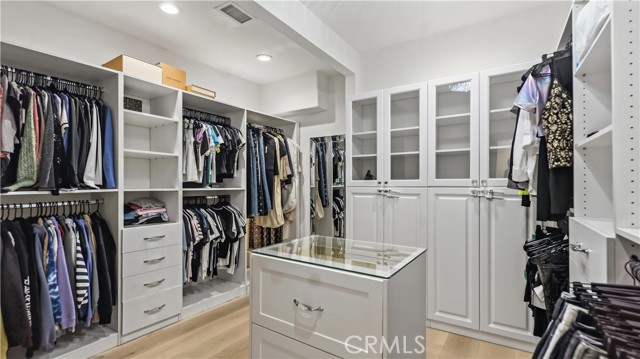
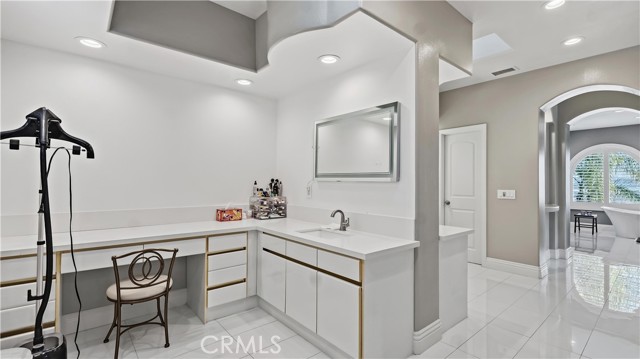
Thoughtfully updated in 2021, the reimagined primary suite offers a boutique resort-inspired retreat, featuring a custom tiled fireplace wall, marble wet bar countertop, motorized window treatments, upgraded tile flooring, custom built-ins, and a redesigned open layout with a discreet flex space ideal for a lounge, meditation area, or creative retreat. A wraparound balcony captures spectacular sunset and city light views, complemented by a spa-inspired bath, retreat area, three walk-in closets, and private fireplace.
Additional 2021 upgrades include a polished marble entry, RH designer lighting, solid hardwood flooring, fresh interior paint, and curated finishes that blend the home’s original character with elevated contemporary comfort.
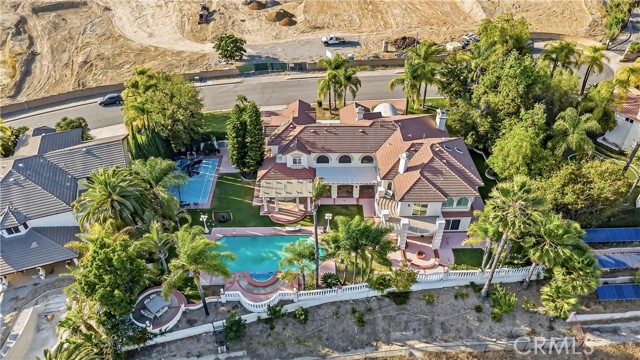
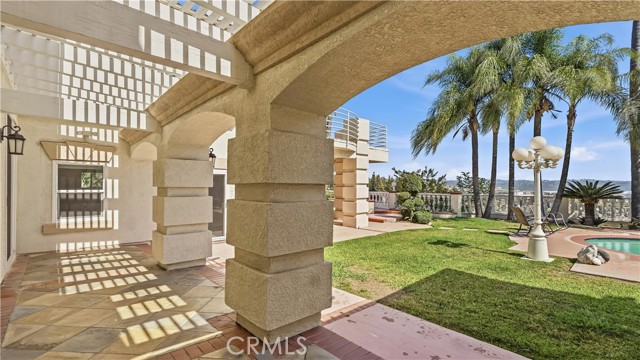
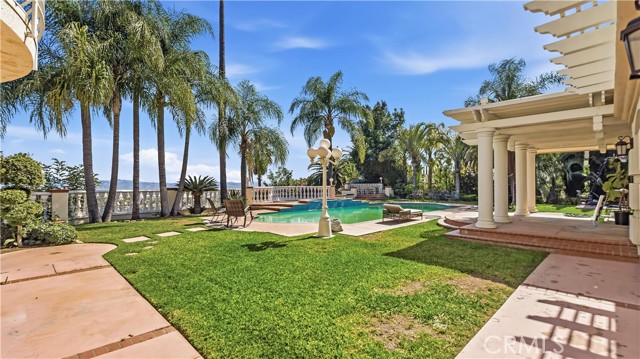
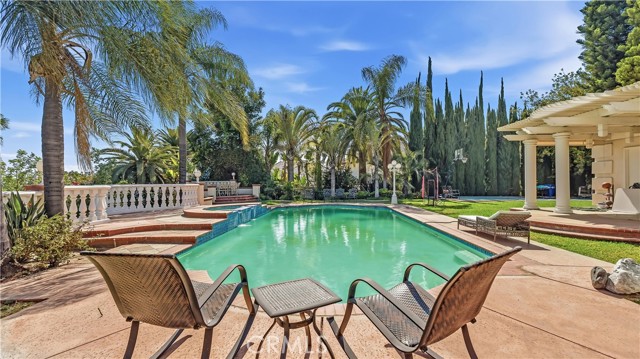
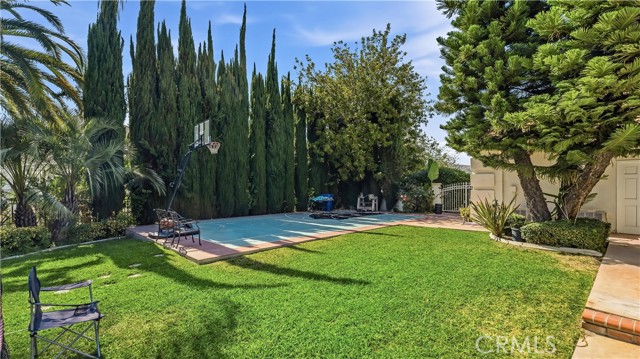
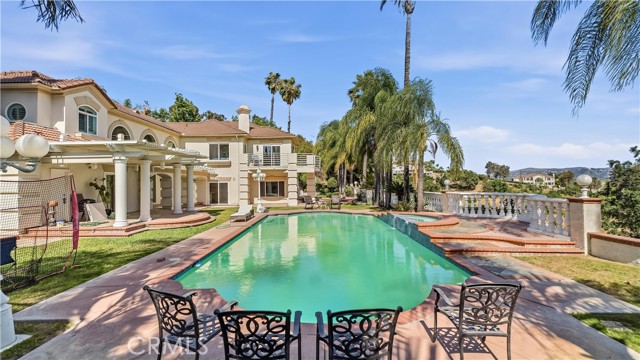
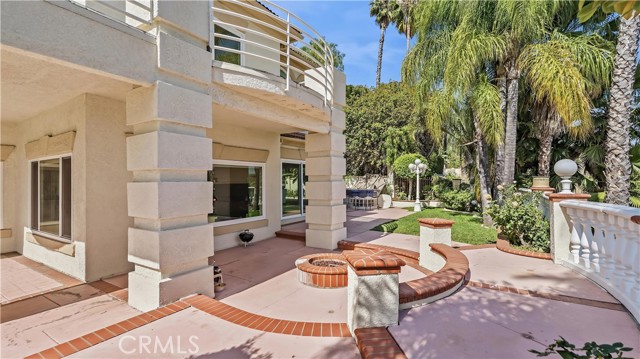
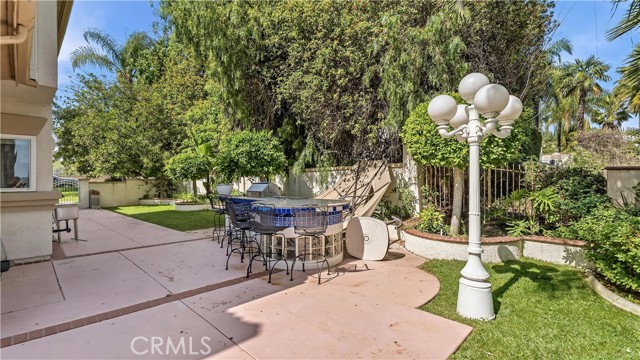
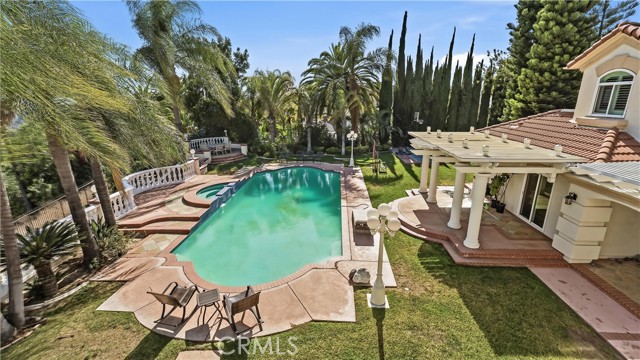
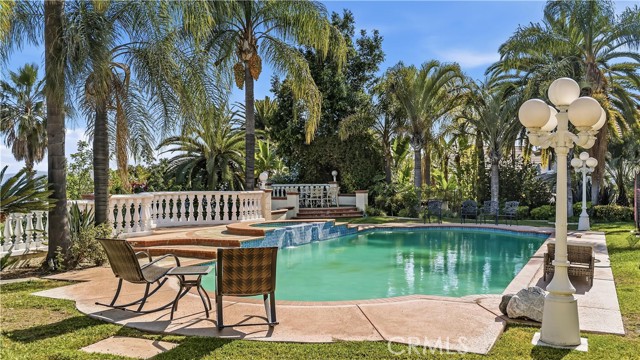
Resort-style grounds complete the experience with a sparkling pool and spa, sports court, BBQ station, fire pit, and multiple covered and open-air entertaining spaces positioned to maximize the home’s commanding hilltop setting.
A spacious 4-car garage, extra-wide side yards, and potential future RV parking further elevate this rare offering — a true statement estate defined by luxury, privacy, architectural presence, and unforgettable views in one of Walnut’s most coveted neighborhoods.
Designed for both grand entertaining and everyday luxury, the residence features 6 bedrooms, including 2 main-level suites, a private library/office, den/game room, and an expansive open loft surrounded by picturesque vistas. A soaring double-door entry introduces elegant interiors filled with vaulted ceilings, architectural columns, abundant natural light, and timeless craftsmanship.
The gourmet kitchen is appointed with granite countertops, Viking appliances, walk-in pantry, breakfast nook, and extensive custom cabinetry, while formal living and dining spaces, a spacious family room with wet bar, and a serene front courtyard create seamless indoor-outdoor living.
Thoughtfully updated in 2021, the reimagined primary suite offers a boutique resort-inspired retreat, featuring a custom tiled fireplace wall, marble wet bar countertop, motorized window treatments, upgraded tile flooring, custom built-ins, and a redesigned open layout with a discreet flex space ideal for a lounge, meditation area, or creative retreat. A wraparound balcony captures spectacular sunset and city light views, complemented by a spa-inspired bath, retreat area, three walk-in closets, and private fireplace.
Additional 2021 upgrades include a polished marble entry, RH designer lighting, solid hardwood flooring, fresh interior paint, and curated finishes that blend the home’s original character with elevated contemporary comfort.
Resort-style grounds complete the experience with a sparkling pool and spa, sports court, BBQ station, fire pit, and multiple covered and open-air entertaining spaces positioned to maximize the home’s commanding hilltop setting.
A spacious 4-car garage, extra-wide side yards, and potential future RV parking further elevate this rare offering — a true statement estate defined by luxury, privacy, architectural presence, and unforgettable views in one of Walnut’s most coveted neighborhoods.
Property Details
Price:
$3,200,000
MLS #:
TR26119203
Status:
Active
Beds:
6
Baths:
5.75
Type:
Single Family
Subtype:
Single Family Residence
Neighborhood:
668walnut
Listed Date:
Jun 2, 2026
Finished Sq Ft:
6,438
Lot Size:
63,515 sqft / 1.46 acres (approx)
Year Built:
1991
Schools
School District:
Walnut Valley Unified
Interior
Appliances
Double Oven, Gas Oven, Ice Maker, Instant Hot Water, Water Softener, Refrigerator, Disposal, 6 Burner Stove, Dishwasher, Hot Water Circulator, Microwave
Bathrooms
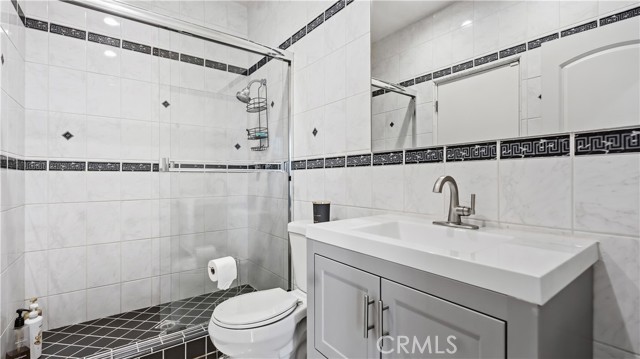
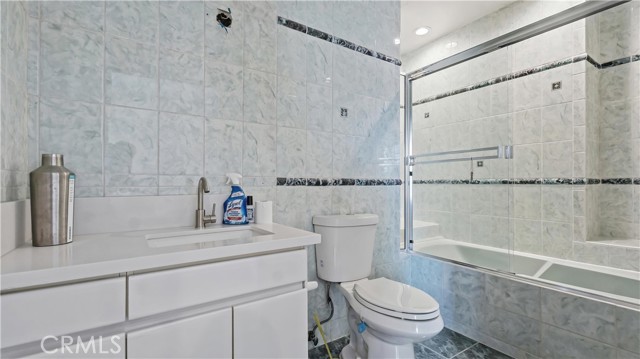
4 Full Bathrooms, 1 Three Quarter Bathroom, 2 Half Bathrooms
Cooling
Gas, Electric, Central Air, Heat Pump
Flooring
Laminate
Heating
Central
Interior Features
Wet Bar, Bar, Balcony, High Ceilings, Pantry, 2 Staircases, Storage, In-Law Floorplan, Stone Counters
Laundry Features
Inside, Laundry Room, In Garage
Levels
Two
Main Level Bathrooms
4
Main Level Bedrooms
2
Exterior
Attached Garage YN
1
Common Walls
No Common Walls
Community Features
Curbs, Horse Trails, Hiking, Sidewalks, Park
Covered Spaces
4
Direction Faces
North
Garage Spaces
4
Lot Features
Sprinklers In Front, Lot Over 40000 Sqft, Sprinklers On Side, Cul-De-Sac, Front Yard, Sprinkler System, Back Yard, Sprinklers In Rear
Parking Features
Garage
Parking Spots
4
Parking Total
4
Security Features
Carbon Monoxide Detector(s), Fire and Smoke Detection System
Spa Features
In Ground, Private, Heated
Stories
2
View
City Lights, Hills, Canyon, Panoramic
Financial
Need more info?
If you have any questions about this property, we at the Mohr Group would be happy to answer them. Click the button below and send us a message.
Ask a QuestionReady to go see it?
Schedule a Showing
Mortgage Calculator
Similar Listings Nearby
 Courtesy of WeTrust Realty. Disclaimer: All data relating to real estate for sale on this page comes from the Broker Reciprocity (BR) of the California Regional Multiple Listing Service. Detailed information about real estate listings held by brokerage firms other than Mohr Real Estate Group include the name of the listing broker. Neither the listing company nor Mohr Real Estate Group shall be responsible for any typographical errors, misinformation, misprints and shall be held totally harmless. The Broker providing this data believes it to be correct, but advises interested parties to confirm any item before relying on it in a purchase decision. Copyright 2026. California Regional Multiple Listing Service. All rights reserved.
21866 Buckskin Drive
Walnut, CA
