
$1,620,000
22097 Portofino Drive
Walnut, CA, 91789
Property Description
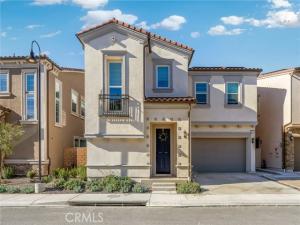
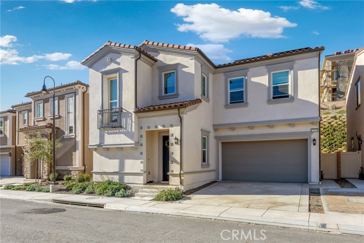
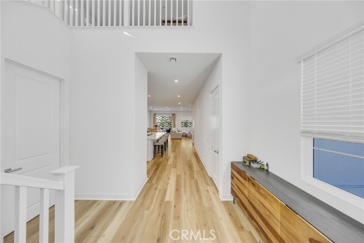
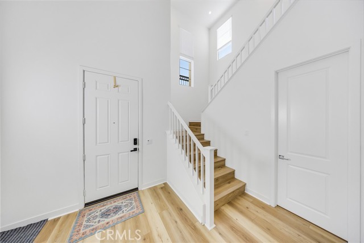
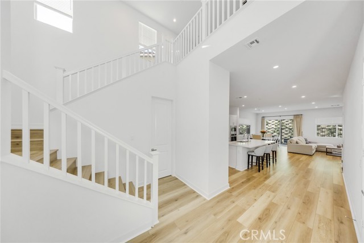
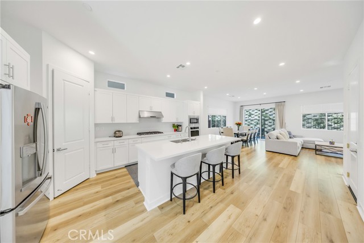
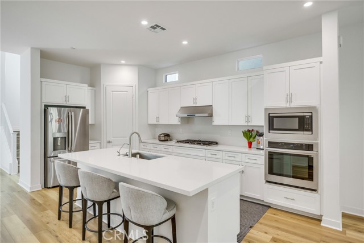
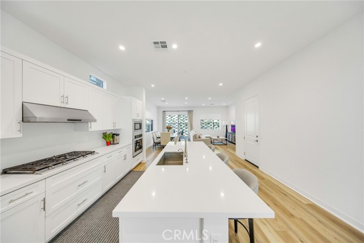
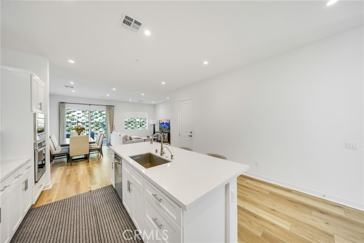
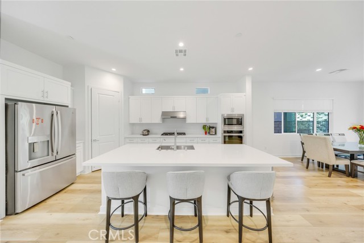
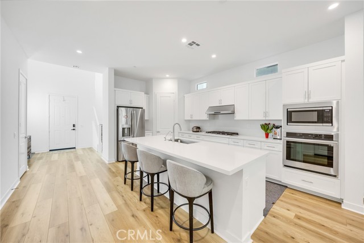
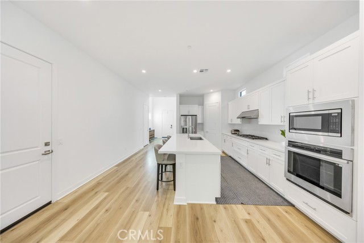
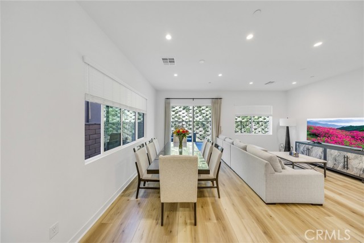
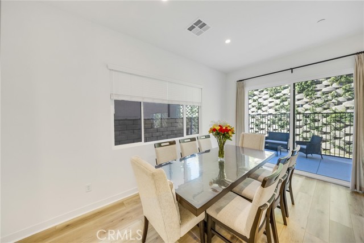
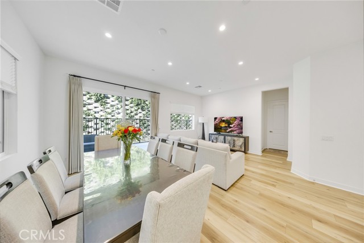
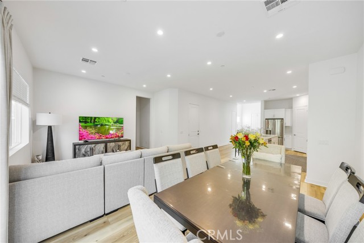
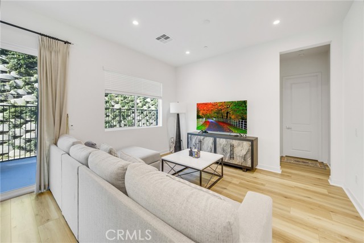
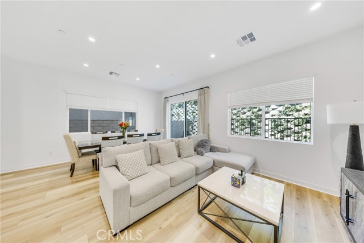
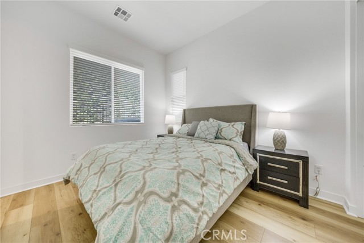
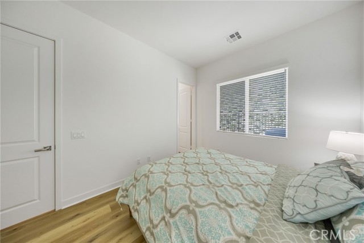
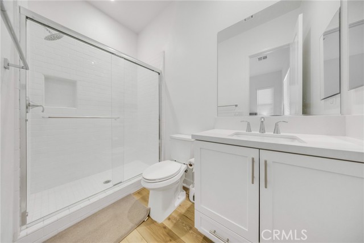
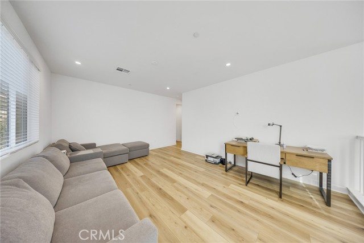
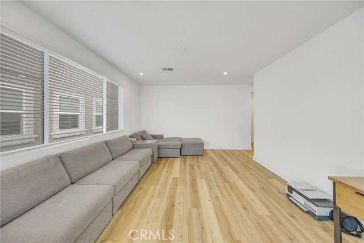
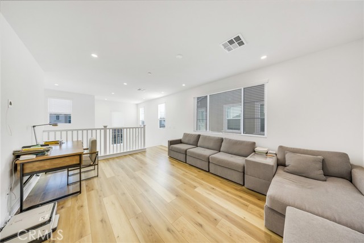
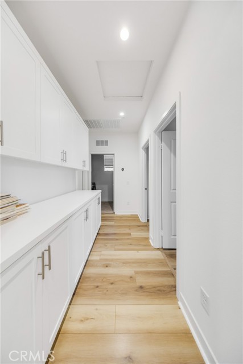
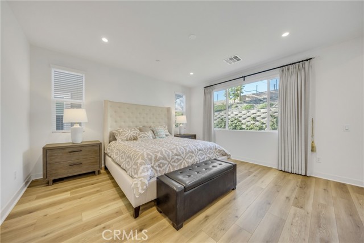
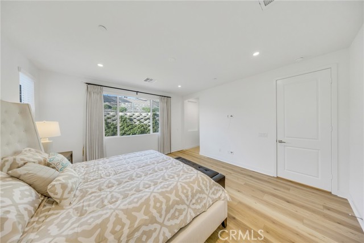
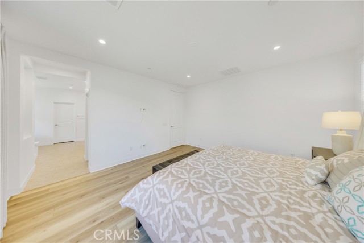
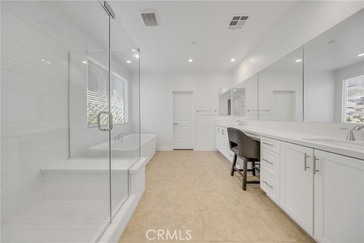
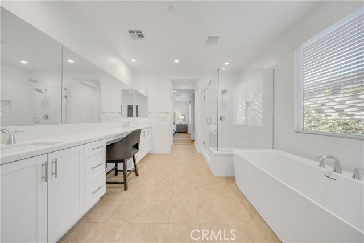
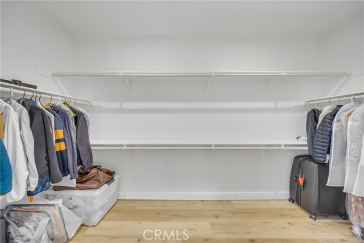
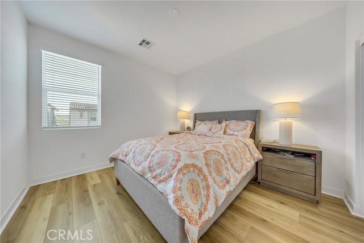
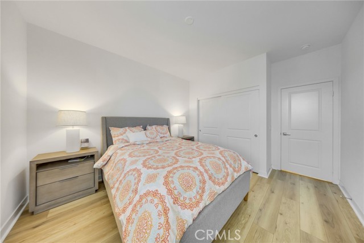
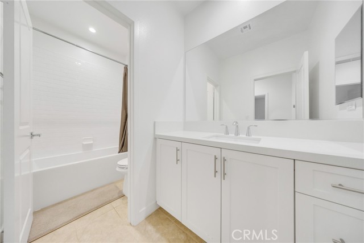
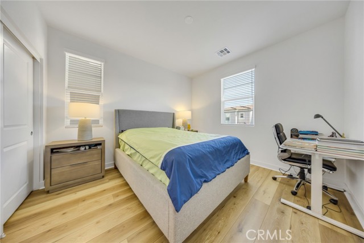
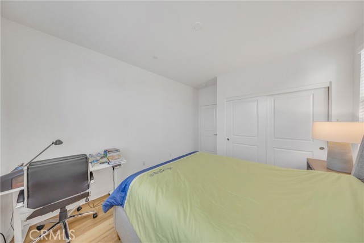
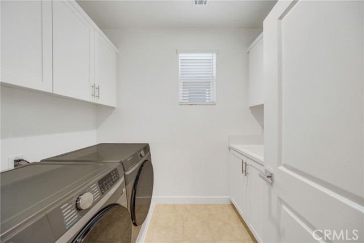
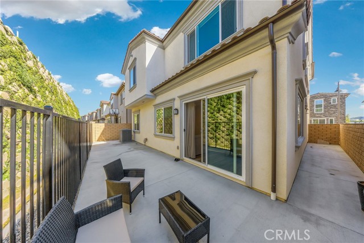
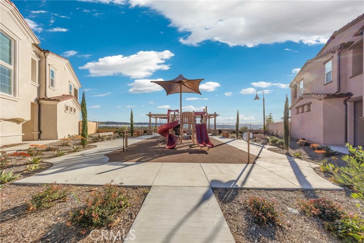
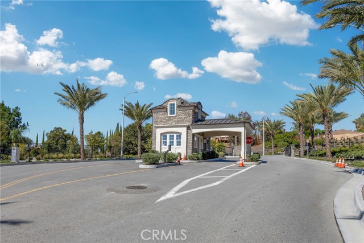
Welcome to THE TERRACES, an exclusive 24-hour guard-gated community in Walnut! This stunning home offers 4 bedrooms and 3.5 bathrooms, providing comfort and space for modern family living. Located in the highly regarded Walnut Unified School District, it’s an ideal choice for families seeking top-rated schools and a strong, welcoming community. Step inside to a bright, open layout filled with natural light and soaring ceilings that create an inviting, airy atmosphere. The open-concept living and dining areas flow seamlessly into the modern kitchen, perfect for daily life and entertaining. The kitchen features a large center island, crisp white cabinetry, and stainless-steel appliances, making it a chef’s dream. A downstairs bedroom with a private ensuite bathroom is perfect for guests, extended family, or a home office. Upstairs, a spacious loft offers a versatile space for a family room, play area, or home office. The primary suite serves as a serene retreat, complete with a stylish ensuite bathroom and a generous walk-in closet. Additional highlights include an upstairs laundry room and a thoughtfully designed layout that blends comfort, functionality, and modern style. Enjoy a prime location close to shopping, dining, and everyday amenities, all within a secure, gated community. Don’t miss the chance to call this exceptional home yours!
Property Details
Price:
$1,620,000
MLS #:
TR26020120
Status:
Active
Beds:
4
Baths:
3.25
Type:
Single Family
Subtype:
Single Family Residence
Neighborhood:
668walnut
Listed Date:
Apr 19, 2026
Finished Sq Ft:
2,494
Lot Size:
3,167 sqft / 0.07 acres (approx)
Year Built:
2024
Schools
School District:
Walnut Valley Unified
Elementary School:
Vejar
Middle School:
Suzanne
High School:
Walnut
Interior
Appliances
Gas Cooktop, Disposal, Microwave, Built-In Range, Tankless Water Heater, Gas Oven, Dishwasher
Bathrooms
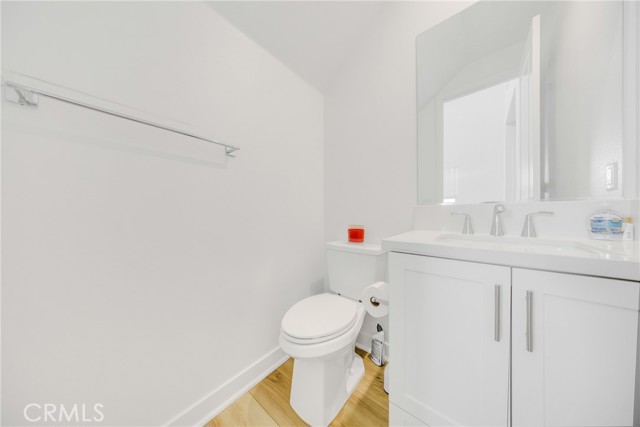
2 Full Bathrooms, 1 Three Quarter Bathroom, 1 Half Bathroom
Cooling
Central Air, High Efficiency, ENERGY STAR Qualified Equipment
Flooring
Laminate
Heating
Central
Interior Features
High Ceilings, Phone System, Pantry, Recessed Lighting, Quartz Counters, Open Floorplan, Block Walls, Built-in Features, Copper Plumbing Partial, Storage
Laundry Features
Laundry Room
Levels
Two
Main Level Bathrooms
2
Main Level Bedrooms
1
Exterior
Accessibility Features
2+ Access Exits, Parking
Architectural Style
Spanish
Association Amenities
Playground
Common Walls
No Common Walls
Community Features
Street Lights, Park
Covered Spaces
2
Direction Faces
South
Exterior Features
Rain Gutters
Fencing
Block
Garage Spaces
2
Green Energy Efficient
Lighting, Appliances, Water Heater, Windows
Lot Features
2-5 Units/Acre
Open Parking Spaces
2
Open Parking YN
1
Parking Features
Garage, Driveway – Combination, Driveway – Brick, Garage Faces Front
Parking Spots
4
Parking Total
4
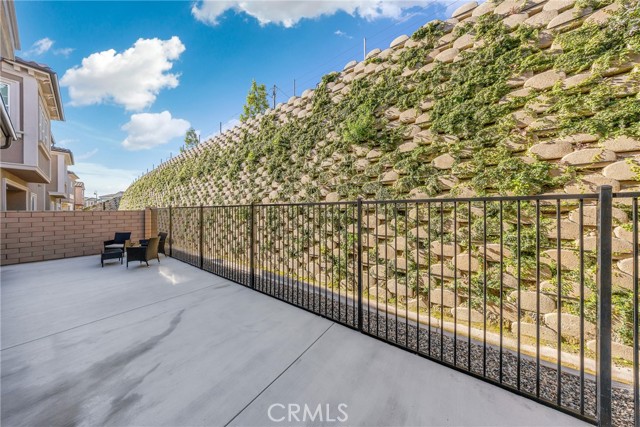
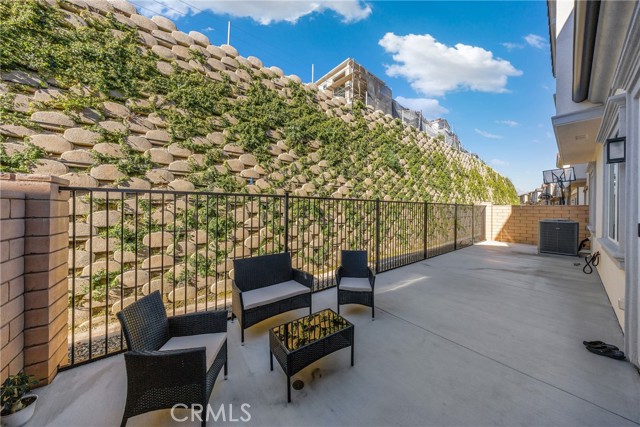
Patio And Porch Features
See Remarks
Roof
Tile
Security Features
Security Guard, 24 Hour Security, Gated with Guard, Gated Community
Spa Features
None
Stories
2
View
None
Window Features
ENERGY STAR Qualified Windows
Financial
HOA Fee
$415
HOA Fee Frequency
Monthly
HOA Name
Las Vistas, Altea, Torento Homeowner’s Association
HOA Phone
661-295-4900
Need more info?
If you have any questions about this property, we at the Mohr Group would be happy to answer them. Click the button below and send us a message.
Ask a QuestionReady to go see it?
Schedule a Showing
Mortgage Calculator
Similar Listings Nearby
 Courtesy of IRN Realty. Disclaimer: All data relating to real estate for sale on this page comes from the Broker Reciprocity (BR) of the California Regional Multiple Listing Service. Detailed information about real estate listings held by brokerage firms other than Mohr Real Estate Group include the name of the listing broker. Neither the listing company nor Mohr Real Estate Group shall be responsible for any typographical errors, misinformation, misprints and shall be held totally harmless. The Broker providing this data believes it to be correct, but advises interested parties to confirm any item before relying on it in a purchase decision. Copyright 2026. California Regional Multiple Listing Service. All rights reserved.
22097 Portofino Drive
Walnut, CA
