There are multiple listings for this address:
$1,895,000
4524 Greengate CT
Westlake Village, CA, 91361

Property Description
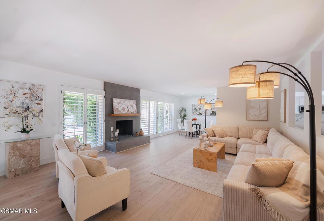
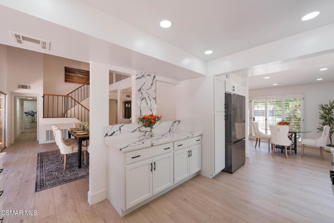
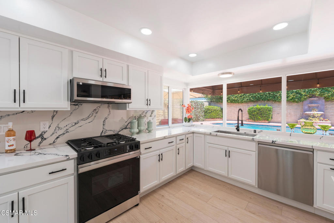
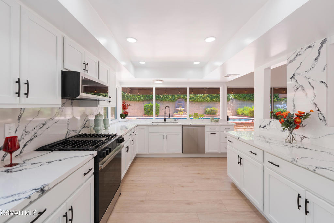
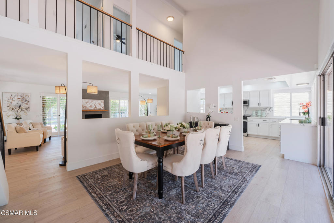
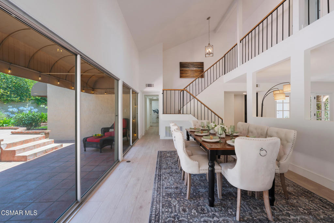
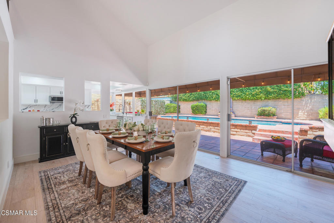
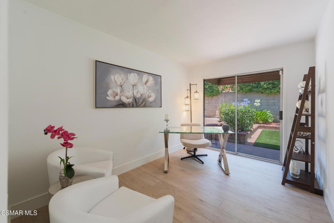
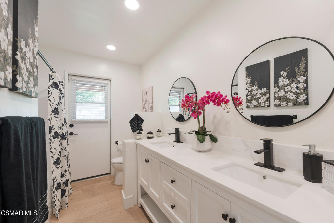
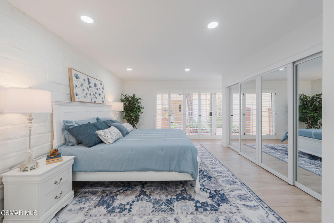
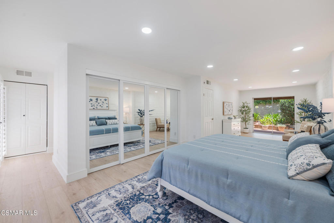
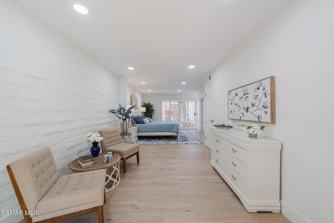
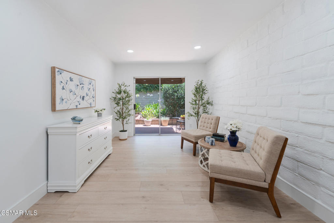
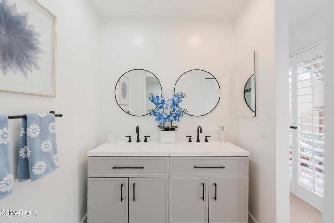
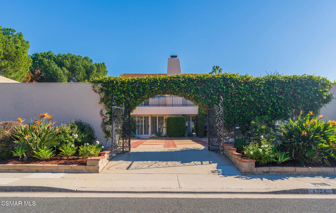
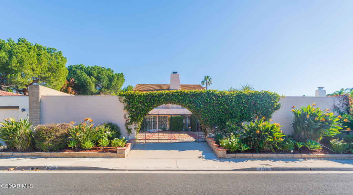
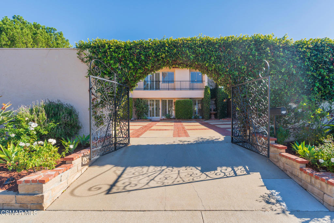
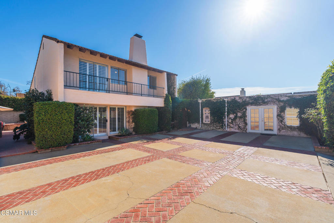
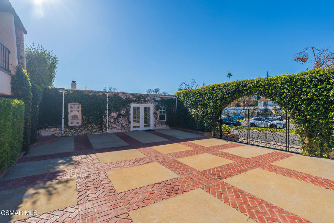
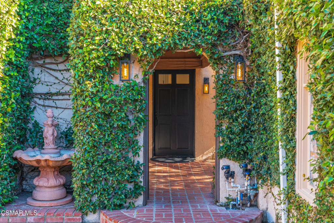
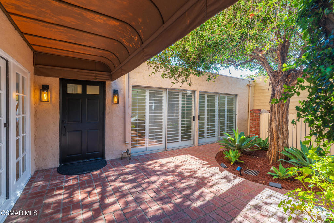
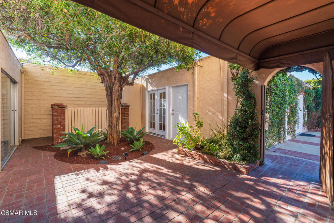
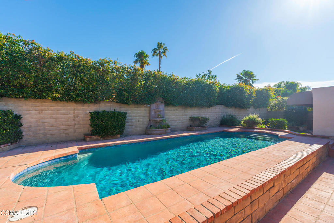
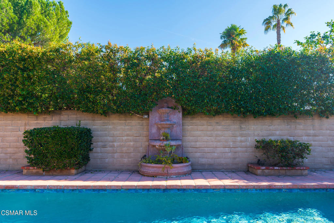
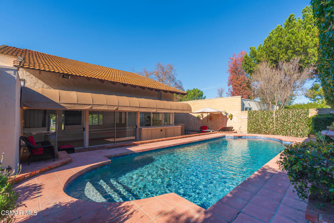
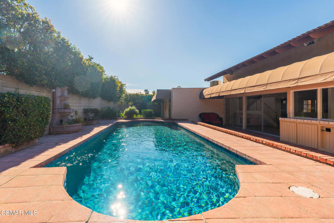
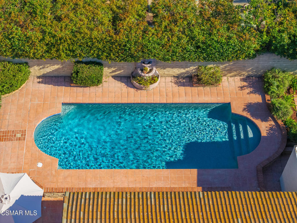
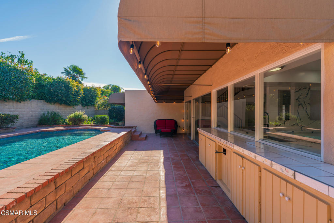
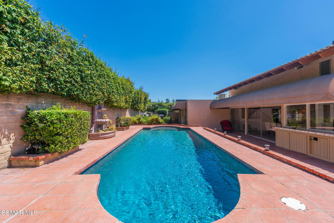
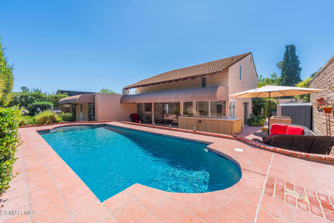
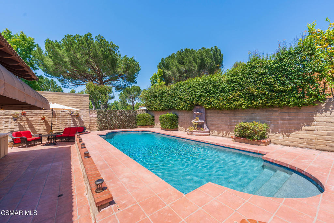
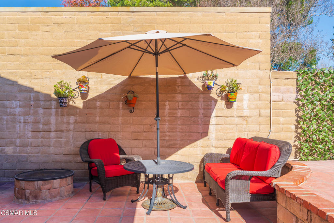
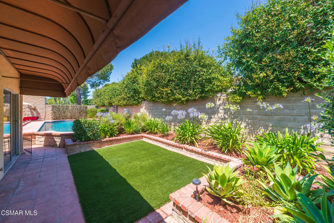
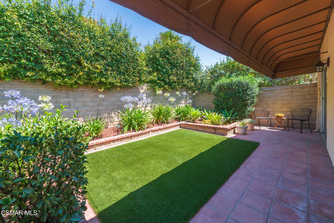
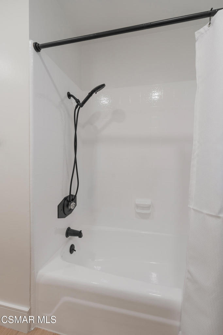
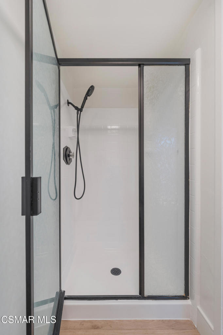
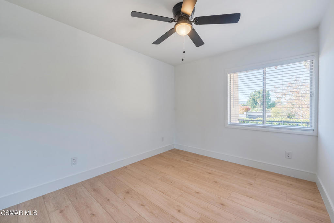
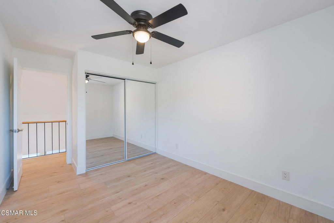
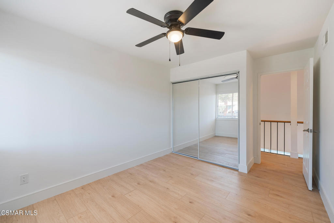
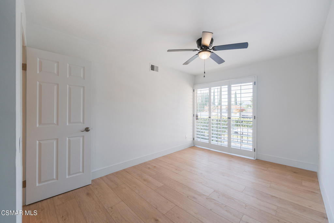
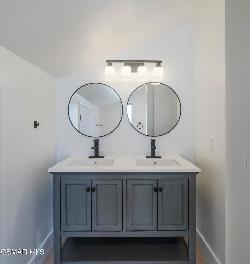
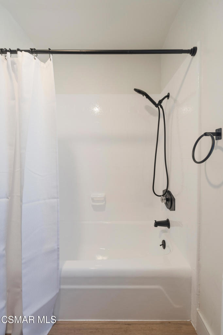
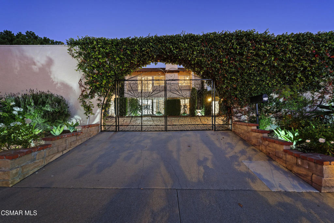
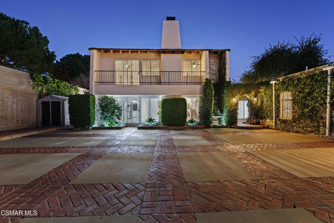
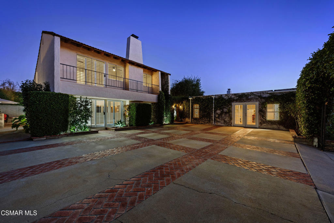
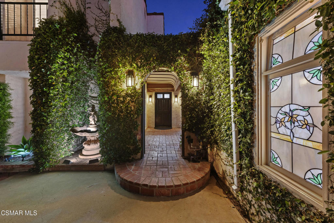
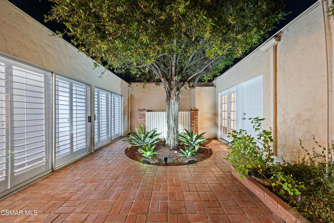
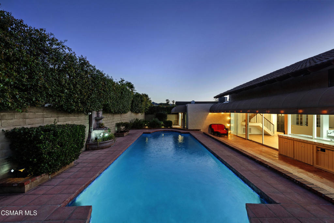
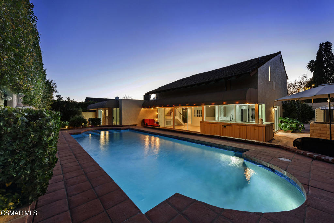
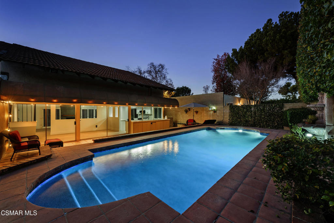
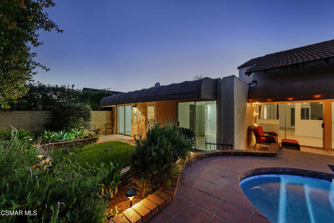
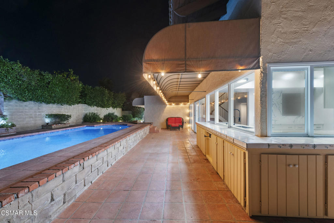
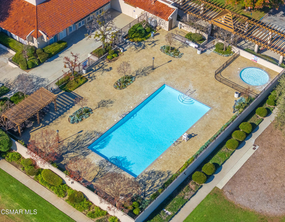
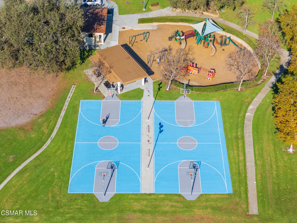
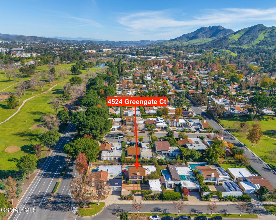
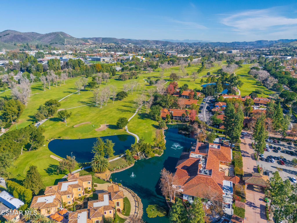
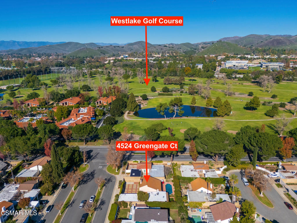
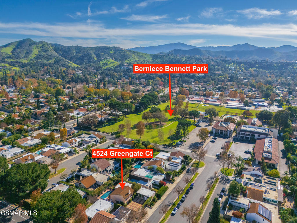
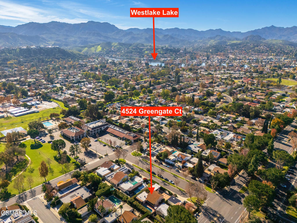
Discover luxury living in the First Neighborhood, one of Westlake Village’s most sought-after and walkable communities. Thoughtfully reimagined with approximately $100,000 in recent upgrades and improvements, this stylish private compound captures the quintessential Southern California lifestyle with exceptional flexibility, privacy, and indoor-outdoor living. The beautifully updated 2,409 sq. ft. residence features a bright open-concept floor plan designed for both everyday comfort and effortless entertaining. At the heart of the home is a fully remodeled chef’s kitchen that flows seamlessly into the spacious living and dining areas and out to the resort-style backyard. Extensively upgraded throughout, the home features a 3-year-old main sewer line, a near-new water heater, and new sinks, toilets, vanities, fixtures, and hardware, creating a truly turnkey experience with a fresh, modern, and cohesive feel in every room. The highly functional floor plan includes an oversized primary suite on the main level, along with an additional downstairs bedroom and full bath. Upstairs, three spacious secondary bedrooms and an additional full bath provide flexibility for family, guests, home offices, or creative spaces. Plantation shutters, updated systems, and a gated entry add comfort, style, and privacy throughout the property. Step outside to your own private retreat featuring a sparkling, fully renovated pool with a new high-efficiency pool heater and pool safety fencing. The professionally landscaped grounds include low-maintenance artificial turf and native plantings, creating a lush yet practical setting for entertaining and relaxation year-round. Living in the First Neighborhood provides access to expansive greenbelts, a clubhouse, community pool, sports courts, and playgrounds. The home is ideally situated just steps from White Oak Elementary through a neighborhood park, with a local preschool only half a block away and Westlake High School within a short distance. Westlake Lake, Westlake Golf Course, tennis and pickleball facilities, scenic parks, top-rated restaurants, boutique shopping, and award-winning Blue-Ribbon schools are all nearby. Just moments from The Landing, The Westlake Inn, Stonehaus, and The Promenade, this exceptional property offers the rare combination of location, lifestyle, and flexibility in one of Westlake Village’s premier neighborhoods. Schedule your private showing today and experience everything this special home has to offer.
Property Details
Price:
$1,895,000
MLS #:
226002704
Status:
Active
Beds:
6
Baths:
4
Type:
Single Family
Subtype:
Single Family Residence
Subdivision:
First Neighborhood/Custom-705 – 705
Neighborhood:
wvwestlakevillage
Listed Date:
Jun 10, 2026
Finished Sq Ft:
2,409
Lot Size:
7,307 sqft / 0.17 acres (approx)
Year Built:
1967
Schools
Interior
Appliances
DW, MW, RF, RA
Bathrooms
3 Full Bathrooms
Cooling
CA
Flooring
WOOD
Heating
CF
Laundry Features
IN, ICL
Levels
U
Exterior
Common Walls
NCW
Fencing
BW, WI
Other Structures
SC
Parking Spots
6
Parking Total
6
Patio And Porch Features
TLE
Financial
Need more info?
If you have any questions about this property, we at the Mohr Group would be happy to answer them. Click the button below and send us a message.
Ask a QuestionReady to go see it?
Schedule a Showing
Mortgage Calculator
Similar Listings Nearby
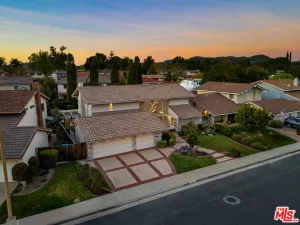
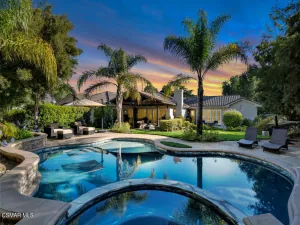
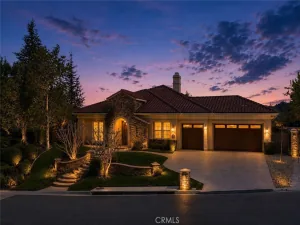
 Courtesy of Better Homes and Gardens Real Estate Town Center. Disclaimer: All data relating to real estate for sale on this page comes from the Broker Reciprocity (BR) of the California Regional Multiple Listing Service. Detailed information about real estate listings held by brokerage firms other than Mohr Real Estate Group include the name of the listing broker. Neither the listing company nor Mohr Real Estate Group shall be responsible for any typographical errors, misinformation, misprints and shall be held totally harmless. The Broker providing this data believes it to be correct, but advises interested parties to confirm any item before relying on it in a purchase decision. Copyright 2026. California Regional Multiple Listing Service. All rights reserved.
 4524 Greengate CT
Westlake Village, CA
$7,500
4524 Greengate CT
Westlake Village, CA, 91361
Property Description
Discover luxury living in the First Neighborhood, one of Westlake Village’s most sought-after and walkable communities. Thoughtfully reimagined with approximately $100,000 in recent upgrades and improvements, this stylish private compound captures the quintessential Southern California lifestyle with exceptional flexibility, privacy, and indoor-outdoor living. The beautifully updated 2,409 sq. ft. residence features a bright open-concept floor plan designed for both everyday comfort and effortless entertaining. At the heart of the home is a fully remodeled chef’s kitchen that flows seamlessly into the spacious living and dining areas and out to the resort-style backyard. Extensively upgraded throughout, the home features a 3-year-old main sewer line, a near-new water heater, and new sinks, toilets, vanities, fixtures, and hardware, creating a truly turnkey experience with a fresh, modern, and cohesive feel in every room. The highly functional floor plan includes an oversized primary suite on the main level, along with an additional downstairs bedroom and full bath. Upstairs, three spacious secondary bedrooms and an additional full bath provide flexibility for family, guests, home offices, or creative spaces. Plantation shutters, updated systems, and a gated entry add comfort, style, and privacy throughout the property. Step outside to your own private retreat featuring a sparkling, fully renovated pool with a new high-efficiency pool heater and pool safety fencing. The professionally landscaped grounds include low-maintenance artificial turf and native plantings, creating a lush yet practical setting for entertaining and relaxation year-round. Living in the First Neighborhood provides access to expansive greenbelts, a clubhouse, community pool, sports courts, and playgrounds. The home is ideally situated just steps from White Oak Elementary through a neighborhood park, with a local preschool only half a block away and Westlake High School within a short distance. Westlake Lake, Westlake Golf Course, tennis and pickleball facilities, scenic parks, top-rated restaurants, boutique shopping, and award-winning Blue-Ribbon schools are all nearby. Just moments from The Landing, The Westlake Inn, Stonehaus, and The Promenade, this exceptional property offers the rare combination of location, lifestyle, and flexibility in one of Westlake Village’s premier neighborhoods. Schedule your private showing today and experience everything this special home has to offer.
Property Details
Price:
$7,500
MLS #:
226003107
Status:
Active
Beds:
5
Baths:
3
Type:
Single Family
Subtype:
Single Family Residence
Subdivision:
First Neighborhood/Custom-705 – 705
Neighborhood:
wvwestlakevillage
Listed Date:
Jul 1, 2026
Finished Sq Ft:
2,409
Lot Size:
7,307 sqft / 0.17 acres (approx)
Year Built:
1967
Schools
Interior
Appliances
DW, MW, RF, RA
Bathrooms
3 Full Bathrooms
Cooling
CA
Flooring
WOOD
Heating
CF
Laundry Features
IN, ICL
Levels
U
Exterior
Common Walls
NCW
Fencing
BW, WI
Other Structures
SC
Parking Spots
6
Parking Total
6
Patio And Porch Features
TLE
Financial
Need more info?
If you have any questions about this property, we at the Mohr Group would be happy to answer them. Click the button below and send us a message.
Ask a QuestionReady to go see it?
Schedule a Showing