
$2,100,000
24320 Bessemer
Woodland Hills, CA, 91367
Property Description
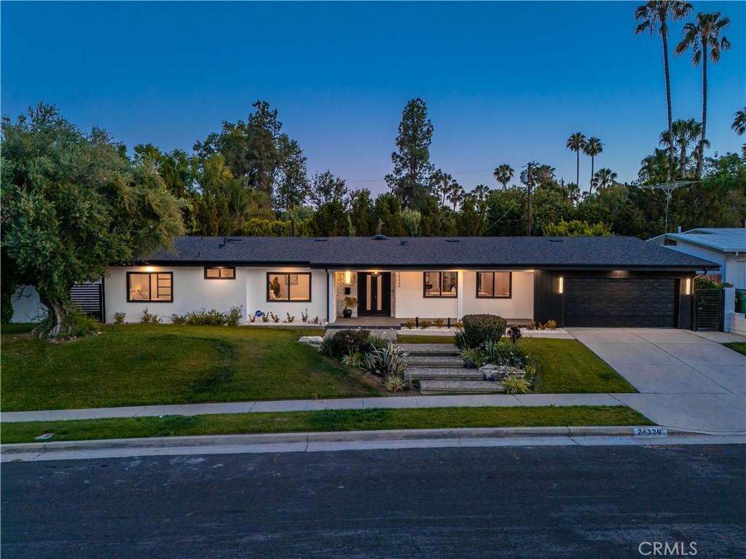
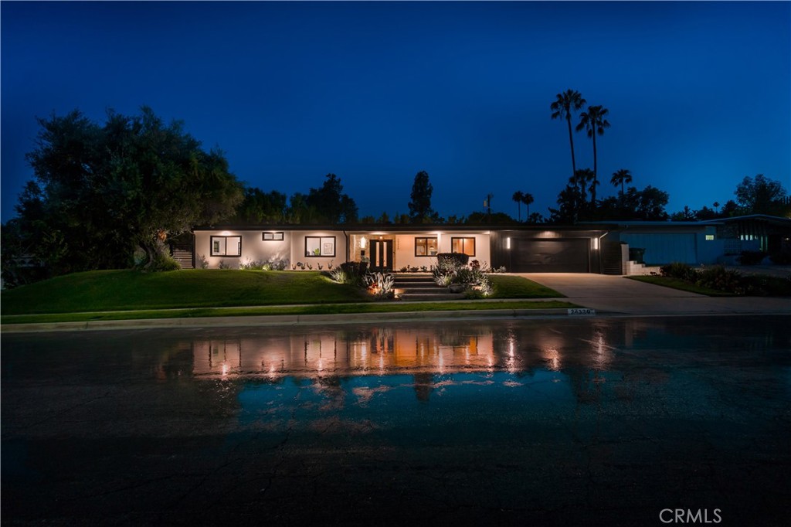
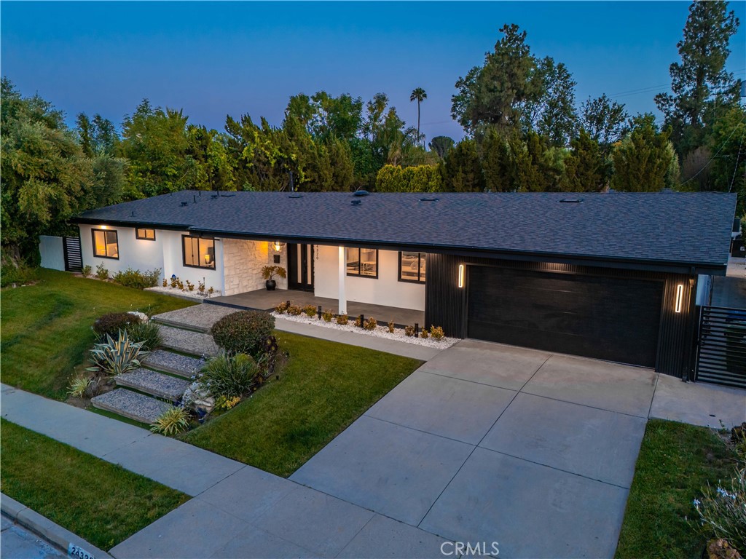
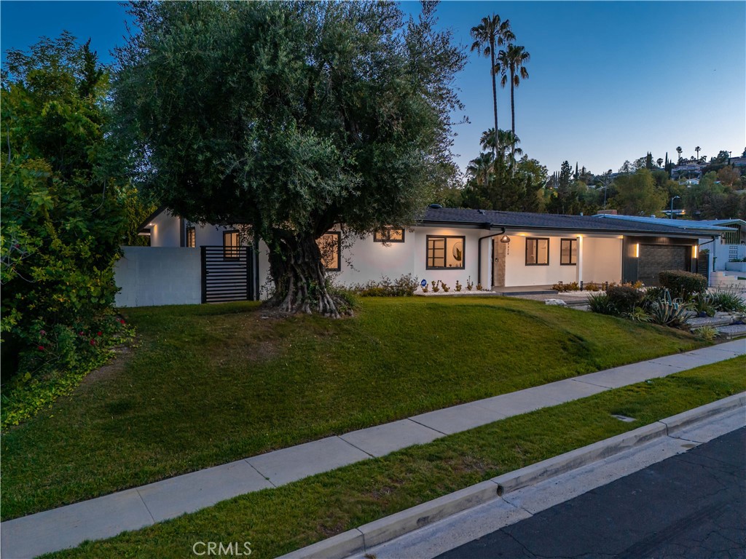
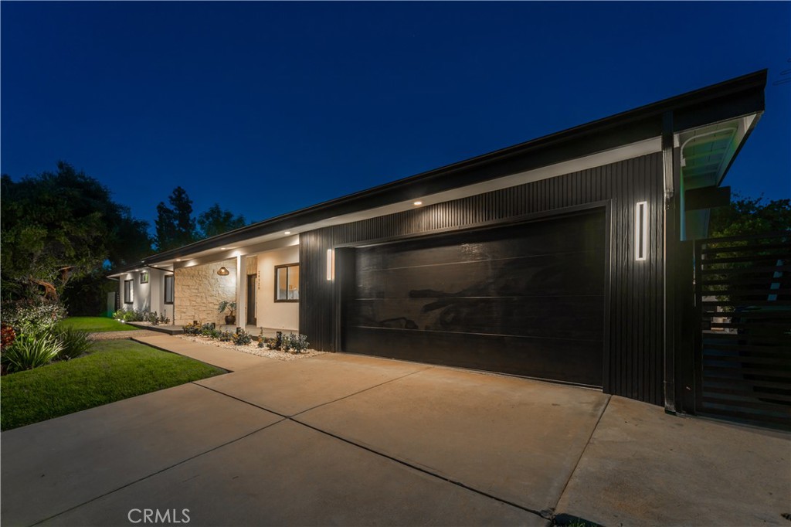
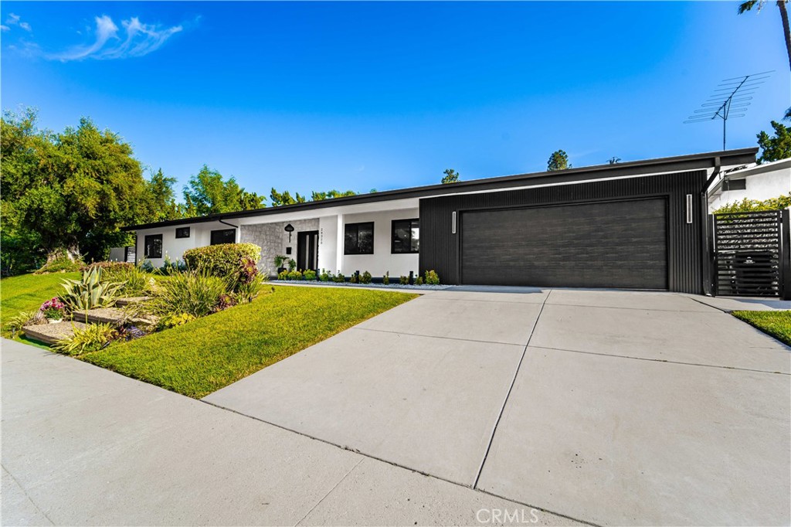
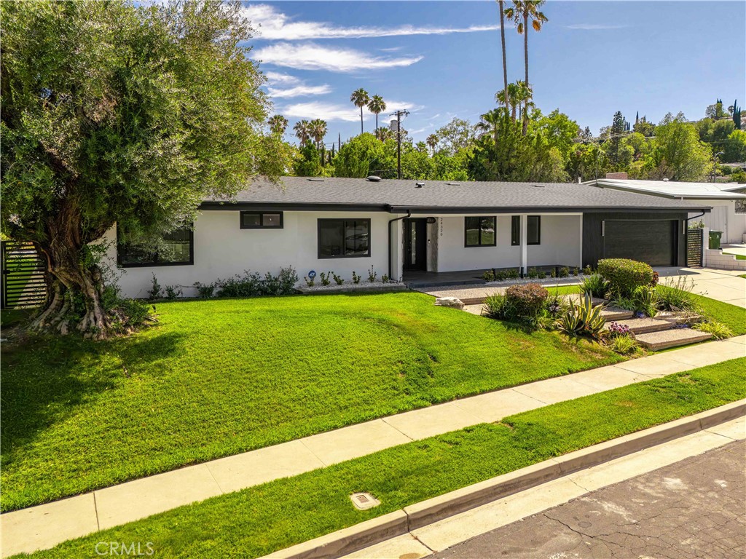
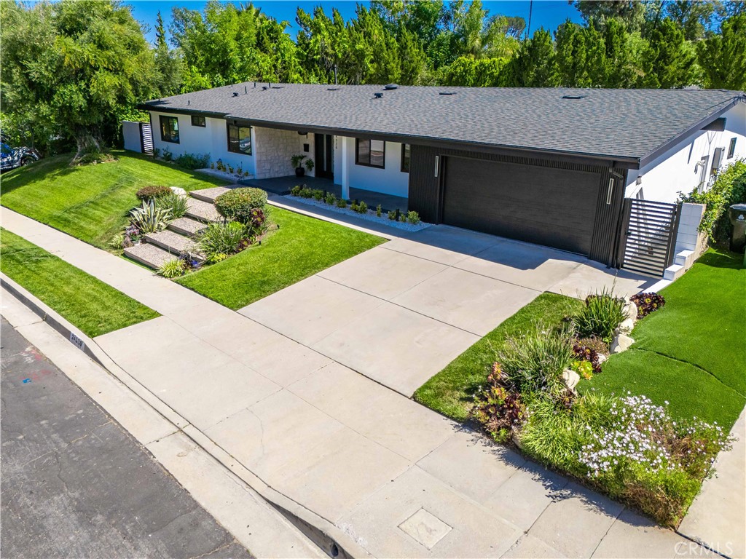
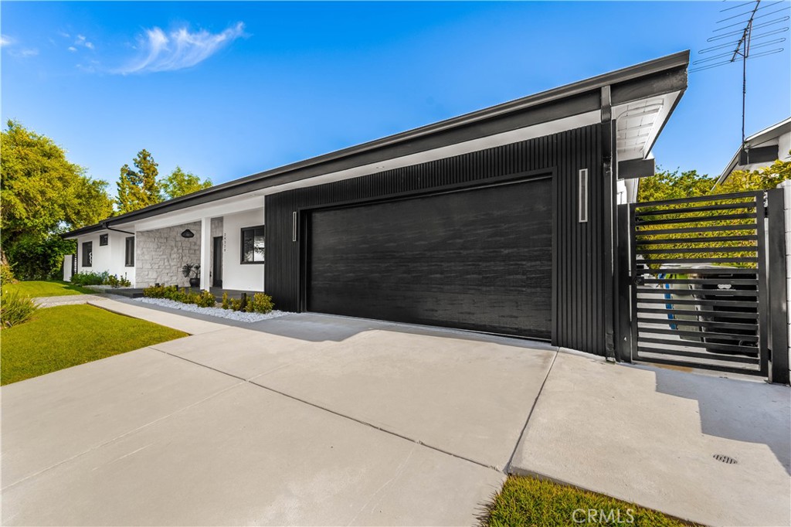
Tucked on a cul-de-sac in Woodland Hills, this fully reimagined single-story estate offers 5 bedrooms, 4.5 bathrooms, and nearly 3,000 square feet of beautifully finished living space on a quarter-acre-plus lot.
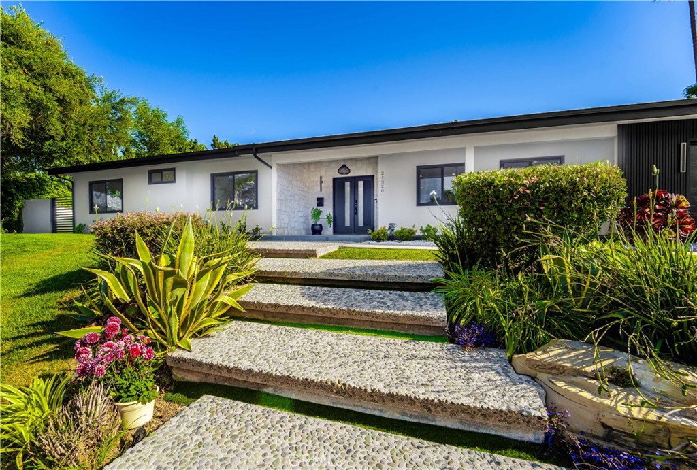
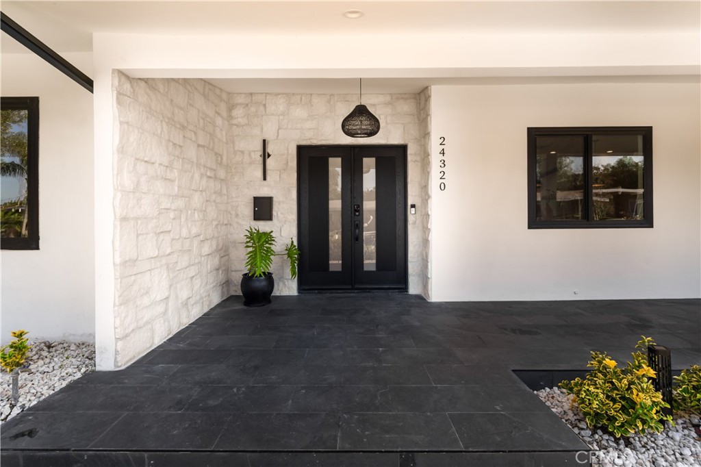
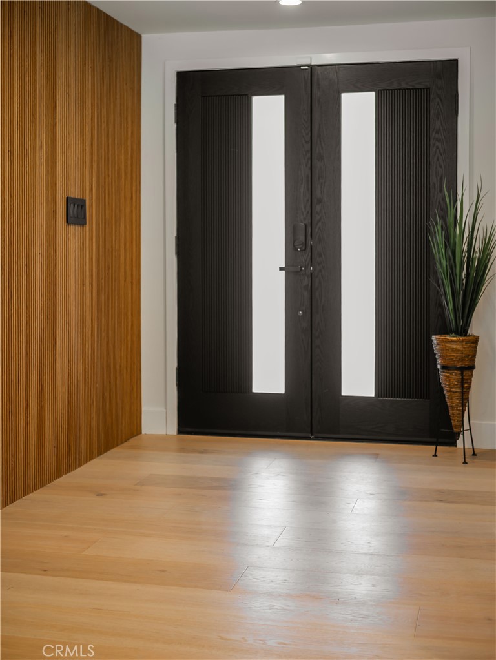
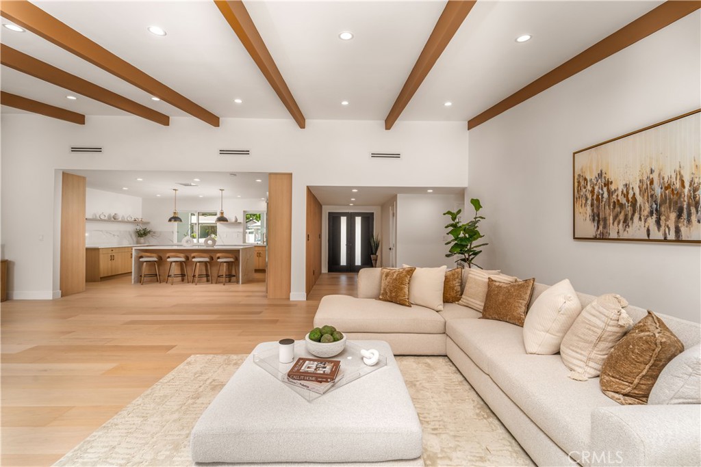
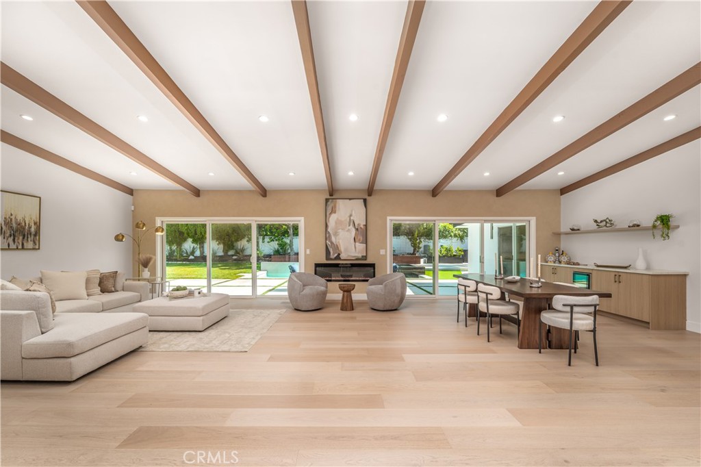
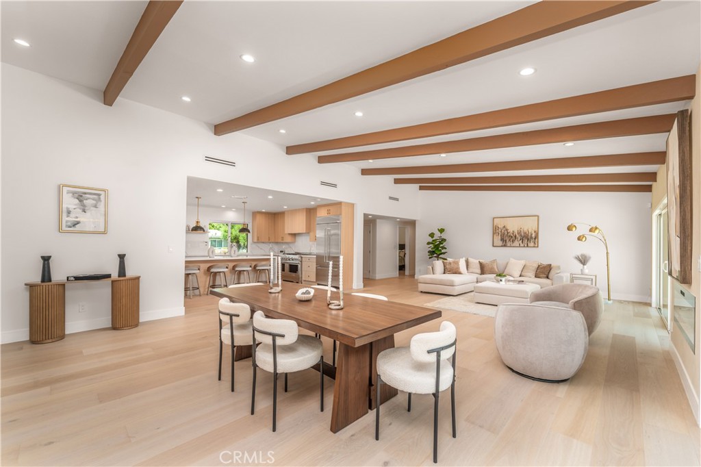
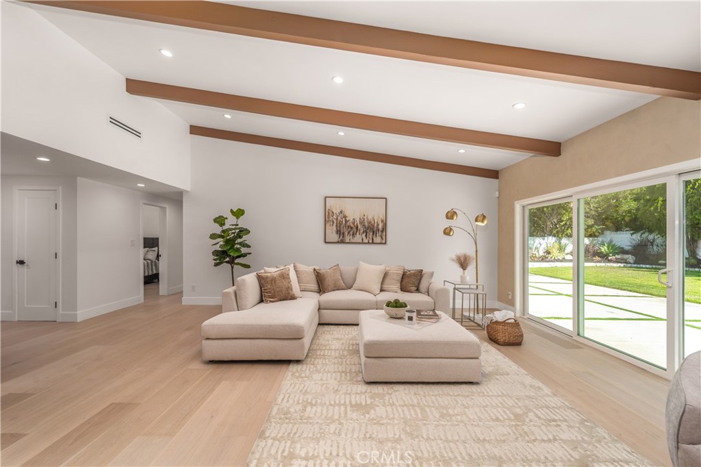
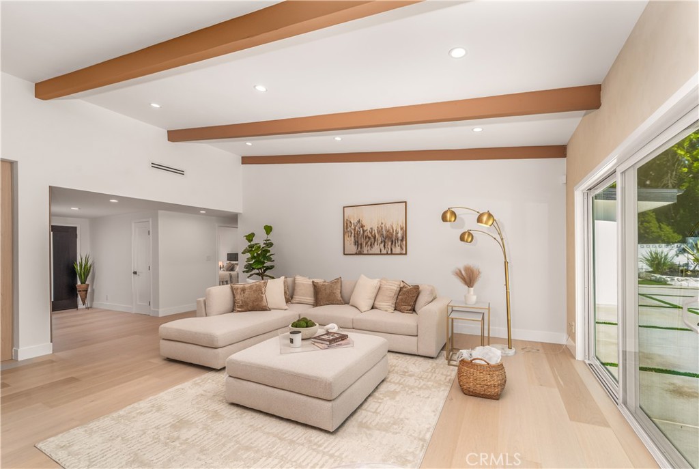
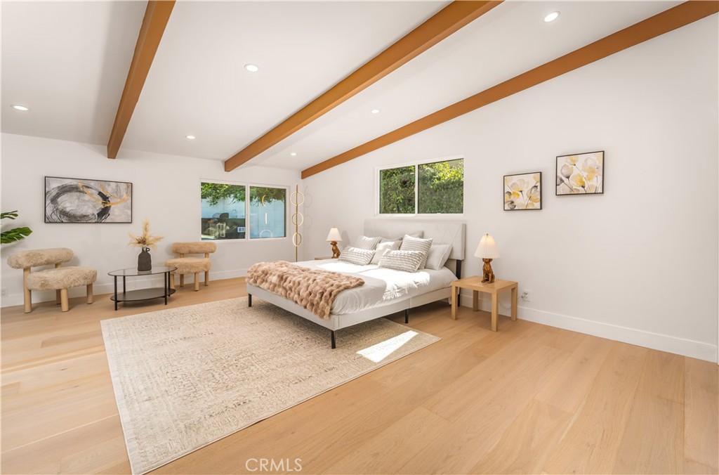
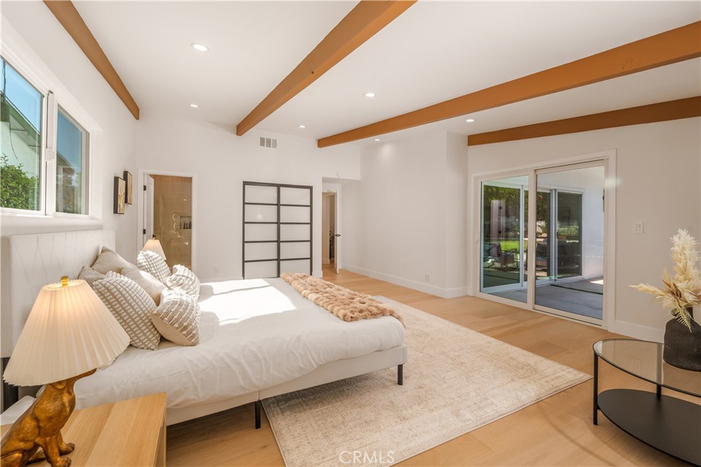
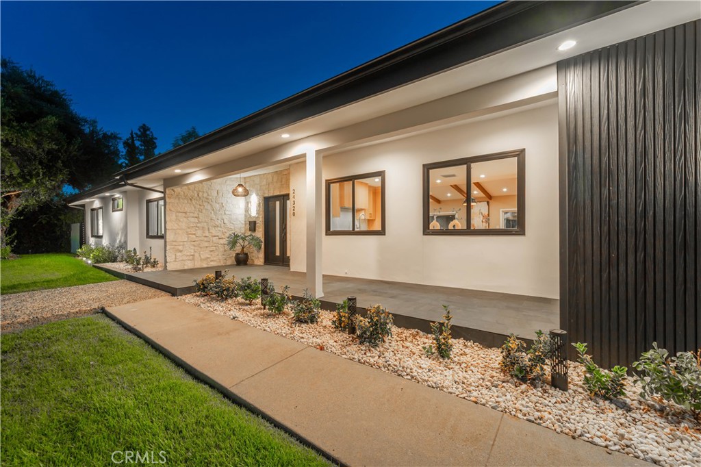
A limestone-clad entrance wall makes a composed first impression, while a fluted wood accent wall just inside sets a warm, distinctive tone that carries through the home. Wide-plank European oak floors run underfoot, vaulted ceilings with exposed wood beams open the space above, and a hand-applied limewash accent wall lends the living room a richness that paint simply can’t replicate.
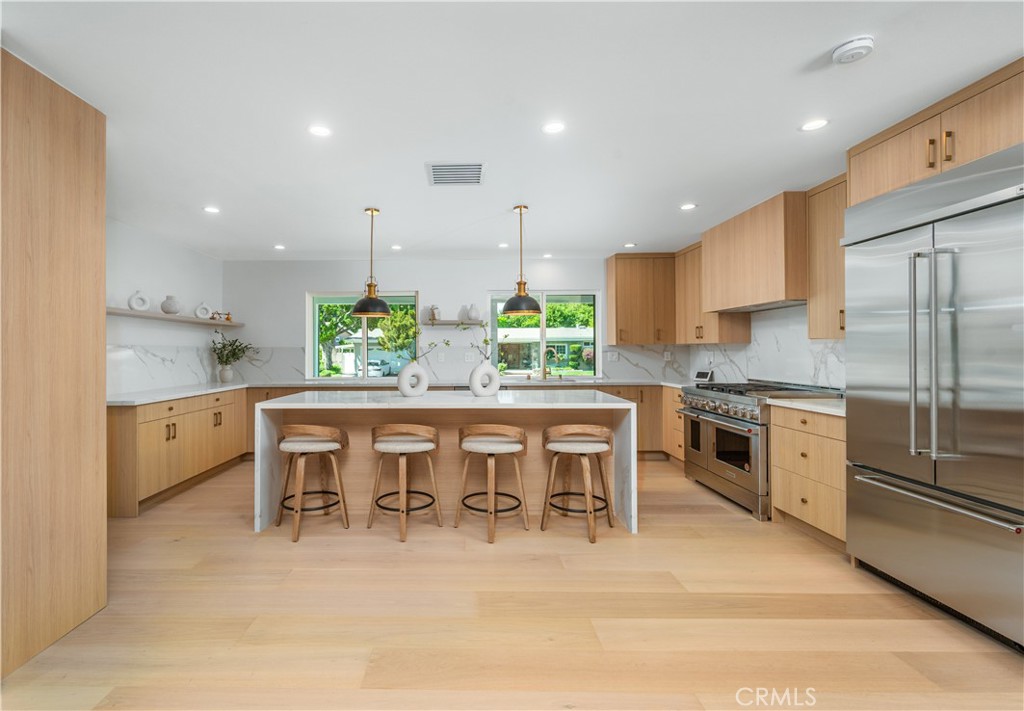
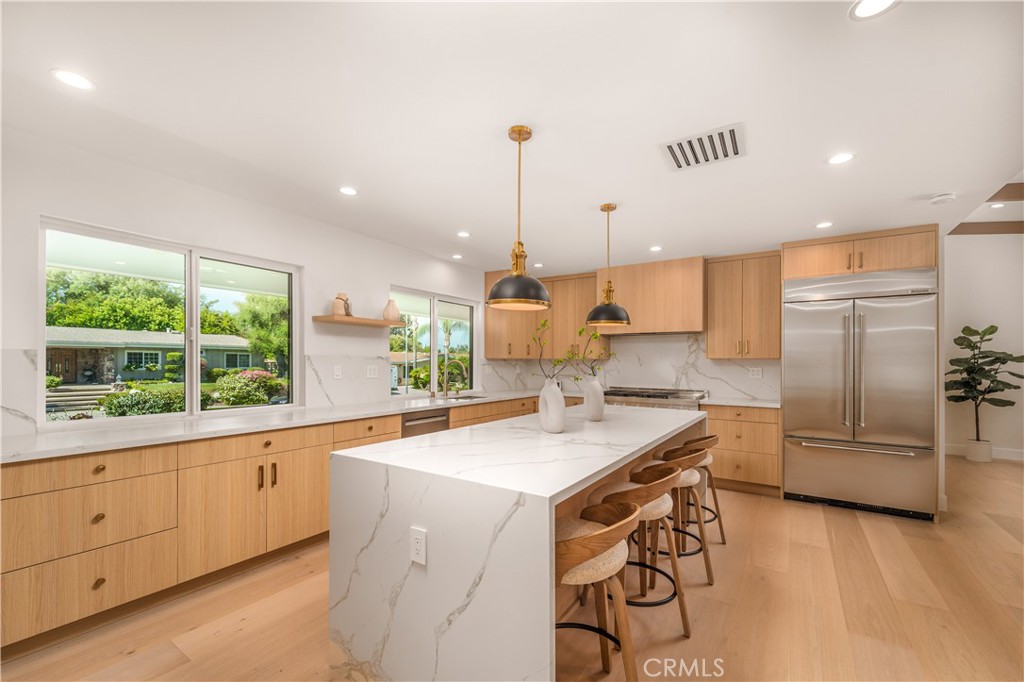
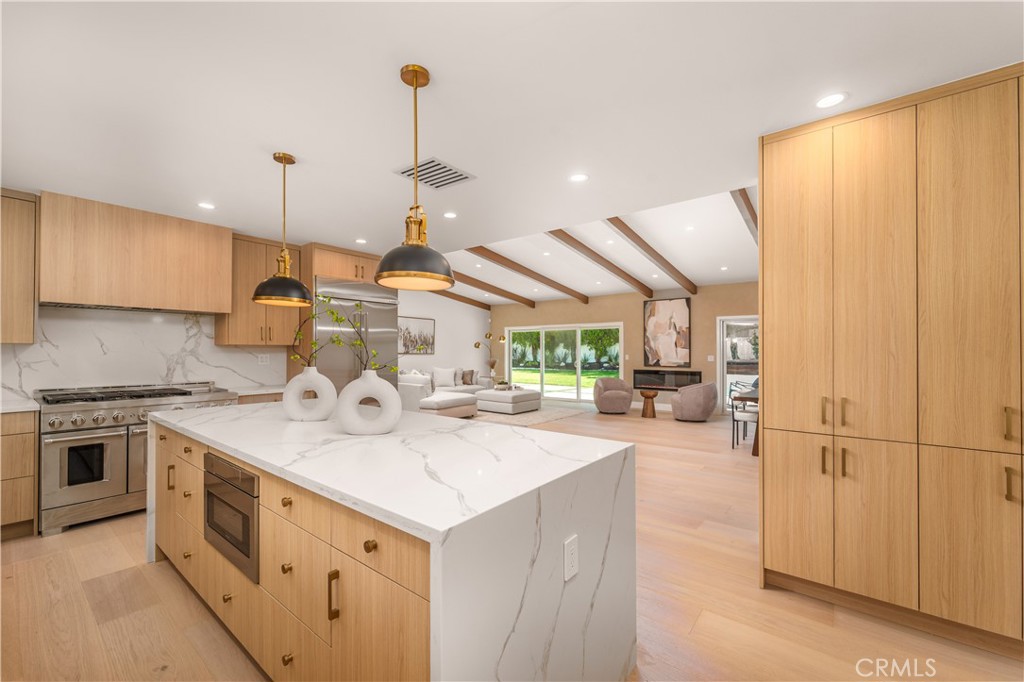
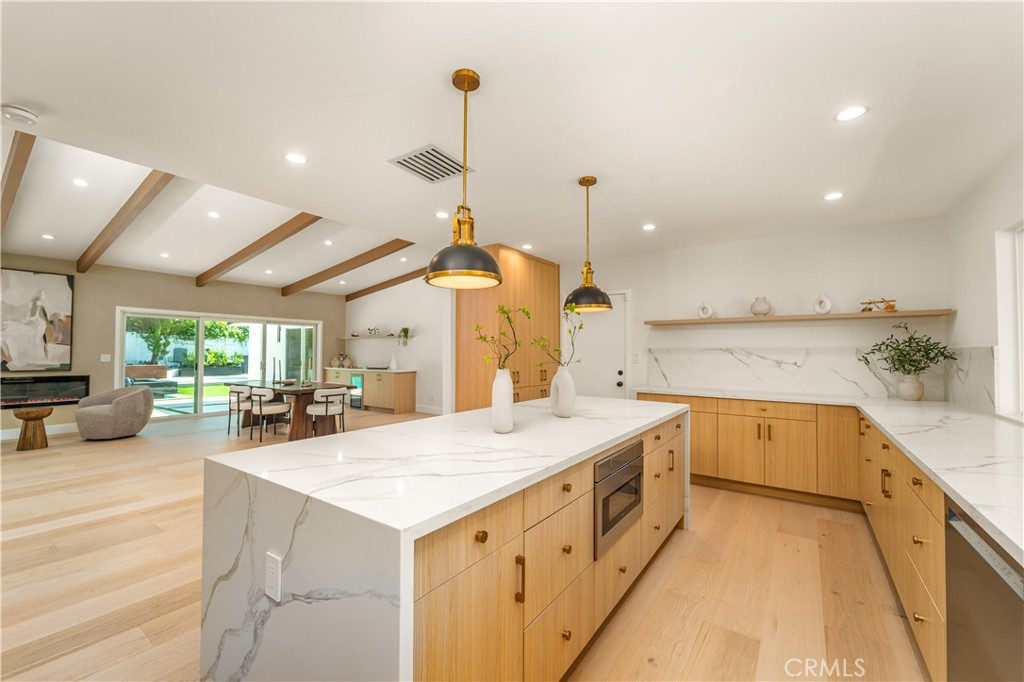
The kitchen is as refined as it is functional, with quartz countertops, custom cabinetry, an oversized island, and professional-grade stainless steel appliances — equally suited to a quiet weeknight dinner or a house full of guests. A built-in bar area with a wine refrigerator anchors the adjacent dining space, ideal for entertaining.
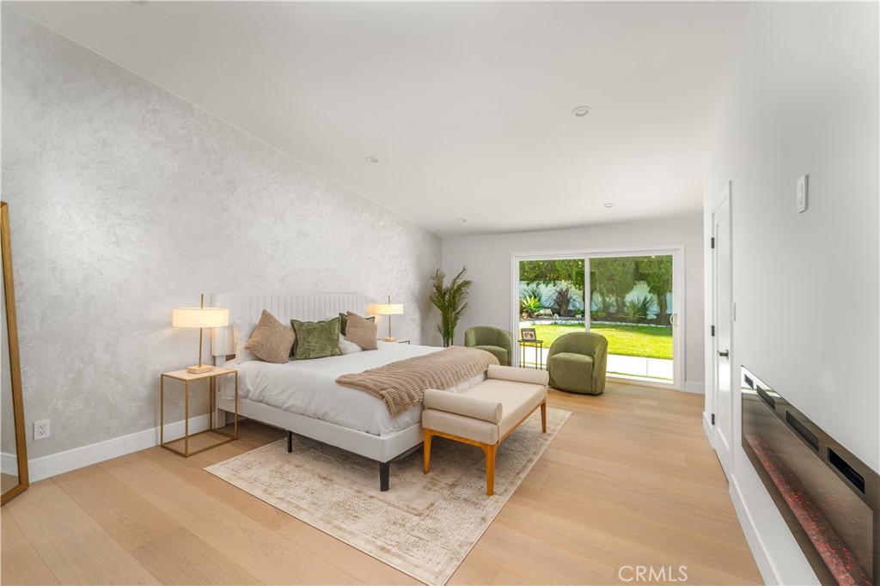
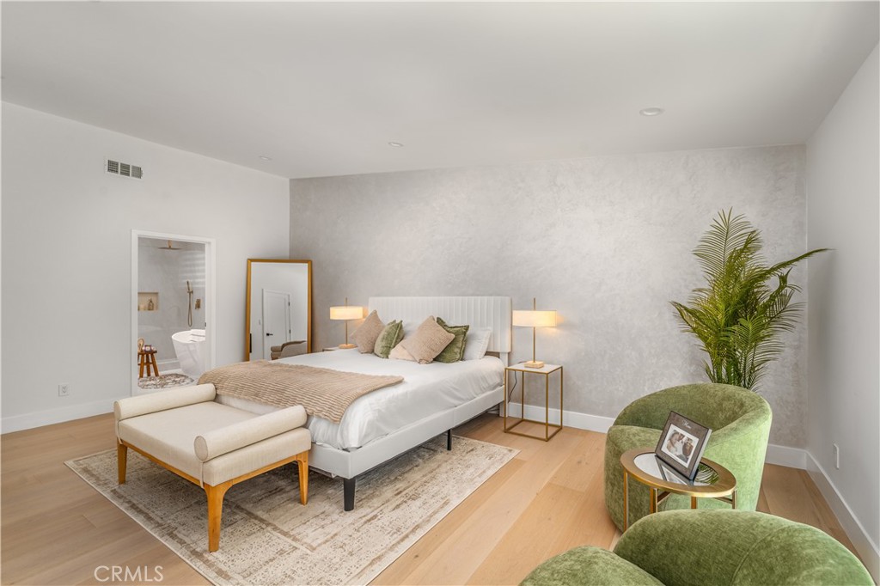
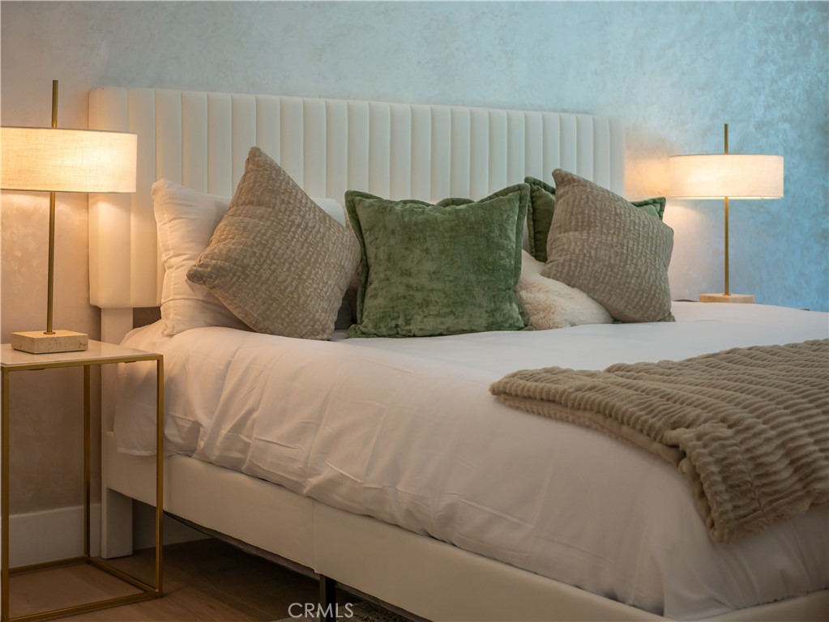
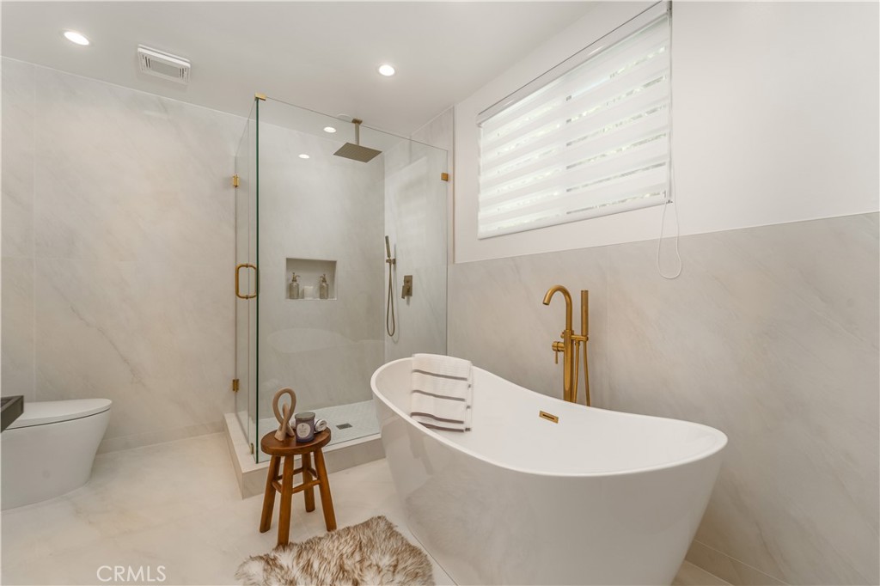
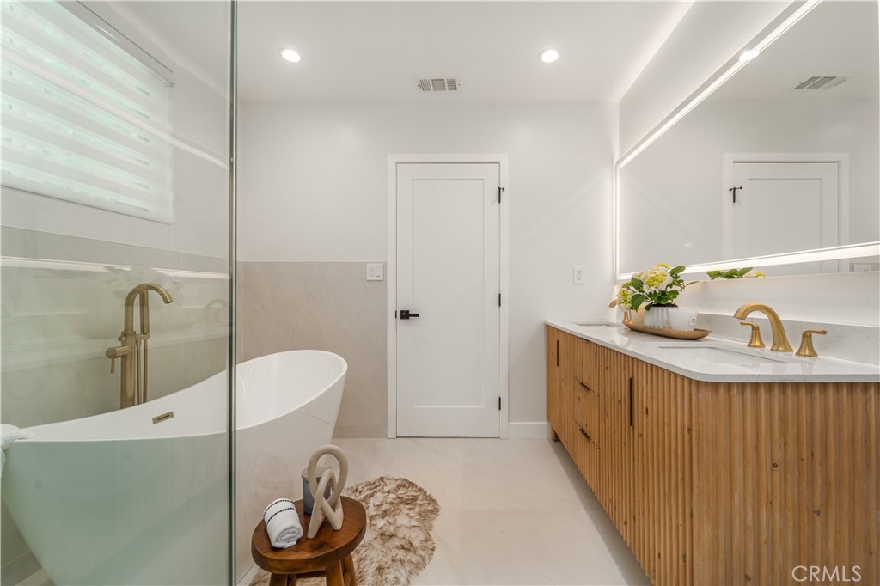
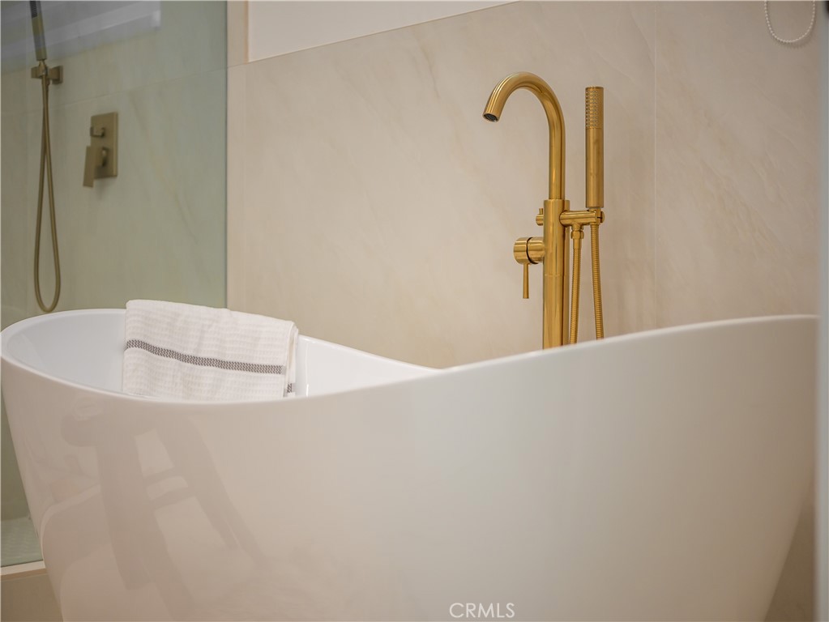
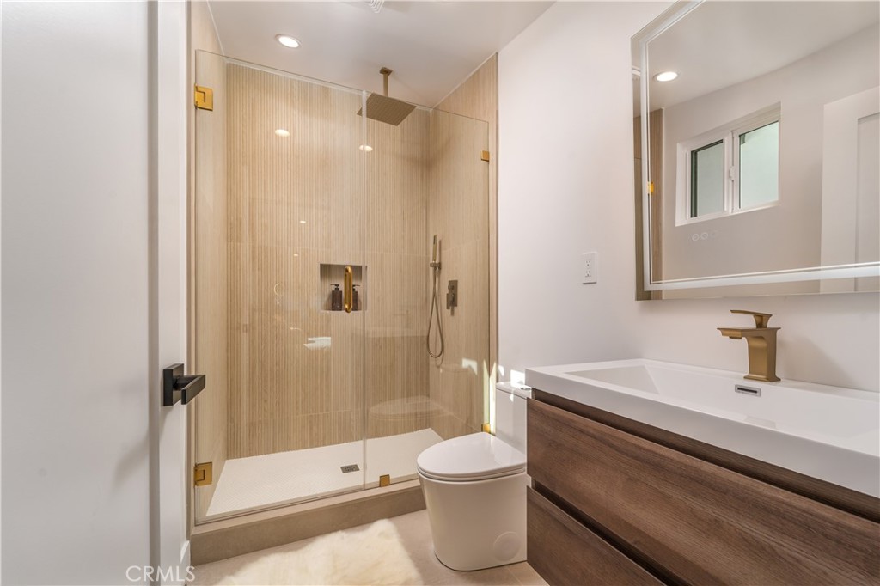
The primary suite is anchored by a dramatic Venetian plaster wall, with two separate walk-in closets and a spa-quality bathroom featuring a freestanding soaking tub, oversized standing shower, and beautifully curated finishes.
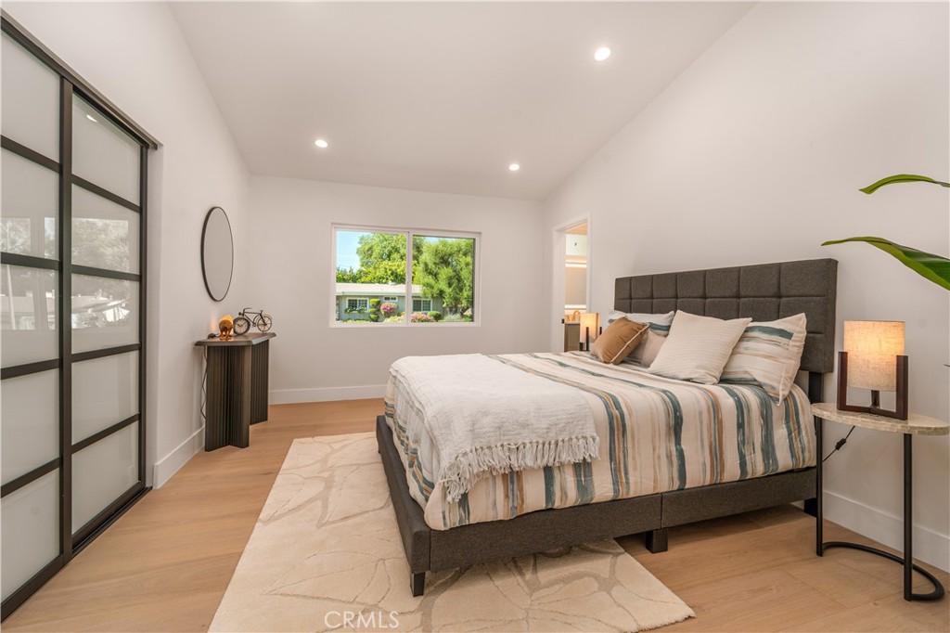
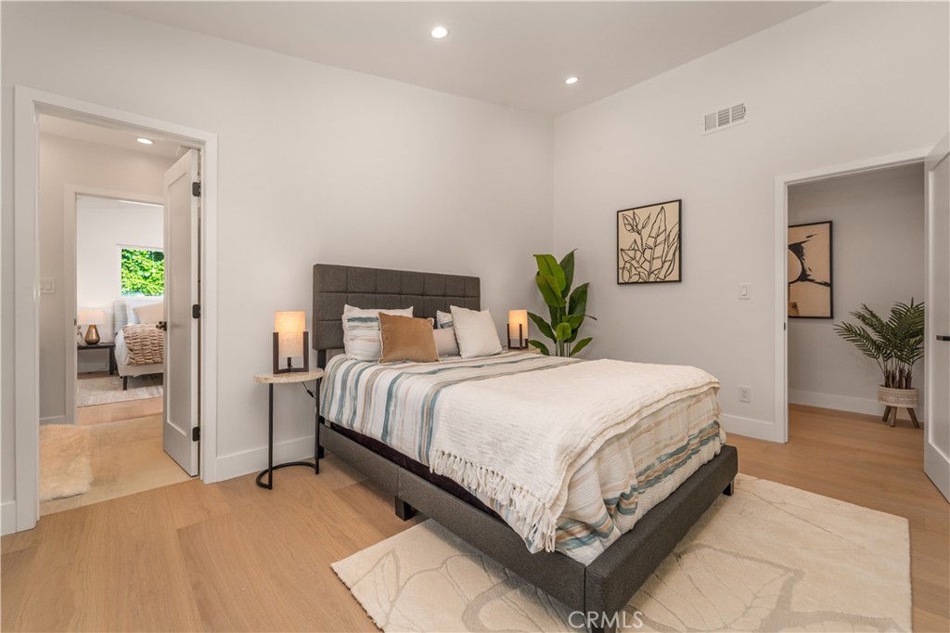
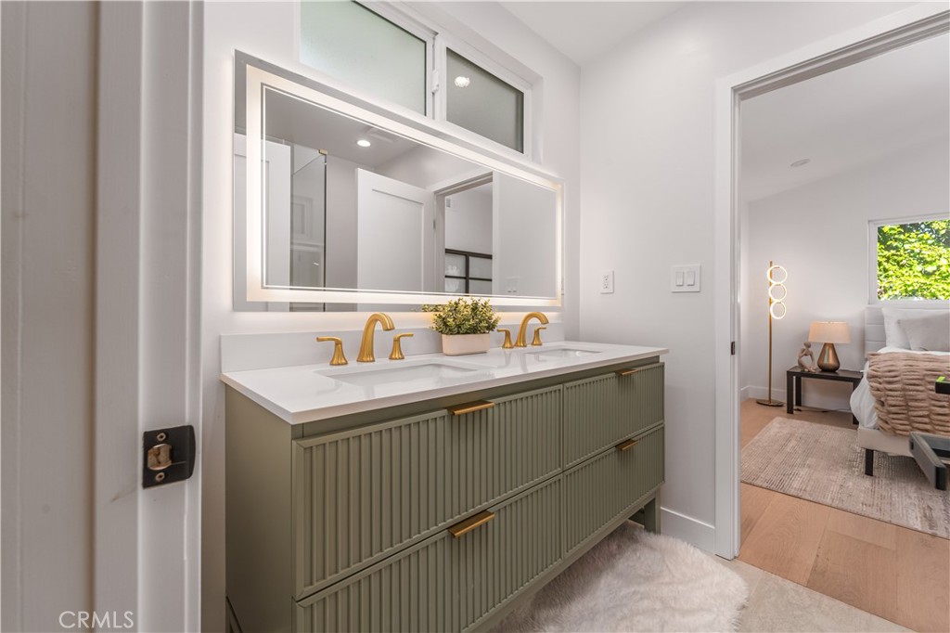
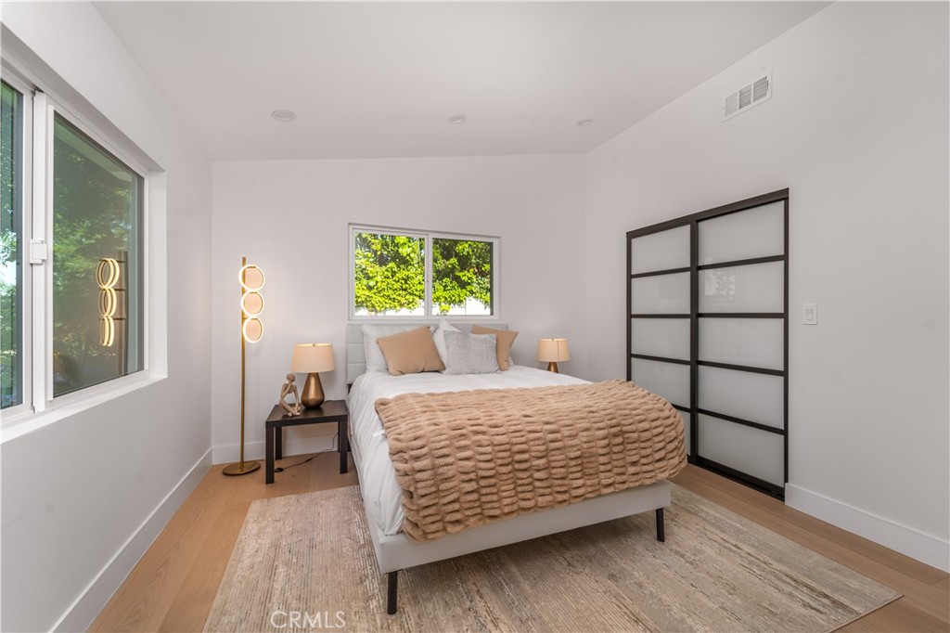
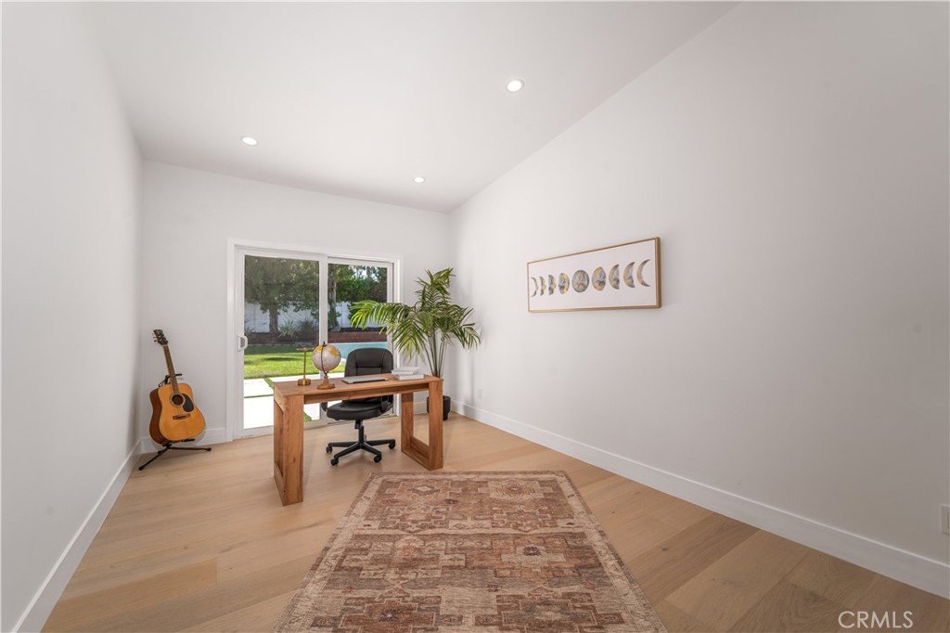
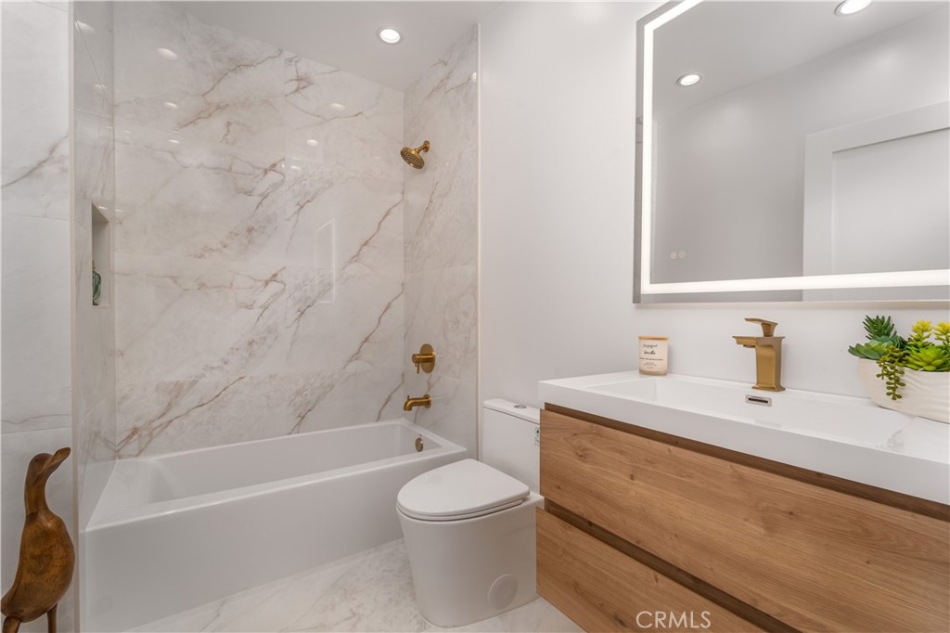
Two of the secondary bedrooms connect through a shared Jack and Jill bathroom — a practical, well-executed layout for family or guests. The fifth bedroom sits at the opposite end of the home, offering true separation as an office, gym, guest suite, or flexible retreat.
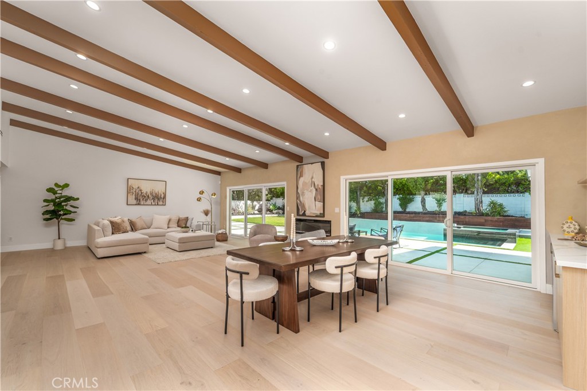
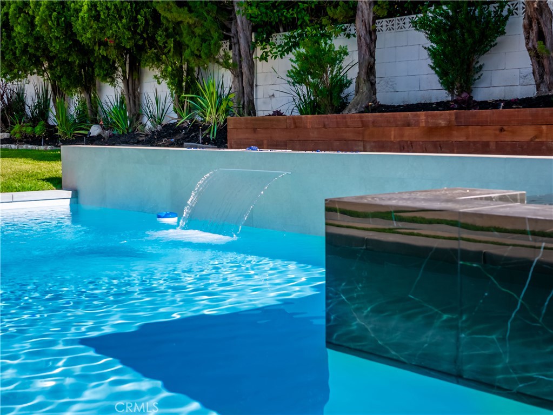
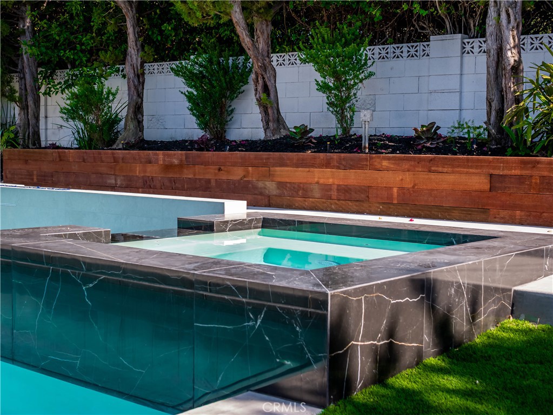
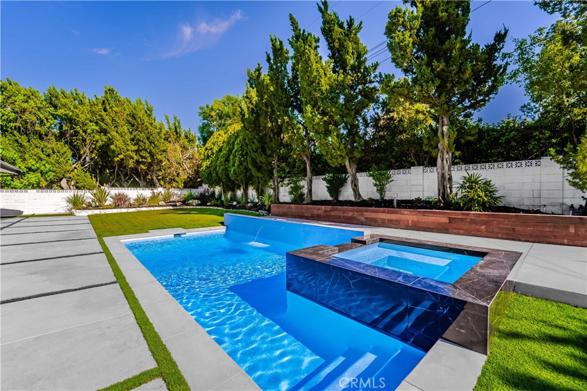
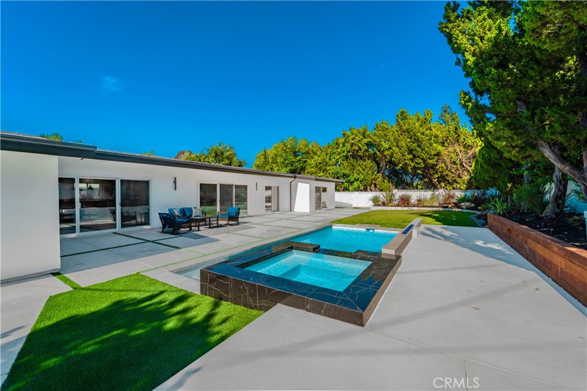
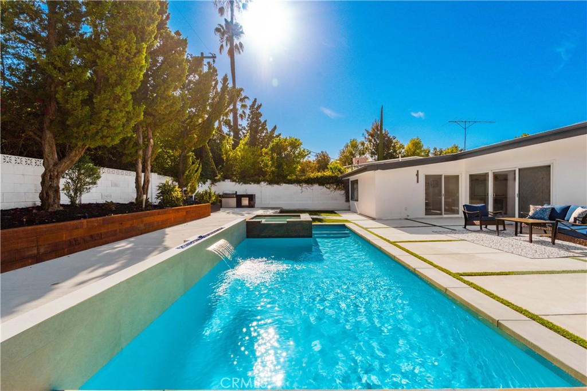
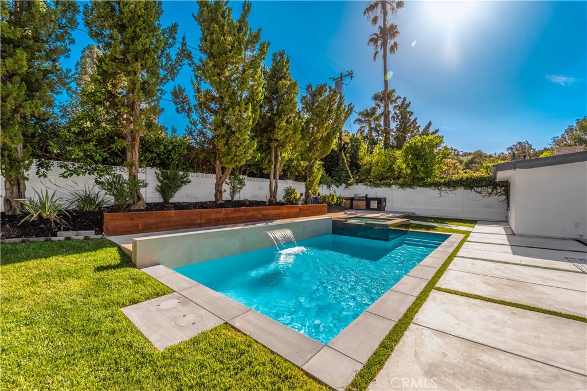
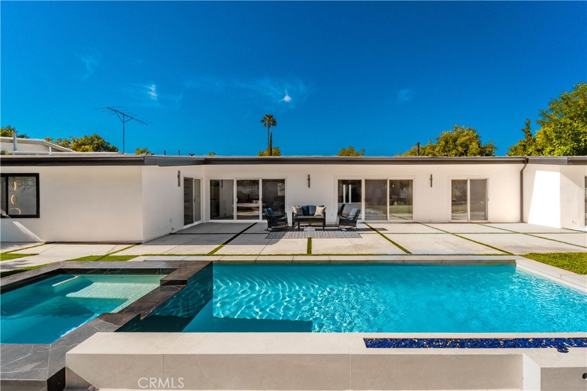
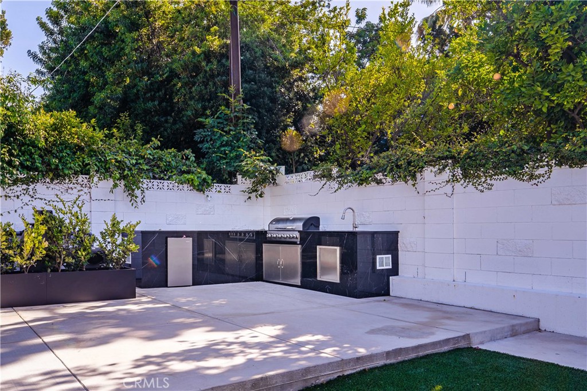
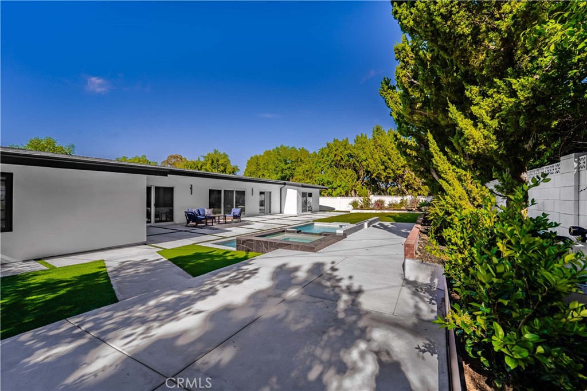
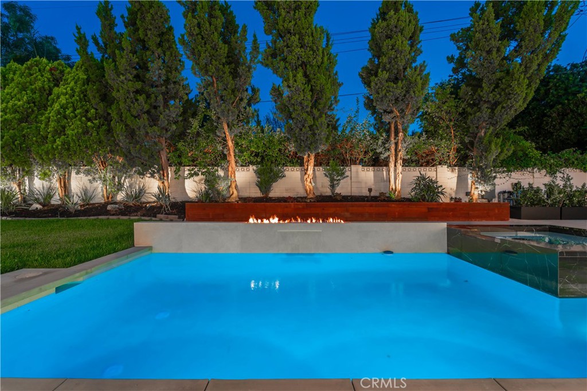
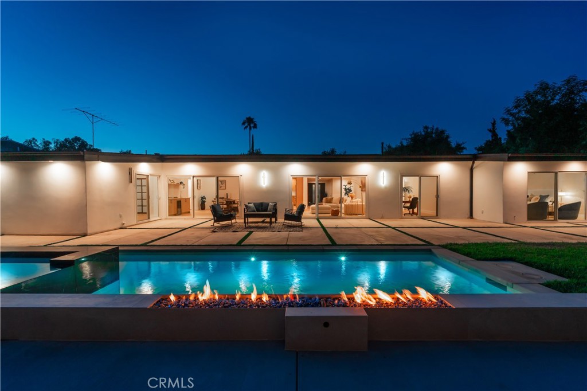
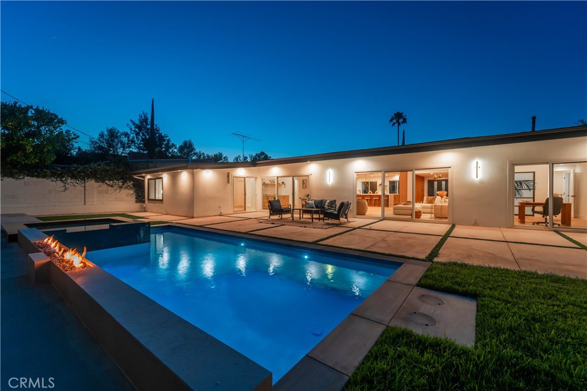
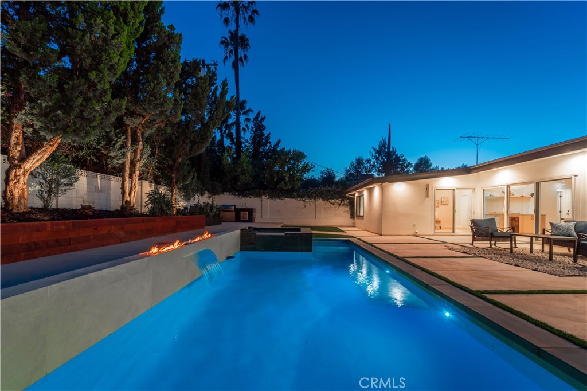
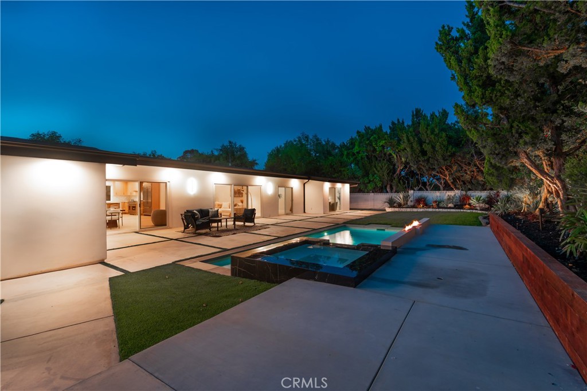
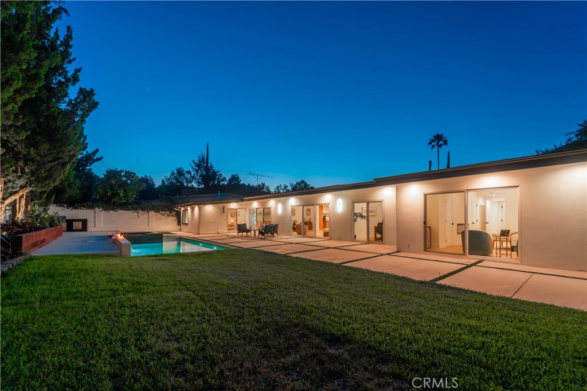
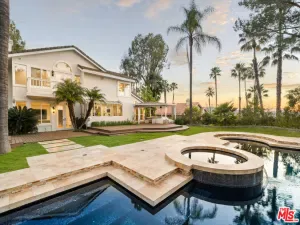
Outside, a brand new pool and spa with water and fire features anchor a backyard built for year-round enjoyment. The outdoor kitchen is fully appointed with a built-in BBQ, sink, and refrigerator, while mature landscaping and generous lounge areas complete the setting. Sliding glass doors make the transition from indoors to out feel effortless.
Thoughtfully designed, impeccably finished, and completely remodeled from roof to floor in one of Woodland Hills’ most sought-after locations.
A limestone-clad entrance wall makes a composed first impression, while a fluted wood accent wall just inside sets a warm, distinctive tone that carries through the home. Wide-plank European oak floors run underfoot, vaulted ceilings with exposed wood beams open the space above, and a hand-applied limewash accent wall lends the living room a richness that paint simply can’t replicate.
The kitchen is as refined as it is functional, with quartz countertops, custom cabinetry, an oversized island, and professional-grade stainless steel appliances — equally suited to a quiet weeknight dinner or a house full of guests. A built-in bar area with a wine refrigerator anchors the adjacent dining space, ideal for entertaining.
The primary suite is anchored by a dramatic Venetian plaster wall, with two separate walk-in closets and a spa-quality bathroom featuring a freestanding soaking tub, oversized standing shower, and beautifully curated finishes.
Two of the secondary bedrooms connect through a shared Jack and Jill bathroom — a practical, well-executed layout for family or guests. The fifth bedroom sits at the opposite end of the home, offering true separation as an office, gym, guest suite, or flexible retreat.
Outside, a brand new pool and spa with water and fire features anchor a backyard built for year-round enjoyment. The outdoor kitchen is fully appointed with a built-in BBQ, sink, and refrigerator, while mature landscaping and generous lounge areas complete the setting. Sliding glass doors make the transition from indoors to out feel effortless.
Thoughtfully designed, impeccably finished, and completely remodeled from roof to floor in one of Woodland Hills’ most sought-after locations.
Property Details
Price:
$2,100,000
MLS #:
SR26181701
Status:
Active
Beds:
5
Baths:
5
Type:
Single Family
Subtype:
Single Family Residence
Neighborhood:
whllwoodlandhills
Listed Date:
Aug 19, 2026
Finished Sq Ft:
2,967
Lot Size:
11,084 sqft / 0.25 acres (approx)
Year Built:
1964
Schools
School District:
Los Angeles Unified
Interior
Appliances
DW, GR, _6BS, EWH, TW
Bathrooms
4 Full Bathrooms, 1 Half Bathroom
Cooling
CA
Heating
CF
Laundry Features
ICL
Levels
A
Main Level Bathrooms
5
Main Level Bedrooms
5
Exterior
Attached Garage YN
1
Common Walls
_2CW
Community Features
SDW
Garage Spaces
2
Parking Spots
2
Parking Total
2
View
NE
Financial
Need more info?
If you have any questions about this property, we at the Mohr Group would be happy to answer them. Click the button below and send us a message.
Ask a QuestionReady to go see it?
Schedule a Showing
Mortgage Calculator
Similar Listings Nearby
 Courtesy of Beverly and Company. Disclaimer: All data relating to real estate for sale on this page comes from the Broker Reciprocity (BR) of the California Regional Multiple Listing Service. Detailed information about real estate listings held by brokerage firms other than Mohr Real Estate Group include the name of the listing broker. Neither the listing company nor Mohr Real Estate Group shall be responsible for any typographical errors, misinformation, misprints and shall be held totally harmless. The Broker providing this data believes it to be correct, but advises interested parties to confirm any item before relying on it in a purchase decision. Copyright 2026. California Regional Multiple Listing Service. All rights reserved.
 24320 Bessemer
Woodland Hills, CA
