
$2,999,995
5200 Armida DR
Woodland Hills, CA, 91364
Property Description
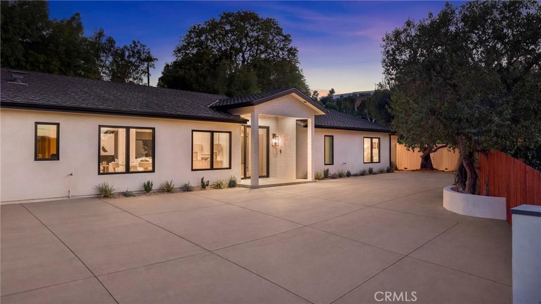
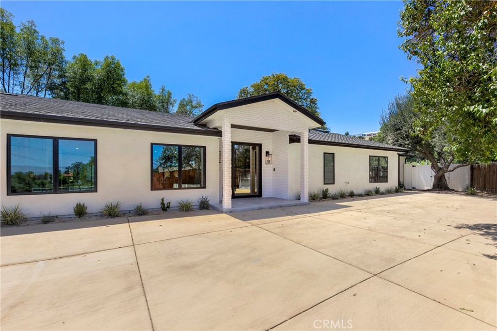
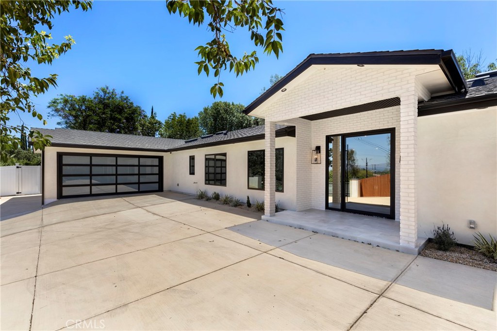
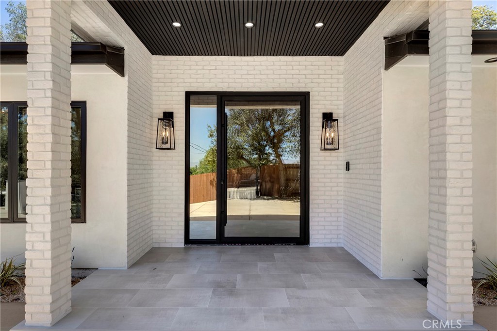
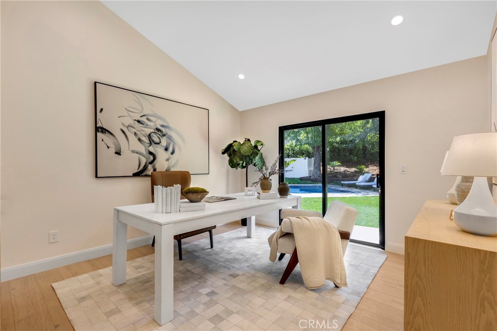
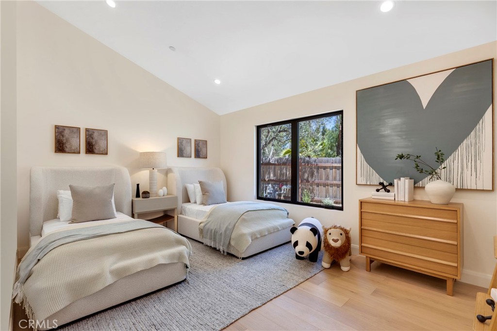
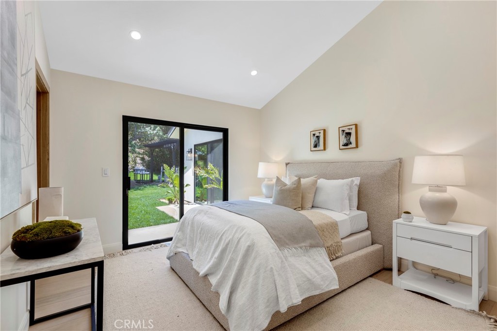
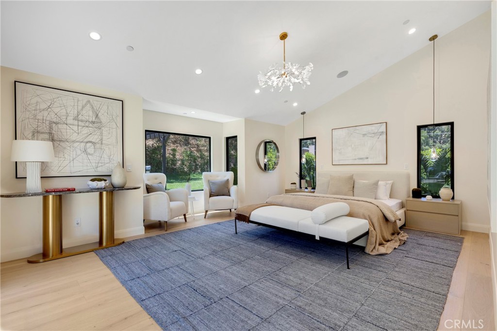
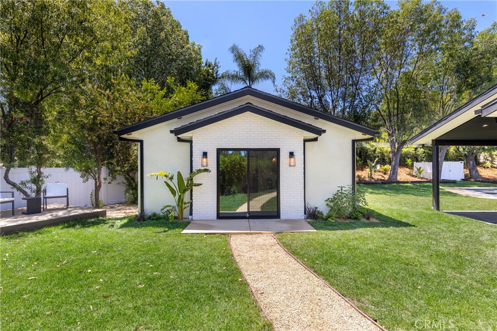
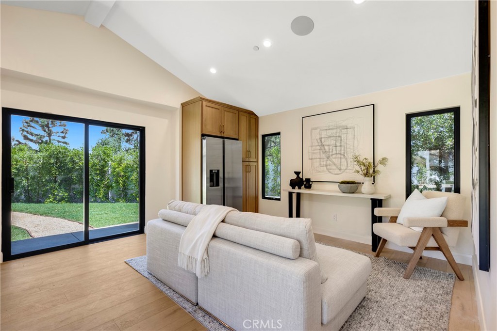
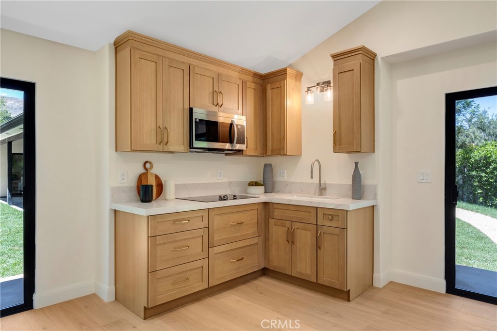
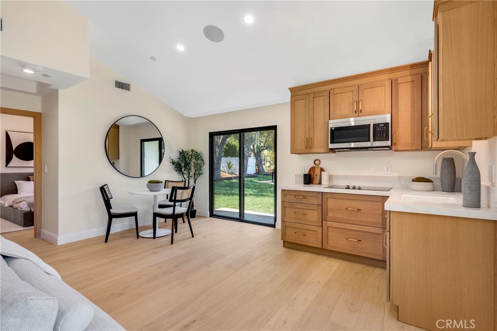
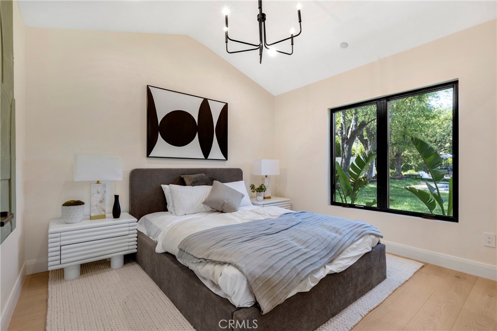
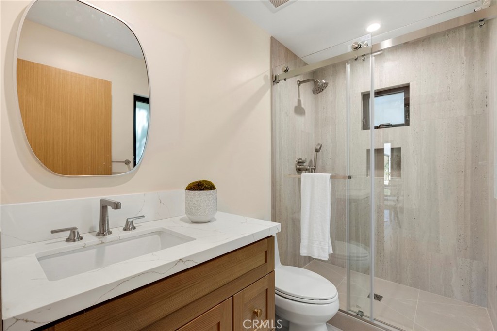
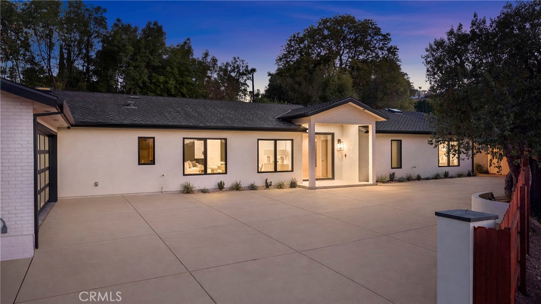
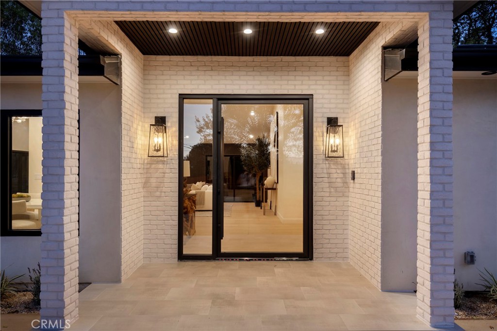
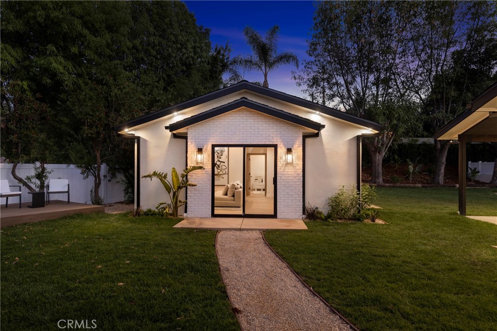
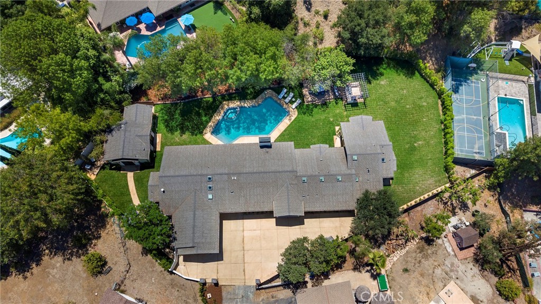
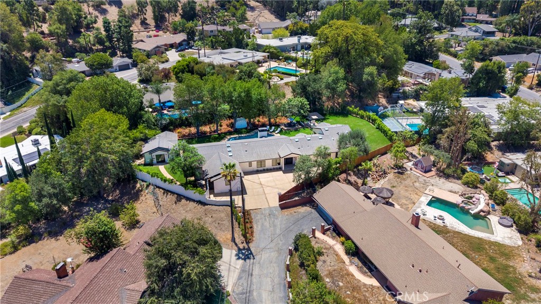
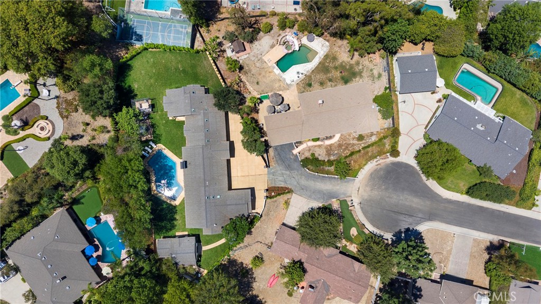
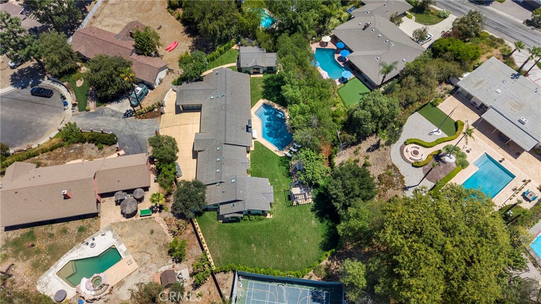
Set behind a long driveway at the end of a cul-de-sac, at the top of a hill, this beautifully transformed Woodland Hills property offers an exceptional blend of scale, privacy, modern comfort, and versatility on an expansive approximately 0.52-acre lot. The approximately 3,600 sq. ft. main residence features 4 bedrooms and 4.5 bathrooms, complemented by a new approximately 600 sq. ft. ADU with 1 bedroom and 1 bathroom, plus an additional 1 bathroom serving the pool, creating an ideal setup for extended family, guests, a private workspace, or additional living flexibility.
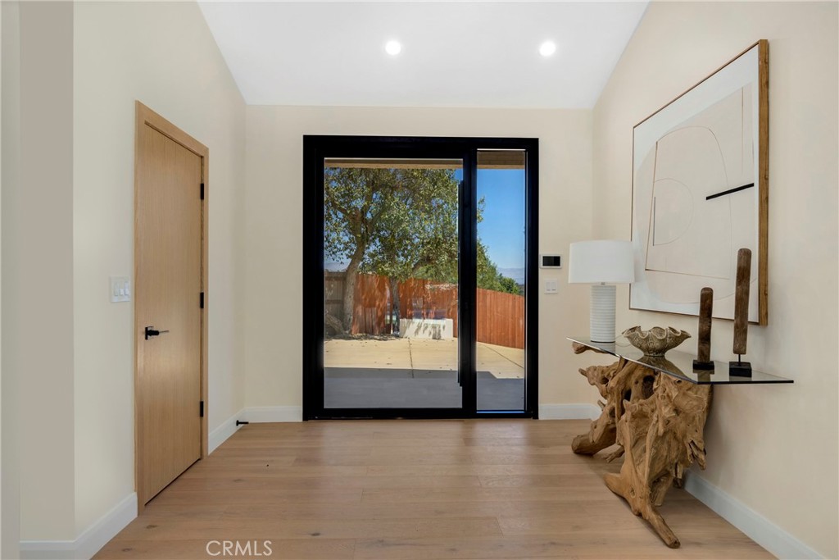
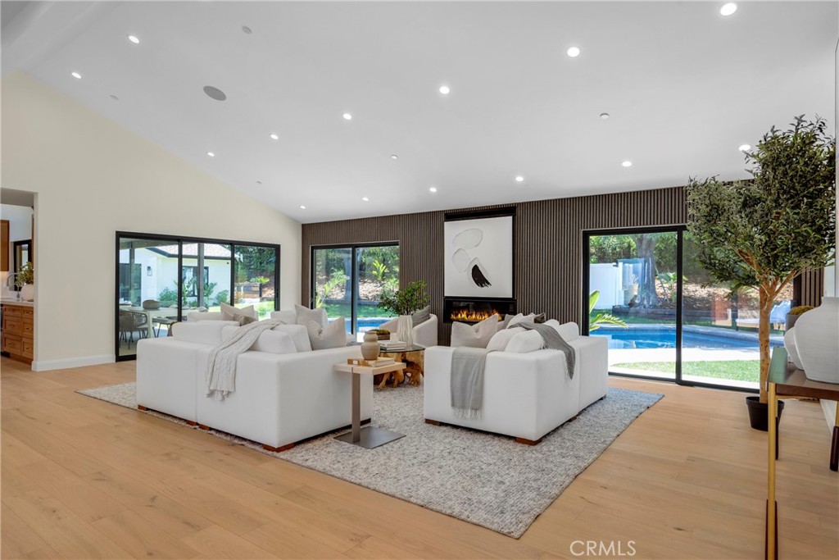
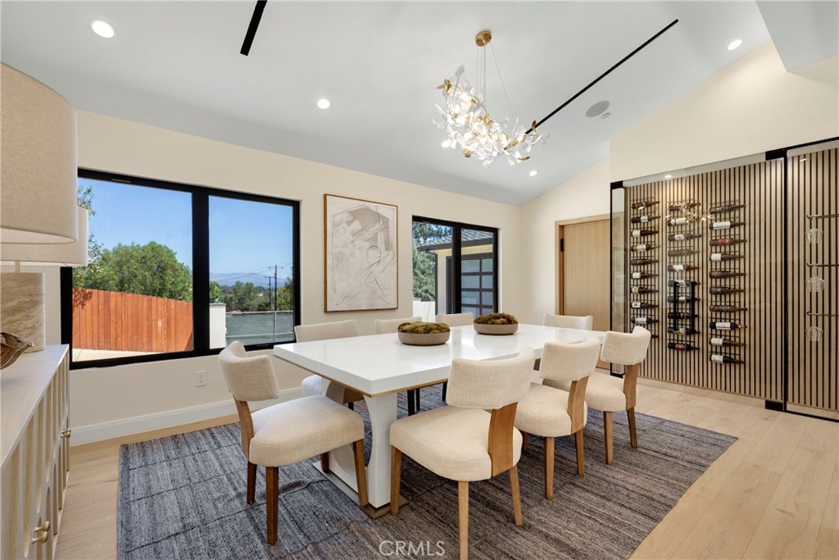
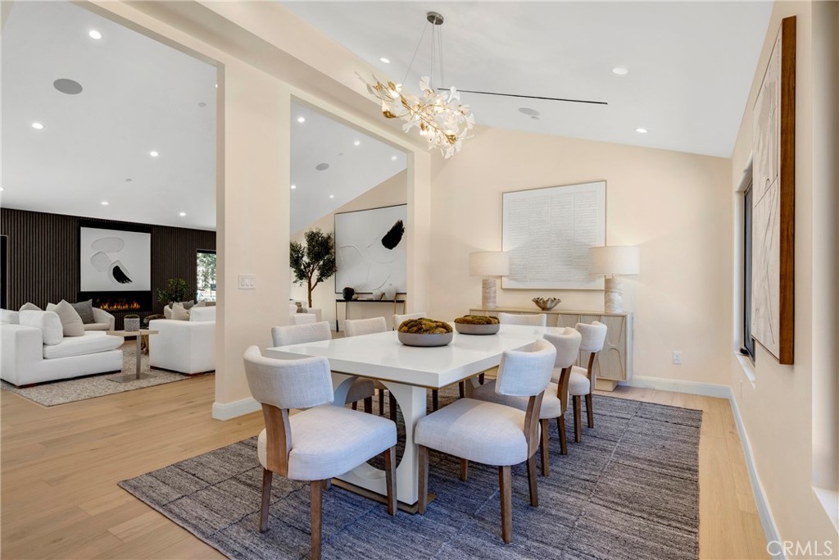
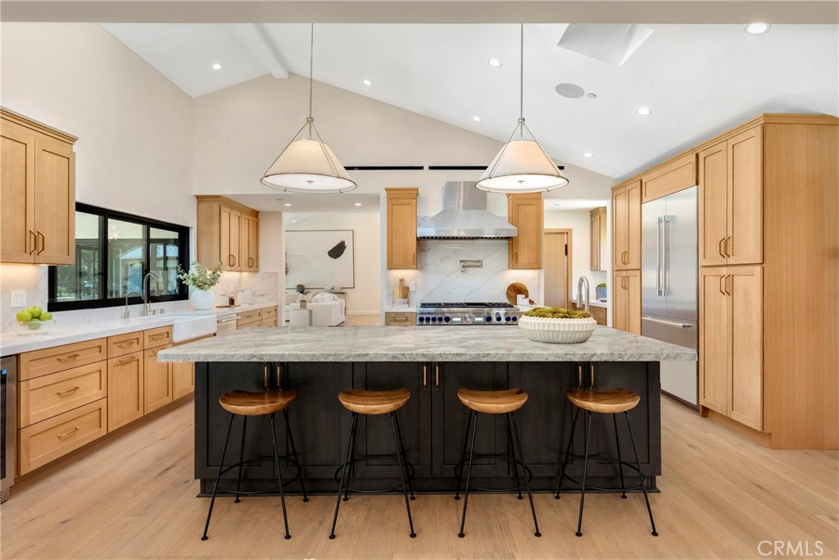
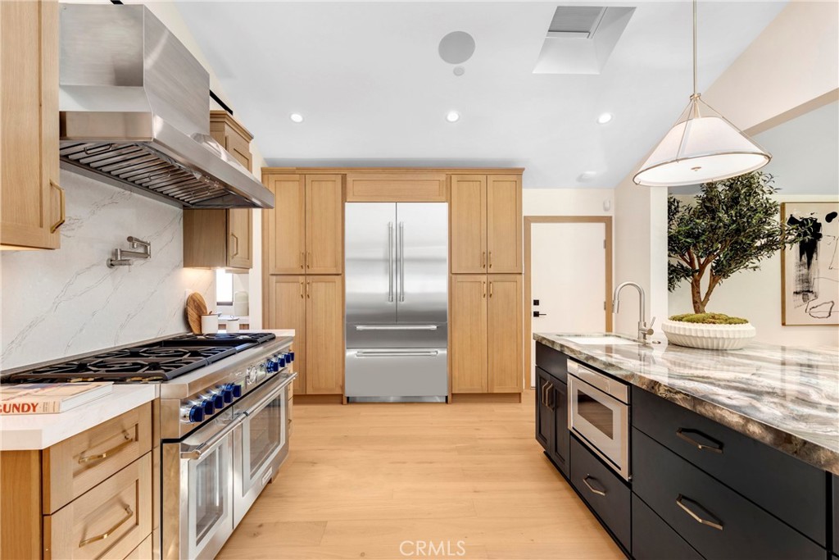
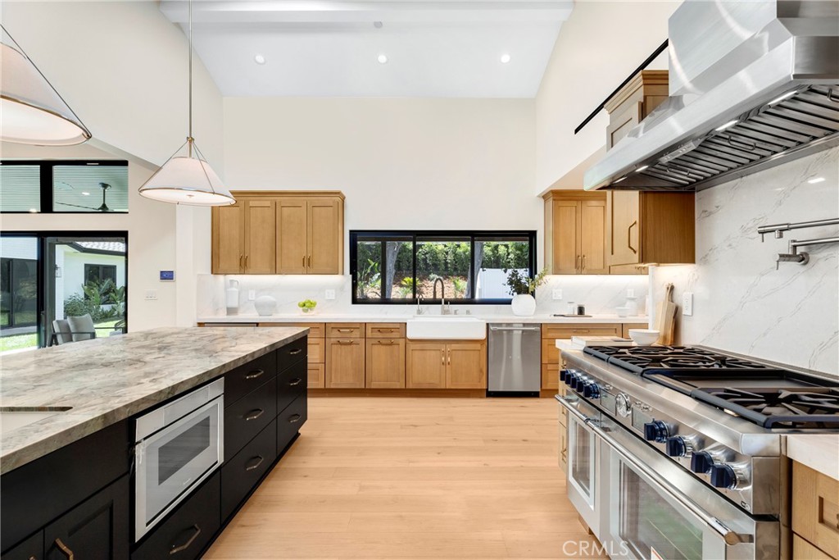
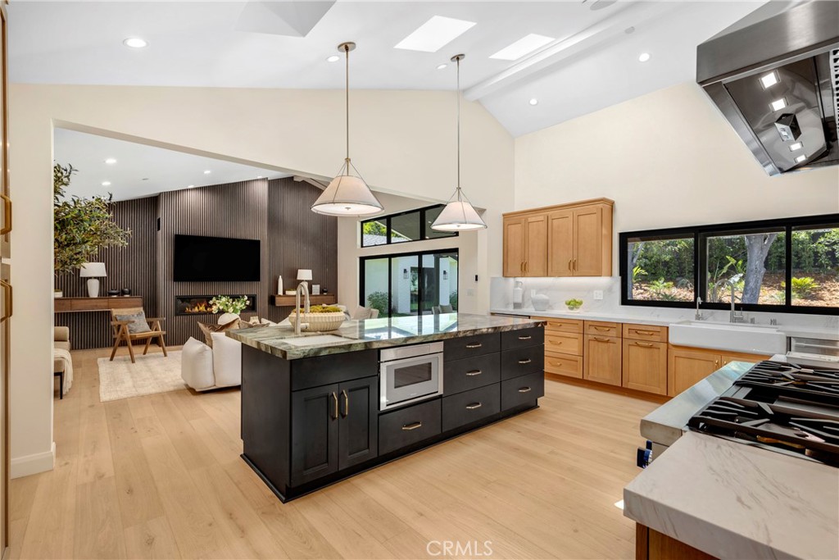
Inside, the home showcases a thoughtfully remodeled interior with an open floor plan, high ceilings, recessed lighting, and generous natural light. The chef’s kitchen is designed for both everyday living and entertaining, featuring a large center island, stunning porcelain slab countertops, premium Thermador appliances, and custom cabinetry. The kitchen opens directly to the family room, creating an inviting central gathering space in the heart of the home.
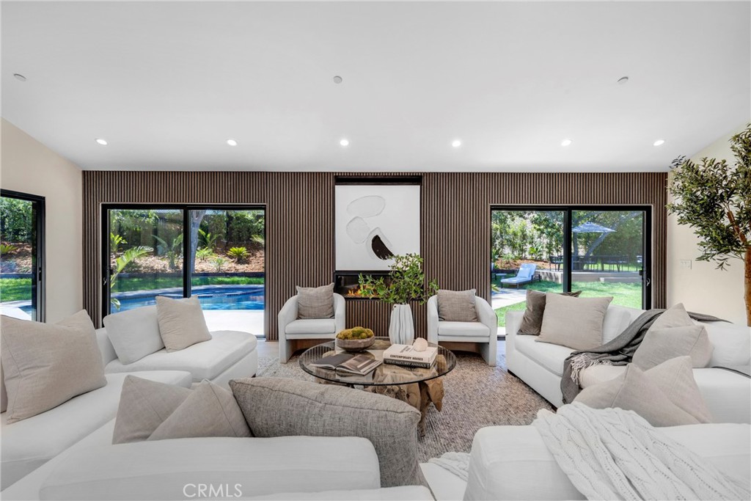
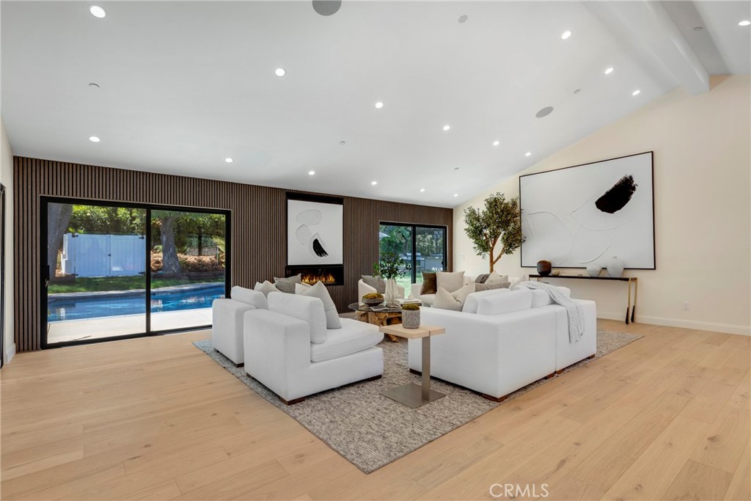
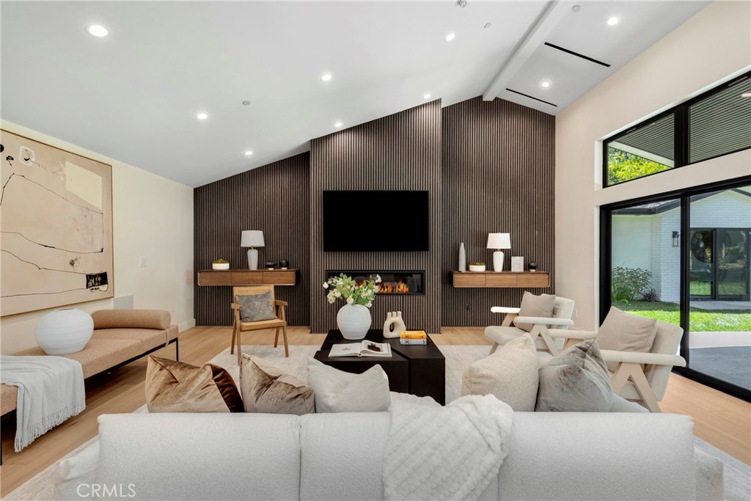
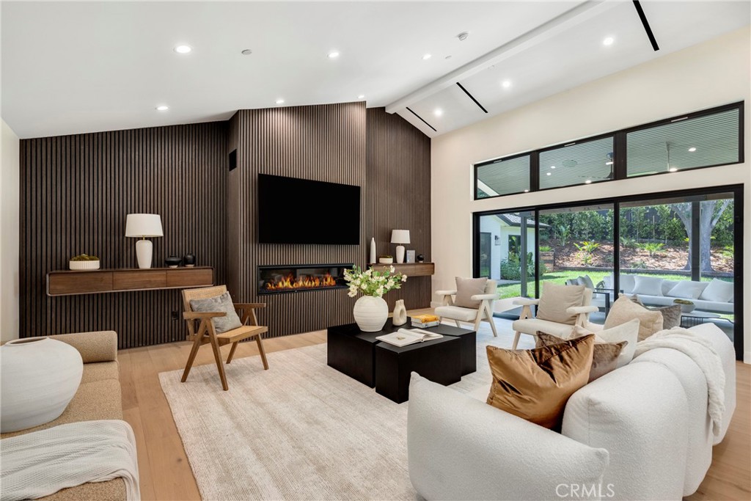
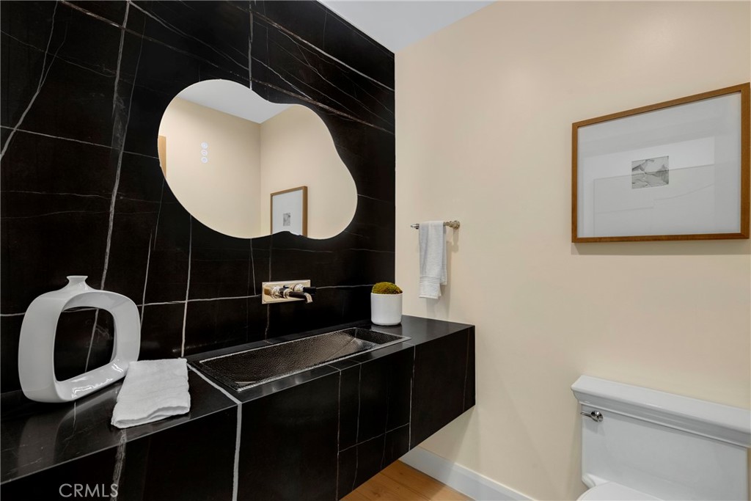
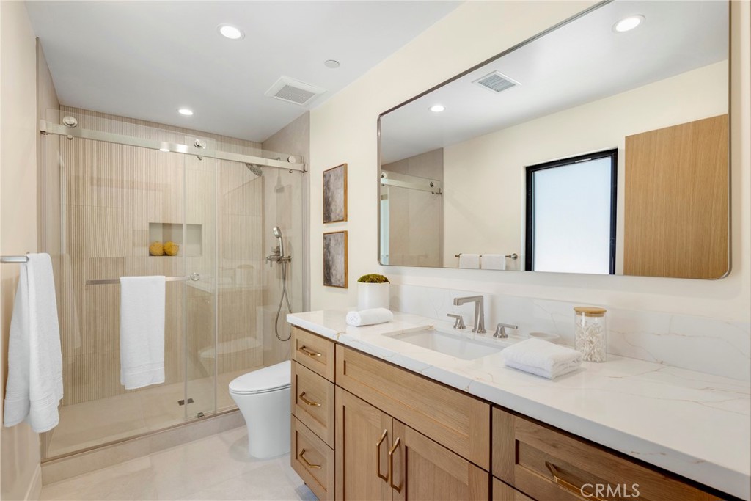
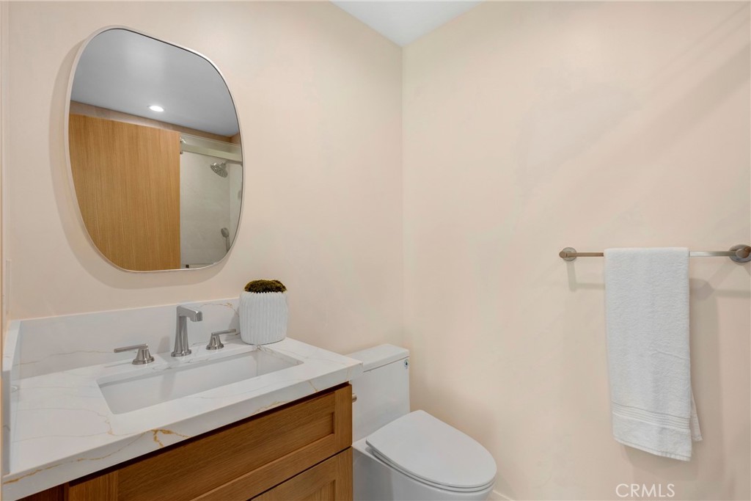
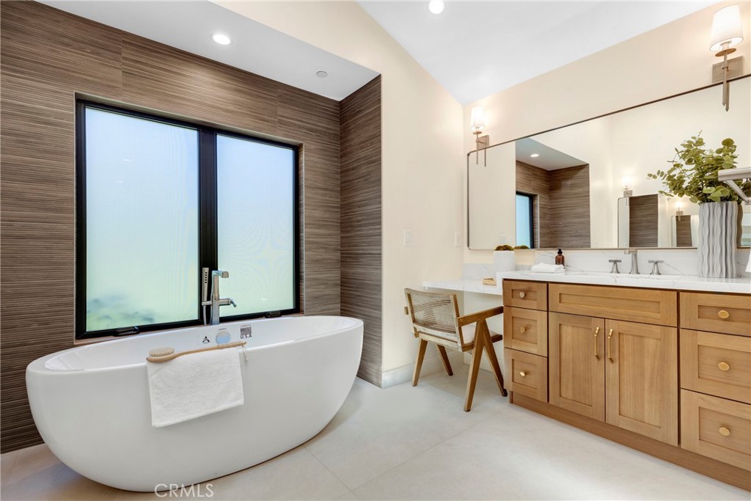
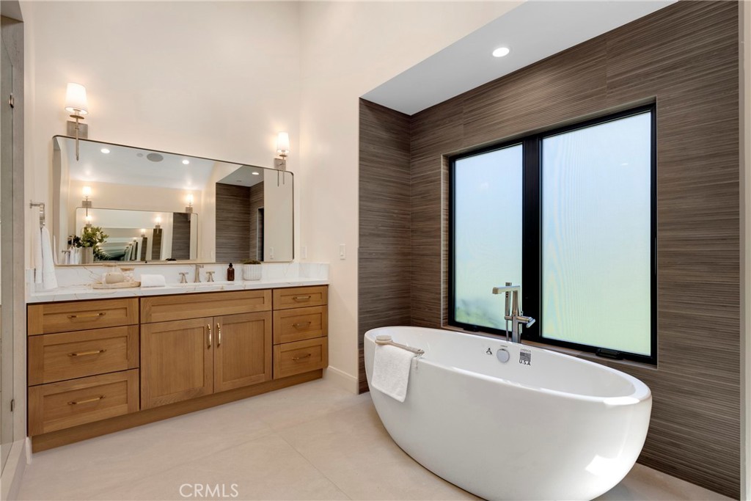
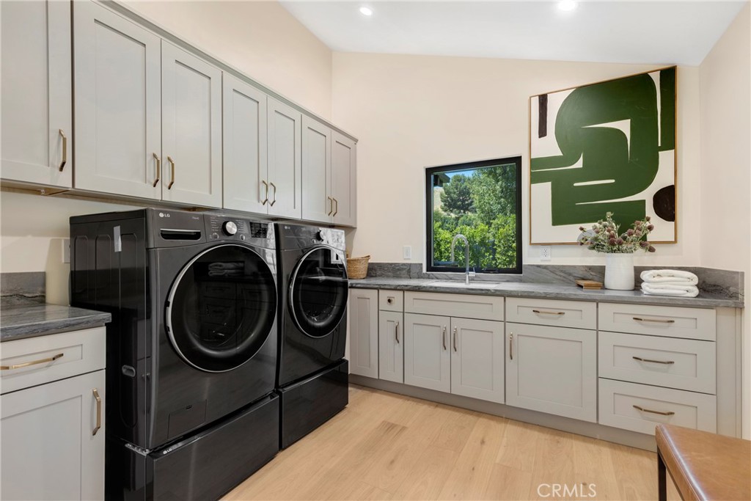
The spacious living room is anchored by a wood-burning fireplace, while the main-level bedroom configuration offers convenience and flexibility. The primary suite features an upgraded bathroom with dual sinks, along with additional thoughtfully updated bathroom finishes throughout the home. A dedicated laundry room, central air conditioning, central heat, tile and vinyl flooring, and an attached two-car garage add to the home’s everyday functionality.
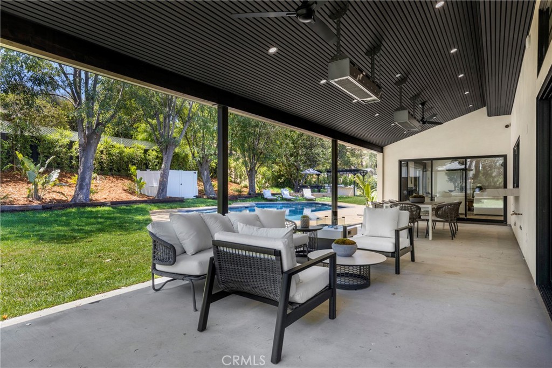
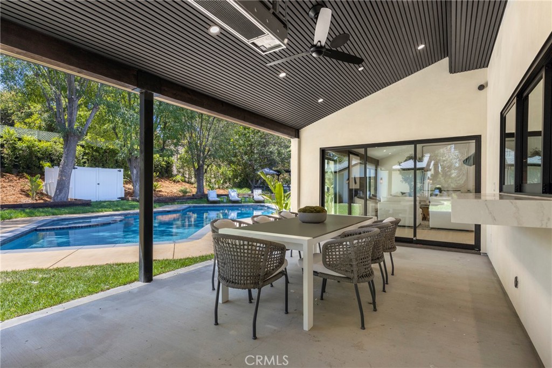
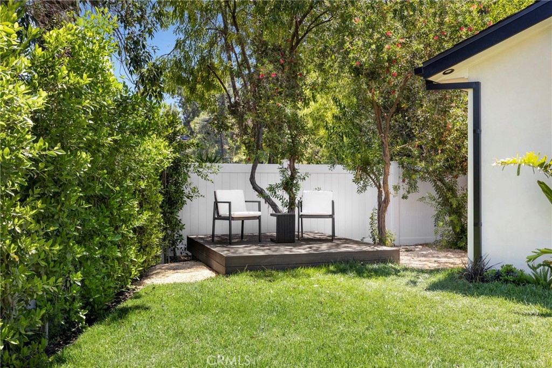
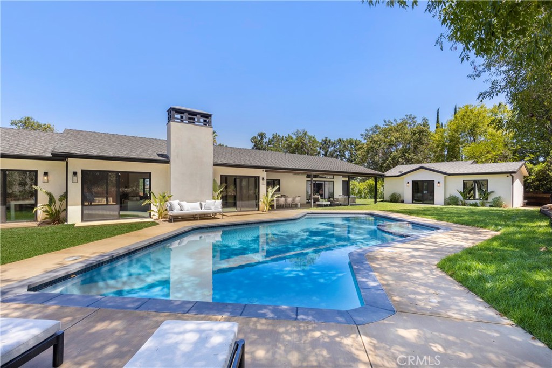
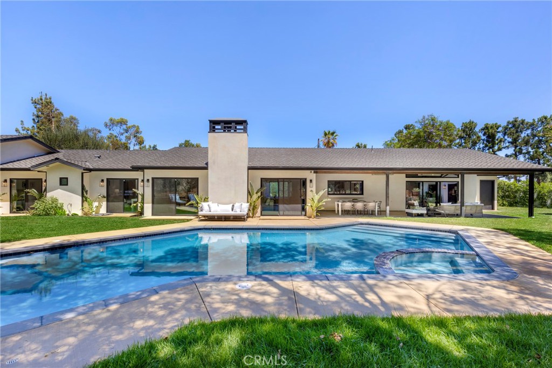
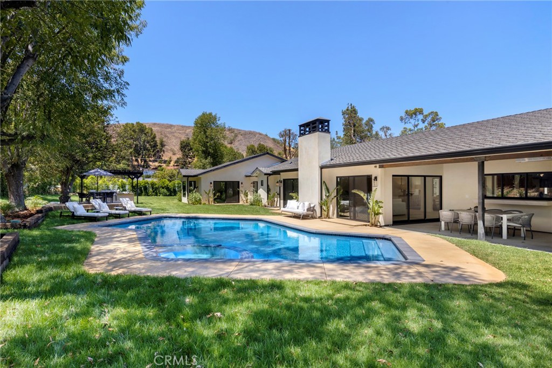
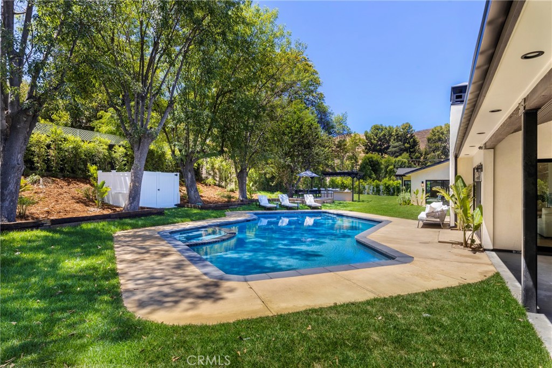
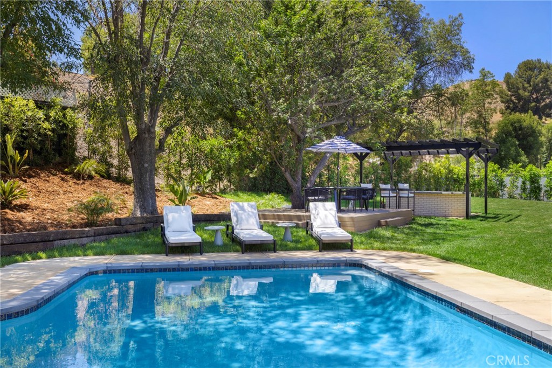
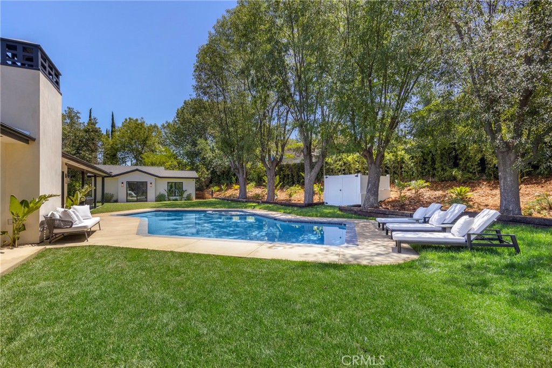
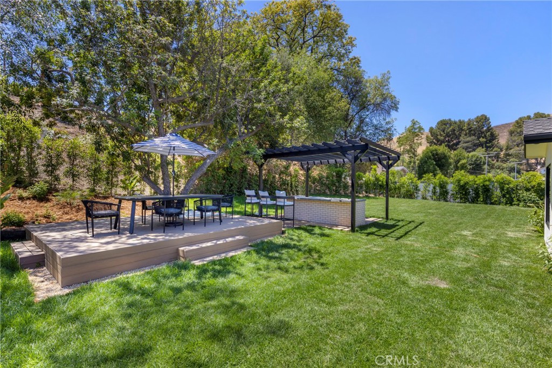
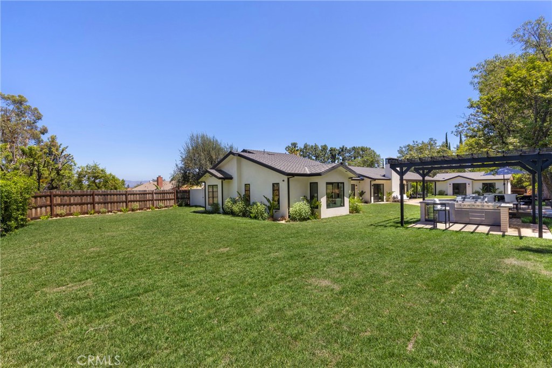
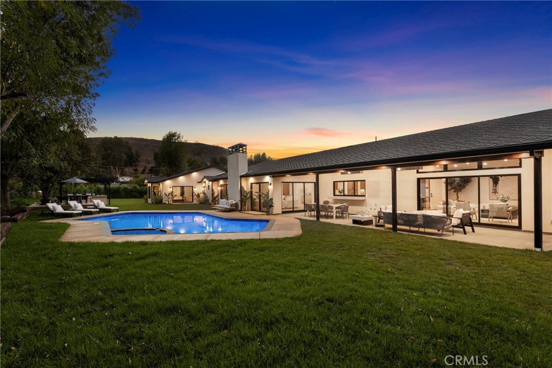
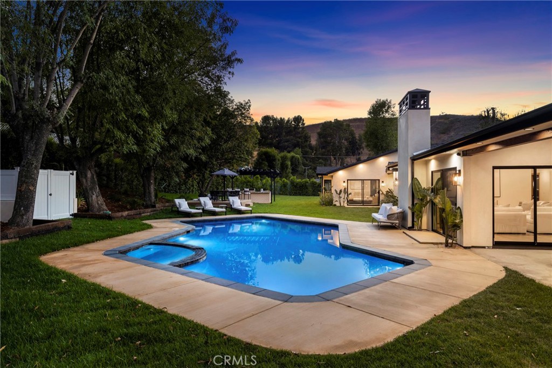
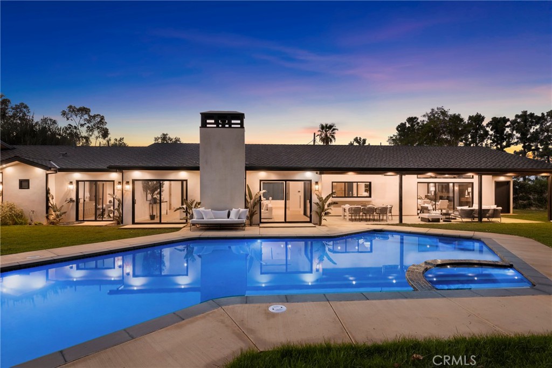
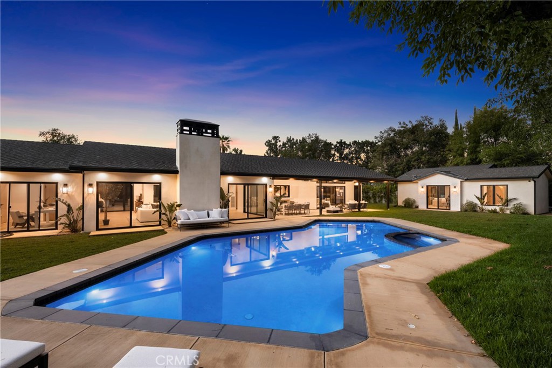
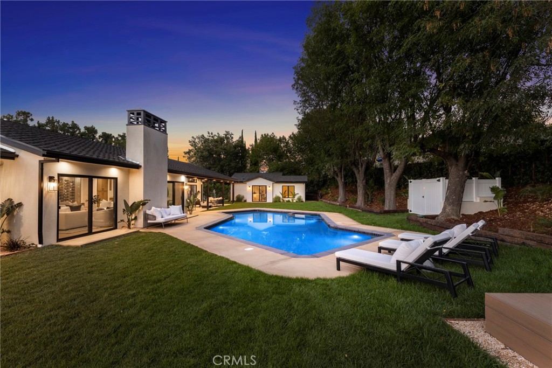
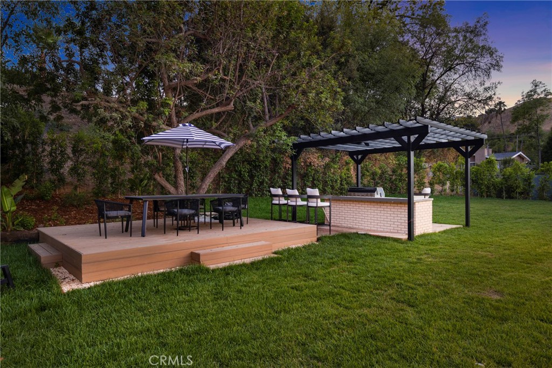
Outside, the expansive grounds provide exceptional room to enjoy and entertain, including a private in-ground pool, outdoor kitchen, and open patio areas. This home combines the space and privacy of an estate with the modern upgrades and flexibility built for Los Angeles living.
Inside, the home showcases a thoughtfully remodeled interior with an open floor plan, high ceilings, recessed lighting, and generous natural light. The chef’s kitchen is designed for both everyday living and entertaining, featuring a large center island, stunning porcelain slab countertops, premium Thermador appliances, and custom cabinetry. The kitchen opens directly to the family room, creating an inviting central gathering space in the heart of the home.
The spacious living room is anchored by a wood-burning fireplace, while the main-level bedroom configuration offers convenience and flexibility. The primary suite features an upgraded bathroom with dual sinks, along with additional thoughtfully updated bathroom finishes throughout the home. A dedicated laundry room, central air conditioning, central heat, tile and vinyl flooring, and an attached two-car garage add to the home’s everyday functionality.
Outside, the expansive grounds provide exceptional room to enjoy and entertain, including a private in-ground pool, outdoor kitchen, and open patio areas. This home combines the space and privacy of an estate with the modern upgrades and flexibility built for Los Angeles living.
Property Details
Price:
$2,999,995
MLS #:
SR26169754
Status:
Active
Beds:
5
Baths:
7
Type:
Single Family
Subtype:
Single Family Residence
Neighborhood:
whllwoodlandhills
Listed Date:
Aug 5, 2026
Finished Sq Ft:
4,200
Lot Size:
22,706 sqft / 0.52 acres (approx)
Year Built:
1957
Schools
School District:
Los Angeles Unified
Interior
Appliances
MW, RF, GER, BIR, VEF, WOD, WHC
Bathrooms
6 Full Bathrooms, 1 Half Bathroom
Cooling
CA, HE
Flooring
TILE, VINY
Heating
CF
Interior Features
CF, FU, BAR, RECL, BRKW, OFP, CC, HCEL, ILFP
Laundry Features
ELC, IR, WH
Levels
A
Main Level Bathrooms
4
Main Level Bedrooms
4
Exterior
Accessibility Features
NO
Attached Garage YN
1
Common Walls
NCW
Community Features
SDW
Direction Faces
N
Garage Spaces
2
Parking Spots
2
Parking Total
2
Patio And Porch Features
OPN
Spa Features
NO
View
NE
Financial
Need more info?
If you have any questions about this property, we at the Mohr Group would be happy to answer them. Click the button below and send us a message.
Ask a QuestionReady to go see it?
Schedule a Showing
Mortgage Calculator
Similar Listings Nearby
 Courtesy of Equity Union. Disclaimer: All data relating to real estate for sale on this page comes from the Broker Reciprocity (BR) of the California Regional Multiple Listing Service. Detailed information about real estate listings held by brokerage firms other than Mohr Real Estate Group include the name of the listing broker. Neither the listing company nor Mohr Real Estate Group shall be responsible for any typographical errors, misinformation, misprints and shall be held totally harmless. The Broker providing this data believes it to be correct, but advises interested parties to confirm any item before relying on it in a purchase decision. Copyright 2026. California Regional Multiple Listing Service. All rights reserved.
 5200 Armida DR
Woodland Hills, CA
