
$2,399,900
18182 Hutchings
Yorba Linda, CA, 92886





Property Description
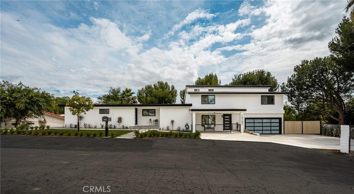
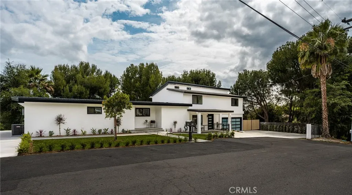
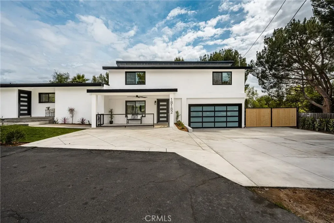
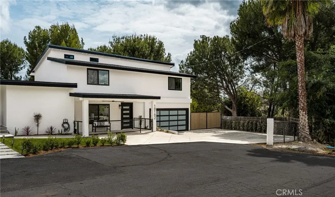
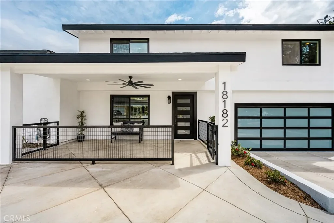
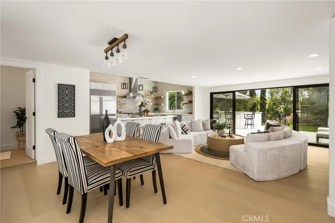
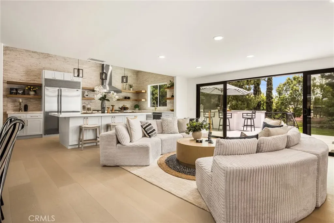
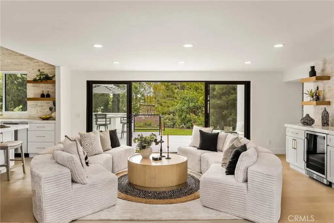
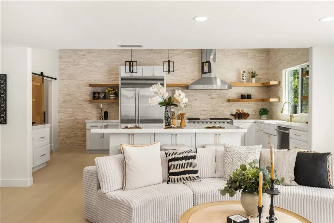
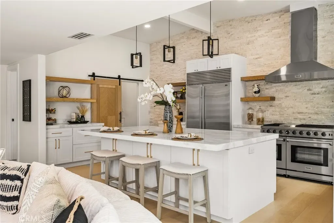
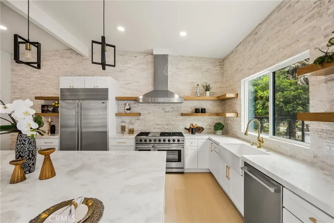
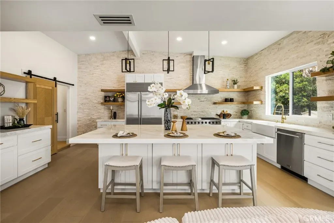
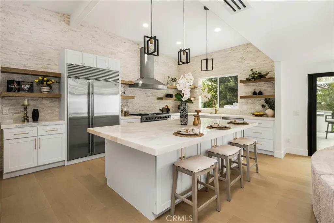
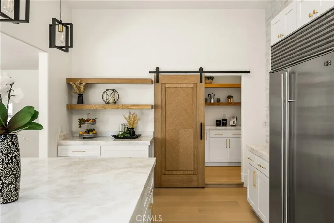
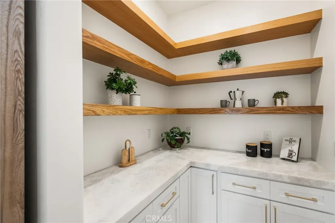
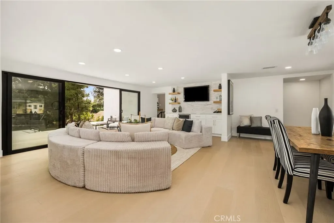
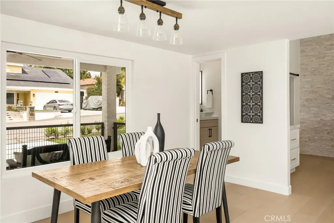
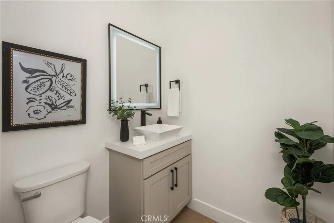
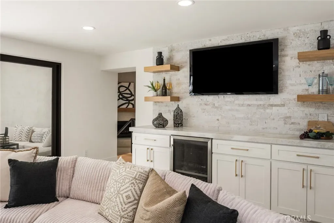
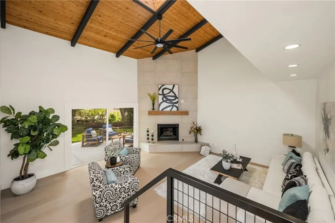
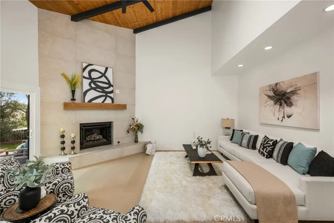
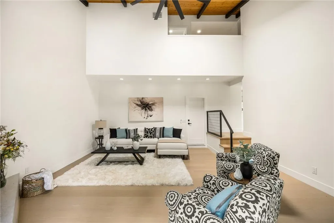
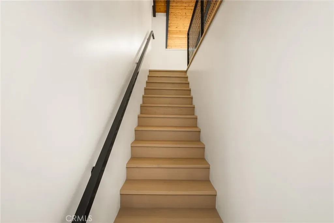
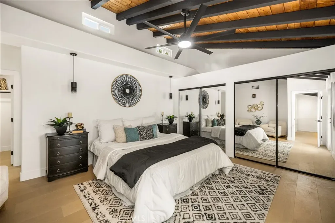
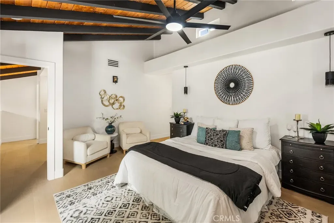
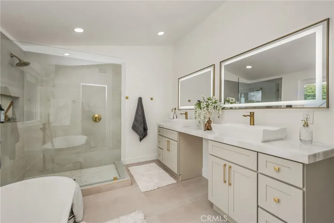
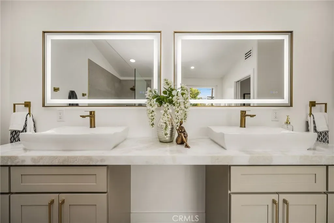
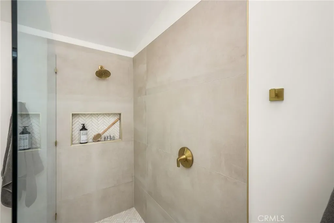
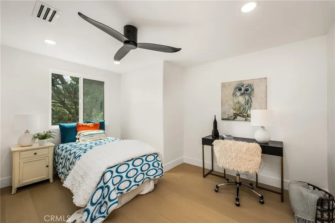
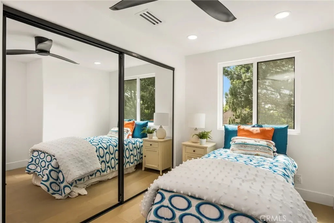
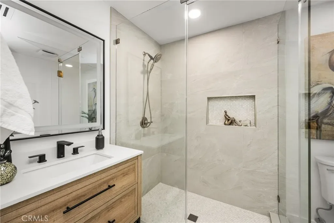
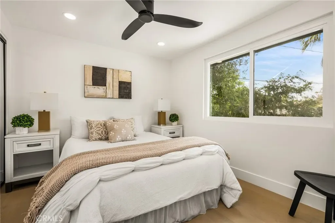
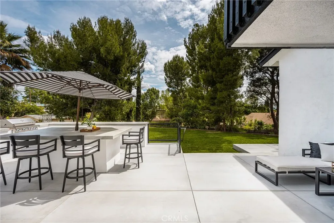
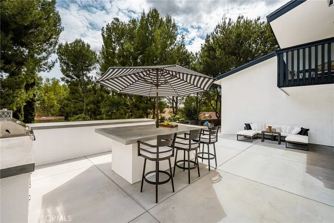
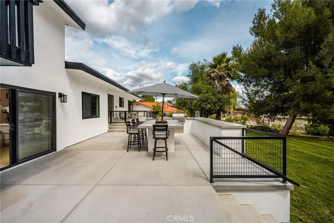
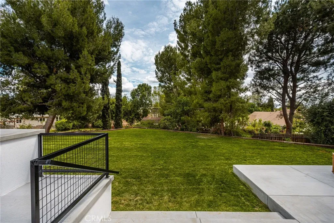
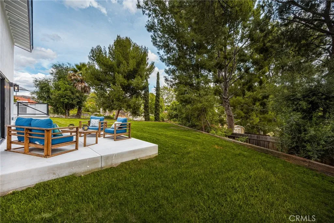
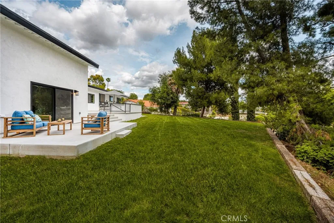
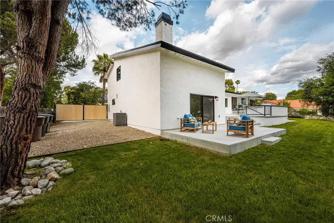
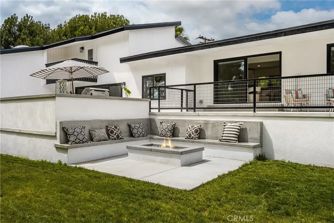
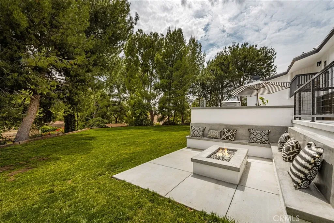
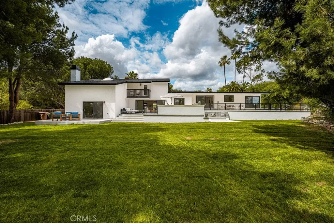
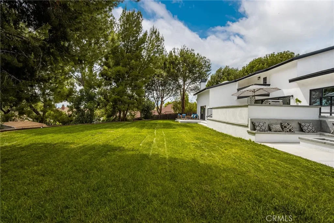
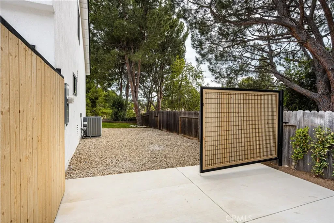
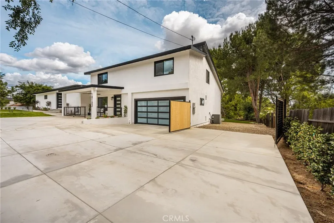
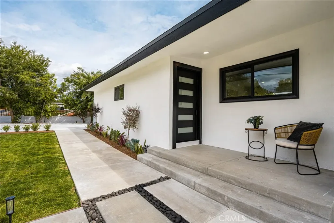
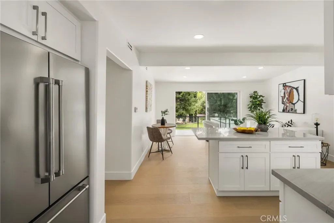
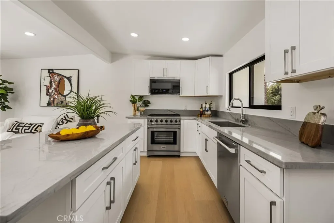
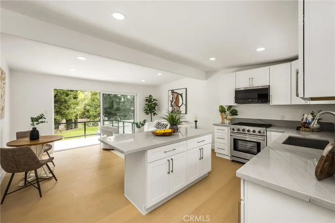
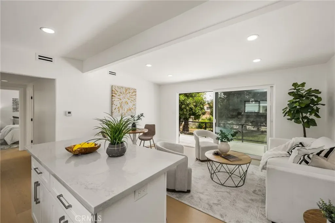
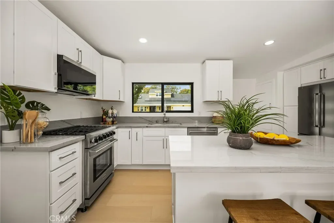
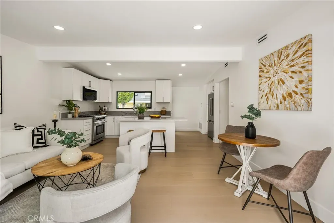
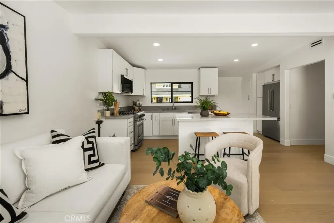
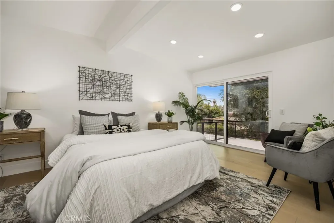
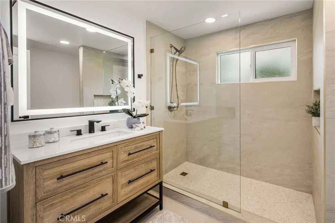
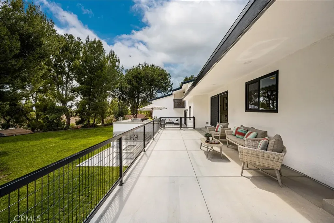
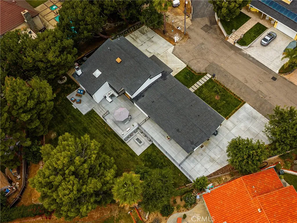
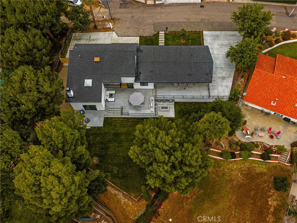
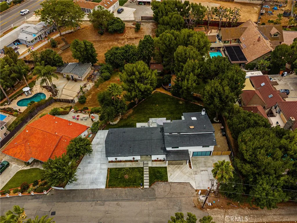
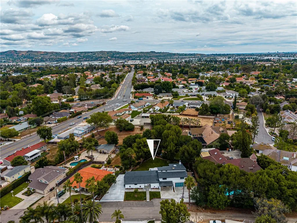
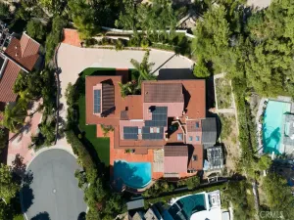
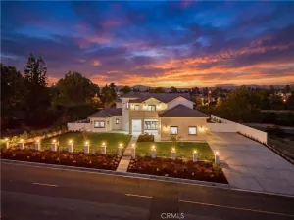
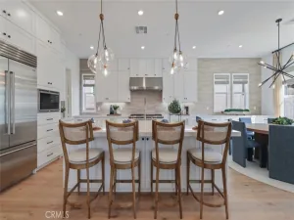
Two Homes in One—Live, Host, or Generate Income! Making its market debut, this home has been completely reimagined from top to bottom, offering a rare blend of elevated design, modern functionality, and versatile living. Featuring a thoughtfully redesigned floor plan, the property includes a 3-bedroom, 2.5-bath main residence along with an attached 2-bedroom, 1-bath ADU complete with its own kitchen, living area, and private laundry—ideal for multi-generational living, guests, or income potential. Inside, the home is defined by a cohesive, high-end aesthetic with engineered white oak wide-plank hardwood flooring throughout, smooth wall finishes, and all-new interior paint. Every detail has been carefully curated, from new interior doors, baseboards, casings, and trim to updated hardware, lighting fixtures, recessed lighting, and upgraded switches and outlets. A custom stair railing adds architectural interest and a refined focal point. The kitchen and adjoining spaces are designed for both everyday living and entertaining. Custom cabinetry is paired with striking quartzite countertops and a split-faced quartzite backsplash extending into full-height stone walls for a dramatic yet timeless look. An oversized custom island anchors the space, complemented by premium appliances including a Sub-Zero refrigerator and Thor Kitchen suite. A custom bar enhances the entertainment area, while a butler’s/baker’s pantry with a custom barn door adds both function and charm. Living spaces feel open and inviting, highlighted by a floor-to-ceiling stone fireplace, skylight, and seamless indoor-outdoor flow through brand-new sliding glass doors, including an oversized multi-panel slider leading to the backyard. All bathrooms have been fully remodeled with designer finishes, custom vanities, tiled showers, glass enclosures, and all-new plumbing fixtures. Upgrades include: HVAC system, full PEX repipe, new electrical panel, updated plumbing, new roof, concrete, paint, landscaping, and upgraded irrigation system. The backyard is designed for entertaining with a custom BBQ island featuring a Thor grill, built-in fire pit, and generous outdoor gathering spaces. Additional highlights include dual-side RV parking with cleanout, expanded parking areas, epoxy-coated garage floor, custom garage door, and custom-built gates. With no original finishes remaining, this is a true full-scale renovation delivering luxury, flexibility, and turnkey living in one exceptional property.
Property Details
Price:
$2,399,900
MLS #:
PW26098545
Status:
Active
Beds:
5
Baths:
4
Type:
Single Family
Subtype:
Single Family Residence
Neighborhood:
85yorbalinda
Listed Date:
May 7, 2026
Finished Sq Ft:
2,846
Lot Size:
14,897 sqft / 0.34 acres (approx)
Year Built:
1957
Schools
School District:
Placentia-Yorba Linda Unified
Elementary School:
Linda Vista
Middle School:
Yorba Linda
High School:
Esperanza
Interior
Appliances
DW, FZ, GD, RF, WLR, GO, GS, HOD, WHU
Bathrooms
3 Full Bathrooms, 1 Half Bathroom
Cooling
CA
Flooring
WOOD
Heating
CF, FIR
Interior Features
BI, CF, RECL, OFP, PTRY, BC, HCEL, QTZC
Laundry Features
GAS, IG, IR, WH
Levels
U
Main Level Bathrooms
3
Main Level Bedrooms
2
Exterior
Architectural Style
CB
Attached Garage YN
1
Common Walls
NCW
Community Features
HRS
Fencing
WD
Garage Spaces
2
Other Structures
TL, GHA
Parking Spots
2
Parking Total
2
Patio And Porch Features
PTO, OPN, POF
Roof
CMP
Security Features
SD, COD
Spa Features
NO
View
NO
Window Features
DPW
Financial
Need more info?
If you have any questions about this property, we at the Mohr Group would be happy to answer them. Click the button below and send us a message.
Ask a QuestionReady to go see it?
Schedule a Showing
Mortgage Calculator
Similar Listings Nearby
 Courtesy of Seven Gables Real Estate. Disclaimer: All data relating to real estate for sale on this page comes from the Broker Reciprocity (BR) of the California Regional Multiple Listing Service. Detailed information about real estate listings held by brokerage firms other than Mohr Real Estate Group include the name of the listing broker. Neither the listing company nor Mohr Real Estate Group shall be responsible for any typographical errors, misinformation, misprints and shall be held totally harmless. The Broker providing this data believes it to be correct, but advises interested parties to confirm any item before relying on it in a purchase decision. Copyright 2026. California Regional Multiple Listing Service. All rights reserved.
 18182 Hutchings
Yorba Linda, CA
