There are multiple listings for this address:
$11,495,000
628 N Sierra DR
Beverly Hills, CA, 90210
Property Description
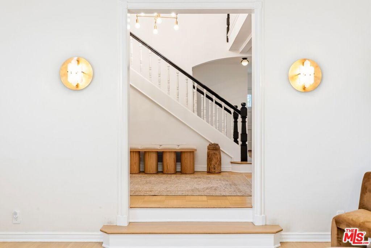
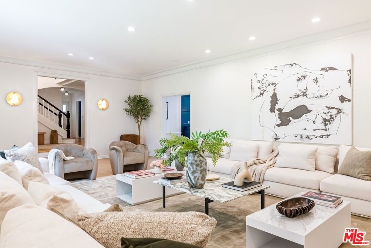
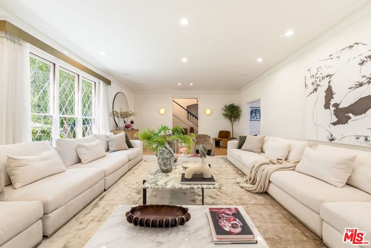
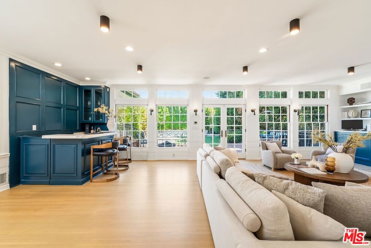
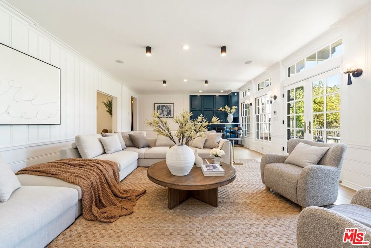
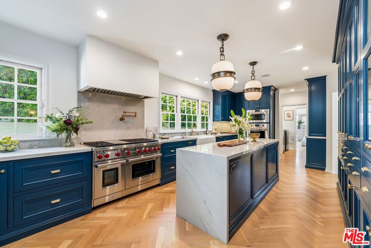
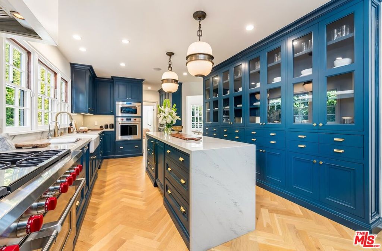
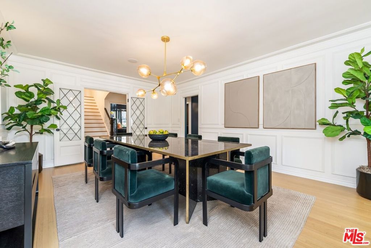
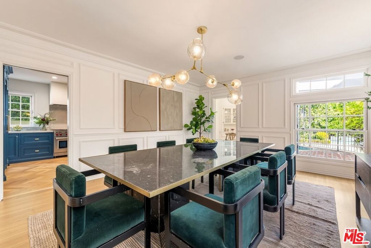
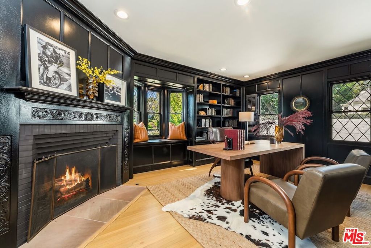
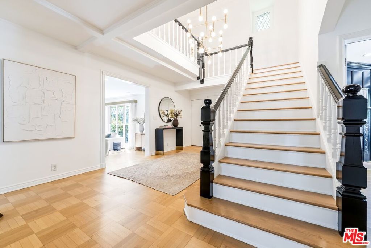
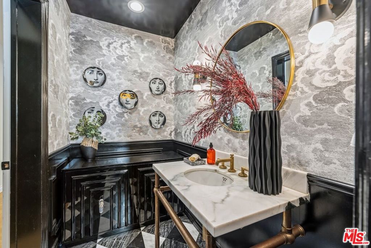
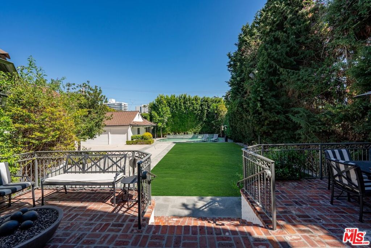
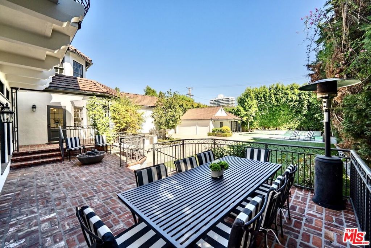
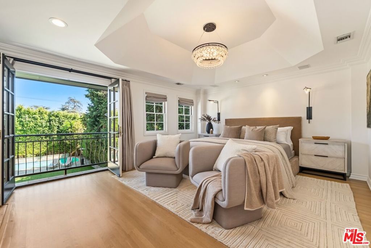
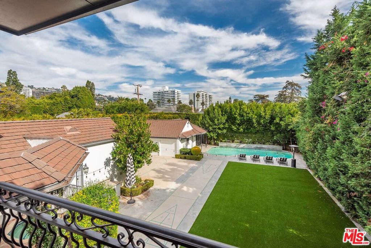
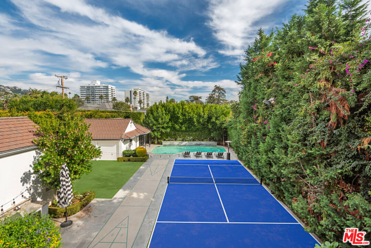
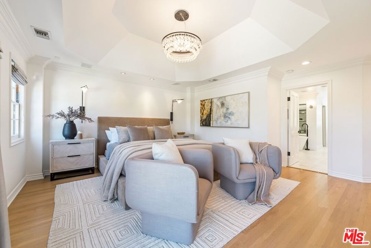
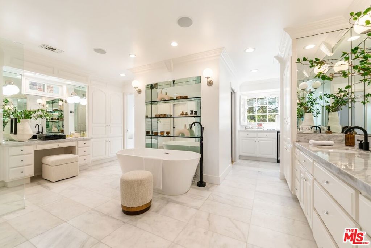
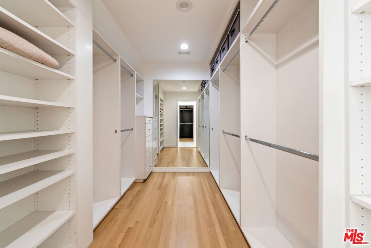
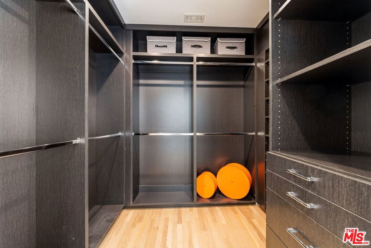
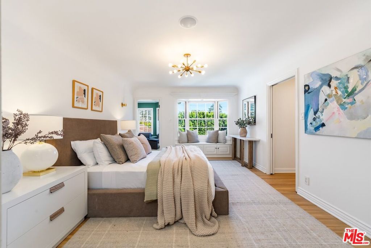
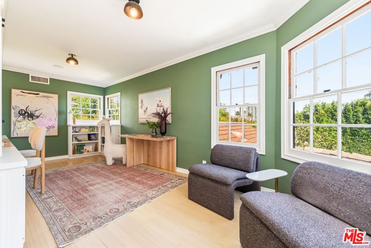
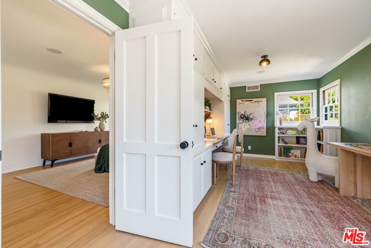
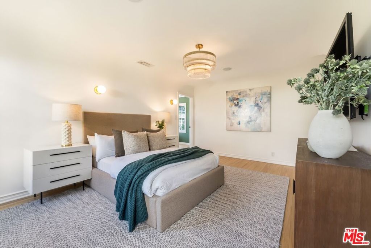
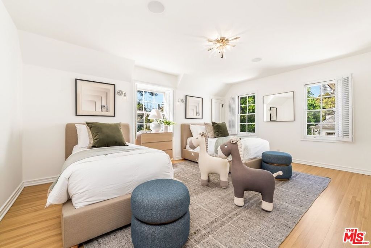
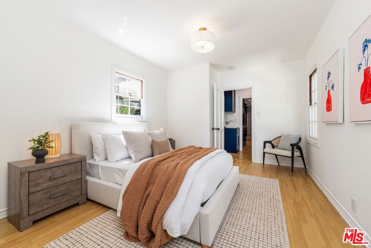
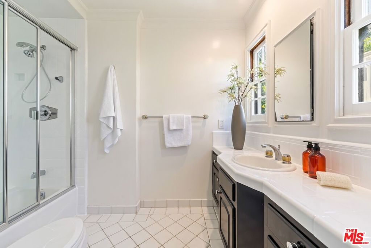
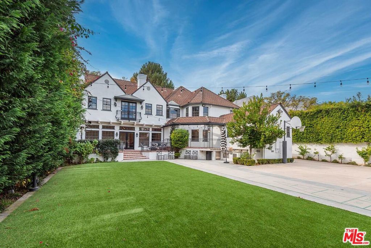
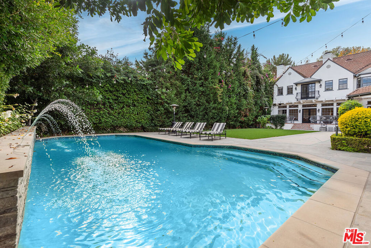
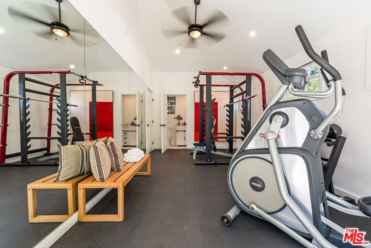
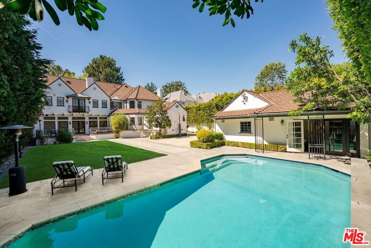
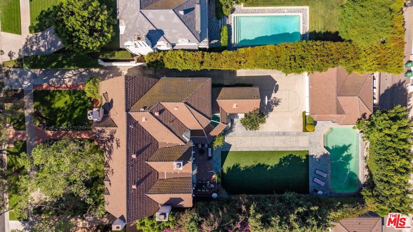
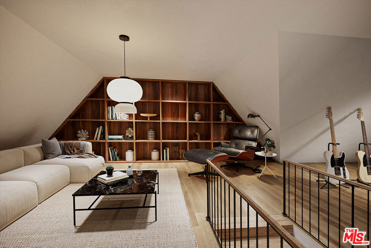
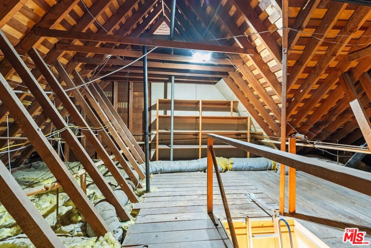
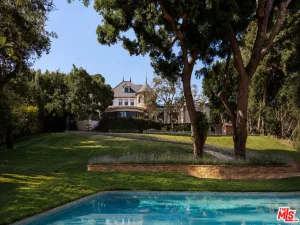
Set on one of the most coveted streets in the Beverly Hills Flats, this timeless residence pairs classic architecture with refined, effortless living. The main level unfolds through a series of beautifully proportioned spaces, including an elegant formal living room, gracious dining room, chef’s kitchen, richly paneled study, and a sun-filled family room opening seamlessly to the grounds. French doors reveal a private, resort-style backyard with a sparkling pool, spa, and detached guest house currently outfitted as a gym.Upstairs, the expansive primary suite offers a dual-sided fireplace, private office nook, oversized bath with soaking tub, and dual walk-in closets. Three additional en-suite bedrooms and a versatile bonus room complete the upper level. Surrounded by mature landscaping and thoughtfully designed for privacy, comfort, and entertaining, The Sierra Estate presents an exceptional opportunity in the heart of Beverly Hills.
Property Details
Price:
$11,495,000
MLS #:
26859919
Status:
Active
Beds:
6
Baths:
7
Type:
Single Family
Subtype:
Single Family Residence
Neighborhood:
c01beverlyhills
Listed Date:
Jul 17, 2026
Finished Sq Ft:
5,900
Total Sq Ft:
5,900
Lot Size:
13,768 sqft / 0.32 acres (approx)
Year Built:
1937
Schools
Interior
Appliances
RF
Bathrooms
5 Full Bathrooms, 1 Three Quarter Bathroom, 1 Half Bathroom
Cooling
CA
Flooring
WOOD, CARP
Heating
CF
Laundry Features
IR, IN, DINC, WINC
Levels
U
Exterior
Architectural Style
TUD
Common Walls
_1CW
Garage Spaces
2
Other Structures
GH
Parking Spots
4
Parking Total
4
Spa Features
IG
View
NO
Financial
Need more info?
If you have any questions about this property, we at the Mohr Group would be happy to answer them. Click the button below and send us a message.
Ask a QuestionReady to go see it?
Schedule a Showing
Mortgage Calculator
Similar Listings Nearby
 Courtesy of Nourmand & Associates-BH. Disclaimer: All data relating to real estate for sale on this page comes from the Broker Reciprocity (BR) of the California Regional Multiple Listing Service. Detailed information about real estate listings held by brokerage firms other than Mohr Real Estate Group include the name of the listing broker. Neither the listing company nor Mohr Real Estate Group shall be responsible for any typographical errors, misinformation, misprints and shall be held totally harmless. The Broker providing this data believes it to be correct, but advises interested parties to confirm any item before relying on it in a purchase decision. Copyright 2026. California Regional Multiple Listing Service. All rights reserved.
 628 N Sierra DR
Beverly Hills, CA
$40,000
628 N Sierra DR
Beverly Hills, CA, 90210
Property Description
Set on one of the most coveted streets in the Beverly Hills Flats, this timeless residence pairs classic architecture with refined, effortless living. The main level unfolds through a series of beautifully proportioned spaces, including an elegant formal living room, gracious dining room, chef’s kitchen, richly paneled study, and a sun-filled family room opening seamlessly to the grounds. French doors reveal a private, resort-style backyard with a sparkling pool, spa, and detached guest house currently outfitted as a gym.Upstairs, the expansive primary suite offers a dual-sided fireplace, private office nook, oversized bath with soaking tub, and dual walk-in closets. Three additional en-suite bedrooms and a versatile bonus room complete the upper level. Surrounded by mature landscaping and thoughtfully designed for privacy, comfort, and entertaining, The Sierra Estate presents an exceptional opportunity in the heart of Beverly Hills.
Property Details
Price:
$40,000
MLS #:
26859925
Status:
Active
Beds:
6
Baths:
7
Type:
Single Family
Subtype:
Single Family Residence
Neighborhood:
c01beverlyhills
Listed Date:
Jul 17, 2026
Finished Sq Ft:
5,900
Total Sq Ft:
5,900
Lot Size:
13,768 sqft / 0.32 acres (approx)
Year Built:
1937
Schools
Interior
Appliances
RF
Bathrooms
5 Full Bathrooms, 1 Three Quarter Bathroom, 1 Half Bathroom
Cooling
CA
Flooring
WOOD, CARP
Heating
CF
Laundry Features
IR, IN, DINC, WINC
Levels
U
Exterior
Architectural Style
TUD
Common Walls
_1CW
Garage Spaces
2
Other Structures
GH
Parking Spots
4
Parking Total
4
Spa Features
IG
View
NO
Financial
Need more info?
If you have any questions about this property, we at the Mohr Group would be happy to answer them. Click the button below and send us a message.
Ask a QuestionReady to go see it?
Schedule a Showing