
$1,650,000
1112 Summitridge
Diamond Bar, CA, 91765
Property Description
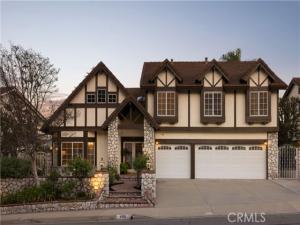
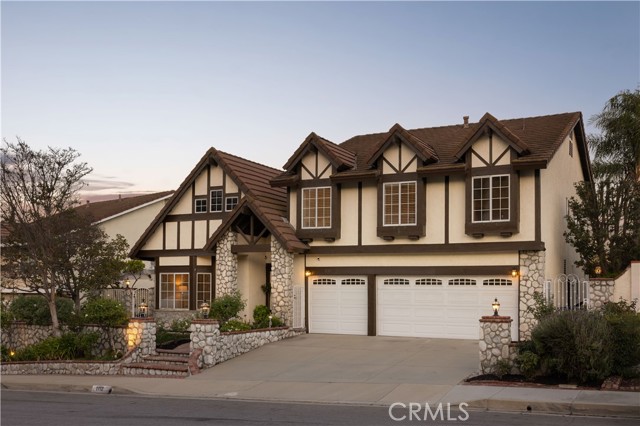
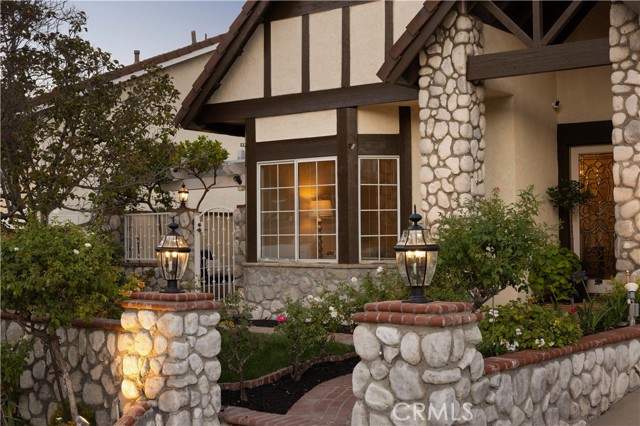
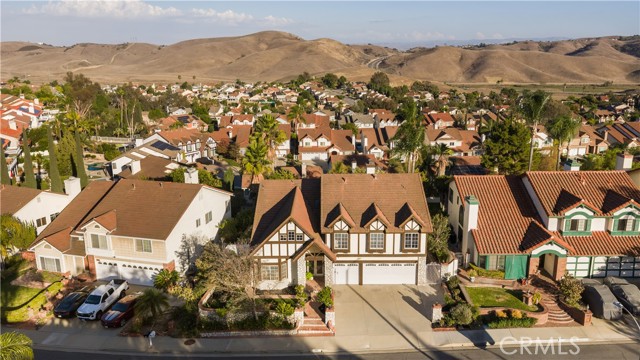
Welcome to 1112 Summitridge! Where you will find timeless Tudor character, exceptional craftsmanship, and a floor plan designed for the way people actually live. This distinctive 5-bedroom, 3-bath residence pairs generous proportions and extensive natural materials with thoughtful upgrades that enhance functionality while preserving the home’s architectural warmth.
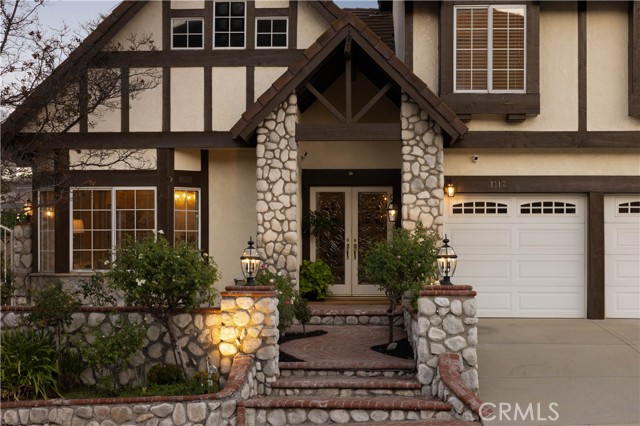
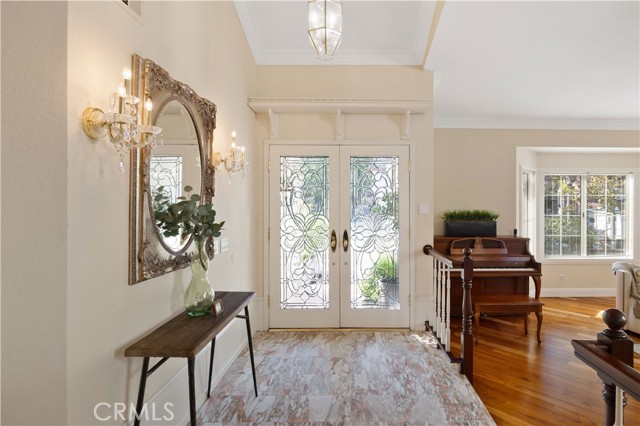
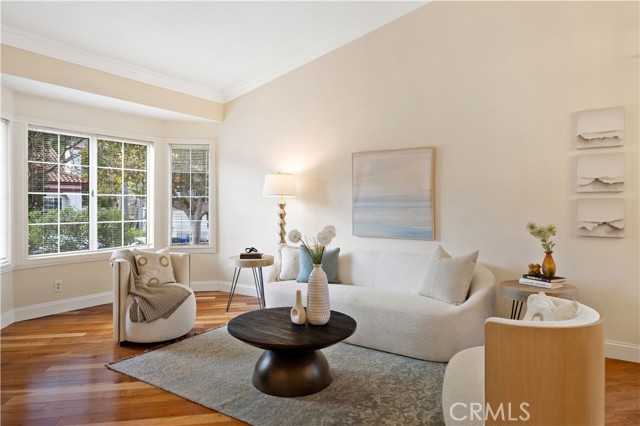
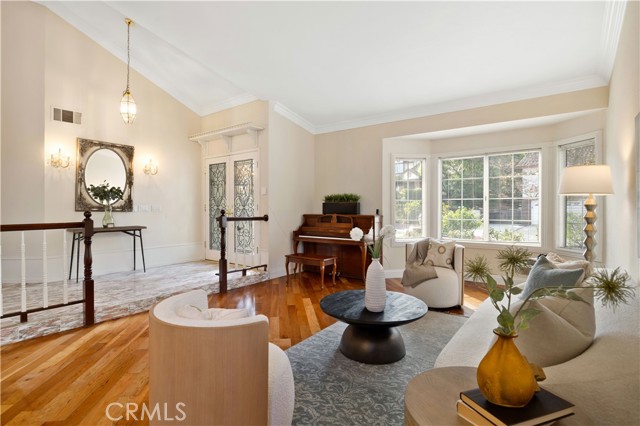
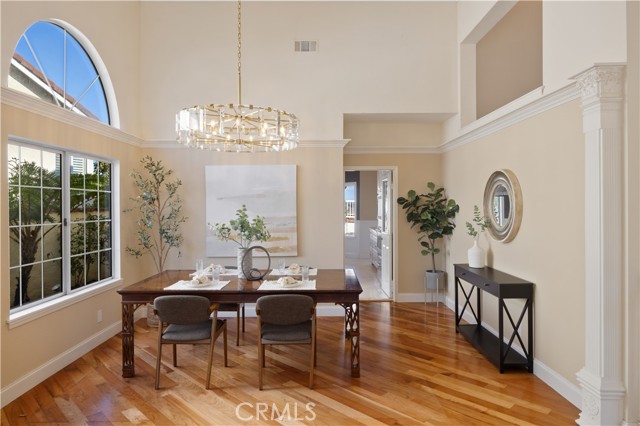
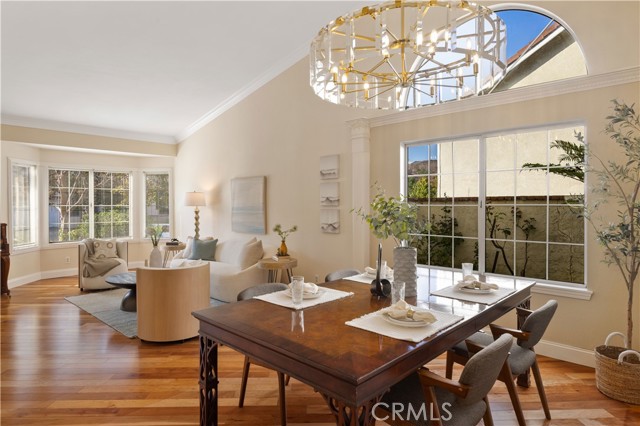
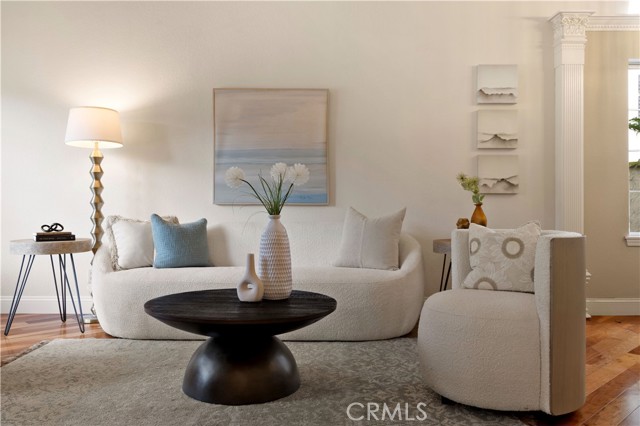
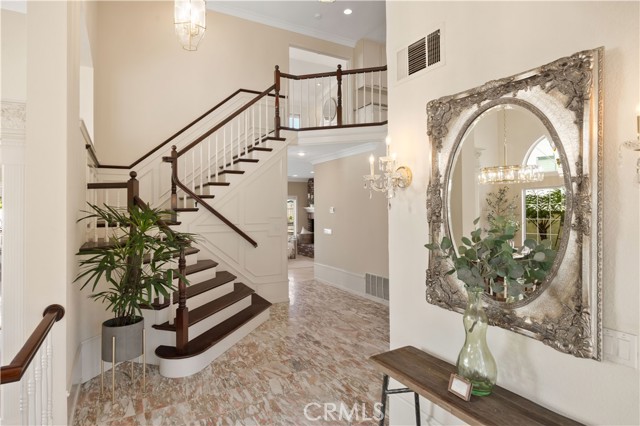
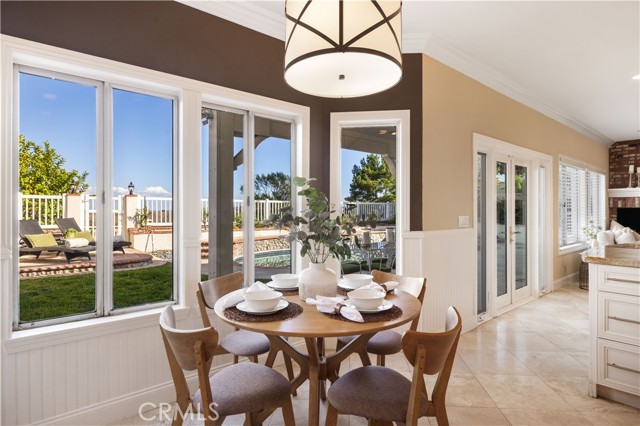
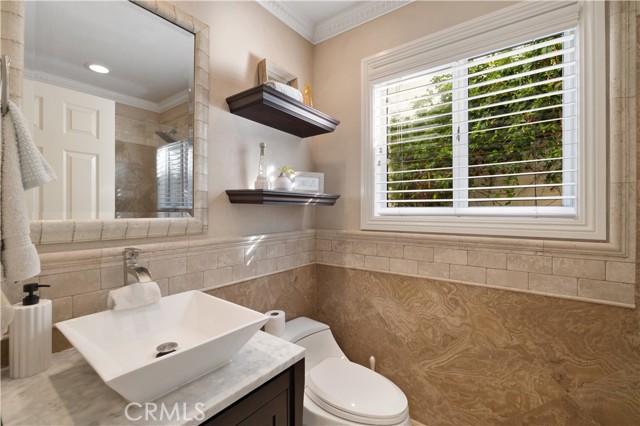
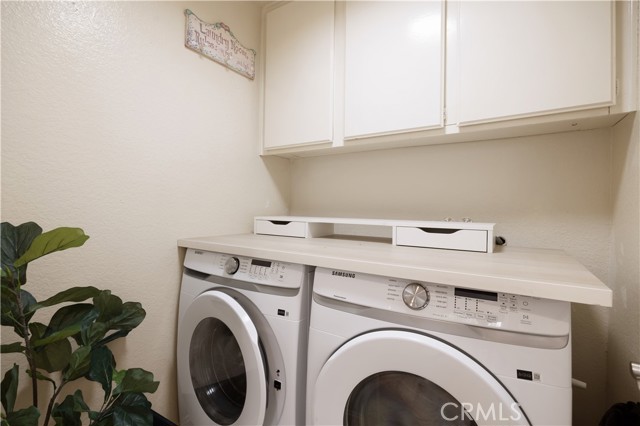
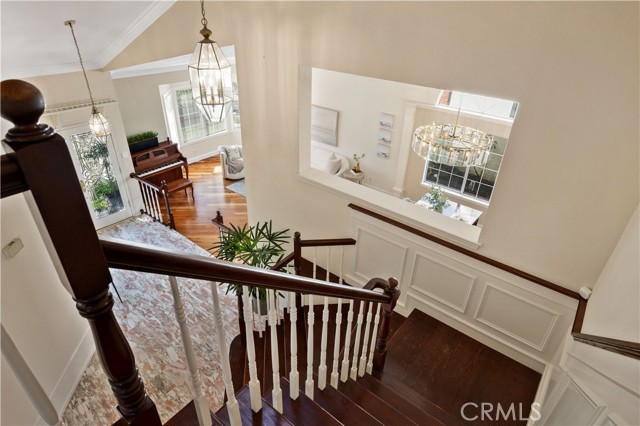
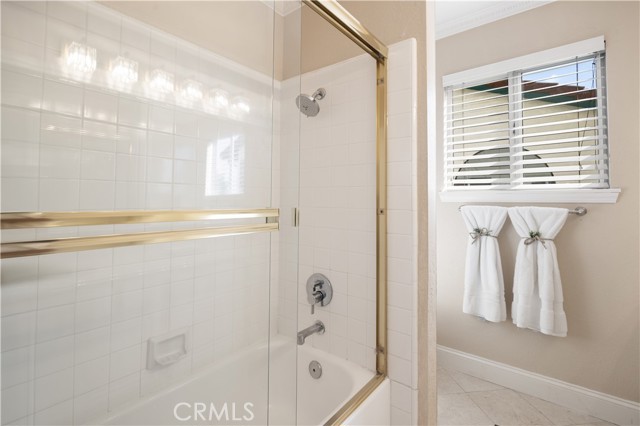
Custom leaded-glass double entry doors open to a foyer finished in genuine Italian marble. Brazilian cherry hardwood enriches the formal living and dining rooms, while large format travertine flows throughout the kitchen, family room, wet bar, downstairs bath, laundry, and hallway. Custom millwork, crown molding, solid-wood details, and built-in cabinetry further distinguish the interiors.
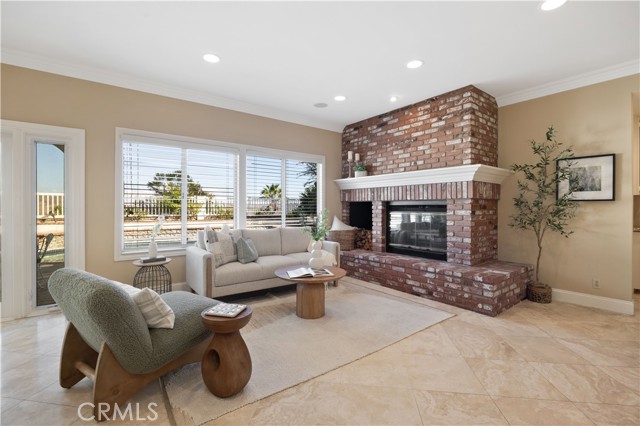
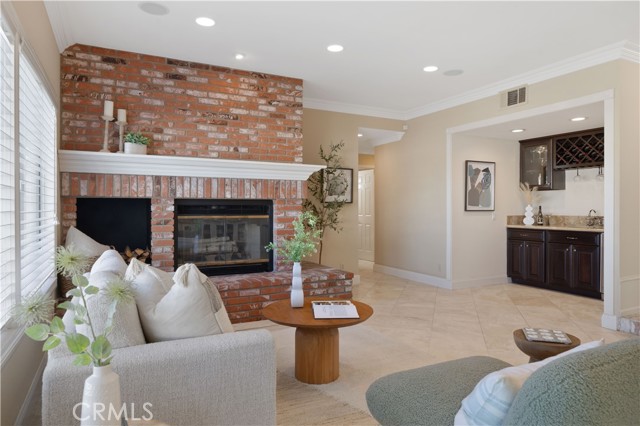
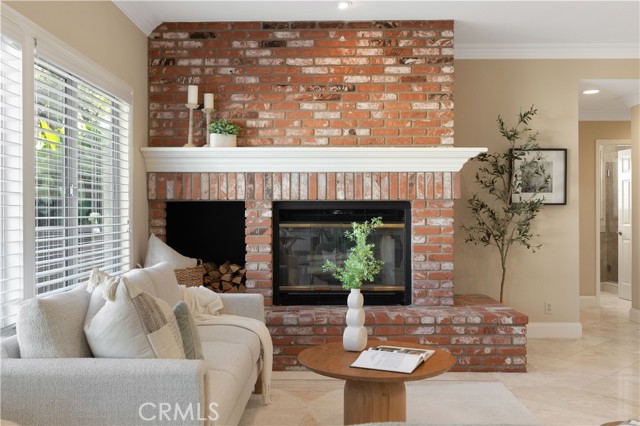
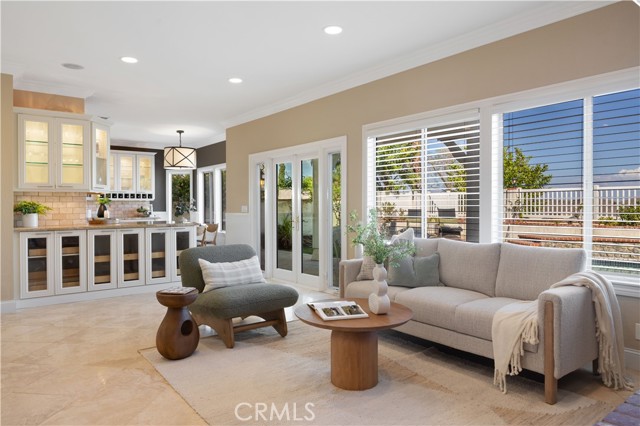
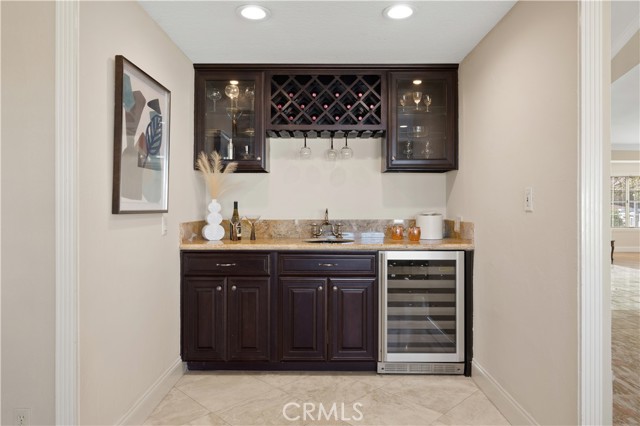
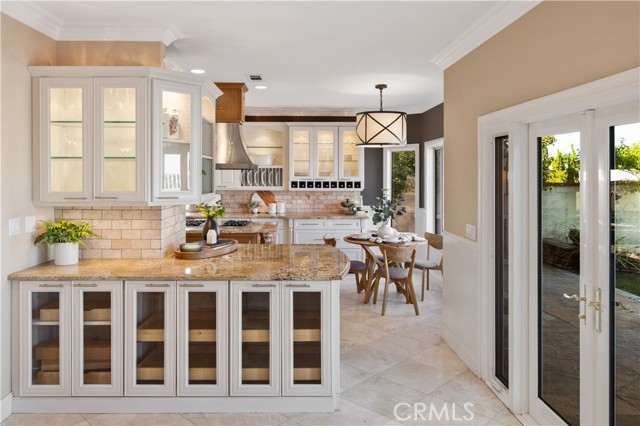
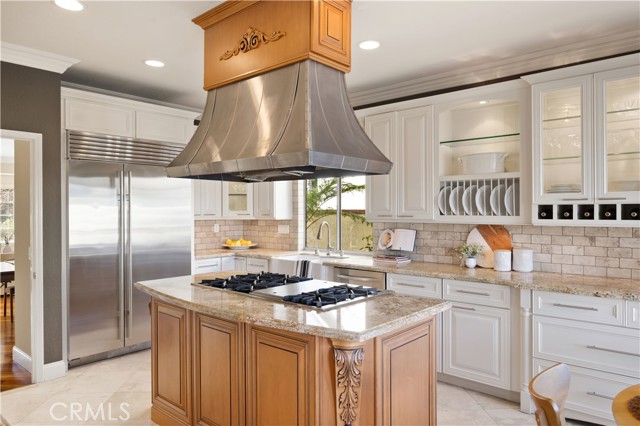
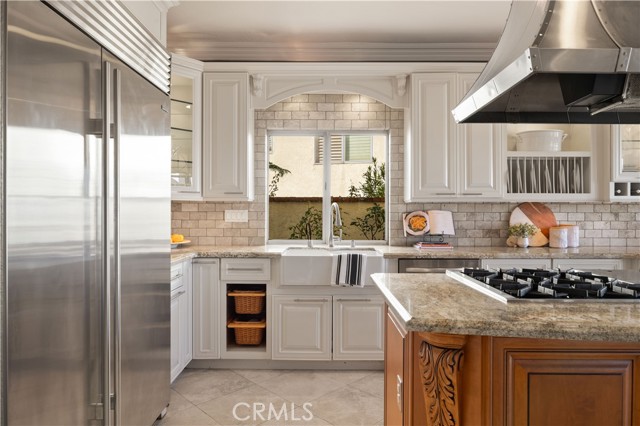
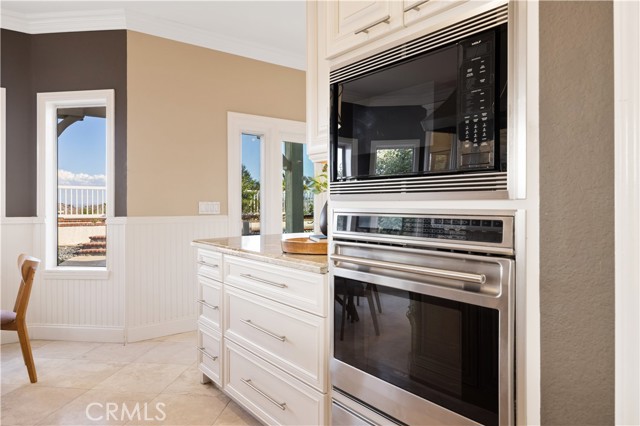
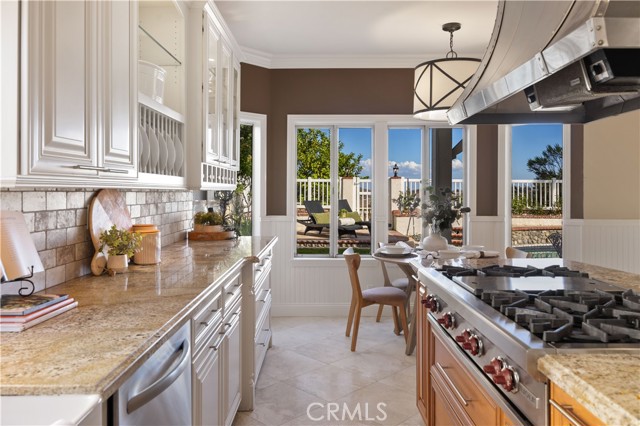
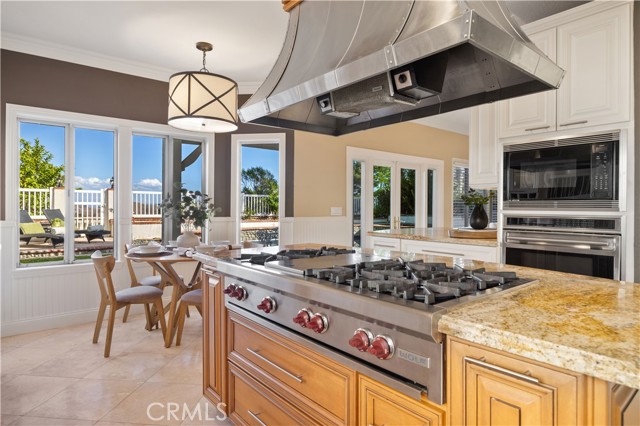
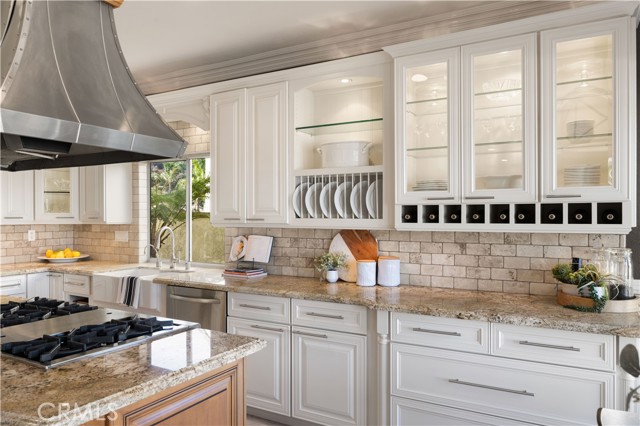
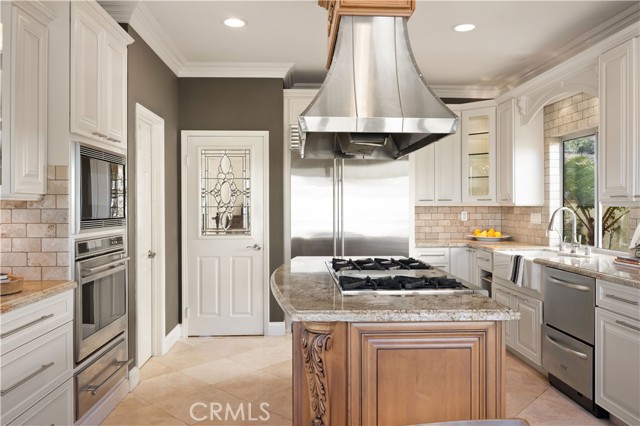
At the heart of the home, the extensively remodeled kitchen was expanded approximately 30% from the original builder configuration and features custom Signature cabinetry, granite countertops, a full height tumbled travertine backsplash, illuminated display cabinetry, and an expansive single level peninsula with exceptional storage. Premium appliances include a 48-inch Sub Zero refrigerator, Wolf appliances, double dishwasher drawers, and an oversized Villeroy & Boch farmhouse sink. The kitchen opens to a spacious family room anchored by an oversized brick fireplace and an adjacent redesigned wet bar with custom cabinetry, wine refrigerator, and bar sink.
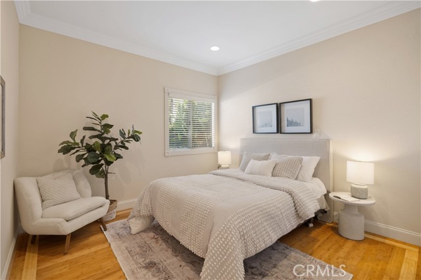
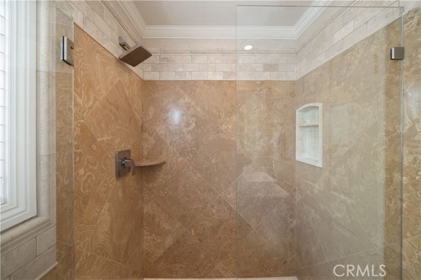
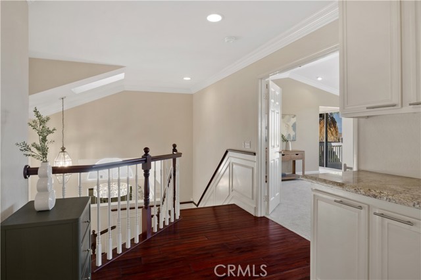
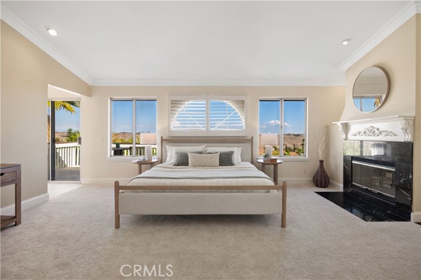
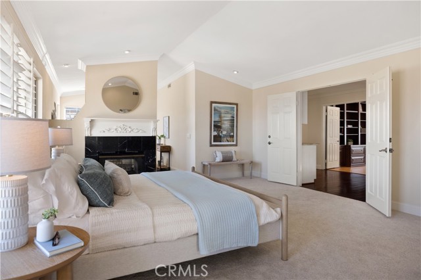
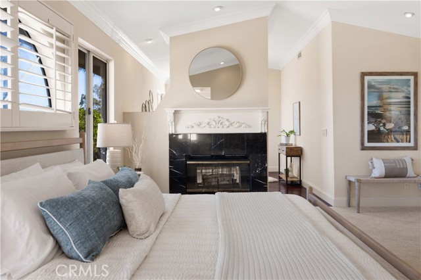
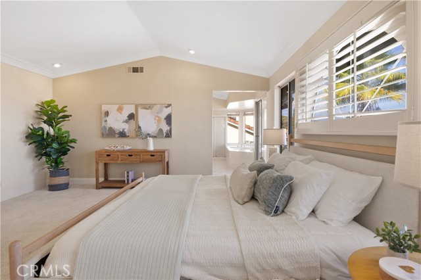
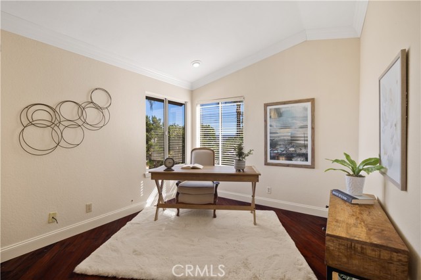
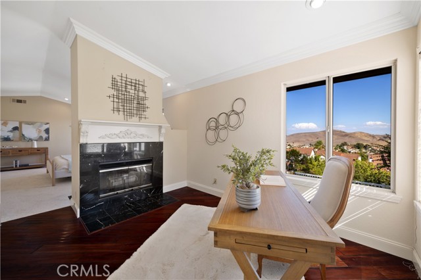
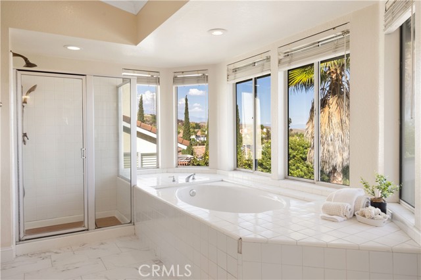
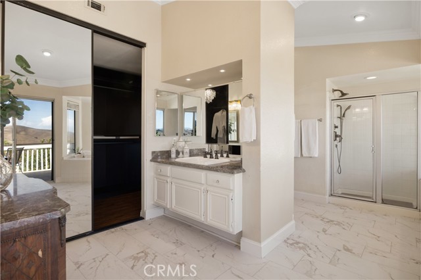
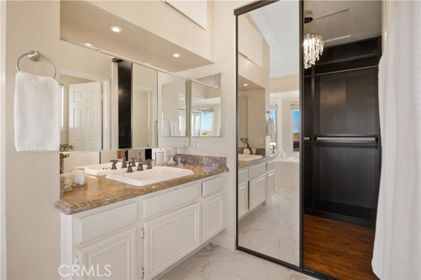
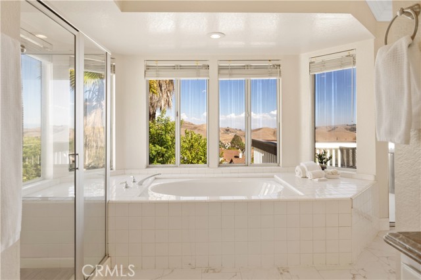
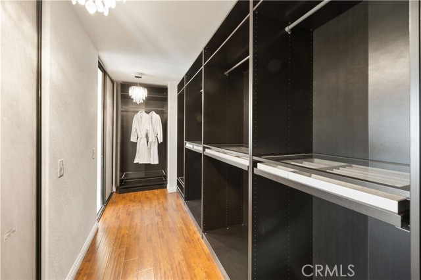
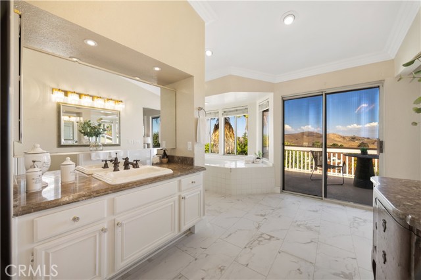
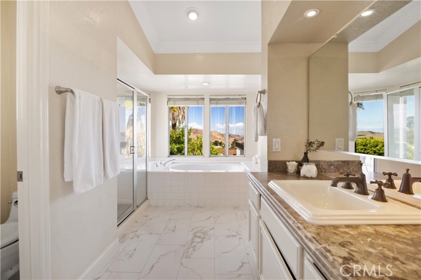
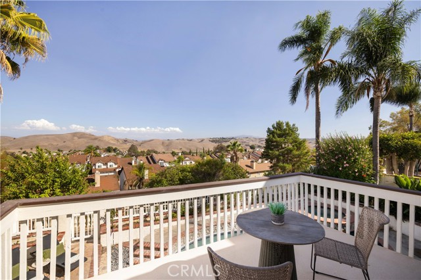
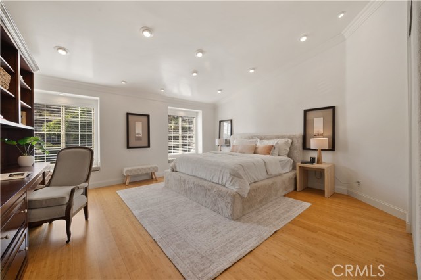
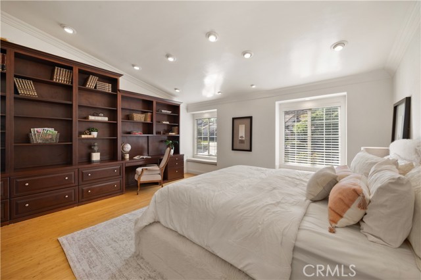
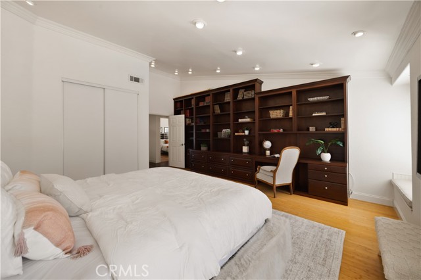
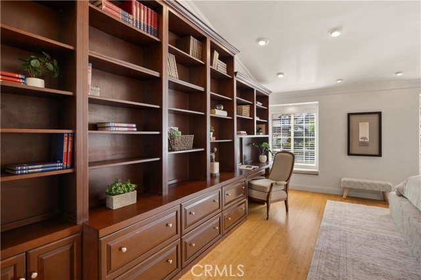
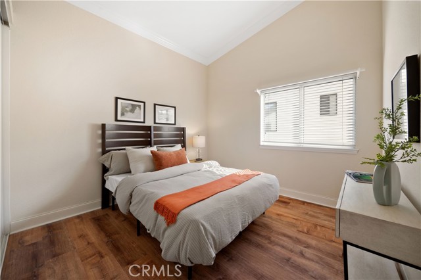
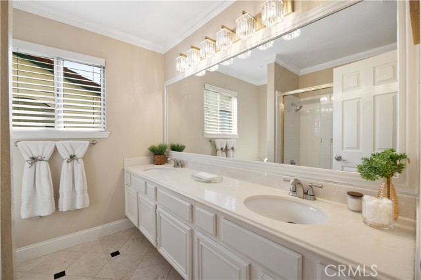
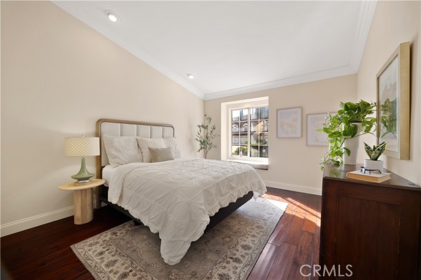
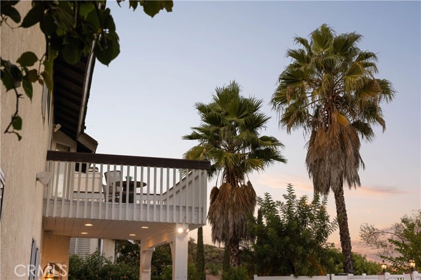
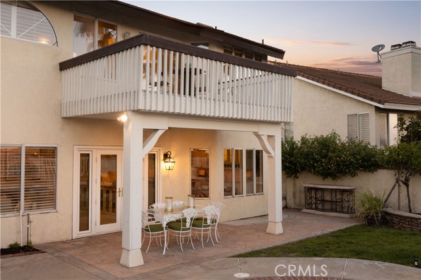
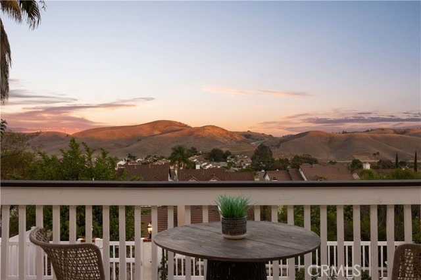
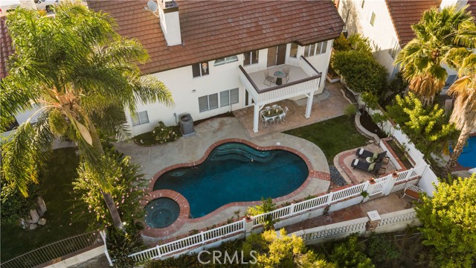
The versatile floor plan includes a main-level bedroom and full bath, ideal for guests, an office, or multigenerational living. Upstairs, the extraordinary primary suite functions as a private wing, featuring a separate retreat divided by a double-sided marble fireplace, custom walk-in closet, dual bath arrangement, and a large private balcony overlooking the rolling hills and distant lake. Three additional bedrooms are generously proportioned, including an exceptional oversized room with vaulted ceilings, French doors, custom library built-ins, and dormer window seating.
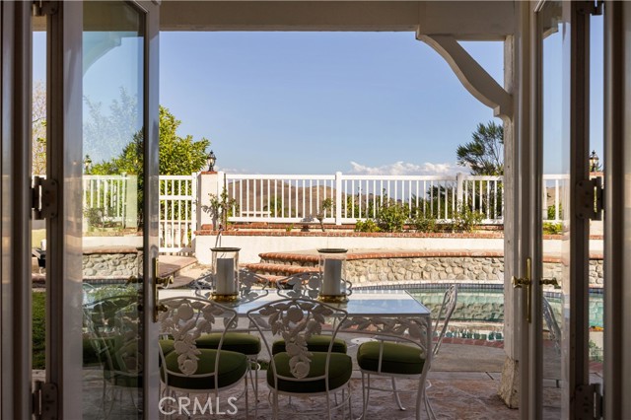
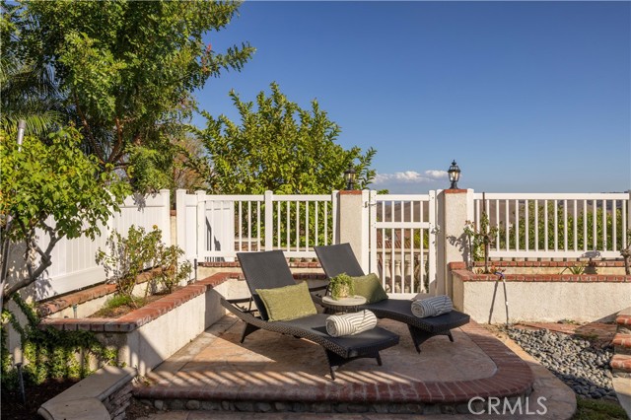
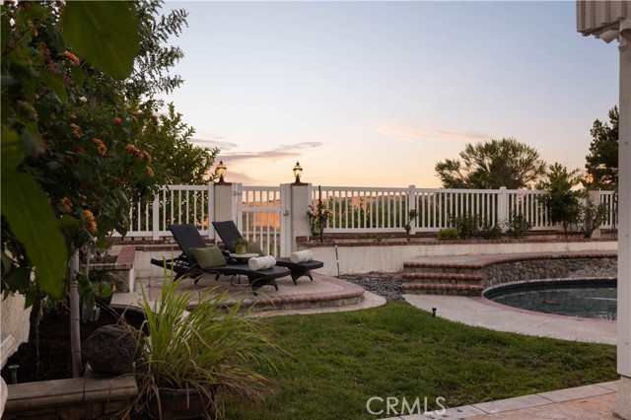
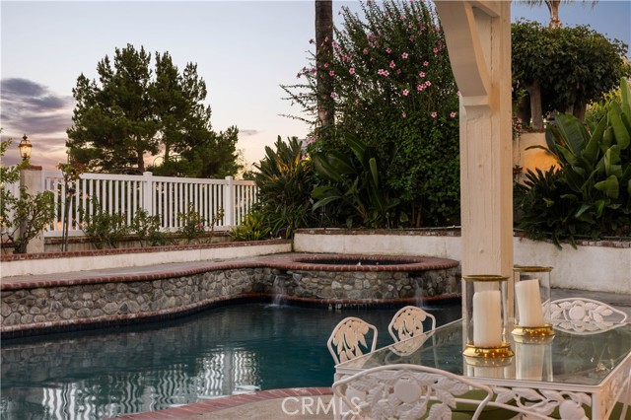
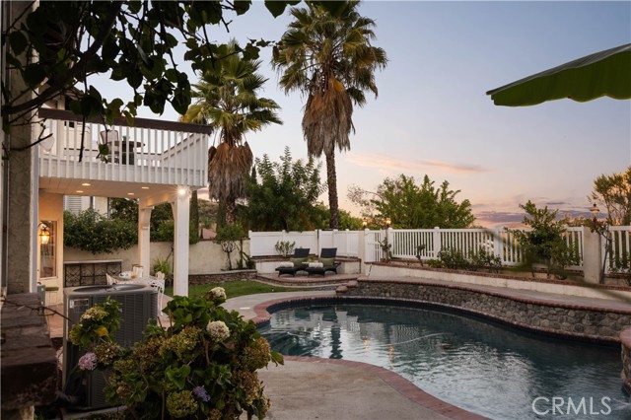
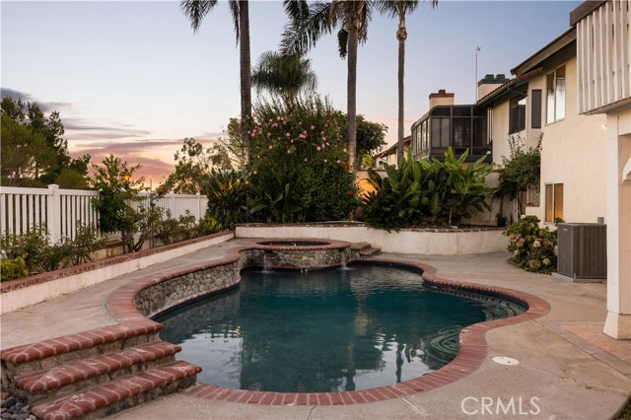
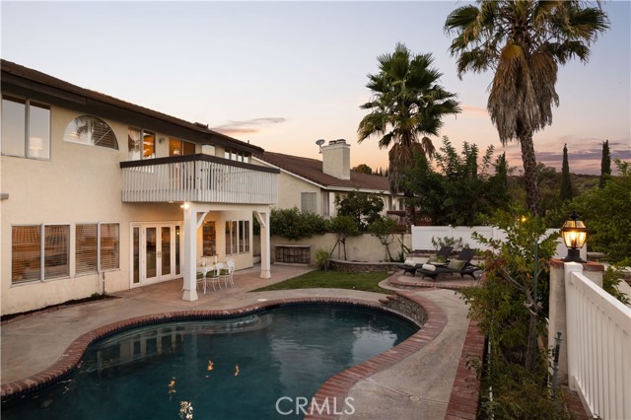
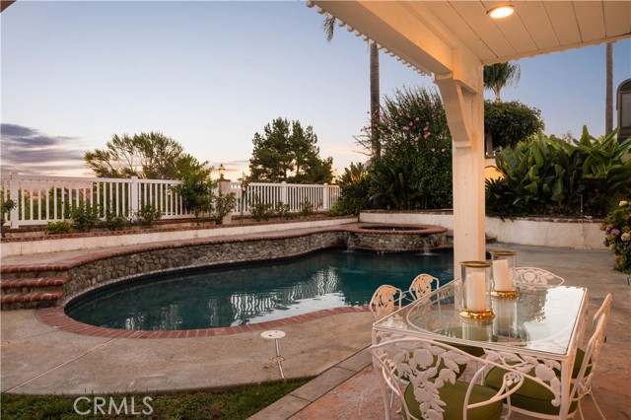
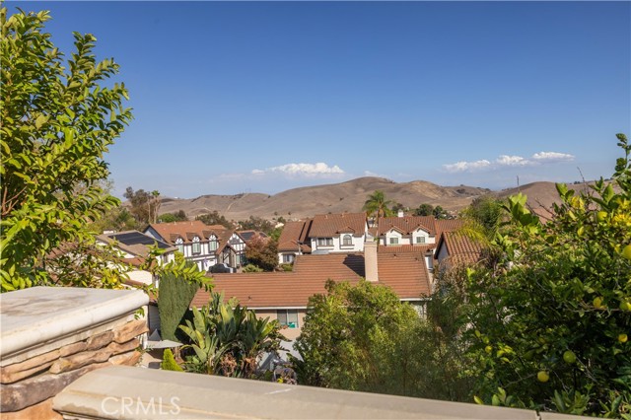
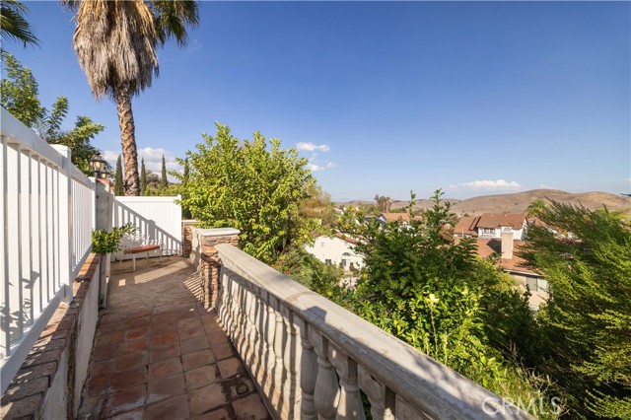
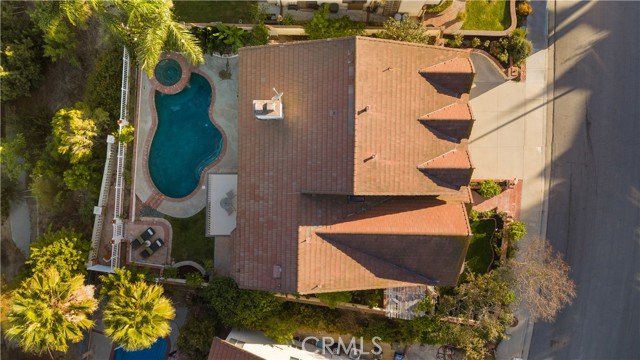
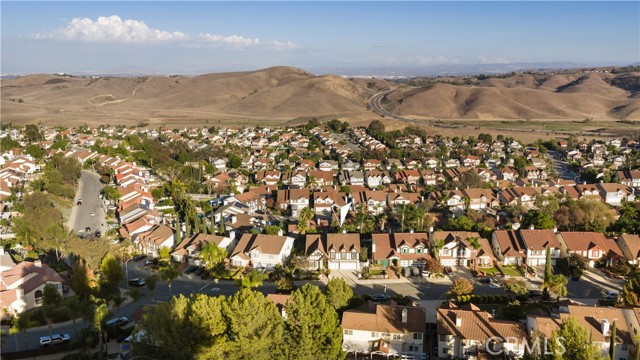
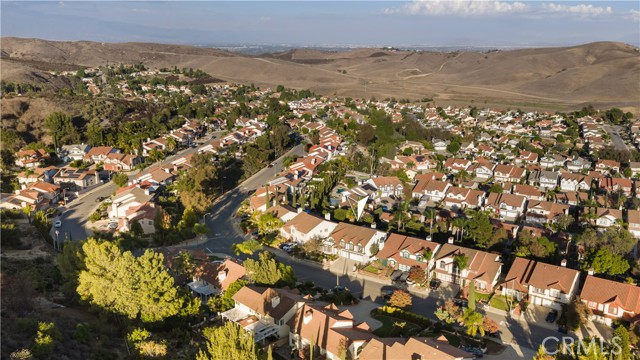
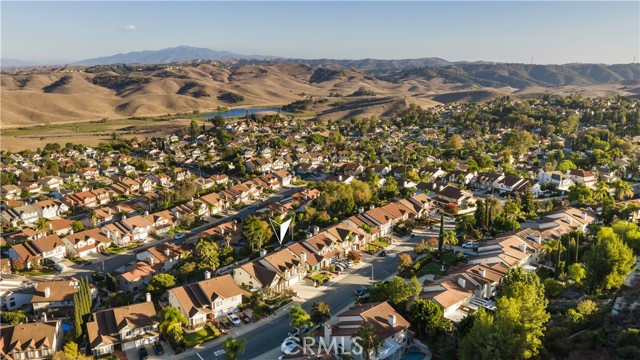
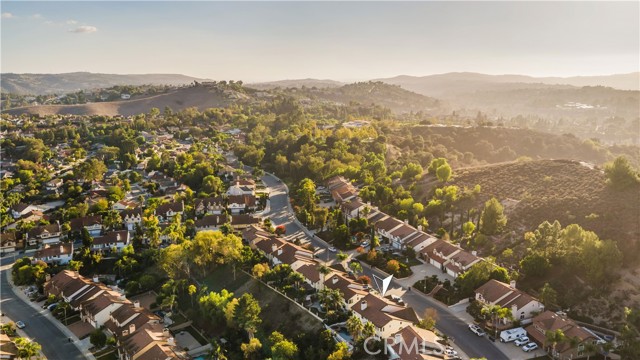
Outside, a custom pool framed by stone and brick detailing creates a private setting against peaceful pastoral views, where rolling hills and grazing horses and cattle can often be seen in the distance.
You will not want to miss this opportunity to have a home with the rare combination of architectural character, substantial natural materials, custom craftsmanship, flexible living spaces, and serene surroundings, all within the highly regarded Walnut Valley Unified School District
Custom leaded-glass double entry doors open to a foyer finished in genuine Italian marble. Brazilian cherry hardwood enriches the formal living and dining rooms, while large format travertine flows throughout the kitchen, family room, wet bar, downstairs bath, laundry, and hallway. Custom millwork, crown molding, solid-wood details, and built-in cabinetry further distinguish the interiors.
At the heart of the home, the extensively remodeled kitchen was expanded approximately 30% from the original builder configuration and features custom Signature cabinetry, granite countertops, a full height tumbled travertine backsplash, illuminated display cabinetry, and an expansive single level peninsula with exceptional storage. Premium appliances include a 48-inch Sub Zero refrigerator, Wolf appliances, double dishwasher drawers, and an oversized Villeroy & Boch farmhouse sink. The kitchen opens to a spacious family room anchored by an oversized brick fireplace and an adjacent redesigned wet bar with custom cabinetry, wine refrigerator, and bar sink.
The versatile floor plan includes a main-level bedroom and full bath, ideal for guests, an office, or multigenerational living. Upstairs, the extraordinary primary suite functions as a private wing, featuring a separate retreat divided by a double-sided marble fireplace, custom walk-in closet, dual bath arrangement, and a large private balcony overlooking the rolling hills and distant lake. Three additional bedrooms are generously proportioned, including an exceptional oversized room with vaulted ceilings, French doors, custom library built-ins, and dormer window seating.
Outside, a custom pool framed by stone and brick detailing creates a private setting against peaceful pastoral views, where rolling hills and grazing horses and cattle can often be seen in the distance.
You will not want to miss this opportunity to have a home with the rare combination of architectural character, substantial natural materials, custom craftsmanship, flexible living spaces, and serene surroundings, all within the highly regarded Walnut Valley Unified School District
Property Details
Price:
$1,650,000
MLS #:
OC26211241
Status:
Active Under Contract
Beds:
5
Baths:
3
Type:
Single Family
Subtype:
Single Family Residence
Neighborhood:
616diamondbar
Listed Date:
Sep 29, 2026
Finished Sq Ft:
3,203
Lot Size:
6,302 sqft / 0.14 acres (approx)
Year Built:
1987
Schools
School District:
Walnut Valley Unified
Elementary School:
Quail Summit
Middle School:
Chaparral
High School:
Diamond Bar
Interior
Appliances
6 Burner Stove, Microwave, Warming Drawer, Refrigerator, Gas Range, Double Oven, Freezer, Dishwasher
Bathrooms
3 Full Bathrooms
Cooling
Central Air
Flooring
Tile, Vinyl, Bamboo, See Remarks, Stone, Wood, Laminate
Heating
Central
Interior Features
Bar, Balcony, High Ceilings, Two Story Ceilings, Wired for Sound, Granite Counters
Laundry Features
Laundry Room
Levels
Two
Main Level Bathrooms
1
Main Level Bedrooms
1
Exterior
Architectural Style
Tudor
Attached Garage YN
1
Common Walls
No Common Walls
Community Features
Gutters, Curbs, Dog Park, Foothills, Street Lights, Storm Drains, Sidewalks, Suburban, Park
Covered Spaces
3
Fencing
Vinyl, Wrought Iron
Garage Spaces
3
Lot Features
Park Nearby, Front Yard, Garden, Walkstreet, Back Yard, Yard
Open Parking Spaces
3
Parking Features
Garage, Paved, Garage – Three Door, Garage Faces Front
Parking Spots
6
Parking Total
6
Patio And Porch Features
Covered, Front Porch, Concrete, Deck
Roof
Concrete, Tile
Security Features
Security System, Smoke Detector(s)
Spa Features
In Ground, Private
Stories
2
View
Lake, Neighborhood, See Remarks, Hills, Canyon, Panoramic
Window Features
Double Pane Windows, French/Mullioned
Financial
Need more info?
If you have any questions about this property, we at the Mohr Group would be happy to answer them. Click the button below and send us a message.
Ask a QuestionReady to go see it?
Schedule a Showing
Mortgage Calculator
Similar Listings Nearby
 Courtesy of Marshall Reddick Real Estate. Disclaimer: All data relating to real estate for sale on this page comes from the Broker Reciprocity (BR) of the California Regional Multiple Listing Service. Detailed information about real estate listings held by brokerage firms other than Mohr Real Estate Group include the name of the listing broker. Neither the listing company nor Mohr Real Estate Group shall be responsible for any typographical errors, misinformation, misprints and shall be held totally harmless. The Broker providing this data believes it to be correct, but advises interested parties to confirm any item before relying on it in a purchase decision. Copyright 2026. California Regional Multiple Listing Service. All rights reserved.
1112 Summitridge
Diamond Bar, CA
