
$2,295,000
22628 Ridge Line
Diamond Bar, CA, 91765
Property Description
**Headline** View Estate Behind the Gates of The Country, Diamond Bar
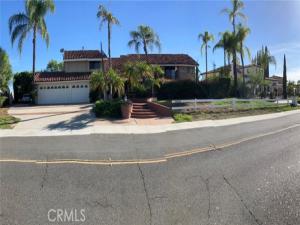
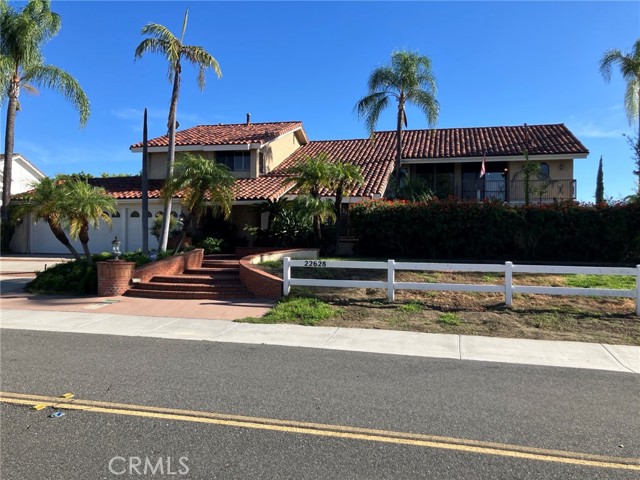
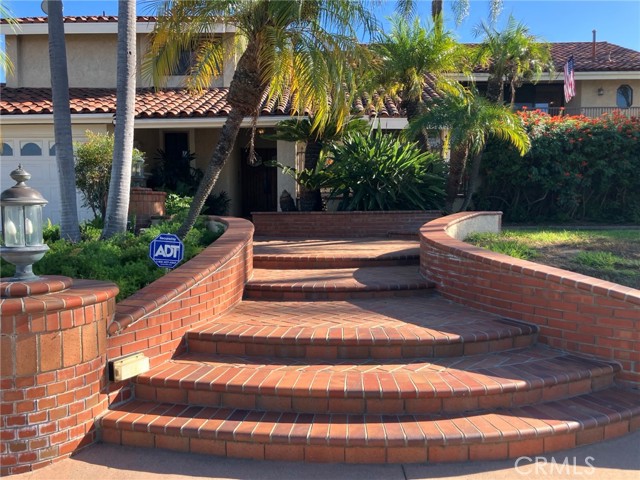
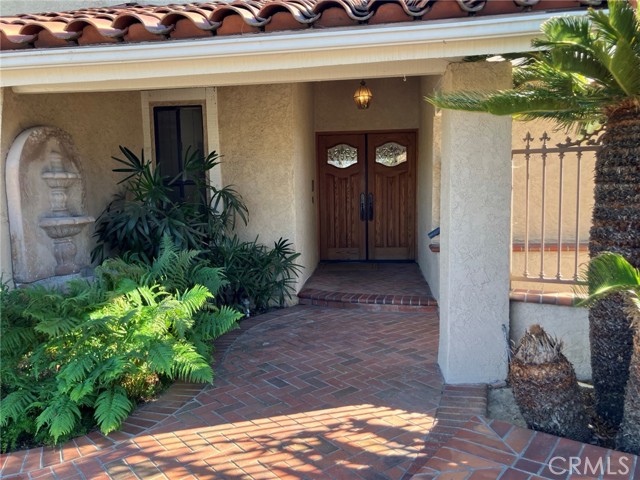
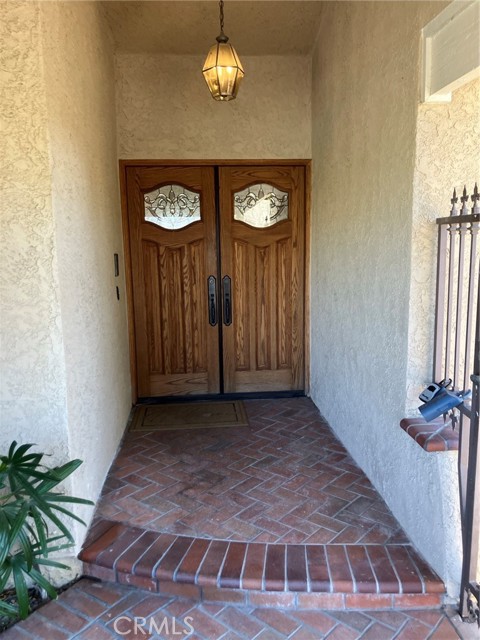
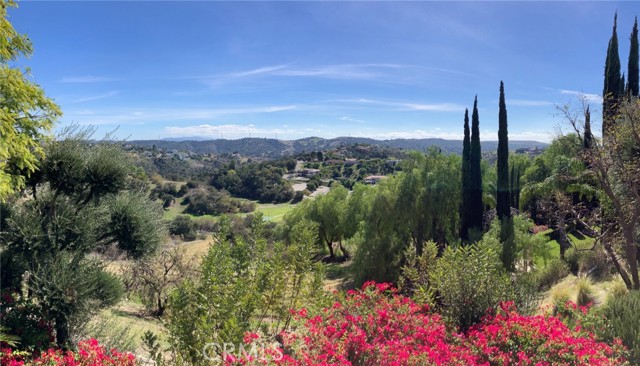
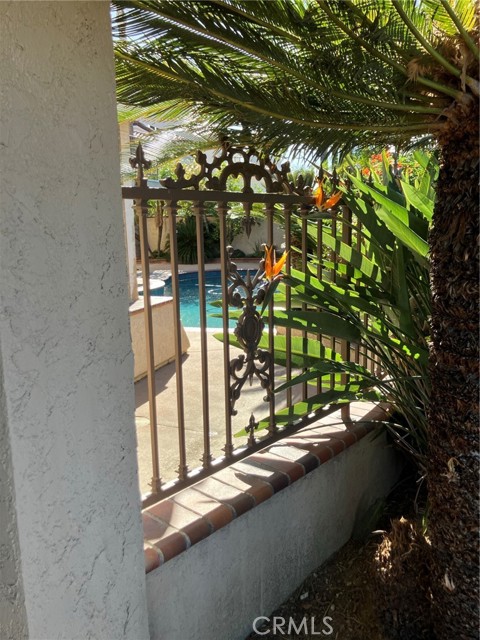
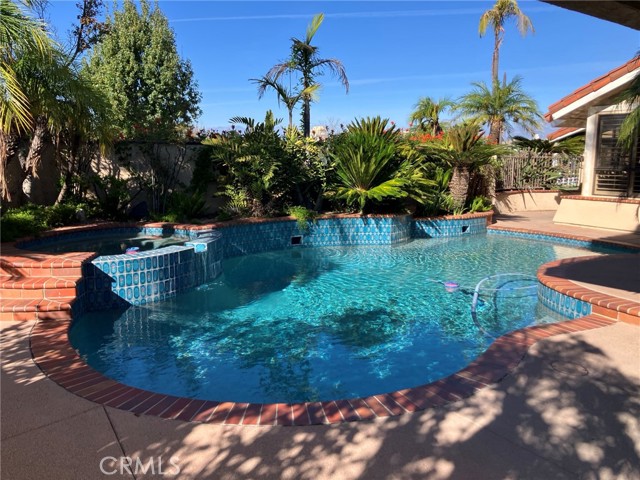
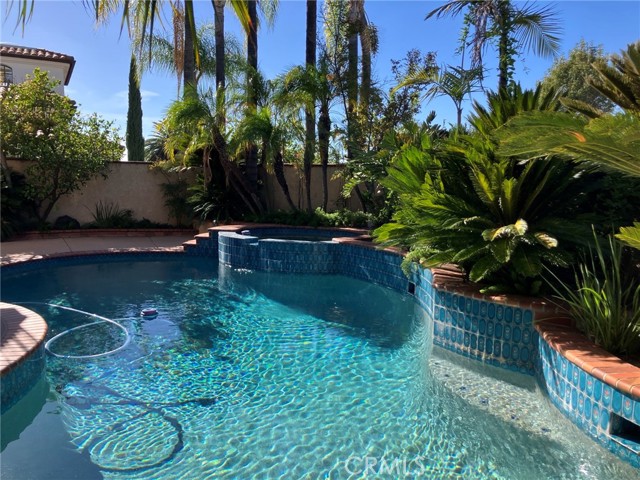
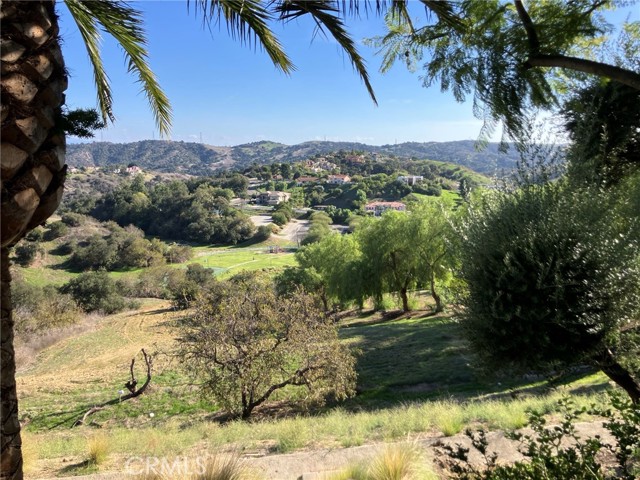
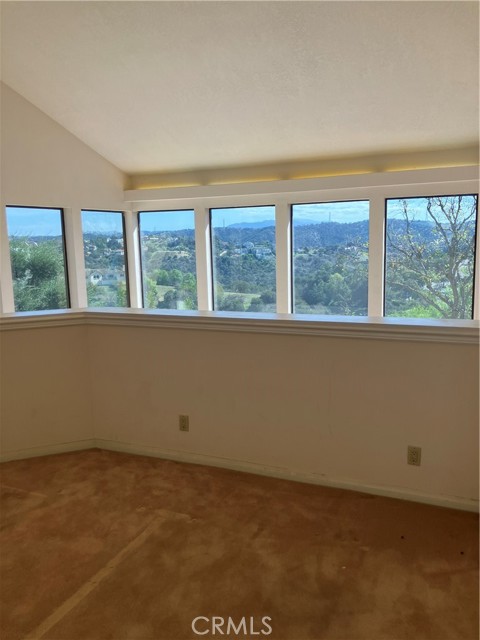
Set on over an acre on the slope side of the ridge inside the guard-gated Country Estates, this Mediterranean-style home enjoys views in two directions: city lights out front and green canyons, rolling ridgelines and distant mountain peaks out back. Curved brick steps and a herringbone brick walkway lead past a wall fountain to carved-wood double doors with leaded glass. Beyond a wrought-iron gate, a private walled courtyard holds a free-form pool and raised spa wrapped in palms and tropical plantings.
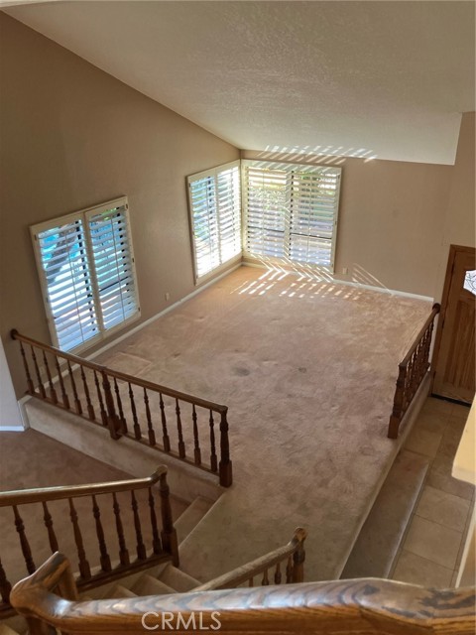
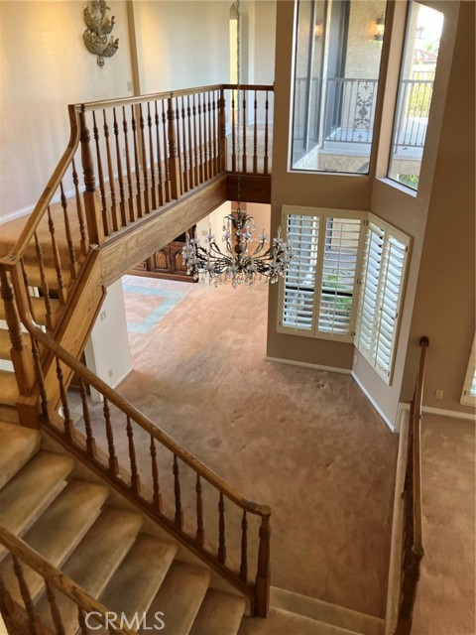
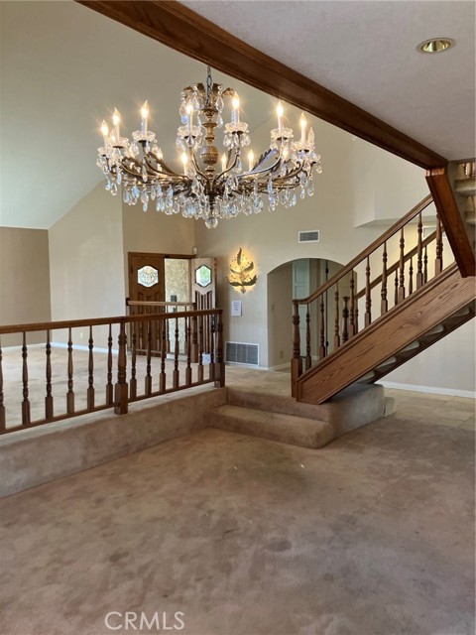
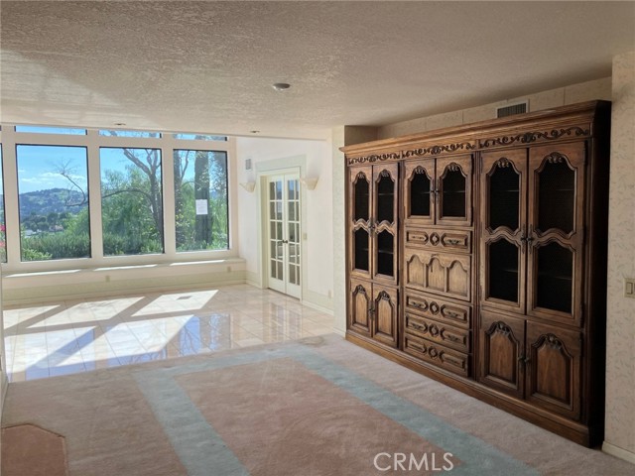
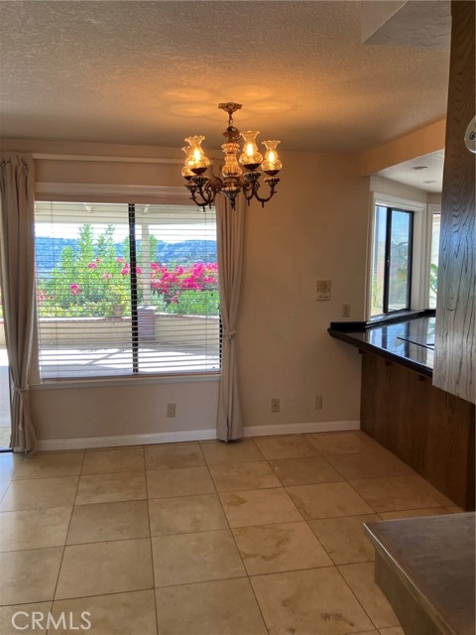
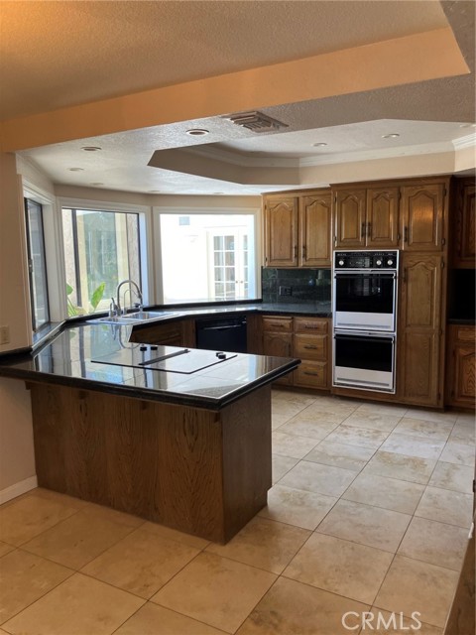
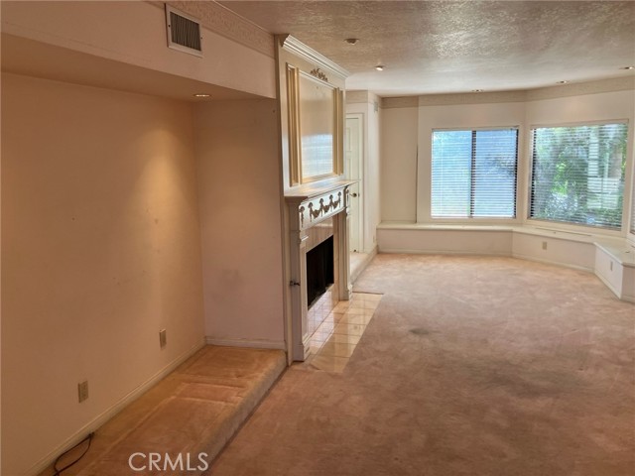
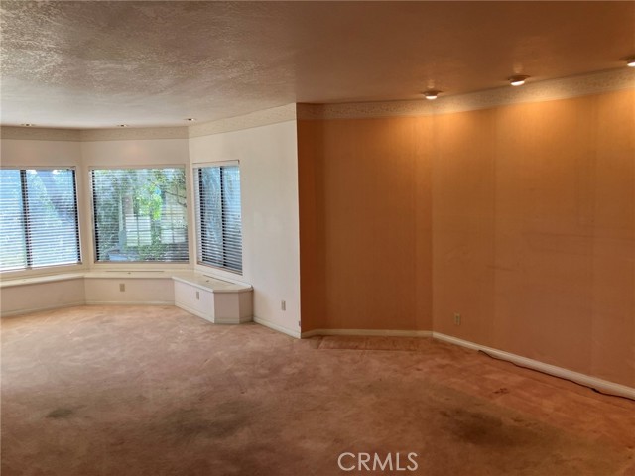
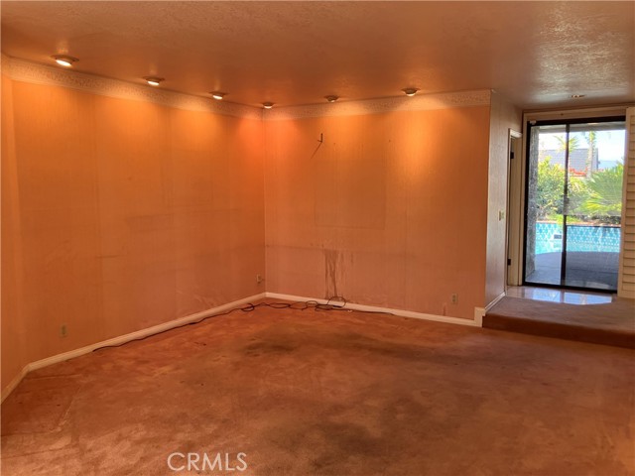
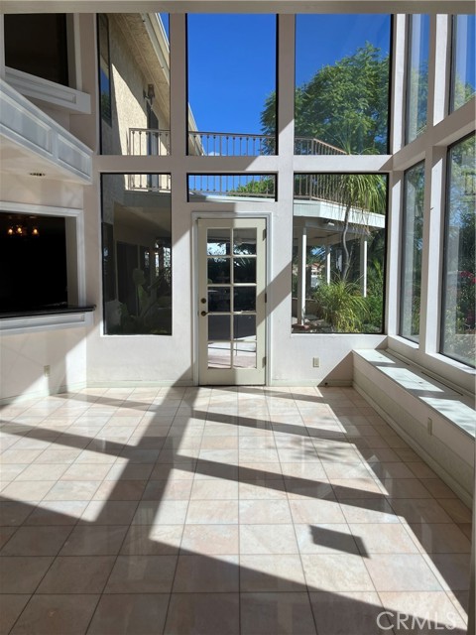
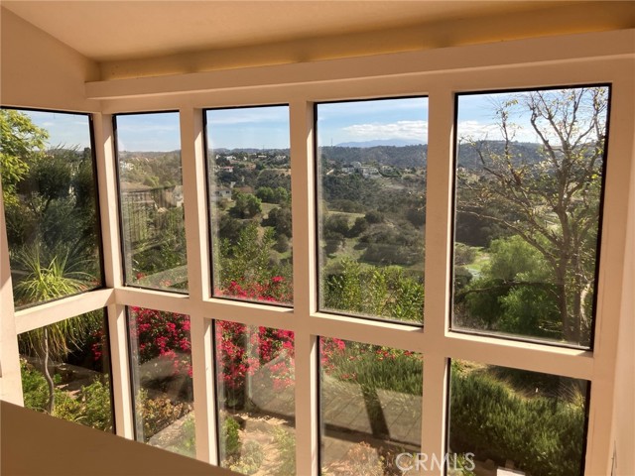
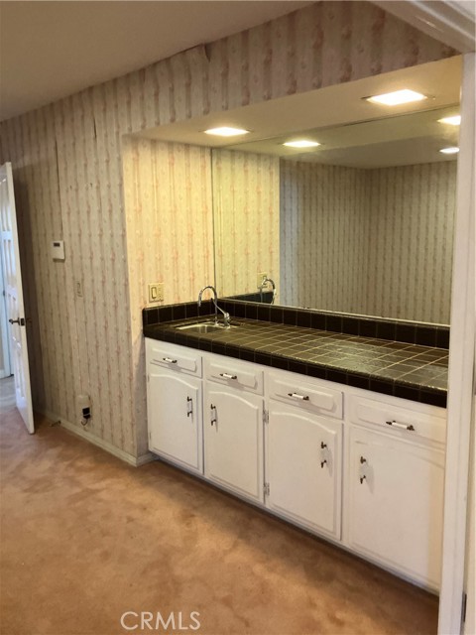
Inside, vaulted ceilings, a sweeping oak staircase and a crystal chandelier and marble flooring set the tone. Two steps up from the entry, a raised formal living room with plantation shutters glows with filtered light, and an upstairs gallery overlooks the main level. The two-story glass sunroom is the heart of the home, with walls of windows, tile floors, built-in window seating and a pass-through bar.
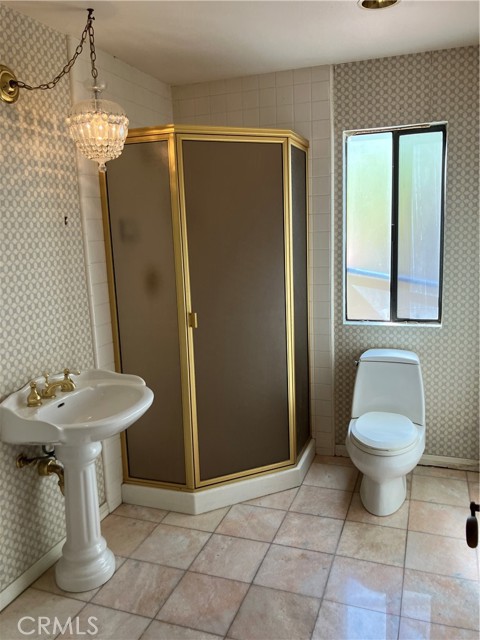
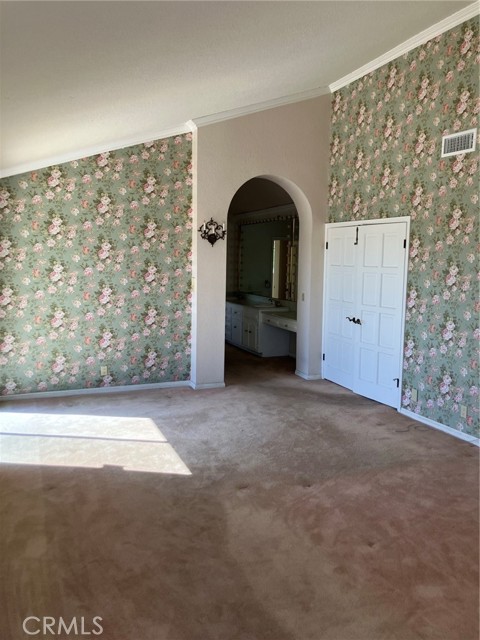
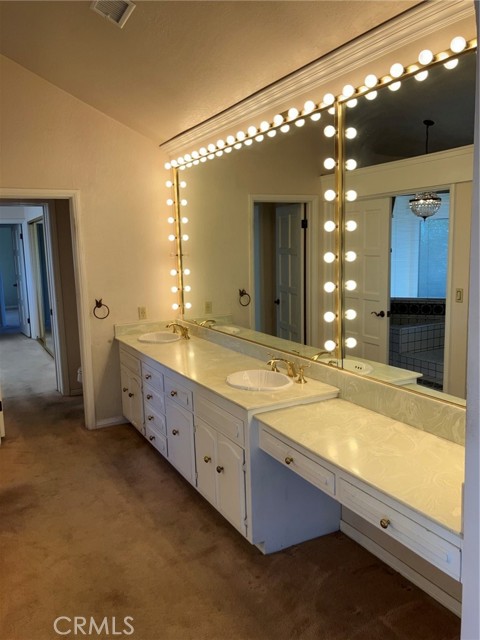
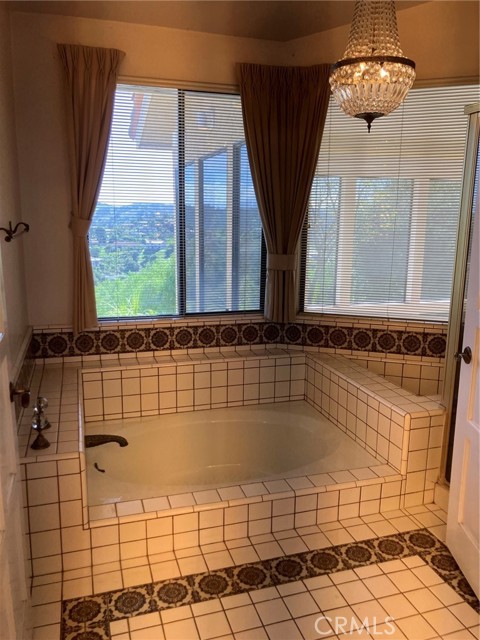
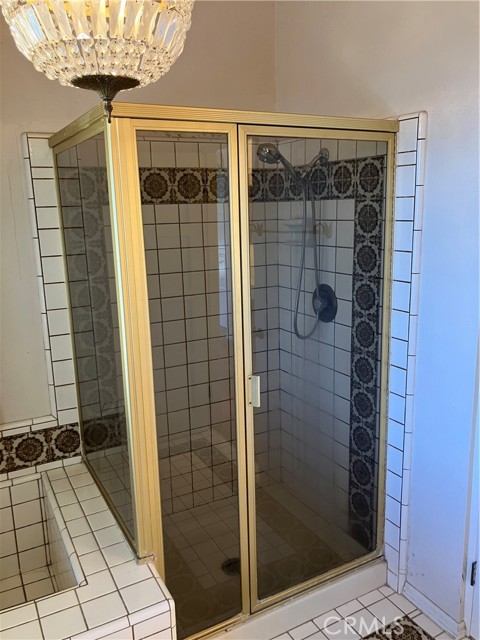
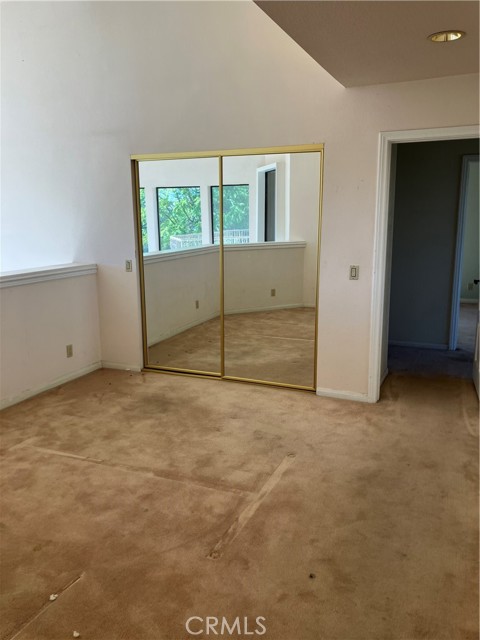
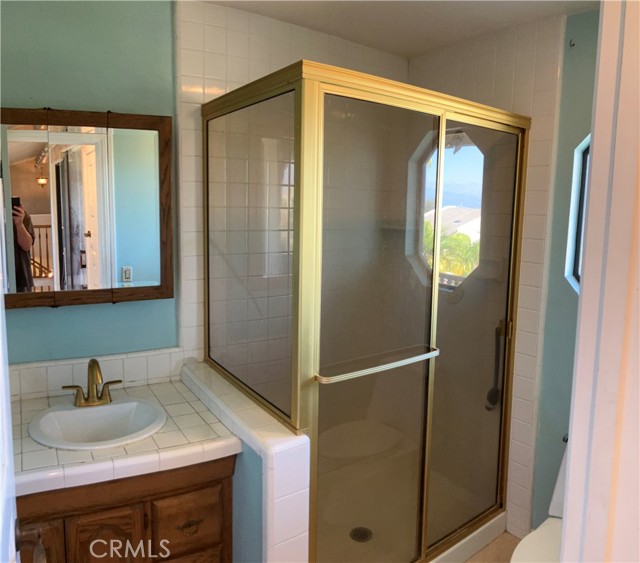
The primary suite has vaulted ceilings, a private loft and a balcony. Its dressing area has dual sinks, a makeup vanity and Hollywood lighting, and a tiled soaking tub sits beneath a picture window framing the canyon view.
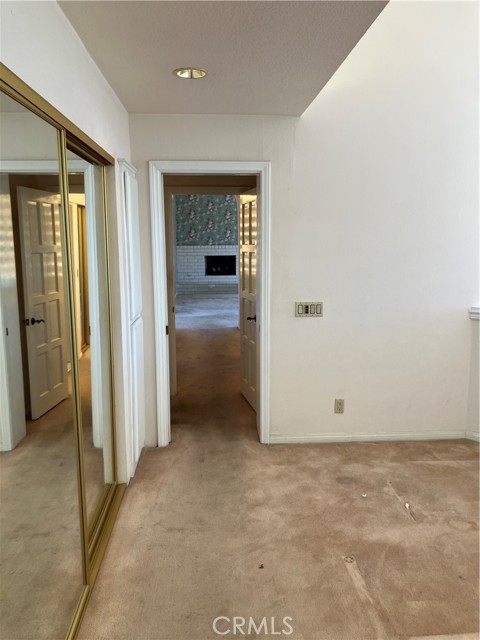
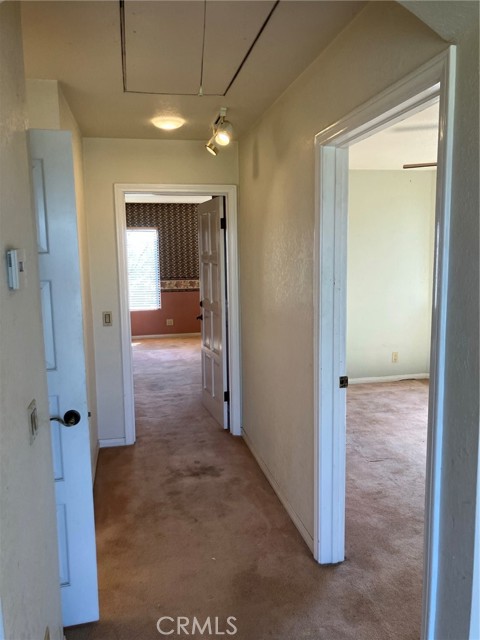
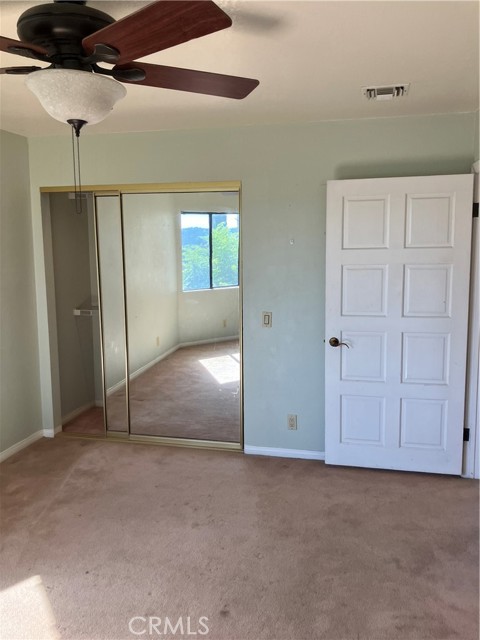
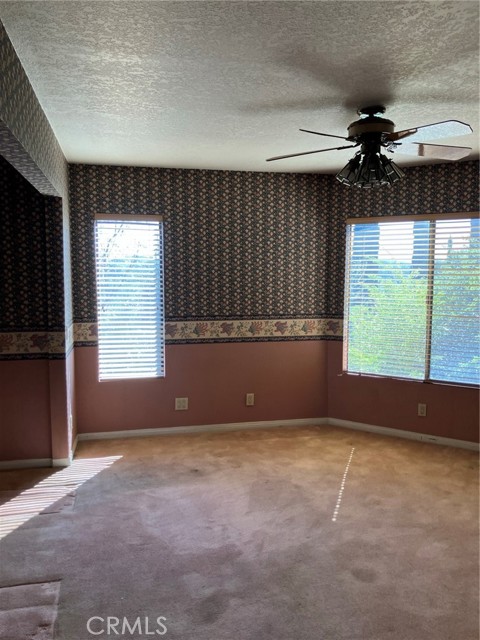
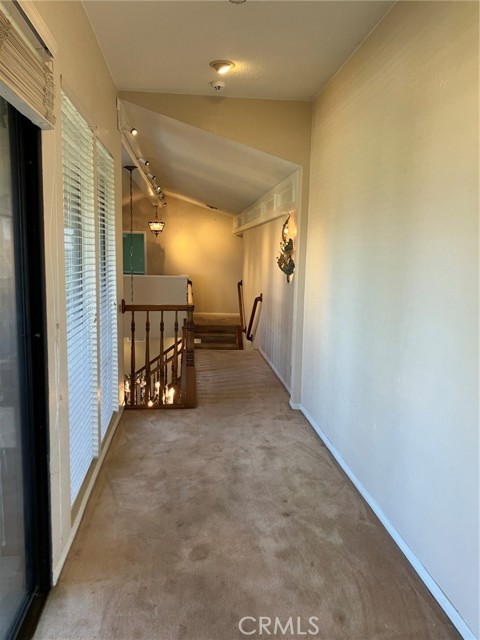
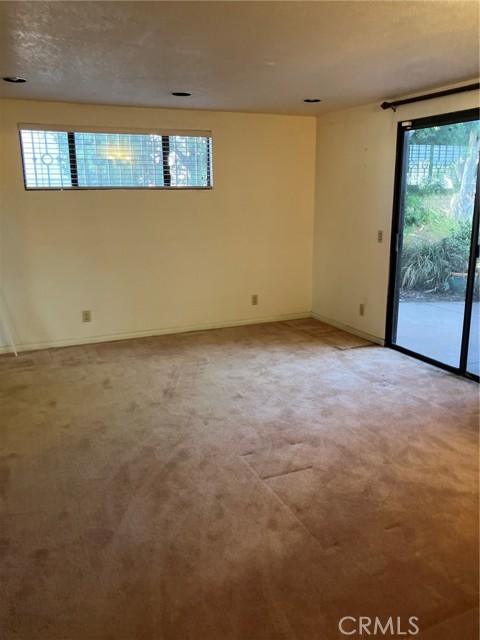
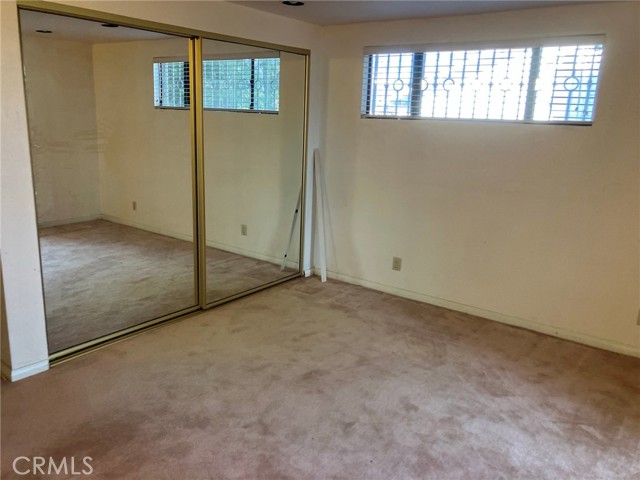
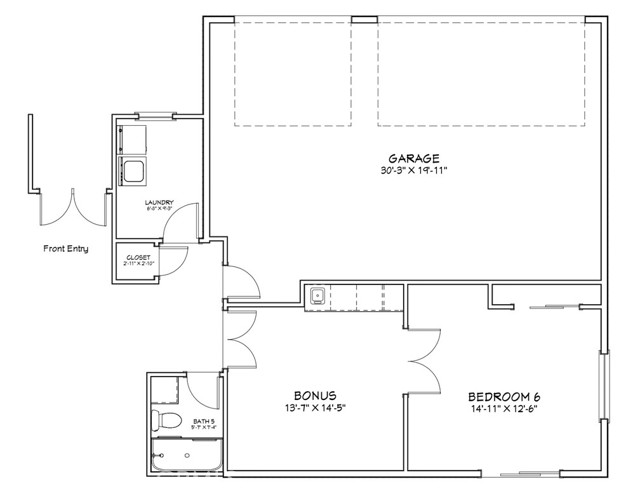
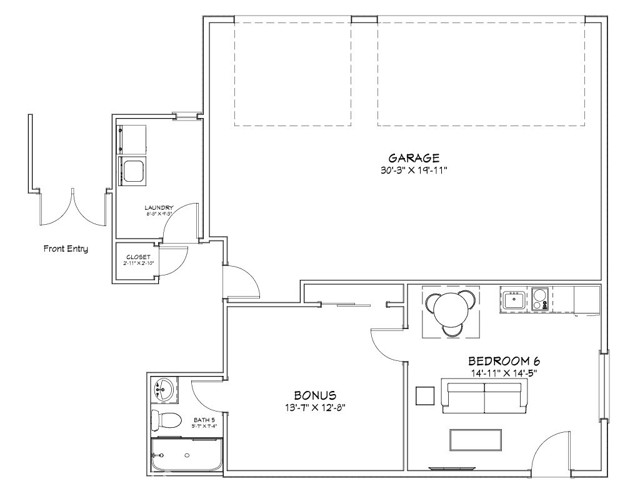
Upstairs, two bedrooms share a Jack and Jill bath, and one has its own private patio. A second patio off the upstairs hall overlooks the pool courtyard and the city lights beyond. A main-floor bedroom suits guests or multigenerational living, with potential for ADU conversion.
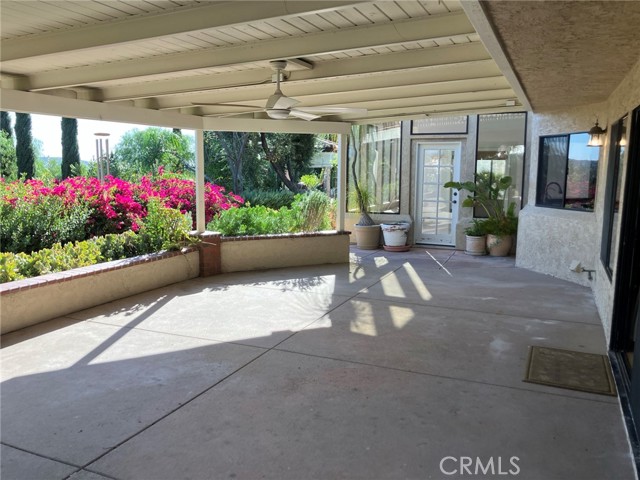
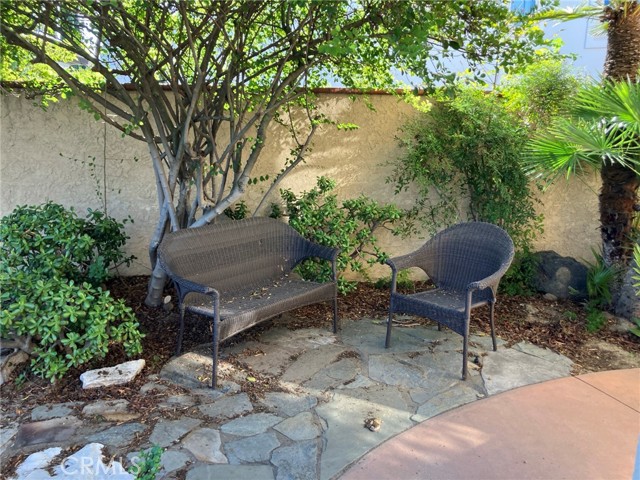
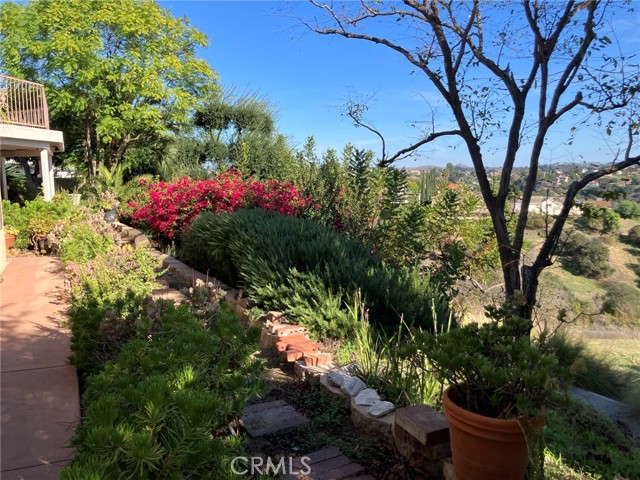
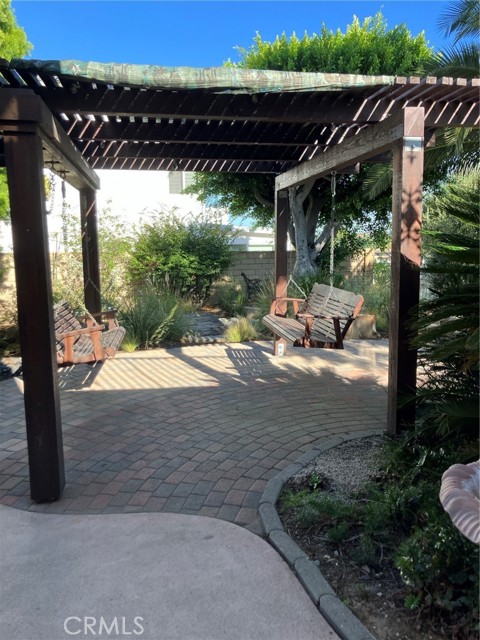
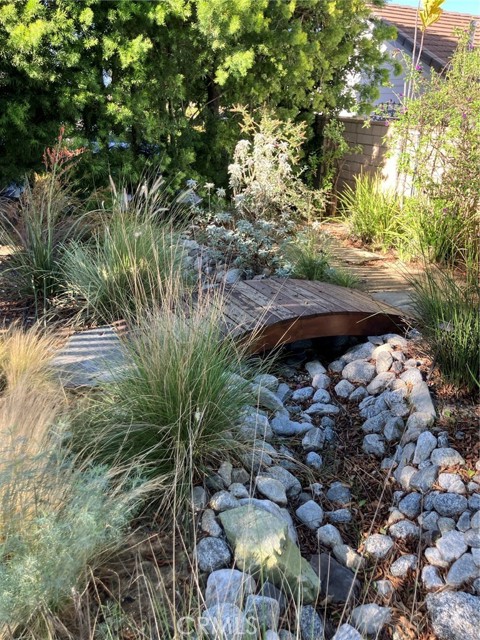
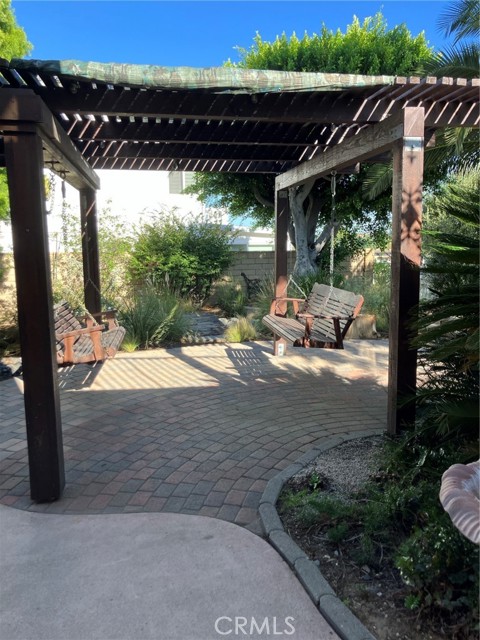
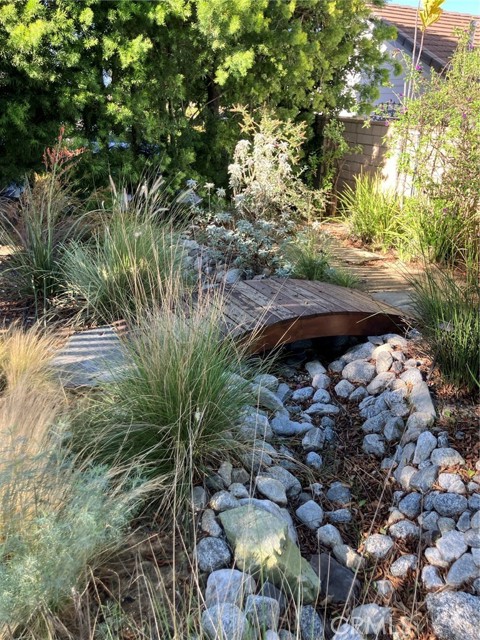
Out back, a covered patio overlooks cascading bougainvillea and the canyon. A timber pergola with two porch swings, shaded flagstone seating nooks, and a dry creek bed with a wooden footbridge wind through drought-tolerant gardens.
The real opportunity is the land. The acre-plus downslope lot is ideal for significant expansion, with room to build into the hillside for added living space, a lower-level garage and more. Buyer to verify with the City of Diamond Bar and HOA.
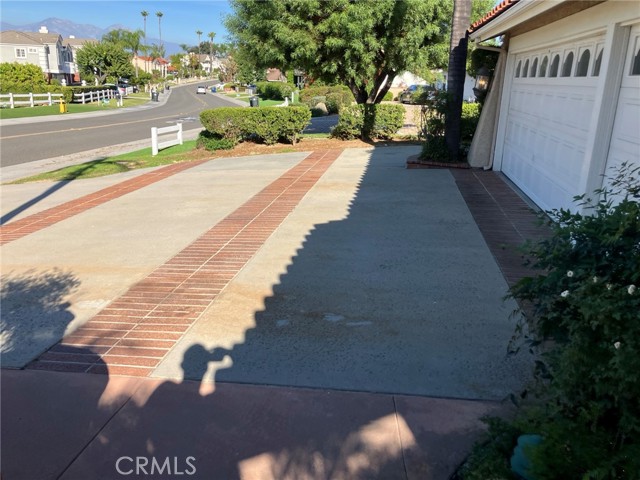
With a three-car garage, the home is ready for the next owner’s vision, with the setting, views and bones that can’t be recreated.
The Country offers 24-hour guard-gated entry, patrol security, a pool, clubhouse, tennis, pickleball, basketball and badminton courts, parks and trails. Minutes to the 57 and 60 freeways. Served by Walnut Valley Unified; buyer to verify school assignment.
Set on over an acre on the slope side of the ridge inside the guard-gated Country Estates, this Mediterranean-style home enjoys views in two directions: city lights out front and green canyons, rolling ridgelines and distant mountain peaks out back. Curved brick steps and a herringbone brick walkway lead past a wall fountain to carved-wood double doors with leaded glass. Beyond a wrought-iron gate, a private walled courtyard holds a free-form pool and raised spa wrapped in palms and tropical plantings.
Inside, vaulted ceilings, a sweeping oak staircase and a crystal chandelier and marble flooring set the tone. Two steps up from the entry, a raised formal living room with plantation shutters glows with filtered light, and an upstairs gallery overlooks the main level. The two-story glass sunroom is the heart of the home, with walls of windows, tile floors, built-in window seating and a pass-through bar.
The primary suite has vaulted ceilings, a private loft and a balcony. Its dressing area has dual sinks, a makeup vanity and Hollywood lighting, and a tiled soaking tub sits beneath a picture window framing the canyon view.
Upstairs, two bedrooms share a Jack and Jill bath, and one has its own private patio. A second patio off the upstairs hall overlooks the pool courtyard and the city lights beyond. A main-floor bedroom suits guests or multigenerational living, with potential for ADU conversion.
Out back, a covered patio overlooks cascading bougainvillea and the canyon. A timber pergola with two porch swings, shaded flagstone seating nooks, and a dry creek bed with a wooden footbridge wind through drought-tolerant gardens.
The real opportunity is the land. The acre-plus downslope lot is ideal for significant expansion, with room to build into the hillside for added living space, a lower-level garage and more. Buyer to verify with the City of Diamond Bar and HOA.
With a three-car garage, the home is ready for the next owner’s vision, with the setting, views and bones that can’t be recreated.
The Country offers 24-hour guard-gated entry, patrol security, a pool, clubhouse, tennis, pickleball, basketball and badminton courts, parks and trails. Minutes to the 57 and 60 freeways. Served by Walnut Valley Unified; buyer to verify school assignment.
Property Details
Price:
$2,295,000
MLS #:
IV26232011
Status:
Active
Beds:
6
Baths:
5
Type:
Single Family
Subtype:
Single Family Residence
Neighborhood:
616diamondbar
Listed Date:
Oct 31, 2026
Finished Sq Ft:
4,786
Lot Size:
48,922 sqft / 1.12 acres (approx)
Year Built:
1977
Schools
School District:
Walnut Valley Unified
Elementary School:
Evergreen
Middle School:
Chaparral
High School:
Diamond Bar
Interior
Appliances
Water Heater, Disposal, Built-In Range, Trash Compactor, Vented Exhaust Fan, Water Purifier, Water Line to Refrigerator, Electric Oven, Double Oven, Dishwasher, Electric Cooktop
Bathrooms
5 Full Bathrooms
Cooling
Dual, Central Air, See Remarks, ENERGY STAR Qualified Equipment
Flooring
Tile, Carpet, See Remarks, Stone
Heating
Fireplace(s), Natural Gas, Wood, Forced Air, High Efficiency, See Remarks, Central, ENERGY STAR Qualified Equipment
Interior Features
Central Vacuum, Track Lighting, Wet Bar, High Ceilings, Granite Counters, Wired for Sound, Recessed Lighting, Tile Counters, Ceiling Fan(s), Intercom, Cathedral Ceiling(s), Beamed Ceilings, Ceramic Counters, Built-in Features, 2 Staircases, Copper Plumbing Partial, Storage
Laundry Features
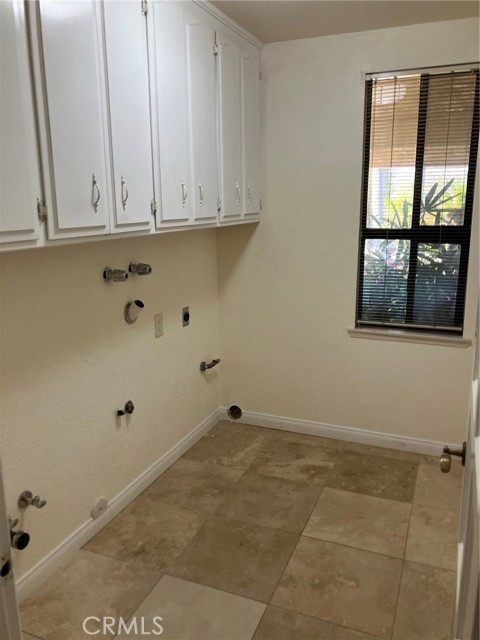
Inside, Laundry Room, Gas & Electric Dryer Hookup, Washer Hookup, See Remarks
Levels
Two
Main Level Bathrooms
2
Main Level Bedrooms
1
Exterior
Accessibility Features
36 Inch Or More Wide Halls, Doors – Swing In, See Remarks
Architectural Style
Contemporary, See Remarks, Custom Built, Spanish, Mediterranean
Association Amenities
Trail(s), Security, Paddle Tennis, Management, Tennis Court(s), Pickleball, Pool, Other Courts, Controlled Access, Clubhouse, Guard
Attached Garage YN
1
Common Walls
No Common Walls
Community Features
Gutters, Curbs, Hiking, Street Lights, Storm Drains, Park
Construction Materials
Unknown, Plaster, Brick, Concrete, Stucco, Block, Stone, Glass, Steel, Drywall Walls
Covered Spaces
3
Direction Faces
Southeast
Exterior Features
Rain Gutters, Lighting
Fencing
Block, Wrought Iron
Garage Spaces
3
Lot Features
Sprinklers Drip System, Rectangular Lot, Sprinklers Timer, Sloped Down, 0-1 Unit/Acre, Wooded, Corners Marked, Lawn, Landscaped, Sprinklers In Rear, Sprinkler System, Front Yard, Close to Clubhouse, Back Yard, Lot Over 40000 Sqft, Sprinklers In Front
Open Parking Spaces
8
Open Parking YN
1
Parking Features
Garage, Concrete, Driveway Up Slope From Street, Garage – Single Door, RV Access/Parking, Garage Faces Front, Driveway, Garage Door Opener, See Remarks, Garage – Two Door, On Street, RV Potential, Oversized
Parking Spots
11
Parking Total
11
Patio And Porch Features
Covered, Wood, Concrete, See Remarks, Patio, Slab, Rear Porch, Roof Top, Deck
Roof
Spanish Tile, Tile
Security Features
Security Guard, Carbon Monoxide Detector(s), Gated with Attendant, 24 Hour Security, Smoke Detector(s), Gated with Guard, Gated Community
Spa Features
Association, In Ground, Community, Private, Heated, Gunite, See Remarks
Stories
2
View
Bluff, Mountain(s), Trees/Woods, City Lights, Hills, Canyon, Valley, Panoramic
Window Features
Shutters, Drapes, Blinds
Financial
HOA Fee
$350
HOA Fee Frequency
Monthly
HOA Name
The Country
HOA Phone
888-882-0588
Need more info?
If you have any questions about this property, we at the Mohr Group would be happy to answer them. Click the button below and send us a message.
Ask a QuestionReady to go see it?
Schedule a Showing
Mortgage Calculator
Similar Listings Nearby
 Courtesy of Justin Moldenhauer, Broker. Disclaimer: All data relating to real estate for sale on this page comes from the Broker Reciprocity (BR) of the California Regional Multiple Listing Service. Detailed information about real estate listings held by brokerage firms other than Mohr Real Estate Group include the name of the listing broker. Neither the listing company nor Mohr Real Estate Group shall be responsible for any typographical errors, misinformation, misprints and shall be held totally harmless. The Broker providing this data believes it to be correct, but advises interested parties to confirm any item before relying on it in a purchase decision. Copyright 2026. California Regional Multiple Listing Service. All rights reserved.
22628 Ridge Line
Diamond Bar, CA
